
Is Printed Slate Flexible Stone really suitable for mountain homestays? Rather than reciting parameters, it is better to look at a real project that has already been delivered.
Anyone who has worked on projects knows,
Write the review in the order it happened: first lay out the verifiable information, then explain why, and finally describe what it looks like after move-in.Which currency and Incoterms to choose on the quotation affects not only the price but also the boundary of responsibility. FOB and CIF differ by insurance and risk control, and DDP also includes a segment of land transport from the destination port to the door. Explaining trade terms as clearly as a construction briefing is a required course in the building materials export industry.
Urban traffic restrictions, night deliveries and floor handling fees are often lumped together as a single "transportation miscellaneous fees" line in quotations. When reconciling accounts, break them out and ask; the more you break them down, the clearer it becomes.
With the same quote, whose money is spent where it matters most? When the material grade is the same, the difference usually comes down to two items: waste and substrate treatment. A crew willing to spend an extra half day on setting out can reduce cutting waste by two percentage points, which is far more respectable than cutting the material budget.
Archive Page Before Installation of Printed Slate Flexible Stone
Lay out the numbers first, then opinions are easier to discuss. The following is taken from the project files.
| Project location | Chang'an District, Xi'an, Shaanxi (northern foot of the Qinling Mountains) |
| Space type | Mountain homestay (2-story detached house, large eaves) |
| Materials used | Printed Slate Flexible Stone (White Base with Fine Crack Marble Veining) 620 ㎡; Wood-Grain Flexible Stone (Deep Brown) 140 ㎡ |
| Material specifications | 1220×2930mm, thickness 2.5–3.5mm, single piece 3.5746 m², about 17kg per sheet |
| Wall area | Approx. 760 ㎡ (◆ preliminary estimate) |
| Construction process | Full bonding method, outdoor weather-resistant adhesive 0.42kg/㎡, direct wall installation after leveling |
| Construction period | 5 people, 18 working days (estimated) |
| Implementation standards | JG/T 540-2017 'Building Flexible Stone-faced Decorative Material' |
| Application location | Main facade, side facade (including 2 balconies), rear facade and courtyard wall, wood-grain volume |
Same project, same batch is an iron rule. Batch variation of flexible finishes is controlled within the standard range, but when large surfaces are placed side by side, even half a grade of color difference still stands out. For projects with a single area exceeding 1000㎡, our approach is one-time production scheduling, unified batch numbers, and box numbering by floor or area, with panels taken by matching number during installation.
Records from that time, quoted verbatim
Three passages of original text from the handover file, placed here in the chapter order at the time, with numbers and wording unchanged:
A large eave of 1.4 meters, which changed the fate of this wall
If the underside edge of the eave has no drip line (or drip groove), rainwater will crawl back along the underside of the eave and into the closure joint at the top of the wall. The most prominent feature of this house is that dark eave, projecting about 1.4 meters. It is not decoration; it is substantial protection for the exterior wall: during normal rainfall, the wall is basically not exposed to rain, and rainwater drips from the eave edge to the ground.
Exterior wall maintenance in mountain environments
The key points are the wall under the window and the plinth — these two locations have the highest probability of moisture, and freeze-thaw damage appears there first. It is recommended to inspect the rear facade and plinth once every spring. If moss spots are found, clean them with a soft brush + neutral cleaner; do not use a high-pressure water gun — high-pressure water will force water into the panel joints.
The substrate for exterior walls is much stricter than for interior walls
Indoor adhesive is cheap and bonds firmly, but once exposed to UV and a freeze-thaw cycle, it loses adhesion within two or three years—using the wrong adhesive on exterior walls is the most common cause of rework in this type of project.
Two white volumes + one wood-grain volume: the junctions are the real challenge
The two materials butt directly against each other on one facade. How the junction is finished determines whether the house looks "designed" or "unfinished." All external corners of this house have a 15mm wrap: one panel bends around to wrap the corner, and the other side presses over it, forming a complete covering. The facade of this house is assembled from three volumes: the left and middle are white marble-vein, and the right is a single block of dark brown wood grain.
The biggest taboo in old wall renovation is "it looks fine." Whether the original tile surface or old latex paint surface can be directly covered depends on an adhesion test, not on visual inspection. Our standard procedure is to apply a sample piece in an inconspicuous corner and, after 48 hours, pry it off by hand; only if it cannot be pried off is large-scale work allowed to start. Skip this step and all that follows is rework.
The correct way to use samples is the "three comparisons": compare with the rendering to set the character, compare with on-site lighting to determine color temperature response, and compare with a substrate mockup to determine the wall installation method. Projects that only hold the sample, take a photo and send it via WeChat have a noticeably higher rework rate—the screen will not tell you about curved-surface rebound.
For business types with strict fire acceptance requirements (cinemas, KTVs, education and training), besides the finish itself, the construction method also matters: whether the cavity needs insulation fill and whether the keel needs a fire-retardant coating. Clarify the acceptance criteria at the material selection stage, rather than changing the plan after entering the site.
Construction rhythm for a mountain homestay
In terms of schedule, 5 people, 18 working days (◆budget estimate). There was a power outage for maintenance in the middle, so the crew switched to setting out and did not let the days go empty.
The packing plan for whole-cabinet transport affects on-site loss. Wooden crates placed upright and laid flat have different rates of edge damage; the last mile from project port to site (mountain roads, ferries, manual handling) must be clarified in advance, and packaging strength should be set according to the worst section of the route.
For walls in spaces that remain open during business hours, maintenance costs deserve more consideration than initial construction cost. Restaurant walls cannot avoid cooking fumes; when choosing finishes, first ask, "Can oil stains be wiped off?" Retail walls cannot avoid shelf handling, so impact resistance at external corners and the 0-300 mm wall base should be prioritized. Factoring cleaning and repair into material selection is how you reduce the burden on the next store manager.
Main facade, side facade (the finishing method
Everyone can install the large surfaces; what really takes time on this project are a few inconspicuous edges: leave an access opening in the side panel of the light cove—whether hidden lighting looks good depends half on the side panel's reflection.
Practical implementation specifications for wall application
The busiest person on site is not the one applying the boards, but the one holding the straightedge. Work in pairs, one spreading adhesive and one installing on the wall, so the rhythm doesn't break.
The cutout list is a hidden product of the measurement stage: sockets, switches, access panels, monitoring positions, and sprinkler heads each correspond to an on-site cutout. The hole location drawing is issued together with the layout drawing, so the crew receives complete instructions rather than cutting wherever they get to.
Follow-up Questions Related to Printed Slate Flexible Stone
Can the rear facade be done simply?—Quite the opposite. Shaded, close to the mountain and slow to drain, it is the place most prone to moss and mold on the whole site. As required, the rear facade of this house has been fully waterproofed and detailed to the same standard.
Q: Is a large overhanging eave useful?
Answer: Very useful. A 1.4-meter overhang means the wall is basically not exposed to rain during normal rainfall, greatly reducing weather resistance pressure. But the prerequisite is that the eaves have a drip line; otherwise rainwater will crawl back along the underside of the eaves into the top seams of the wall.
Can interior adhesive be used on exterior walls? — No. Interior adhesive is cheaper and bonds well initially, but UV and freeze-thaw cycles will quickly cause it to lose adhesion, and the entire panel will fall off within two to three years. Exterior walls must use outdoor weather-resistant adhesive, and the usage amount is also higher than indoors, about 0.42kg/㎡.
Q: How should the outer wall be cleaned in the future?
A: Neutral cleaner + soft brush, wash from bottom to top. Do not use a high-pressure water jet directly onto the seams, nor use acidic cleaner - fine crack white stone will leave permanent dull spots once acid washed.
Half the beauty of large surfaces comes from the seams. If the seam is too narrow, there is no allowance for thermal expansion and contraction; if too wide, the eye is drawn entirely to the line. A common practice in indoor dry areas is a tight seam or a 1–2 mm process joint; at curved surfaces and complex junctions, it is better to leave a seam for routing than to force the panels together. Whether the seam color uses same-color adhesive or a contrasting line is up to the designer.
The light position drawing was revised twice
Choose the wrong color temperature, and the material choice is wasted. Lighting conditions for this project: cool whites on large surfaces absorb the lighting color temperature; above 4000K they easily turn bluish-green. For warm-light projects, look at an on-wall sample first.
The three documents commonly required for project submission: fire performance, environmental limits, and physical performance. The three reports correspond to three standards systems; write the report numbers and models into the same ledger, and the submission desk will not ask you to supplement them a second time.
A blunt statement in the archive
A record from that time is kept in the archive: All exterior corners of this house are wrapped with 15mm edging: one panel is bent around the corner to cover it, and the other side is pressed over it, forming complete cladding.
Three things separate a rendering from the real thing: vein density, seam method and gloss level. Stone-texture walls in rendering libraries are often 'density-amplified versions'; looking for materials by copying them directly will disappoint. The reliable path is to use the rendering to set the character, use samples to set specifications, and use a 1:1 sample wall to set final expectations.
General self-check page for mountain homestays
The checklist below is one we always go through on mountain homestay projects:
- Measured record of substrate moisture content
- Hollowing rate (tap each panel), joint width uniformity (check with a string line), verticality of external corners (straightedge), panel color difference (inspect under side light)
- Brand and color of edge sealant
- Joint feel (run a fingernail along to check for height difference), straightness of edge sealant, skirting transition, accuracy of switch panel openings
Experience and lessons not to repeat
To discuss the retrospective, this project has two lessons worth copying and one lesson not recommended to repeat: the starting point was moved to the corridor side, so the owner's circulation route happened to start from a complete board, and all narrow strips went behind the furniture.
Chipped edges, small bubbles and scratches: transport and installation each account for half the responsibility. If protective corners are not installed properly on panel edges, the shipment arrives with burrs all over; one extra reminder during unloading can save half a day of haggling at acceptance.
For projects under construction while still operating, the time window matters more than labor hours. For night work sections, coordinate noise timing, freight elevator use, and fire access occupation with property management in advance. These coordination items cannot be scheduled into the process table, but they can determine whether the entire project is delivered several days late.
The judgment sequence for wet-area walls (bathrooms, spas, pool surrounds) is: intact waterproofing layer → moisture-proof substrate → non-absorbent finish → dense joints. If all four pass, the finish is only the final layer of protection; if any one fails, no matter what is applied, problems will occur. The flexible finish itself does not absorb water, but it places higher demands on the honesty of the substrate.
Follow-up visit on usage status
For use and maintenance, three instructions were left with the store at handover: do not blast the seams with a steam mop; when the sofa is occasionally moved, check the hanging hardware behind it
Individual panels can be replaced, which is the greatest after-sales advantage of this type of finish compared with traditional stone. However, whether the replacement is clean depends on whether records are kept: the layout drawing numbering at the time of installation and the starting point of each wall. If these two are archived, panel replacement can still align the joints three years later.
On the day the owner visited the site
For acceptance of this type of project, it is recommended to walk through once during the day and once at night. Under grazing light, go over the large surfaces once; undulations are immediately obvious.
Layout and quantity accounting
Panel count, waste, and reserve stock—only by calculating these three separately can you keep things straight. The calculation at the time: 866 ㎡ (including 14% waste) ≈ 243 pieces, plus 8 reserve pieces, ordered 251 pieces. Before finalizing the layout drawing, the soft-furnishing points were checked once—this is the only way to avoid "furniture in place, seam in the middle."
The ceiling junction is a detail hotspot. Where the wall meets the ceiling, either leave a reveal to conceal lighting or cover it with an internal corner trim. Where it butts directly against the plaster cornice, if a crack opens up, it is unclear whose responsibility it is. Writing the responsibility boundary clearly in the contract is more useful than anything else.
Walls in dark-scene spaces (cinemas, bars, clubs) absorb light severely. Dark colors will appear one level darker under low illuminance. To achieve the effect of "texture visible but material boundaries not visible," it is often necessary to choose a color number half a level lighter than the target color, or embed a wall-washing light at the finishing edge.
That meeting where materials were decided
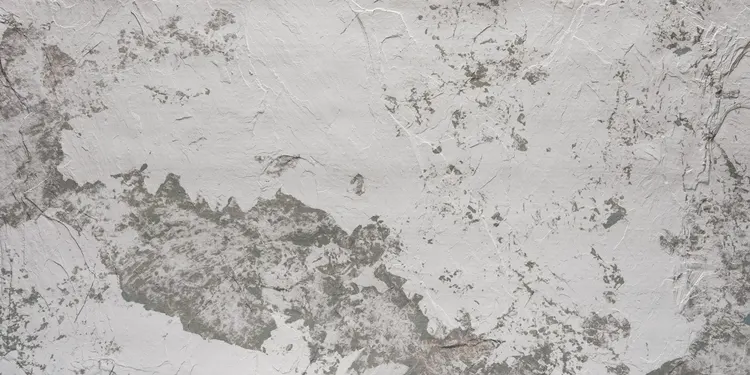
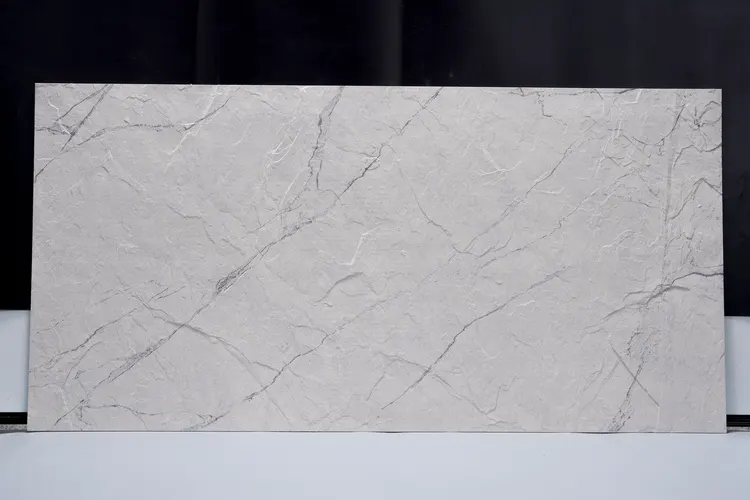
Here is a counterintuitive point: what was finalized first in this project was not the material, but the color white-base fine-crack marble veining. Once the color was set, the material was selected accordingly—the unit cost including waste still remains within the budget line.
Understand the texture from images
Related reading
Follow the links below to trace every judgment in this article back to its source:
Previous:Kunming Beauty Salon approx. 380㎡ Travertine: Analysis of Curves and Round Mirror Opening
Next:Menghai Resort approximately 2100㎡ coarse rammed earth: curved exterior wall analysis
Related articles
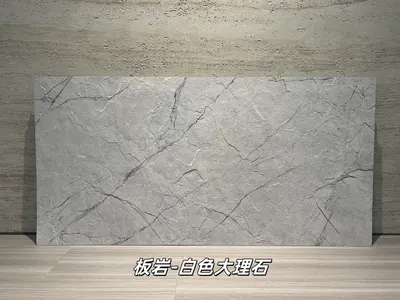
Flexible slabs of white marble rock
Extending from the light gray white stone base color to the dark gray marble ...
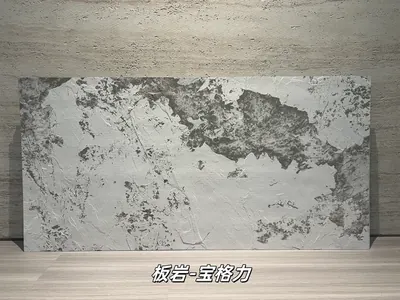
打印板岩宝格力柔性石材
浅灰白基底与深灰黑色斑驳纹理形成强烈对比,画面具有抽象矿物感和艺术张力,适合酒店大堂、精品商业及特色餐饮墙面。本页给出规格与包装参数、材质与性能、施工做法...

Printed slate antique bronze flexible stone
Antique industrial and time-stamped feeling presented by the emerald green pa...
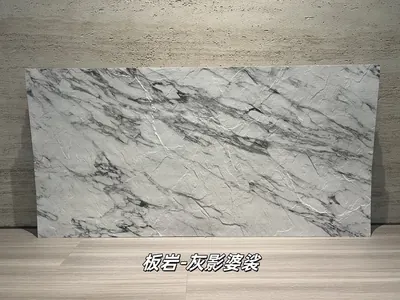
Printed slate gray shadow soft stone
Extending from the light gray stone base, there are deep gray black streaks, ...
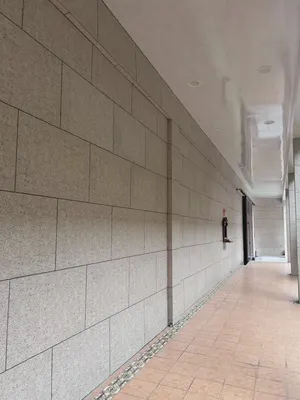
Construction case for 1260㎡ rough-faced granite (bush-hammered light gray) wall on building exterior wall
The building exterior wall project is located in Shigatse City, Tibet Autonom...
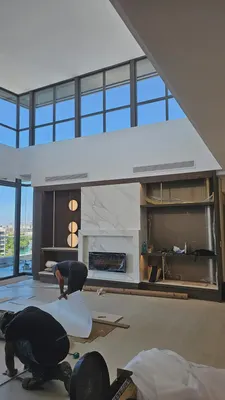
Villa project (Romania) 680㎡ printed flexible stone (beige) wall construction case
The villa project (Romania) is located in Zhongshan City, Guangdong Province....
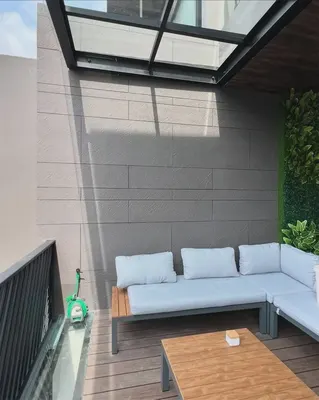
Indonesia Semarang pool villa slate wall construction case
This article documents the condition differences of these three locations, th...
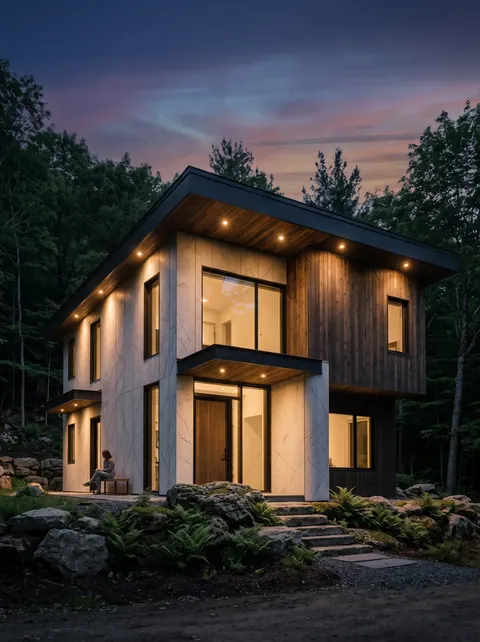
Xi'an Chang'an homestay 760㎡ slate exterior wall case | large eaves and junctions of two materials
For interior walls, it only needs to be flat and have neat seams; exterior wa...
cases related
Construction case for 1260㎡ rough-faced granite (bush-hammered light gray) wall on building exterior wall
The building exterior wall project is located in Shig...
View cases →
Villa project (Romania) 680㎡ printed flexible stone (beige) wall construction case
The villa project (Romania) is located in Zhongshan C...
View cases →
Indonesia Semarang pool villa slate wall construction case
This article documents the condition differences of t...
View cases →
Xi'an Chang'an homestay 760㎡ slate exterior wall case | large eaves and junctions of two materials
For interior walls, it only needs to be flat and have...
View cases →