
This project was marked "cannot be late" on the schedule and "cannot exceed budget" on the budget sheet. With these two "cannot" constraints stacked on one wall project, the approach became a system of its own.
According to our project experience,
The figures in the article all come from delivery archives; those marked "rough estimate" are inferred according to common industry magnitudes and are used to judge magnitude, not actual measured bills.Light and dark pairing within the same color family is safer than contrasting colors. For example, within the same stone family, choose one shade darker for the wall base band and one shade lighter for the main surface; this creates layering with less risk—this is exactly the purpose of color families.
The correct way to use samples is the "three comparisons": compare with the rendering to set the character, compare with on-site lighting to determine color temperature response, and compare with a substrate mockup to determine the wall installation method. Projects that only hold the sample, take a photo and send it via WeChat have a noticeably higher rework rate—the screen will not tell you about curved-surface rebound.
The document chain for export projects is longer than for domestic ones: CE conformity documents, RoHS, REACH, and pre-shipment inspection before sea freight, and what each market recognizes is not entirely the same. The EU recognizes the CE system, Southeast Asia and the Middle East often require SGS or national inspection reports, and South American customers may require Spanish labels. Check the list all at once before placing an order, and both the freight forwarder and the customs clearance agent will have an easier time.
Let's be blunt up front: no finish can cure the underlying substrate's problems. If leaks are not fixed, hollow areas are not removed, or newly built walls are not fully dry before the finish goes on, symptoms will appear within three months—and the material will inevitably be blamed. Writing the substrate acceptance status clearly on the handover form protects both parties.
Verifiable archive page
First present the verifiable information; the subsequent analysis will all revolve around this table.
| Project location | Shuimogou District, Urumqi City, Xinjiang |
| Space type | Hotel guest room project (guest rooms + corridors + elevator lobbies) |
| Materials used | Printed travertine flexible stone (rice frost white, fine horizontal layering) |
| Material specifications | 1220×2930mm, thickness 2.5–3.5mm, single piece 3.5746 m², about 17kg per sheet |
| Wall area | Approx. 1180㎡ (◆Estimate) |
| Construction period | 5 people, 22 working days (estimated) |
| Implementation standards | JG/T 540-2017 'Building Flexible Stone-faced Decorative Material' |
| Application location | Guest room headboard walls and side walls, corridor walls, elevator lobbies and door frames |
| Material quantity | 1286 square meters (including 9% waste) ≈ 360 pieces, an additional 11 pieces are ready, and 371 pieces are ordered |
Urban traffic restrictions, night deliveries and floor handling fees are often lumped together as a single "transportation miscellaneous fees" line in quotations. When reconciling accounts, break them out and ask; the more you break them down, the clearer it becomes.
For walls in spaces that remain open during business hours, maintenance costs deserve more consideration than initial construction cost. Restaurant walls cannot avoid cooking fumes; when choosing finishes, first ask, "Can oil stains be wiped off?" Retail walls cannot avoid shelf handling, so impact resistance at external corners and the 0-300 mm wall base should be prioritized. Factoring cleaning and repair into material selection is how you reduce the burden on the next store manager.
Excerpting a few passages from the handover file
Flipping the file back to those two weeks of construction, a few passages are quite candid:
The three biggest differences between this order and the southern project
Wall projects in dry regions are essentially about dealing with "shrinkage," not with "adhesion."
1180 square meters are divided by 'heated area affected', not by room.
If the exterior wall insulation is defective, the interior surface temperature in winter will drop close to the dew point—even if indoor humidity is only 20%, local condensation will occur. Before installation, scan the wall with a handheld thermometer, and treat any location with a temperature difference exceeding 5℃ first.
Joints: dry regions need "pre-widening," not "tight fitting"
The reserve is not a visible black gap—0.3mm is invisible at normal viewing distance; its role is to give the seam room to "widen" when the substrate shrinks, rather than pulling the panels apart. In this project all panel seams are reserved at 0.3mm, increased to 0.4mm in corridors. Use flexible joint sealant for filling, not hard putty: hard putty becomes rigid after drying and cracks when shrinkage occurs.
Do not buy loose pieces on an ad hoc basis for patching: only the same project and same batch number is meaningful. Keeping reserve material in the project owner's warehouse is more useful than keeping it in the material supplier's warehouse; when replenishment is really needed, the sample in your hand is the matching voucher.
Execution of the acceptance checklist
Acceptance was not formalistic: joint feel (run a fingernail along to check for height difference), straightness of edge sealant, skirting junction, and accuracy of switch panel cutouts. Two small dents were picked out on the spot, repaired with patches, and half a day's work was deducted from the crew.
The judgment sequence for wet-area walls (bathrooms, spas, pool surrounds) is: intact waterproofing layer → moisture-proof substrate → non-absorbent finish → dense joints. If all four pass, the finish is only the final layer of protection; if any one fails, no matter what is applied, problems will occur. The flexible finish itself does not absorb water, but it places higher demands on the honesty of the substrate.
Closings reveal true quality
Everyone can install the large surfaces; what really takes time on this project are a few inconspicuous edges: corner guards with exposed joints at the edges—if something hits it, that is the corner guard's job, not the panel's.
Acceptance tools need not be complicated: a two-meter straightedge, feeler gauge, hygrometer, and strong flashlight. Use the straightedge to check flatness, the feeler gauge to check joints, and hold the flashlight close to the wall at a grazing angle—undulations and adhesive marks cannot hide under this light.
Daytime natural-light hours are the litmus test for concealed works. Color differences, misaligned joints, and adhesive marks all show up during this period. Scheduling an afternoon acceptance inspection is more practical than any sales pitch.
Handy answers
Q: How should problems be repaired in the future?
A: Single panel replacement. This order has reserved 11 panels of the same batch for spare parts, and the focus is on checking the joints between the outer wall side and the corridor.
Q: Can it be installed in winter?
Answer: Yes, but three limits must be observed: on-site temperature not below 10℃, substrate not below 5℃, and single trowel application not exceeding 0.6 ㎡. If any one of these three is violated, the bonding strength will drop significantly.
By the way, answering a frequently asked question: does the wall facing the exterior need special treatment? Yes. Before installation, scan it with a temperature gun; locations with a temperature difference exceeding 5℃ indicate possible insulation defects, which should be addressed before installation. Otherwise, in winter the interior surface will approach the dew point, and local condensation will push the finish off.
Why should joints be left at 0.3mm? Isn't tighter better?—In dry regions it is exactly the opposite. During the heating period, indoor humidity is around 20%, and the substrate will continue to dry-shrink; if the joints are squeezed tight, the shrinkage force will concentrate at the panel edges and cause cracking in the first year. A 0.3mm joint is invisible at normal viewing distance but provides margin for shrinkage.
For projects under construction while still operating, the time window matters more than labor hours. For night work sections, coordinate noise timing, freight elevator use, and fire access occupation with property management in advance. These coordination items cannot be scheduled into the process table, but they can determine whether the entire project is delivered several days late.
The essence of layout is to avoid narrow strips. If, after aligning panels to the end, a narrow strip of less than 20 cm appears, cutting waste and edge chipping risk will soar. A mature layout method is to place the starting point at an inconspicuous internal corner, leave full panels for the first sight line when entering, and hide cuts behind furniture. The joint positions on the drawings should be checked against the soft furnishing points in advance.
Review notes
If we could start over, we would allow half a day more for the timing of the sample wall. The rest of the process can stay the same and still be delivered.
Construction rhythm of hotel guest rooms
5 people, 22 working days (estimated); this speed is achieved by 'material not falling off': the board goes directly from the truck to the work surface.
Archive excerpt
Excerpted from the construction log: During the heating period, indoor humidity is around 20%, and the substrate will continue to dry-shrink; if the joints are squeezed tight, the shrinkage force will concentrate at the board edges and cause cracking in the first year.
How construction proceeds
The construction difficulty of this order is not in the hands but in the sequence: inspection windows are left between the three stages of sample wall—large area—closing, which looks like half a day wasted but actually wins back three days.
With the same quote, whose money is spent where it matters most? When the material grade is the same, the difference usually comes down to two items: waste and substrate treatment. A crew willing to spend an extra half day on setting out can reduce cutting waste by two percentage points, which is far more respectable than cutting the material budget.
A self-check list you can copy directly
Before entering the site, print this checklist and post it at the project office:
- Measured record of substrate moisture content
- Joint feel (run a fingernail along to check for height difference), straightness of edge sealant, skirting transition, accuracy of switch panel openings
- Flatness with a 2-meter straightedge, squareness of internal and external corners, alignment of door opening trim lines, and a quick light check along the inside of light troughs
- Quantity of material preparation and batch number retention
It is recommended that the handover document package consist of five fixed items: layout drawings, batch number list, copies of test reports, maintenance instructions, and material storage location map. We have seen projects that used all five, and projects that argued for two extra weeks because one was missing.
Bending is not done at will. The material's bendable radius is related to thickness, backing and substrate stiffness; the consequence of forced bending is internal-stress spring-back — it sticks at the time, and half a year later the seams open up for you to see. Always test-bend at small-radius locations before ordering.
How the alternatives were eliminated
The owner's initial idea was to use natural stone, and we talked them out of it. Reason: the pace from substrate to handover is fast, and projects under construction while operating depend entirely on it. After switching to printed travertine flexible stone, the color did not drift under natural light or artificial light.
There are two schools of internal/external corner treatment: full-sheet wrapping and mitered corners. Full-sheet wrapping looks good but demands strict right-angle precision from the substrate; mitered corners are safer, and the eye can accept a slightly offset seam position. External corners in public spaces have a high probability of being hit; better to use mitered corners plus corner guard edging than to gamble for appearance.
The most time-saving opening for a client meeting is three questions: what do you want people to see on this wall, what actions do people take by the wall, and how often is it cleaned. Once these three questions are answered, the budget range and material list basically converge.
For business types with strict fire acceptance requirements (cinemas, KTVs, education and training), besides the finish itself, the construction method also matters: whether the cavity needs insulation fill and whether the keel needs a fire-retardant coating. Clarify the acceptance criteria at the material selection stage, rather than changing the plan after entering the site.
The material's character has boundaries. The porous feel of travertine works well with wabi-sabi, but looks dated in a CBD office tower lobby; the cold stratification of slate works well with metal and glass, but feels rigid in community retail with warm yellow lighting. Before choosing a wall, choose the spatial narrative first—material is part of the narrative, not an isolated aesthetic piece.
The truth about daily maintenance
Follow-up visit after the warranty period, wall condition: two slight impact marks at external corners, restored to zero after panel replacement. Daily care is simply not directing a steam mop at the seams; when the sofa is occasionally moved, check the hanging hardware behind it.
The decision made on setting-out day
This project's layout has only one theme: leave the complete surface for the first glance. Set the starting point behind the furniture, and push all other cut positions to the rear. Before the layout drawing was finalized, the soft-furnishing positions were checked once—this is the only way to avoid "furniture in place, seam in the middle."
After working in this trade for a long time, you develop an intuition: when entering a space, touch the wall first. The moment your hand touches the texture, the density of the board, the fullness of the adhesive, and the quality of the joint treatment all become clear. Eyes are polite; hands are not.
When receiving goods, do one thing first: check the batch numbers on the back of the panels against the packing list. If batches are mixed, do not argue—take photos on the spot for the record and distribute the mixed-batch panels across different facades. The cost of remediation is far lower than shrugging at the acceptance site.
Lightweight partition walls are the most common problem type in commercial space renovation. Substrates such as gypsum board and calcium silicate board have limited load-bearing capacity themselves; traditional stone on walls either requires reinforcement or dry hanging, and both cost and thickness remain high. Thin flexible finishes use the full-bonding route, with unit dead weight controlled at the level of a glass of water; lightweight walls can achieve a stone texture without major work, which is why it is singled out.
Rice Frost White, fine horizontal bedding under the lighting in this space
Rice Frost White, fine horizontal bedding—this color is sensitive to lighting. Under lighting, the cool-leaning white absorbs the color temperature of the lighting on large surfaces; above 4000K it tends to look bluish, so for warm-light projects, review an on-wall sample first.
Understand the texture from images
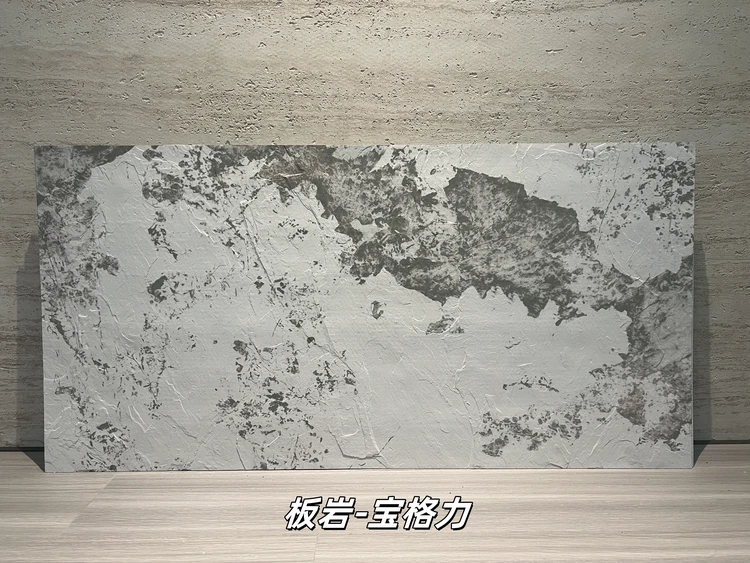
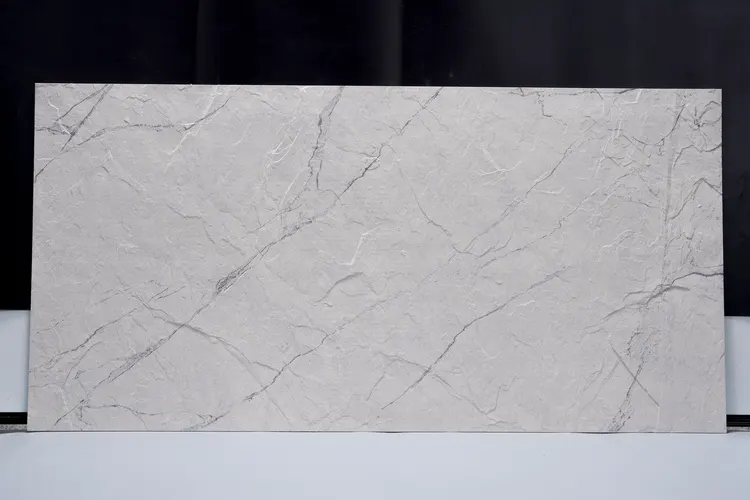
Related reading
Compare them side by side for more confidence:
Archive supplement · Urumqi hotel guest room 1180㎡ rice-frost white travertine wall case
When sorting out follow-up visit records, a few more pages of notes turned up, added here:
- If the exterior wall insulation is defective, the interior surface temperature in winter will drop close to the dew point—even if indoor humidity is only 20%, local condensation will occur.
- For this 1180 ㎡ hotel guest room using rice-cream white travertine, the final decision was not "butt tight" but to reserve 0.3 mm at every joint.
- Indoor relative humidity during the heating period stays around 20% year after year, and the annual temperature difference is more than sixty degrees—the panel, adhesive layer, and substrate expand and contract out of sync, so joints are either pulled open or jammed shut.
- Part: dry shrinkage of the substrate causes local debonding. Full-surface bonding, sufficient adhesive layer, spot bonding prohibited. Internal corner: two-way shrinkage pulls the corner apart. Do not force the internal corner tight; leave a 1mm gap. Southern projects say "press tight, no gaps looks good"—this logic is reversed in dry regions.
- Before application, sweep the wall with a handheld infrared thermometer; any spot with a temperature difference over 5°C must be treated first.
- No joints in the area, 20% humidity; first separate the three things. What does 20% indoor humidity during the heating season mean: wood loses water and shrinks, cement-based materials continue to dry-shrink, and flexible stone itself is dimensionally stable but moves together with the substrate.
Previous:Chengdu wellness club approximately 1450㎡ travertine: light trough and wayfinding signs
Next:About 1240㎡ walnut wood grain in Xi'an hotel: cross-space material batching analysis
Related articles

Hotel guest room 560㎡ linen-woven flexible stone wall construction case
IGOODS provided linen-woven soft stone as wall material for a hotel guest roo...

Hotel guest room 1260㎡ cherry wood grain wall construction case
IGOODS provided cherry wood grain flexible stone as wall material for a hotel...
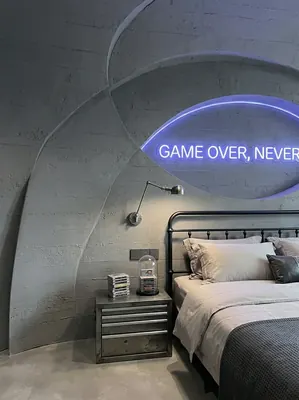
Industrial-style esports hotel (guest rooms + public corridors) 1000㎡ cement-cast panel wall surface construction case
IGOODS provided cement cast panels flexible stone as wall material for guest ...
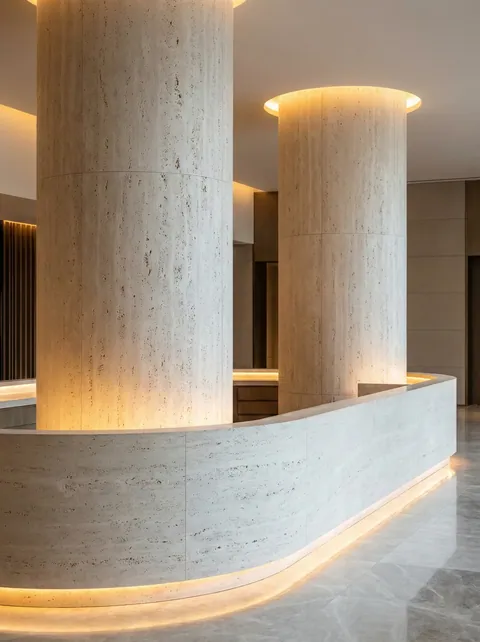
Urumqi hotel guest room 1180㎡ rice frost white travertine wall case | 20% humidity and 0.3mm reserved joint
Indoor relative humidity during the heating period stays around 20% year afte...
cases related
Hotel guest room 560㎡ linen-woven flexible stone wall construction case
IGOODS provided linen-woven soft stone as wall materi...
View cases →
Hotel guest room 1260㎡ cherry wood grain wall construction case
IGOODS provided cherry wood grain flexible stone as w...
View cases →
Industrial-style esports hotel (guest rooms + public corridors) 1000㎡ cement-cast panel wall surface construction case
IGOODS provided cement cast panels flexible stone as ...
View cases →
Urumqi hotel guest room 1180㎡ rice frost white travertine wall case | 20% humidity and 0.3mm reserved joint
Indoor relative humidity during the heating period st...
View cases →