
Why did the 1240 sqm hotel wall end up on walnut wood grain flexible stone (dark brown, horizontal embossed texture)? This article repeats the selection process at that time.
Don't rush to compare prices first,
This article does not recite a parameter table; it lays out the process of this 1,240 m² order in Xi'an step by step: base account, decisions, construction, acceptance, follow-up—one stage at a time.“Can it be cheaper” often hides “Can it not exceed the budget”. We are accustomed to opening up the options for price reduction: reducing area, changing color, adjusting joint position, and changing loss. It is more comfortable for the owner to make a choice than for both parties to take a step back in confusion.
For business types with strict fire acceptance requirements (cinemas, KTVs, education and training), besides the finish itself, the construction method also matters: whether the cavity needs insulation fill and whether the keel needs a fire-retardant coating. Clarify the acceptance criteria at the material selection stage, rather than changing the plan after entering the site.
Verifiable archive page
No empty talk; the project basics are as follows.
| Project location | Yanta District, Xi'an, Shaanxi |
| Space type | Hotel full space (lobby + guest rooms + corridors + restaurant) |
| Materials used | Walnut grain flexible stone (dark brown, horizontal relief texture) |
| Material specifications | 1220×2930mm, thickness 2.5–3.5mm, single piece 3.5746 m², about 17kg per sheet |
| Wall area | Approx. 1240㎡ (◆Estimate) |
| Construction process | Full bonding method, direct wall installation after leveling, no keel required |
| Construction period | 6 people, 21 working days (estimated) |
| Implementation standards | JG/T 540-2017 'Building Flexible Stone-faced Decorative Material' |
| Application location | Lobby reception backdrop wall and side walls, guest room headboard wall and partial side walls, both sides of corridors, restaurant main wall and partitions |
Acceptance carried out in four stages
For acceptance of this type of project, it is recommended to walk through once during the day and once at night. Every item on the acceptance form must be traceable to a physical spot on the wall.
A blunt statement in the archive
The most-quoted line at the review meeting: How do we repair it if it gets chipped later? Replace individual panels; this order reserved 12 panels from the same batch as backup material.
The base layer — this point cannot be overstated. Hollowing, sanding, and moisture content are the three unavoidable safety gates for adhesive-applied finishes. Tap once to listen, run a straightedge once to check flatness, and on walls with heavy moisture, take several readings with a moisture meter. When the base layer is substandard, whatever facing material you apply is just putting a lid on the problem — the spots that bulge three months later are often exactly where the work was skipped at the time.
The cost of dark colors is showing dust and absorbing light; the cost of light colors is showing seams and being prone to dirt. This should be said at the color selection stage. For high-traffic locations (cashier counters, self-service areas, corridor end walls), our recommendation is medium brightness: good-looking and durable.
Leaving three days for ventilation before acceptance prior to opening is spending a little to achieve a lot. The finish itself does not retain odors, but adhesive joints and backing will retain construction residue; coordinate with the schedule in advance and include this period in the plan.
The parameter definitions in the contract must be aligned: whether the nominal thickness includes backing, whether loss is included in the unit price or the quantity, and who keeps the reserved material. Ninety percent of disputes in the industry originate from not stating one sentence clearly at the time of quotation.
The correct approach to knock and bump repair is to replace the panel rather than touch up the paint. Reserving 3%-5% spare material when ordering is for exactly this purpose: the real problem is when the replacement panel does not match the batch color difference. Spare material stored in the warehouse is much safer than loose panels left on site.
The quotation must be broken down to avoid being ripped off: material unit price, substrate treatment, auxiliary materials (adhesive, primer, edge trims), labor, loss, and transport and handling. If one of the six is missing, it may later become an added cost. For loss rate, 8%-12% for flat walls is the conventional range; curved surfaces, columns, and irregular patterns must be calculated separately by developed area.
The ceiling junction is a detail hotspot. Where the wall meets the ceiling, either leave a reveal to conceal lighting or cover it with an internal corner trim. Where it butts directly against the plaster cornice, if a crack opens up, it is unclear whose responsibility it is. Writing the responsibility boundary clearly in the contract is more useful than anything else.
The decision made on setting-out day
The layout logic sounds simple: with 1220×2930 panels and a 1240㎡ wall, how to lay them without narrow strips. This project was done by "laying from the center line of the door opening toward both sides." Sockets and access panels on the same wall are incorporated into the joint lines during the layout stage and do not fall in the center of panels.
The key to panel logistics is "panels never touch the ground." Each additional transfer from truck to work surface increases the probability of edge chipping. Project entry conditions (freight elevator dimensions, corridor corners, elevator lobby height) must be reported to the loading coordination before ordering. Large panels such as 1220×2930 are as good as not allocated if they cannot fit into the elevator.
Same project, same batch is an iron rule. Batch variation of flexible finishes is controlled within the standard range, but when large surfaces are placed side by side, even half a grade of color difference still stands out. For projects with a single area exceeding 1000㎡, our approach is one-time production scheduling, unified batch numbers, and box numbering by floor or area, with panels taken by matching number during installation.
For many projects, the turning point is not at the material selection meeting, but at an inconspicuous site meeting. The owner temporarily changes the furniture layout, and the starting point of the wall cladding has to move accordingly — anyone who has dealt with this kind of change knows: one stroke on the drawing means a day of moving things on site.
Acceptance tools need not be complicated: a two-meter straightedge, feeler gauge, hygrometer, and strong flashlight. Use the straightedge to check flatness, the feeler gauge to check joints, and hold the flashlight close to the wall at a grazing angle—undulations and adhesive marks cannot hide under this light.
Curved walls and straight walls are two different trades. Curved wall setting-out must be marked according to developed dimensions, and panels must be cut according to arc length; panels cut according to flat-wall habits will have crooked lines once installed on the wall. The smaller the radius of the arc, the shorter the arc length a single panel can cover, and the higher the loss naturally is—this is also the physical reason why curved-surface projects are quoted higher than flat surfaces.
Designers increasingly ask "are there completed cases I can see?" when selecting materials. The rendering era is over; materials that can be viewed on an actual site are the ones that can be written into a plan. This is also why we keep a record of every project.
Maintenance after move-in
For use and maintenance, three instructions were left with the store at handover: routine dust removal is sufficient; wipe up spills promptly and do not leave them overnight; place a piece of cardboard under furniture when moving it
Dampness in underground spaces is a slow-acting issue. The finish can resist mold, but when air humidity is high, condensation will still form water. For projects where fresh air and dehumidification are inadequate, removable inspection nodes should be reserved in the wall solution.
Half the beauty of large surfaces comes from the seams. If the seam is too narrow, there is no allowance for thermal expansion and contraction; if too wide, the eye is drawn entirely to the line. A common practice in indoor dry areas is a tight seam or a 1–2 mm process joint; at curved surfaces and complex junctions, it is better to leave a seam for routing than to force the panels together. Whether the seam color uses same-color adhesive or a contrasting line is up to the designer.
The ceremony on handover day actually has practical value: bring the owner, designer and contractor together on site and walk through the sample wall, tiled surfaces and patch locations together. Every item confirmed face to face is a no-argument clause for the future warranty period.
If we could start over
Lessons learned written here: once, locking the batch number during production scheduling saved the large surface; the supplementary order in the middle nearly mixed batches, and it was already unloaded into the warehouse when discovered.
Lighting and wall surfaces are a pair of co-conspirators. On the same panel, the texture becomes lighter under 3000K warm light, and under 4000K it is closest to the original appearance of the sample; when a spotlight grazes across it at an angle, the texture relief is most distinct. On the day of color selection, be sure to have the light aimed at the sample; the downlights in the showroom and the linear lights on site are often two different worlds.
Floor height determines the logic for choosing texture density: above four meters, wide-spaced textures can unfold properly; in spaces around three meters, dense textures will feel oppressive. "The rendering looks good" and "your floor height looks good" are two different things. When selecting samples, report the floor height to the material supplier, and the recommendations will be much more accurate.
You only know whether you chose right when the light hits it
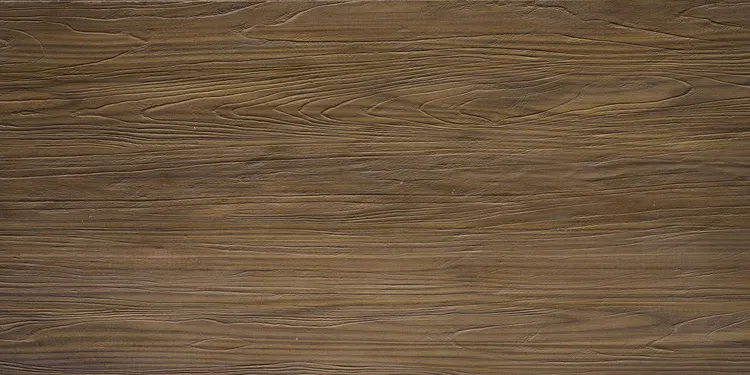
Dark brown, horizontal embossed texture—this color is sensitive to lighting. Under illumination, wood tones align with warm light; color temperatures above 4000K make it look washed out, so samples should be tested under the on-site lighting temperature.
Three things separate a rendering from the real thing: vein density, seam method and gloss level. Stone-texture walls in rendering libraries are often 'density-amplified versions'; looking for materials by copying them directly will disappoint. The reliable path is to use the rendering to set the character, use samples to set specifications, and use a 1:1 sample wall to set final expectations.
The mockup wall is for three parties: the owner sees the effect, the construction team sees the workmanship, and the supervisor sees the acceptance standard. A 2㎡ mockup wall is more useful than a ten-page proposal presentation. The processes used to install the mockup on the wall are the work instructions for large-area construction.
The most valuable thing in construction organization is rhythm. Before the crew enters the site, the sample wall, layout marking, and material preparation should all be completed; the most commonly seen waste on site is boards not arriving, people waiting, and lights on. Organize transfer according to "materials never touch the ground," finish and clean the work area the same day, and the construction period will naturally be shortened.
A self-check list you can copy directly
Before entering the site, print this checklist and post it at the project office:
- Hollowing rate (tap each panel), joint width uniformity (check with a string line), verticality of external corners (straightedge), panel color difference (inspect under side light)
- Brand and color of edge sealant
- Flatness with a 2-meter straightedge, squareness of internal and external corners, alignment of door opening trim lines, and a quick light check along the inside of light troughs
- Joint feel (run a fingernail along to check for height difference), straightness of edge sealant, skirting transition, accuracy of switch panel openings
Records from that time, quoted verbatim
The following passages come directly from project records and can serve as references when writing proposals:
Dosage and schedule
The advantage of a uniform color code across all spaces is one production run and one delivery; the cost is that the production lead time must be sufficient (about 15 days).
Three maintenance points for wood-grain walls in hotels
For high-frequency use scenarios like hotels, it is recommended to reserve same-batch spare materials for easily hit parts in corridors and restaurants. This project has reserved 12 pieces specifically for such local repairs.
1240 sqm divided into four places, the hardest is the corridor
The approach for this order is: the corridor panels are individually selected from continuous segments within the batch number and not mixed with other spaces. Large-area spaces can "mix panels to dilute color differences," but corridors cannot—corridors are continuous and unobstructed, and mixing will only make the color differences appear in a queue.
The packing plan for whole-cabinet transport affects on-site loss. Wooden crates placed upright and laid flat have different rates of edge damage; the last mile from project port to site (mountain roads, ferries, manual handling) must be clarified in advance, and packaging strength should be set according to the worst section of the route.
Individual panels can be replaced, which is the greatest after-sales advantage of this type of finish compared with traditional stone. However, whether the replacement is clean depends on whether records are kept: the layout drawing numbering at the time of installation and the starting point of each wall. If these two are archived, panel replacement can still align the joints three years later.
Handy answers
Someone asked this: why are corridors most prone to showing color differences? Narrow and long, both side walls visible at the same time, and alternating light and dark from linear ceiling lights—three conditions combine. The approach for this order was to select continuous batch numbers specifically for the corridor and not mix them with other spaces.
Compared with real wood veneer, where does it fall short?—Real wood veneer has genuine wood grain and color variation, and develops a patina with use; flexible stone has higher consistency across the same batch and no natural color variation, but it also lacks that "evolving" character. For scenarios like hotels that require batch replication, fire resistance and short construction periods, the latter is usually chosen.
By the way, answering a frequently asked question: will horizontal relief texture look "fake"? The key is layout. If the texture direction is consistent on the same wall and the peaks and valleys are aligned as much as possible, the relief looks like a single piece of wood; if directions are mixed and peaks meet valleys, it will look like two different boards forced together.
Can the four spaces be purchased separately?
A: Not recommended. The color difference of the wood grain is the most sensitive item. Buying separately means batch production, and the depth of the corridor and guest room will definitely not match. This order of 1364 square meters is produced all at once, at the cost of leaving 15 days or so for the production period.
Understand the texture from images
Related reading
Follow the links below to trace every judgment in this article back to its source:
Archive supplement · Xi'an Yanta hotel full space 1240㎡ walnut wood grain wall case
At project closeout, a few more notes were recorded, supplementing the main text:
- 2 + 12,394 sheets, manual pace, 1240 divided by (6 people x 21 days) 9.8 square meters per person per day, 9.8 square meters per person per day slightly below the norm, mainly because guest rooms need to be arranged one by one, and there are many corridors and door openings.
- The solution for this Xi'an hotel is very direct: the entire 1240 ㎡ space uses only the same color number, produced in a single batch.
- The advantage of a uniform color code across all spaces is one production run and one delivery; the cost is that the production lead time must be sufficient (about 15 days).
- Yan Restaurant pendant lights 3000K + tabletop reflections close to the lobby can share the same batch with the lobby. So the color for this order was not decided in the showroom; the samples were taken to each of the four spaces and viewed under their respective lighting before this walnut color was finalized.
- How many boards are needed? Net wall area 1240 ㎡, calculated at 10% waste as 1364 ㎡, equivalent to 382 boards of 1220×2930mm, plus 12 boards reserved as spares, order 394 boards.
- ㎡, about 24 buckets. 1. To unify the wood color, first unify the "light." The most troublesome thing about walnut wood grain is that the same color code presents four different shades under the lobby's warm spotlights, the guest room's table lamp, the corridor's linear lights, and the restaurant's pendant lights.
Previous:Urumqi hotel approx. 1180㎡ rice frost white travertine: joint analysis
Next:About 860 m² of walnut grain at a Lanzhou clubhouse: fine grain and joint analysis
Related articles
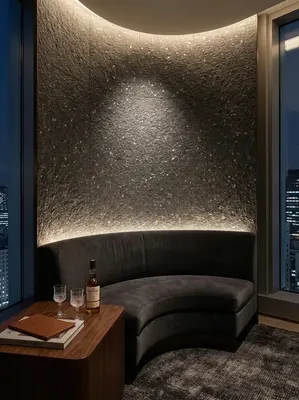
720㎡ vacation homestay rough-faced granite (terrazzo limestone) wall construction case
The vacation homestay project is located in Jinghong City, Yunnan Province, a...
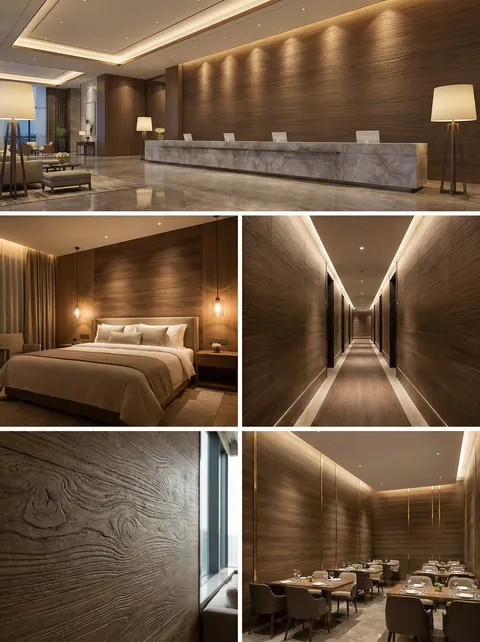
Xi'an Yanta hotel full-space 1240㎡ walnut wood grain wall case | four spaces with the same color number
The lobby front desk backdrop, guest room headboards, both sides of corridors...
cases related
720㎡ vacation homestay rough-faced granite (terrazzo limestone) wall construction case
The vacation homestay project is located in Jinghong ...
View cases →
Xi'an Yanta hotel full-space 1240㎡ walnut wood grain wall case | four spaces with the same color number
The lobby front desk backdrop, guest room headboards,...
View cases →