
The project manager I dealt with at the time made only one request: what is in the rendering must be delivered on site exactly as shown. This article explains how we broke that request down into executable steps.
The most interesting part of this project is,
Write the review in the order it happened: first lay out the verifiable information, then explain why, and finally describe what it looks like after move-in.The cutout list is a hidden product of the measurement stage: sockets, switches, access panels, monitoring positions, and sprinkler heads each correspond to an on-site cutout. The hole location drawing is issued together with the layout drawing, so the crew receives complete instructions rather than cutting wherever they get to.
The base layer — this point cannot be overstated. Hollowing, sanding, and moisture content are the three unavoidable safety gates for adhesive-applied finishes. Tap once to listen, run a straightedge once to check flatness, and on walls with heavy moisture, take several readings with a moisture meter. When the base layer is substandard, whatever facing material you apply is just putting a lid on the problem — the spots that bulge three months later are often exactly where the work was skipped at the time.
The document chain for export projects is longer than for domestic ones: CE conformity documents, RoHS, REACH, and pre-shipment inspection before sea freight, and what each market recognizes is not entirely the same. The EU recognizes the CE system, Southeast Asia and the Middle East often require SGS or national inspection reports, and South American customers may require Spanish labels. Check the list all at once before placing an order, and both the freight forwarder and the customs clearance agent will have an easier time.
The judgment sequence for wet-area walls (bathrooms, spas, pool surrounds) is: intact waterproofing layer → moisture-proof substrate → non-absorbent finish → dense joints. If all four pass, the finish is only the final layer of protection; if any one fails, no matter what is applied, problems will occur. The flexible finish itself does not absorb water, but it places higher demands on the honesty of the substrate.
Project information card
First present the verifiable information; the subsequent analysis will all revolve around this table.
| Project location | Chengguan District, Lanzhou City, Gansu Province |
| Space type | Clubhouse lobby (main feature wall + side walls + corridor + reception background) |
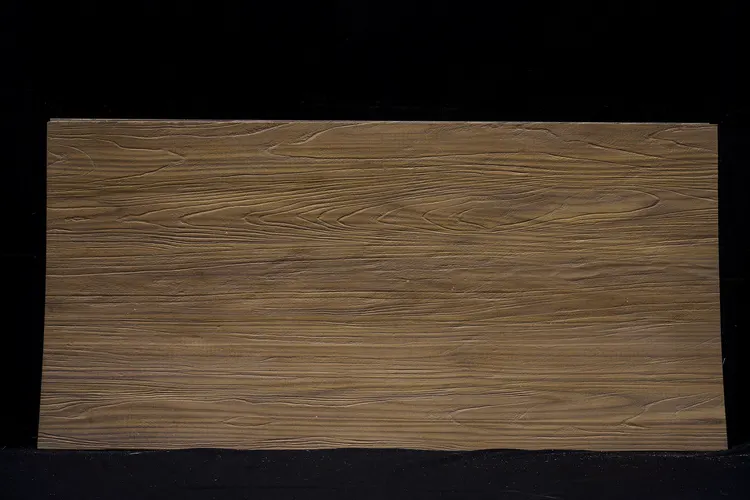
| Materials used | Walnut grain flexible stone (warm brown, fine horizontal texture, no knots) |
| Material specifications | 1220×2930mm, thickness 2.5–3.5mm, single piece 3.5746 m², about 17kg per sheet |
| Wall area | Approx. 860 ㎡ (◆ preliminary estimate) |
| Construction process | Full bonding method, direct wall installation after leveling, no keel required |
| Construction period | 5 people, 17 working days (estimated) |
| Implementation standards | JG/T 540-2017 'Building Flexible Stone-faced Decorative Material' |
| Application location | Main feature wall, side walls and corridor, reception background wall and column cladding |
There is an unspoken consensus in the industry on the common defect grading of panel surfaces: only what is visible to the naked eye at a distance of one meter counts as a defect; what can only be seen under oblique light is considered process variation. Before acceptance, writing "what is acceptable" into the sample wall confirmation form is much cheaper than arguing on site afterward.
Review notes
If we could start over, we would allow half a day more for confirming the edge trim color. The rest of the process can stay the same and still be delivered.
The material's character has boundaries. The porous feel of travertine works well with wabi-sabi, but looks dated in a CBD office tower lobby; the cold stratification of slate works well with metal and glass, but feels rigid in community retail with warm yellow lighting. Before choosing a wall, choose the spatial narrative first—material is part of the narrative, not an isolated aesthetic piece.
Let's be blunt up front: no finish can cure the underlying substrate's problems. If leaks are not fixed, hollow areas are not removed, or newly built walls are not fully dry before the finish goes on, symptoms will appear within three months—and the material will inevitably be blamed. Writing the substrate acceptance status clearly on the handover form protects both parties.
The conspiracy of lighting and color
Warm brown, fine horizontal texture, no knots. This color is picky about light. Under lighting, wood tones and warm light are in the same frequency; color temperatures above 4000K will make it look bland, so samples should be tested under the on-site light temperature.
The most valuable thing in construction organization is rhythm. Before the crew enters the site, the sample wall, layout marking, and material preparation should all be completed; the most commonly seen waste on site is boards not arriving, people waiting, and lights on. Organize transfer according to "materials never touch the ground," finish and clean the work area the same day, and the construction period will naturally be shortened.
When finishing pieces are used well, the facade grade immediately becomes stable. For supporting pieces such as corner pieces, skirting lines and door frame trim, whether the color follows the main surface or the floor must be finalized before ordering. The most common failure is that after the wall is finished, the line color is half a grade off, and patching either side looks bad.
A checklist for the next project
Before entering the site, print this checklist and post it at the project office:
- Flatness with a 2-meter straightedge, squareness of internal and external corners, alignment of door opening trim lines, and a quick light check along the inside of light troughs
- Batch verification (batch number on the back of the panel), tight joints in wet areas, wrinkle-free wrapping of columns, texture alignment on feature walls
- Quantity of material preparation and batch number retention
- Relationship between starting point and column positions
In projects with reverse-scheduled timelines, wall work actually depends heavily on “predecessor items”: signed substrate acceptance, material arrival confirmation, and handover of MEP point locations—all three must be in place before work can start. If any one is missing, starting work means idle labor.
Designers increasingly ask "are there completed cases I can see?" when selecting materials. The rendering era is over; materials that can be viewed on an actual site are the ones that can be written into a plan. This is also why we keep a record of every project.
Light and dark pairing within the same color family is safer than contrasting colors. For example, within the same stone family, choose one shade darker for the wall base band and one shade lighter for the main surface; this creates layering with less risk—this is exactly the purpose of color families.
The essence of layout is to avoid narrow strips. If, after aligning panels to the end, a narrow strip of less than 20 cm appears, cutting waste and edge chipping risk will soar. A mature layout method is to place the starting point at an inconspicuous internal corner, leave full panels for the first sight line when entering, and hide cuts behind furniture. The joint positions on the drawings should be checked against the soft furnishing points in advance.
Log excerpts
The most-quoted line at the review meeting: The relief of coarse embossing can conceal 0.5mm misalignment, while fine textures cannot.
The correct way to use samples is the "three comparisons": compare with the rendering to set the character, compare with on-site lighting to determine color temperature response, and compare with a substrate mockup to determine the wall installation method. Projects that only hold the sample, take a photo and send it via WeChat have a noticeably higher rework rate—the screen will not tell you about curved-surface rebound.
When receiving goods, do one thing first: check the batch numbers on the back of the panels against the packing list. If batches are mixed, do not argue—take photos on the spot for the record and distribute the mixed-batch panels across different facades. The cost of remediation is far lower than shrugging at the acceptance site.
The key to panel logistics is "panels never touch the ground." Each additional transfer from truck to work surface increases the probability of edge chipping. Project entry conditions (freight elevator dimensions, corridor corners, elevator lobby height) must be reported to the loading coordination before ordering. Large panels such as 1220×2930 are as good as not allocated if they cannot fit into the elevator.
With the same quote, whose money is spent where it matters most? When the material grade is the same, the difference usually comes down to two items: waste and substrate treatment. A crew willing to spend an extra half day on setting out can reduce cutting waste by two percentage points, which is far more respectable than cutting the material budget.
Bending is not done at will. The material's bendable radius is related to thickness, backing and substrate stiffness; the consequence of forced bending is internal-stress spring-back — it sticks at the time, and half a year later the seams open up for you to see. Always test-bend at small-radius locations before ordering.
Wall section under a reverse-scheduled construction timeline
Time account: 5 people, 17 working days (◆budget estimate). For clubhouse lobbies, one day earlier delivery means one day earlier revenue; the owner calculates this account more clearly than we do.
After working in this trade for a long time, you develop an intuition: when entering a space, touch the wall first. The moment your hand touches the texture, the density of the board, the fullness of the adhesive, and the quality of the joint treatment all become clear. Eyes are polite; hands are not.
Daytime natural-light hours are the litmus test for concealed works. Color differences, misaligned joints, and adhesive marks all show up during this period. Scheduling an afternoon acceptance inspection is more practical than any sales pitch.
Original archive excerpt
What I like doing most during reviews is going through the records from that time. Excerpting four passages:
Three maintenance characteristics of fine-grain walls
Does not trap dust: this is both an advantage and a disadvantage—not trapping dust means that once there is a stain, it is very obvious. These three characteristics point to the same thing: fine-texture walls have low maintenance cost, but also low tolerance for error. Afraid of hard-object scratches: the fine texture has small undulations, and the surface is closer to flat; hard objects such as keys and carts scratching across it will leave continuous shallow marks.
Three benefits and one cost of fine grain
Fine grain has small undulations and will not show "excessive carved feel" up close. Benefit two: dirt resistance. Beyond 5 m, the wood feel of fine grain is weaker than coarse relief, and layering needs to be supplemented with wall-washing lights and light positioning. This cost is not unsolvable: fine grain + wall-washing light is a very good combination. Spotlights wash down close to the wall, and the tiny undulations of fine grain are amplified by side light, so from afar it instead has a "satin" layering; while coarse relief under the same wall-washing light casts heavy shadows in the grooves and looks hard.
First determine the viewing distance, then determine the texture coarseness
The judgment for this order is—people walk toward the front desk, so choose according to the near distance. In this kind of space, if a coarse relief is chosen, when you get close it will feel "like real wood but a bit rough"; if a fine texture is chosen, it will look a bit flat from afar but comfortable up close. Wood-grain flexible stone basically falls into two categories: coarse relief (texture undulation 1–2mm, with growth-ring knots) and fine texture (undulation within 0.3mm, dense horizontal lines).
Acceptance tools need not be complicated: a two-meter straightedge, feeler gauge, hygrometer, and strong flashlight. Use the straightedge to check flatness, the feeler gauge to check joints, and hold the flashlight close to the wall at a grazing angle—undulations and adhesive marks cannot hide under this light.
The logic of submission documents is "model corresponds to report." Combustion performance is classified according to GB 8624, and the sample name, specification, and production date in the test report must match the purchased model one-to-one. Using the report for model A to submit a project for model B, what is usually rejected is not the material, but the documents.
How to arrange 860 m² into one image?
Layout decisions only count when they are put on the drawings. The drawings for this project were revised twice: the first version was for joint alignment, the second for furniture—the on-site sequence and the drawing sequence are often reversed. Before finalizing the layout drawing, the soft furnishing points were checked once—this is the only way to avoid "furniture in place, joint in the middle."
There are three types of people at the review meeting: designers look at seams and edge finishing, procurement looks at waste and material preparation, and foremen look at rhythm and handling. The same on-site video shows completely different problems to each of the three—which is also why internal reviews must have all three roles present.
Follow-up questions related to Walnut grain flexible stone
Q: Are fine-textured seams easier to conceal?
Answer: On the contrary. The undulations of a coarse relief can conceal a 0.5mm step, while fine lines cannot. Therefore, for fine-line walls, the seam height difference must be controlled to 0.3mm and the seam width ≤0.2mm, and the layout should follow the line-spacing module; otherwise obvious misalignment will appear at the seams.
Fine grain or coarse relief: how to choose? — It depends on viewing distance. Above 5 m (hotel lobbies, double-height walls), use coarse relief to reinforce volume; at 1.5–3 m (clubs, restaurant feature walls), fine grain is more comfortable; within 0.5 m (wrapped columns, counters), fine grain is a must, because hands will touch it.
Q: How many panels are needed for 860 square meters?
A: Net wall area 860 m², with a 9% loss calculation of 937 m², equivalent to 262 panels of 1220×2930mm, an additional 8 panels for spare parts, and an order of 270 panels. The wall weighs about 4.1 tons.
Let me also answer a frequently asked question: How to repair it if it gets chipped later? Replace a single piece. The joints of the fine texture are narrow, so extra care is needed when lifting a panel not to damage adjacent panels. This project reserves 8 pieces from the same batch.
The correct approach to knock and bump repair is to replace the panel rather than touch up the paint. Reserving 3%-5% spare material when ordering is for exactly this purpose: the real problem is when the replacement panel does not match the batch color difference. Spare material stored in the warehouse is much safer than loose panels left on site.
Execution of the acceptance checklist
When the owner's side arrived on site, they asked only three things, and we answered in order: batch verification (batch numbers on the back of panels), tightness of joints in wet areas, wrinkle-free wrapping of columns, and pattern alignment on the feature wall.
Understand the texture from images

Related reading
Follow the links below to trace every judgment in this article back to its source:
Previous:About 1240㎡ walnut wood grain in Xi'an hotel: cross-space material batching analysis
Next:Kunming Beauty Salon approx. 380㎡ Travertine: Analysis of Curves and Round Mirror Opening
Related articles
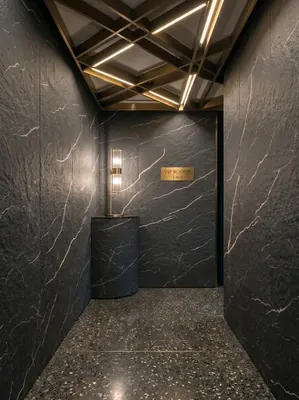
Bar 940㎡ printed rough-faced granite (dark gray) wall construction case
The bar project is located in Wanzhou District, Chongqing. The main wall mate...
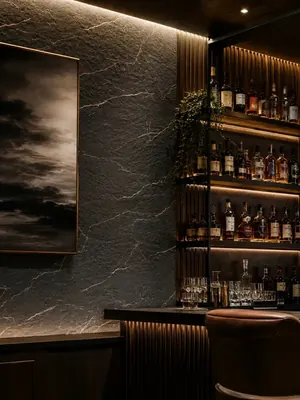
Bar 940㎡ rough-faced granite (dark gray) wall construction case
The bar project is located in Jiulongpo District, Chongqing. The main wall ma...
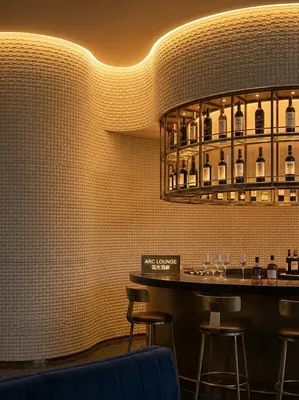
Clubhouse 860㎡ bread stone (gold) wall construction case
The clubhouse project is located in Bijie City, Guizhou Province. The main wa...
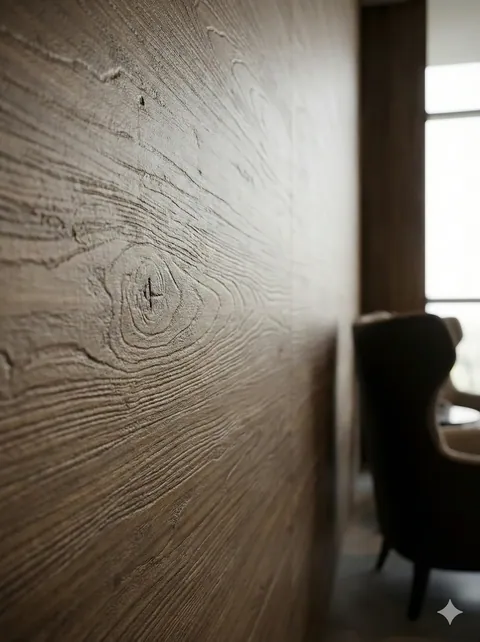
Lanzhou Chengguan clubhouse lobby 860 m² walnut grain wall case | fine grain texture and joint control
The same walnut, viewed from 5 meters away, is a warm, smooth expanse of warm...
cases related
Bar 940㎡ printed rough-faced granite (dark gray) wall construction case
The bar project is located in Wanzhou District, Chong...
View cases →
Bar 940㎡ rough-faced granite (dark gray) wall construction case
The bar project is located in Jiulongpo District, Cho...
View cases →
Clubhouse 860㎡ bread stone (gold) wall construction case
The clubhouse project is located in Bijie City, Guizh...
View cases →
Lanzhou Chengguan clubhouse lobby 860 m² walnut grain wall case | fine grain texture and joint control
The same walnut, viewed from 5 meters away, is a warm...
View cases →