
This project was marked "cannot be late" on the schedule and "cannot exceed budget" on the budget sheet. With these two "cannot" constraints stacked on one wall project, the approach became a system of its own.
Let us be clear:
Rather than comparing parameters through a screen, it is better to see how a completed project answers these questions.For business types with strict fire acceptance requirements (cinemas, KTVs, education and training), besides the finish itself, the construction method also matters: whether the cavity needs insulation fill and whether the keel needs a fire-retardant coating. Clarify the acceptance criteria at the material selection stage, rather than changing the plan after entering the site.
First put the numbers on the table
First present the verifiable information; the subsequent analysis will all revolve around this table.
| Project location | Wenjiang District, Chengdu City, Sichuan Province |
| Space type | Wellness club (reception lobby + treatment area corridor + rest area) |
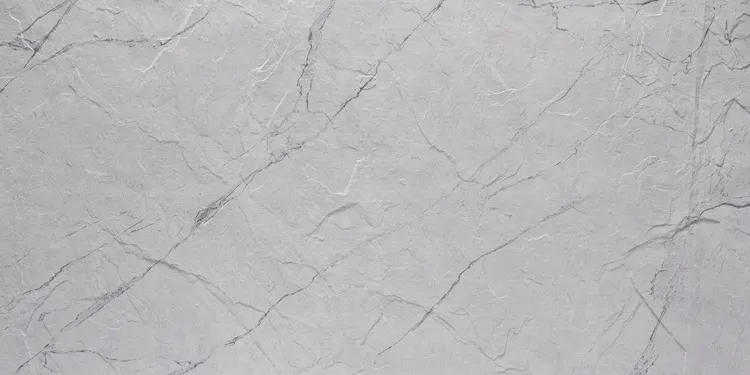
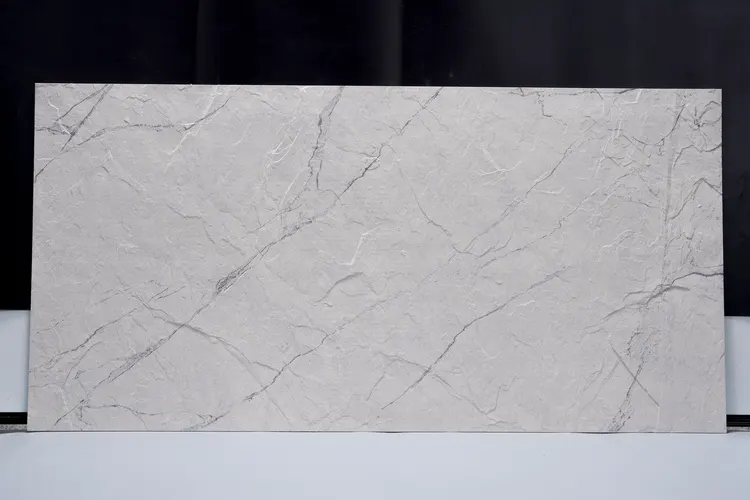
| Materials used | Printed travertine flexible stone (rice yellow, horizontal layering) |
| Material specifications | 1220×2930mm, thickness 2.5–3.5mm, single piece 3.5746 m², about 17kg per sheet |
| Wall area | Approx. 1450㎡ (◆Estimate, including 198㎡ of column cladding) |
| Construction process | Full bonding method, direct wall installation after leveling, no keel required |
| Construction period | 6 people, 24 working days (estimated) |
| Implementation standards | JG/T 540-2017 'Building Flexible Stone-faced Decorative Material' |
| Application location | Reception lobby curved wall, treatment area corridor, 6 wrapped columns, lounge area, elevator lobby and door frames |
The correct approach to knock and bump repair is to replace the panel rather than touch up the paint. Reserving 3%-5% spare material when ordering is for exactly this purpose: the real problem is when the replacement panel does not match the batch color difference. Spare material stored in the warehouse is much safer than loose panels left on site.
The decision made on setting-out day
This project's layout has only one theme: leave the complete surface for the first glance. Segment by column positions, close each segment separately, and push all other cut positions to the rear. Sockets and access panels on the same wall are merged into the seam lines at the layout stage and do not fall in the center of panels.
There is an unspoken consensus in the industry on the common defect grading of panel surfaces: only what is visible to the naked eye at a distance of one meter counts as a defect; what can only be seen under oblique light is considered process variation. Before acceptance, writing "what is acceptable" into the sample wall confirmation form is much cheaper than arguing on site afterward.
Records from that time, quoted verbatim
Three passages of original text from the handover file, placed here in the chapter order at the time, with numbers and wording unchanged:
60mm at the wall base: this one detail determines five years of maintenance cost
The cost is that construction must be more meticulous: the lower edge of the panel must be cut straight and level, the 60mm slot width must be consistent throughout, and the joint between the light trough trim and the panel surface must be even.
Three wayfinding signs: embedding is much harder than sticking on
There are three recessed wayfinding signs on the lobby wall (the "THERAPY WING" type), and the sign bodies must be flush with the panel surface. After grooving, the sign bodies are installed, leaving a 1mm gap around them filled with color-matched sealant. If the panel is applied first and then grooved, whether with a CNC router or an angle grinder, the edges will chip; and this panel is at eye level, so a single chip is a black spot.
The truth about daily maintenance
Follow-up visit after the warranty period, wall condition: color matches the design sample, with no visible batch variation. Daily care is simply not directing a steam mop at the seams; when the sofa is occasionally moved, check the hanging hardware behind it.
Walls in dark-scene spaces (cinemas, bars, clubs) absorb light severely. Dark colors will appear one level darker under low illuminance. To achieve the effect of "texture visible but material boundaries not visible," it is often necessary to choose a color number half a level lighter than the target color, or embed a wall-washing light at the finishing edge.
Acceptance tools need not be complicated: a two-meter straightedge, feeler gauge, hygrometer, and strong flashlight. Use the straightedge to check flatness, the feeler gauge to check joints, and hold the flashlight close to the wall at a grazing angle—undulations and adhesive marks cannot hide under this light.
The question I was stumped by at the time
Q: Are wayfinding signs applied on the surface or embedded?
Answer: Recess it flush with the panel surface. The method is to install the embedded box first, then apply the panels, and finally cut around the box edge. Applying panels first and then cutting slots will definitely chip the edge, and this is at eye level.
Q: Compared with ceramic tile, is it suitable for use here?
Answer: Tiles are more impact-resistant, but have many seams and feel cold, while wellness spaces usually need warmth. The layering of travertine is soft under warm light and can wrap curved walls and columns in one piece, which tiles cannot do. The two can also be combined: use tiles for the lower 1.2-meter wainscot and travertine above.
Let me also answer a frequently asked question: Why leave 60mm at the wall base instead of going to the floor?? Three reasons: cleaning carts and wheelchair footrests cannot hit the panel edge, there is a place to conceal the floor light, and the wall base can ventilate slightly. What gets worn is the replaceable metal edge trim, not the panel itself.
Will it be damaged if wiped with disinfectant every day?—Wiping with conventional concentrations will not cause color bleeding; the material surface is dense and does not absorb water. However, the specific chemical resistance grade is subject to the valid test report of the selected model. Acceptance parties for such projects will require reports, so it is recommended to attach them at delivery.
Wall materials and acoustics are opposing forces that balance each other. Hard, dense finishes reflect strongly and make a space sound hollow; porous structures absorb sound well but are vulnerable to grease and moisture. The mature approach is zoning: control reverberation where people stay longest, leave corridors and background walls to the finish, and account for the two separately.
Practical implementation specifications for wall application
The construction difficulty of this order is not in the hands but in the sequence: inspection windows are left between the three stages of sample wall—large area—closing, which looks like half a day wasted but actually wins back three days.
The correct way to use samples is the "three comparisons": compare with the rendering to set the character, compare with on-site lighting to determine color temperature response, and compare with a substrate mockup to determine the wall installation method. Projects that only hold the sample, take a photo and send it via WeChat have a noticeably higher rework rate—the screen will not tell you about curved-surface rebound.
For projects under construction while still operating, the time window matters more than labor hours. For night work sections, coordinate noise timing, freight elevator use, and fire access occupation with property management in advance. These coordination items cannot be scheduled into the process table, but they can determine whether the entire project is delivered several days late.
A self-check list you can copy directly
The checklist below is one we always go through on wellness club projects:
- Relationship between starting point and column positions
- Hollowing rate (tap each panel), joint width uniformity (check with a string line), verticality of external corners (straightedge), panel color difference (inspect under side light)
- Brand and color of edge sealant
- Flatness with a 2-meter straightedge, squareness of internal and external corners, alignment of door opening trim lines, and a quick light check along the inside of light troughs
In projects with reverse-scheduled timelines, wall work actually depends heavily on “predecessor items”: signed substrate acceptance, material arrival confirmation, and handover of MEP point locations—all three must be in place before work can start. If any one is missing, starting work means idle labor.
Urban traffic restrictions, night deliveries and floor handling fees are often lumped together as a single "transportation miscellaneous fees" line in quotations. When reconciling accounts, break them out and ask; the more you break them down, the clearer it becomes.
A blunt statement in the archive
The most-quoted line at the review meeting: The two can also be combined: the lower 1.2 meters uses tile wainscoting, and the upper part uses travertine.
Bending is not done at will. The material's bendable radius is related to thickness, backing and substrate stiffness; the consequence of forced bending is internal-stress spring-back — it sticks at the time, and half a year later the seams open up for you to see. Always test-bend at small-radius locations before ordering.
The packing plan for whole-cabinet transport affects on-site loss. Wooden crates placed upright and laid flat have different rates of edge damage; the last mile from project port to site (mountain roads, ferries, manual handling) must be clarified in advance, and packaging strength should be set according to the worst section of the route.
You only know whether you chose right when the light hits it
Beige, horizontal bedding. This color is picky about lighting. Under low-color-temperature lighting, the warm beige will turn half a level yellower, and this is often where renderings and the actual site differ.
The judgment sequence for wet-area walls (bathrooms, spas, pool surrounds) is: intact waterproofing layer → moisture-proof substrate → non-absorbent finish → dense joints. If all four pass, the finish is only the final layer of protection; if any one fails, no matter what is applied, problems will occur. The flexible finish itself does not absorb water, but it places higher demands on the honesty of the substrate.
Lightweight partition walls are the most common problem type in commercial space renovation. Substrates such as gypsum board and calcium silicate board have limited load-bearing capacity themselves; traditional stone on walls either requires reinforcement or dry hanging, and both cost and thickness remain high. Thin flexible finishes use the full-bonding route, with unit dead weight controlled at the level of a glass of water; lightweight walls can achieve a stone texture without major work, which is why it is singled out.
Closings reveal true quality
Internal and external corners, end caps, and ceiling-to-floor junctions are called "the three hurdles" in the trade. This wellness club project hit all three: the light cove side panel has an access opening; whether concealed lighting looks good is half about reflection from the side panel.
The quotation must be broken down to avoid being ripped off: material unit price, substrate treatment, auxiliary materials (adhesive, primer, edge trims), labor, loss, and transport and handling. If one of the six is missing, it may later become an added cost. For loss rate, 8%-12% for flat walls is the conventional range; curved surfaces, columns, and irregular patterns must be calculated separately by developed area.
Half the beauty of large surfaces comes from the seams. If the seam is too narrow, there is no allowance for thermal expansion and contraction; if too wide, the eye is drawn entirely to the line. A common practice in indoor dry areas is a tight seam or a 1–2 mm process joint; at curved surfaces and complex junctions, it is better to leave a seam for routing than to force the panels together. Whether the seam color uses same-color adhesive or a contrasting line is up to the designer.
The material's character has boundaries. The porous feel of travertine works well with wabi-sabi, but looks dated in a CBD office tower lobby; the cold stratification of slate works well with metal and glass, but feels rigid in community retail with warm yellow lighting. Before choosing a wall, choose the spatial narrative first—material is part of the narrative, not an isolated aesthetic piece.
Let's be blunt up front: no finish can cure the underlying substrate's problems. If leaks are not fixed, hollow areas are not removed, or newly built walls are not fully dry before the finish goes on, symptoms will appear within three months—and the material will inevitably be blamed. Writing the substrate acceptance status clearly on the handover form protects both parties.
Designers increasingly ask "are there completed cases I can see?" when selecting materials. The rendering era is over; materials that can be viewed on an actual site are the ones that can be written into a plan. This is also why we keep a record of every project.
What to catch on the spot during acceptance
When the owner's side arrived on site, they asked only three things, and we answered in order: feel of the seams (run a fingernail along them to check for height differences), straightness of edge-sealing adhesive, skirting junctions, and precision of switch-plate cutouts.
For many projects, the turning point is not at the material selection meeting, but at an inconspicuous site meeting. The owner temporarily changes the furniture layout, and the starting point of the wall cladding has to move accordingly — anyone who has dealt with this kind of change knows: one stroke on the drawing means a day of moving things on site.
There are two schools of internal/external corner treatment: full-sheet wrapping and mitered corners. Full-sheet wrapping looks good but demands strict right-angle precision from the substrate; mitered corners are safer, and the eye can accept a slightly offset seam position. External corners in public spaces have a high probability of being hit; better to use mitered corners plus corner guard edging than to gamble for appearance.
In terms of color count, one main color, one secondary color, and one accent color per space is enough. Layering a third strongly contrasting color on a stone-texture wall instantly changes the look from "design" to "renovation."
Review notes
To discuss the retrospective, this project has two lessons worth copying and one lesson not recommended to repeat: 3% extra material was reserved, and it was exactly used in the end; if the waste rate had been reported according to the conventional flat surface, material would have run out once midway.
When receiving goods, do one thing first: check the batch numbers on the back of the panels against the packing list. If batches are mixed, do not argue—take photos on the spot for the record and distribute the mixed-batch panels across different facades. The cost of remediation is far lower than shrugging at the acceptance site.
Construction rhythm of the wellness club
6 people, 24 working days (estimated), this speed relies on 'material not falling off': the boards go directly from the truck to the work surface.
Why does it land on this material?
The question peers ask most is "why not use printed rough-faced granite flexible stone." The answer is very practical: counting substrate treatment, waste and schedule, the overall cost stays under control.
Understand the texture from images
Related reading
Follow the links below to trace every judgment in this article back to its source:
Archive supplement · Chengdu Wenjiang wellness club 1450㎡ printed travertine wall case |
At project closeout, a few more notes were recorded, supplementing the main text:
- For the 1450 ㎡ wall of this wellness club in Wenjiang, Chengdu, the beige travertine was chosen. What really determines whether it can last five years is not the texture, but the three places: the wall base, the wayfinding sign slots, and the wrapped column corners.
- For this order, all 6 columns are handled this way; each column consumes about 3 ㎡ more material, but the corners come out clean.
- The cost is that construction must be more meticulous: the lower edge of the panel must be cut straight and level, the 60mm slot width must be consistent throughout, and the joint between the light trough trim and the panel surface must be even.
- II. 60 mm at the wall base: this item determines the five-year maintenance cost. For this project, the lower edge of all walls is 60 mm above the floor, reserved for concealed light strips.
- IV. 6 wrapped columns: no diagonal seams at the corners where columns and walls meet. The lobby columns are cylindrical, about 2 meters in diameter and 6.28 meters in circumference.
- Practical recommendations: Mark high-frequency disinfection areas (such as corridor handrail height 0.8–1.0 m) separately, and provide the operator with a "wipeable list" at handover, stating which cleaners can be used and which will damage the surface.
Previous:Guiyang atrium approx. 2100㎡ new-line stone: curved wall and closed layout
Next:Urumqi hotel approx. 1180㎡ rice frost white travertine: joint analysis
Related articles
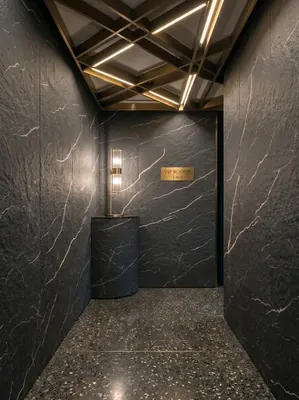
Bar 940㎡ printed rough-faced granite (dark gray) wall construction case
The bar project is located in Wanzhou District, Chongqing. The main wall mate...
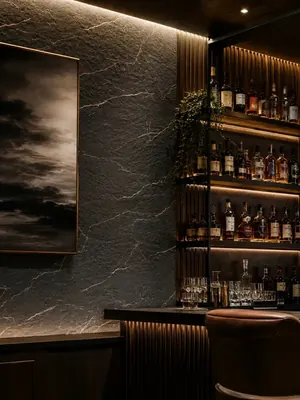
Bar 940㎡ rough-faced granite (dark gray) wall construction case
The bar project is located in Jiulongpo District, Chongqing. The main wall ma...
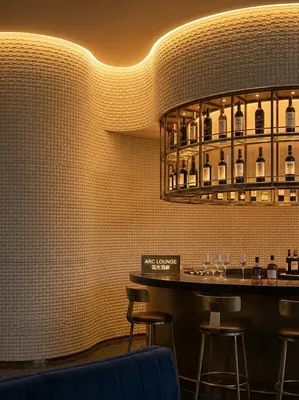
Clubhouse 860㎡ bread stone (gold) wall construction case
The clubhouse project is located in Bijie City, Guizhou Province. The main wa...
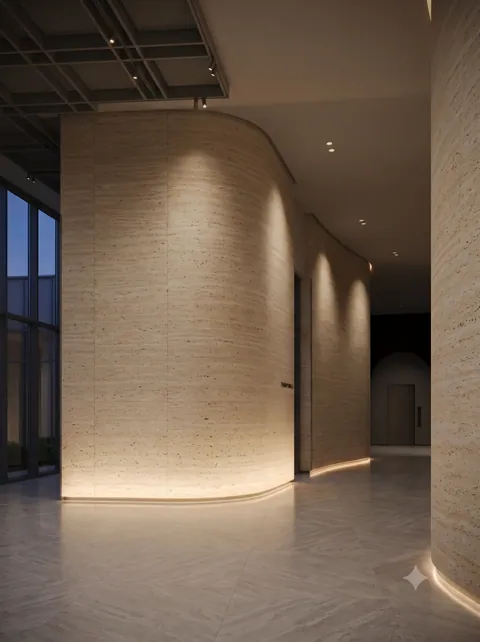
Chengdu Wenjiang wellness club 1450㎡ printed travertine wall case | wall-base light trough and recessed wayfinding signs
Wheelchair armrests rubbing, walkers bumping, cleaning carts pushed past ever...
cases related
Bar 940㎡ printed rough-faced granite (dark gray) wall construction case
The bar project is located in Wanzhou District, Chong...
View cases →
Bar 940㎡ rough-faced granite (dark gray) wall construction case
The bar project is located in Jiulongpo District, Cho...
View cases →
Clubhouse 860㎡ bread stone (gold) wall construction case
The clubhouse project is located in Bijie City, Guizh...
View cases →
Chengdu Wenjiang wellness club 1450㎡ printed travertine wall case | wall-base light trough and recessed wayfinding signs
Wheelchair armrests rubbing, walkers bumping, cleanin...
View cases →