
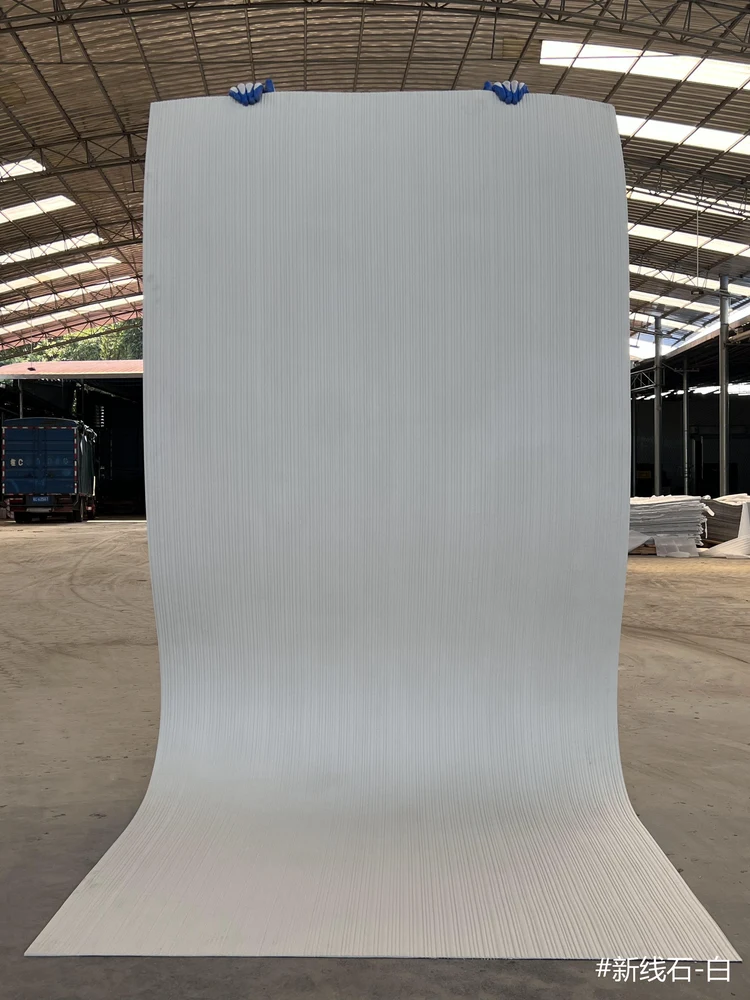
First look at the result: the shopping mall atrium in Guiyang, 2100㎡ of wall, uses new-line stone flexible stone (pure white, fine vertical line texture), fully bonded onto the wall, and there has been no rework since delivery.
Let me give you a straight answer first:
Write the review in the order it happened: first lay out the verifiable information, then explain why, and finally describe what it looks like after move-in.Project information card
First present the verifiable information; the subsequent analysis will all revolve around this table.
| Project location | Guanshanhu District, Guiyang City, Guizhou Province |
| Space type | Shopping mall atrium (five stories high, grid glass skylight) |
| Materials used | New Line Stone flexible stone (pure white, fine vertical line texture) |
| Material specifications | 1220×2930mm, thickness 2.5–3.5mm, single piece 3.5746 m², about 17kg per sheet |
| Wall area | Approx. 2,100 ㎡ (◆ preliminary estimate, including 280 ㎡ of cylindrical columns) |
| Construction process | Full bonding method, direct wall installation after leveling, no keel or dry hanging required |
| Construction period | 10 people, 32 working days (◆estimate) |
| Implementation standards | JG/T 540-2017 'Building Flexible Stone-faced Decorative Material' |
| Application location | Continuous curved walls on the outer side of balustrades on each floor, hanging bands below balustrades, 4 oversized cylindrical columns, escalator side panels, and shafts |
Tight-joint and gapped installation are two aesthetics and two budgets: tight-joint tests cutting precision and substrate flatness, so labor costs are naturally higher; gapped installation tests seam layout planning and adhesive line uniformity, testing the layout worker. Neither method is shameful; mixing them is what looks bad.
How construction proceeds
The busiest person on site is not the one applying the boards, but the one holding the straightedge. Adhesive must be spread to over 90% coverage; hollow spots always come from the remaining 10%.
Wall base, external corners, door edges—the trade jokingly calls these the "three exposed zones." Material selection at these three locations should prioritize hard edge protection: corner guards, metal trim, stone threshold. Sacrifice a little of the pure decorative look in exchange for three years without cracking or chipping.
A self-check list you can copy directly
The checklist below is one we always go through on shopping mall atrium projects:
- Quantity of material preparation and batch number retention
- Flatness with a 2-meter straightedge, squareness of internal and external corners, alignment of door opening trim lines, and a quick light check along the inside of light troughs
- Joint feel (run a fingernail along to check for height difference), straightness of edge sealant, skirting transition, accuracy of switch panel openings
- Batch verification (batch number on the back of the panel), tight joints in wet areas, wrinkle-free wrapping of columns, texture alignment on feature walls
There are two schools of internal/external corner treatment: full-sheet wrapping and mitered corners. Full-sheet wrapping looks good but demands strict right-angle precision from the substrate; mitered corners are safer, and the eye can accept a slightly offset seam position. External corners in public spaces have a high probability of being hit; better to use mitered corners plus corner guard edging than to gamble for appearance.
A blunt statement in the archive
A record from that time is kept in the archive: The layouts of all floors are measured from this baseline, with seams set upward on a 1.22-meter module.
Follow-up visit on usage status
For use and maintenance, three instructions were left with the store at handover: use a soft cloth with clean water, and a neutral cleaner for stubborn stains; do not use steel wool; do not repair impacts yourself—take a photo and send it back for a matching piece replacement
The correct approach to knock and bump repair is to replace the panel rather than touch up the paint. Reserving 3%-5% spare material when ordering is for exactly this purpose: the real problem is when the replacement panel does not match the batch color difference. Spare material stored in the warehouse is much safer than loose panels left on site.
The quotation must be broken down to avoid being ripped off: material unit price, substrate treatment, auxiliary materials (adhesive, primer, edge trims), labor, loss, and transport and handling. If one of the six is missing, it may later become an added cost. For loss rate, 8%-12% for flat walls is the conventional range; curved surfaces, columns, and irregular patterns must be calculated separately by developed area.
Lighting and wall surfaces are a pair of co-conspirators. On the same panel, the texture becomes lighter under 3000K warm light, and under 4000K it is closest to the original appearance of the sample; when a spotlight grazes across it at an angle, the texture relief is most distinct. On the day of color selection, be sure to have the light aimed at the sample; the downlights in the showroom and the linear lights on site are often two different worlds.
You only know whether you chose right when the light hits it
Choose the wrong color temperature, and the material choice is wasted. Lighting conditions for this project: cool whites on large surfaces absorb the lighting color temperature; above 4000K they easily turn bluish-green. For warm-light projects, look at an on-wall sample first.
“Can it be cheaper” often hides “Can it not exceed the budget”. We are accustomed to opening up the options for price reduction: reducing area, changing color, adjusting joint position, and changing loss. It is more comfortable for the owner to make a choice than for both parties to take a step back in confusion.
Questions received after the project ended
Someone asked this: will vertical lines slant on a curved wall? If cut according to flat dimensions, they will slant. Cutting must be based on the developed arc length so that the lines are perpendicular to the ground after installation. The smaller the radius, the shorter the arc length a single panel can cover, which is also one reason for the high waste rate.
Q: How can you ensure that the beginning and end match when going around in a circle?
A: Do not be rigid. Divide a circle into 4 segments according to the column position, each segment independently closed, with a 3mm process joint left between segments hidden on the cylindrical side. This way, the error is dispersed, and visually, the column is separated from the wall.
Q: How many panels are needed for 2100 ㎡?
Answer: Net wall area 2100 ㎡; with a weighted 15% waste allowance, 2415 ㎡, equivalent to 676 panels of 1220×2930mm, plus 20 panels of spare stock, order 696 panels. Wall self-weight is about 10.0 tons.
Why is the loss rate 15%, double the conventional rate?—Because this atrium has almost no straight walls: continuous curved walls must be cut according to the developed arc length, the hanging strip below the railing is a narrow curved strip (almost every piece is cut), and the oversized cylindrical wrap produces a lot of offcuts. Weighted together, it comes to 15%. Quoting at 8% would result in material shortages midway.
The ceremony on handover day actually has practical value: bring the owner, designer and contractor together on site and walk through the sample wall, tiled surfaces and patch locations together. Every item confirmed face to face is a no-argument clause for the future warranty period.
Three things separate a rendering from the real thing: vein density, seam method and gloss level. Stone-texture walls in rendering libraries are often 'density-amplified versions'; looking for materials by copying them directly will disappoint. The reliable path is to use the rendering to set the character, use samples to set specifications, and use a 1:1 sample wall to set final expectations.
How to arrange 2100 square meters into one drawing?
Setting out took most of a day. For the continuous curved walls outside the balustrades on each floor, the hanging bands below the balustrades, the 4 oversized columns, the escalator side panels and the shaft, every section had a different starting point; walls that look the same on drawings are never the same on site. Before finalizing the layout drawing, we checked all soft-furnishing positions—this is the only way to avoid 'furniture in place, seam in the middle.'
Track lights are movable, so they are standard in showrooms and retail; but if the track position happens to press on the veneer seams, moving them will expose old holes. Mark the track lines in the drawing in advance during layout. This detail rarely appears in drawings, yet often appears in repair orders.
Same project, same batch is an iron rule. Batch variation of flexible finishes is controlled within the standard range, but when large surfaces are placed side by side, even half a grade of color difference still stands out. For projects with a single area exceeding 1000㎡, our approach is one-time production scheduling, unified batch numbers, and box numbering by floor or area, with panels taken by matching number during installation.
End treatment documentation
Internal and external corners, end caps, and ceiling-to-floor junctions are called "the three hurdles" in the trade. This shopping mall atrium project hit all three: corner guards are finished with an exposed seam—when something hits, it is the corner guard's business, not the panel's.
A low unit price does not mean low cost. The three hidden costs—auxiliary material usage (how many square meters per kilogram of adhesive), loss rate, and schedule occupation—are the real sources of price differences between similar materials. When comparing prices, add these three items to the table, and the result often reverses.
How the schedule was planned
In terms of schedule, 10 people, 32 working days (◆budget estimate). There was a power outage for maintenance in the middle, so the crew switched to setting out and did not let the days go empty.
Original archive excerpt
What I like doing most during reviews is going through the records from that time. Excerpting four passages:
Dosage and schedule
If the quotation is converted at the conventional thin-set rate of 10 ㎡/person·day, labor will lose a large amount. The reason is not complicated: all work is at height, curved surfaces require section-by-section setting out, and almost every piece of the underside hanging strip of the railing panel needs cutting.
Multi-level parapets: what must align top and bottom is the "projection," not the curve
The method is to run a full-height plumb line at the column position on each floor as the "reference line." In this way, even if the curves differ, the joint positions still form columns in the vertical direction, visually creating a "vertical rhythm" rather than a jumble of random seams. The curve forms of the five floors of railing panels are all different, and it is impossible to make the upper and lower curves completely consistent.
Vertical lines on curved surfaces should "diverge," not "slant"
On flat walls the vertical lines are plumb, no problem; but the atrium is all curved walls. If you cut to flat dimensions and then apply to a curved surface, the vertical lines will tilt with the curvature — the lines on a curved wall run diagonally from bottom to top, and from a distance the wall looks crooked. The correct approach is to cut by developed arc length: first measure the arc length and radius of the segment, "flatten" the curved surface into flat dimensions for cutting, and only then will the vertical lines remain perpendicular to the ground after installation.
The logic of submission documents is "model corresponds to report." Combustion performance is classified according to GB 8624, and the sample name, specification, and production date in the test report must match the purchased model one-to-one. Using the report for model A to submit a project for model B, what is usually rejected is not the material, but the documents.
For projects under construction while still operating, the time window matters more than labor hours. For night work sections, coordinate noise timing, freight elevator use, and fire access occupation with property management in advance. These coordination items cannot be scheduled into the process table, but they can determine whether the entire project is delivered several days late.
Once a chain brand turns a single-store mock-up into a standard manual, the cost of replicating new stores drops precipitously: layout modules are fixed, detail construction is fixed, auxiliary material lists are fixed, and even the waste rate has a historical average to check against. The wall surface changes from a "design work" to a "delivered product"—this is the endpoint of material selection for chain retail.
Dampness in underground spaces is a slow-acting issue. The finish can resist mold, but when air humidity is high, condensation will still form water. For projects where fresh air and dehumidification are inadequate, removable inspection nodes should be reserved in the wall solution.
Half the beauty of large surfaces comes from the seams. If the seam is too narrow, there is no allowance for thermal expansion and contraction; if too wide, the eye is drawn entirely to the line. A common practice in indoor dry areas is a tight seam or a 1–2 mm process joint; at curved surfaces and complex junctions, it is better to leave a seam for routing than to force the panels together. Whether the seam color uses same-color adhesive or a contrasting line is up to the designer.
Execution of the acceptance checklist
For acceptance of this type of project, it is recommended to walk through once during the day and once at night. Under grazing light, go over the large surfaces once; undulations are immediately obvious.
The document chain for export projects is longer than for domestic ones: CE conformity documents, RoHS, REACH, and pre-shipment inspection before sea freight, and what each market recognizes is not entirely the same. The EU recognizes the CE system, Southeast Asia and the Middle East often require SGS or national inspection reports, and South American customers may require Spanish labels. Check the list all at once before placing an order, and both the freight forwarder and the customs clearance agent will have an easier time.
Two lessons learned and one mistake
Lessons learned written here: 3% extra material was prepared, and it was exactly used in the end; if the loss rate had been quoted according to conventional flat surfaces, material would have run out once midway.
The biggest taboo in old wall renovation is "it looks fine." Whether the original tile surface or old latex paint surface can be directly covered depends on an adhesion test, not on visual inspection. Our standard procedure is to apply a sample piece in an inconspicuous corner and, after 48 hours, pry it off by hand; only if it cannot be pried off is large-scale work allowed to start. Skip this step and all that follows is rework.
Why does it land on this material?
The owner was "won over" by the samples: on the day the three candidates were compared on the wall, once the layering of New Line Stone flexible stone emerged under angled light, the other two columns were never mentioned again. The whole-wall dead weight is only a fraction of natural stone, so lightweight partition walls need no extra reinforcement.
Understand the texture from images
Related reading
Related pages are placed here for easier verification:
Archive supplement · Guiyang Guanshanhu commercial space atrium 2100㎡ New Line Stone wall case
At project closeout, a few more notes were recorded, supplementing the main text:
- In this Guiyang shopping mall atrium, the 2100 ㎡ of wall surface is entirely pure white fine vertical-line texture, five stories high with a grid skylight on top; natural light diffuses down from overhead, leaving nowhere for any color difference or misaligned joint to hide.
- 3. Closure: going 180 meters around, the start and end must line up. This is what distinguishes the atrium from all other spaces.
- Almost every piece needs 4 cuts; extra-large columns 280 ㎡ 25% diameter 2.2 meters, wrap-around pattern matching, more offcuts; escalator side panels and shaft 180 ㎡ 10%, mostly flat surfaces, regular cutting; weighted result 15%.
- Many people quote a loss rate of 8% for flat projects, only to find halfway through that it is not enough — in a space like an atrium where 'there is not a single straight wall,' the loss is bound to be about twice that of a flat project.
- In side-light conditions, a half-tone difference between two batches of panels can still be masked by light and shadow; under diffuse daylight, one panel on the same wall looks cooler and another warmer, visible from 30 meters away.
- No matter where you start tiling, you must return to the starting point at the end—if the start and end differ by 3 mm, that seam will never close.
On-site log notes · 2100㎡ new-line stone wall case in the atrium of a commercial space in Guanshanhu, Guiyang
In the copy of the checklist left by the foreman at the time, these lines were the most useful:
- the panel can only cover a central angle of about 23 degrees; at a radius of 1.5 meters, only a usable range of 46 degrees remains—for the same 1.22 meters, the sharper the bend, the less can be used, which is also the reason the loss rate rises to 12%.
- This way each section is only 45 meters, keeping errors controllable; the 3 mm joints between sections are placed on the side of the cylindrical column, so from any angle it reads as "the column dividing the wall" rather than "the wall applied incorrectly."
- The layout of all floors is calculated from this baseline, with seams laid upward at a 1.22-meter module.
- 3. Closure: going 180 meters around, the start and end must line up. This is what distinguishes the atrium from all other spaces.
- Set "expansion joints" at segments to absorb differences (this project). Divide into 4 segments according to column positions, each segment closed independently, with a 3mm process joint left between segments. The third option was ultimately chosen: split the full circle into 4 segments, with each segment using its own column position as the starting and ending point.
- The method is to measure the perimeter first, then determine the layout: walk around the atrium railing, and the measured perimeter is about 180 meters; based on a panel width of 1.22 meters, 147.5 panels are needed to go around once.
- Almost every piece needs 4 cuts; extra-large columns 280 ㎡ 25% diameter 2.2 meters, wrap-around pattern matching, more offcuts; escalator side panels and shaft 180 ㎡ 10%, mostly flat surfaces, regular cutting; weighted result 15%.
Filing note · Case of 2100㎡ new-line stone wall in the atrium of a commercial space in Guanshanhu, Guiyang
There are also several unused details in the archive, placed separately in one paragraph:
- The layout of all floors is calculated from this baseline, with seams laid upward at a 1.22-meter module.
- Shadow position deviation ≤5mm; five-layer joints must form columns; hollowing at a single point ≤5% of that panel; high-altitude work sampling 10%. Contrary to the banquet pre-function area (angled lighting at night), this atrium must be accepted in daylight, when skylight is best.
- the panel can only cover a central angle of about 23 degrees; at a radius of 1.5 meters, only a usable range of 46 degrees remains—for the same 1.22 meters, the sharper the bend, the less can be used, which is also the reason the loss rate rises to 12%.
- How many panels? Net wall area 2100 ㎡, calculated at a weighted 15% waste rate as 2415 ㎡, equivalent to 676 panels of 1220×2930mm, plus 20 spare panels, order 696 panels.
- Why is the loss rate 15%, double the conventional rate? Because this atrium has almost no straight walls: continuous curved walls must be cut according to the developed arc length, the hanging strip below the railing is a narrow curved strip (almost every piece is cut), and the oversized cylindrical wrap produces a lot of offcuts.
- This way each section is only 45 meters, keeping errors controllable; the 3 mm joints between sections are placed on the side of the cylindrical column, so from any angle it reads as "the column dividing the wall" rather than "the wall applied incorrectly."
- If the quotation is converted at the conventional thin-set rate of 10 ㎡/person·day, labor will lose a large amount.
- Reserve 20 pieces Order 676 + 20 = 696 pieces Labor pace 2100 ÷ (10 people × 32 days) 6.6 ㎡/person·day 6.6 ㎡/person·day is the lowest among these three types of spaces.
Related articles
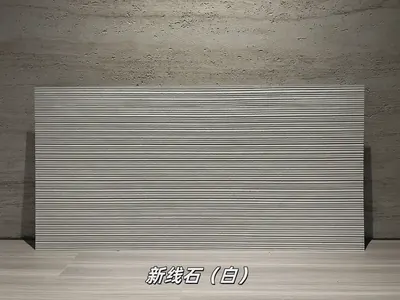
White new-line stone flexible stone
White new-line stone is a flexible stone in the line stone and natural textur...
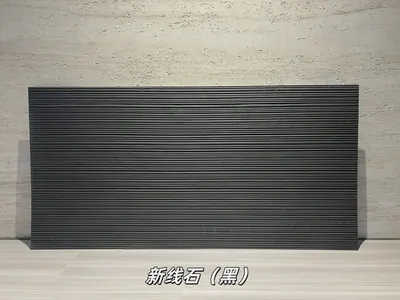
Black New Vein Flexible Stone
Black New Vein Stone is a flexible stone in the Vein Stone & Natural Texture ...
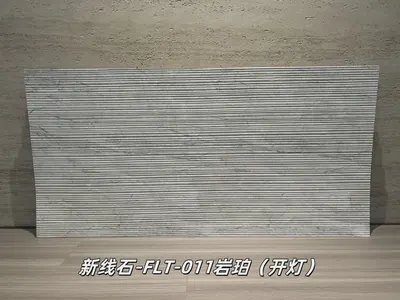
Rock amber new line stone flexible stone
Rock amber new line stone is a flexible stone in the line stone and natural t...
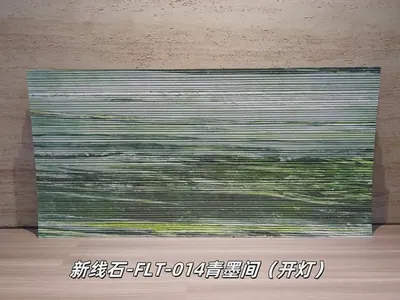
Qingmojian New Line Stone Flexible Stone
Qingmojian New Line Stone is a flexible stone in the Line Stone and Natural T...
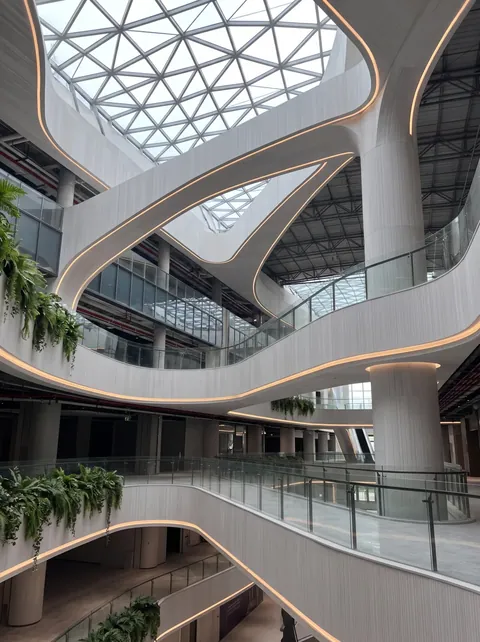
Guiyang Guanshanhu commercial space atrium 2100㎡ new-line stone wall case|five-story parapet and 180-meter closure
No matter where you start tiling, you must return to the starting point at th...