
Guiyang Guanshanhu commercial space atrium 2100㎡ new-line stone wall case|five-story parapet and 180-meter closure
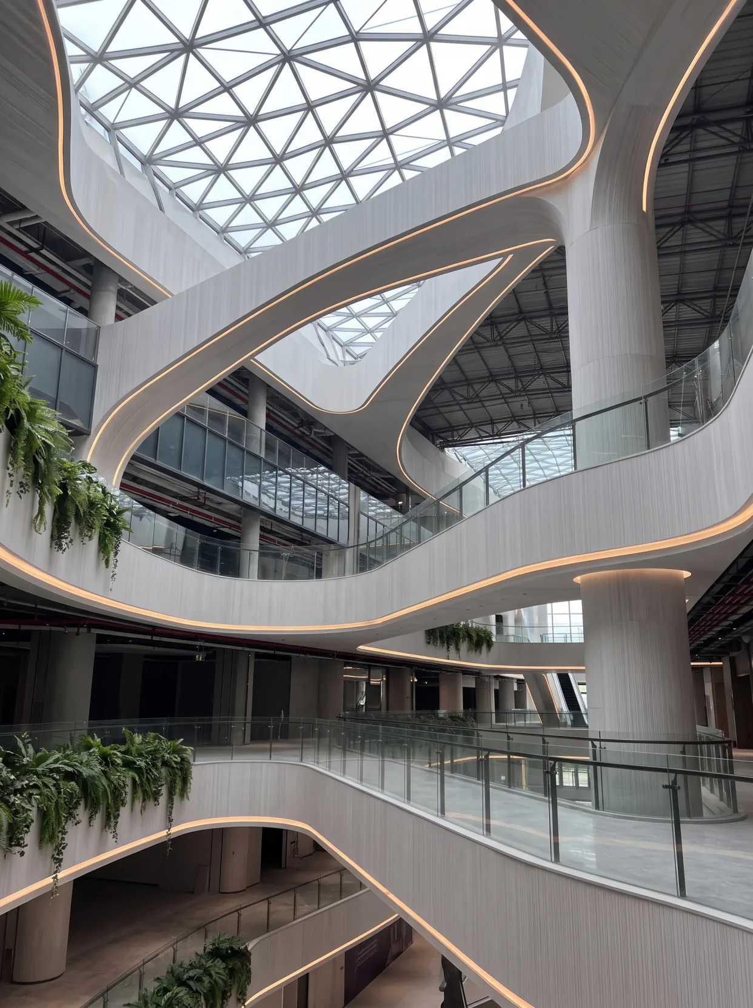
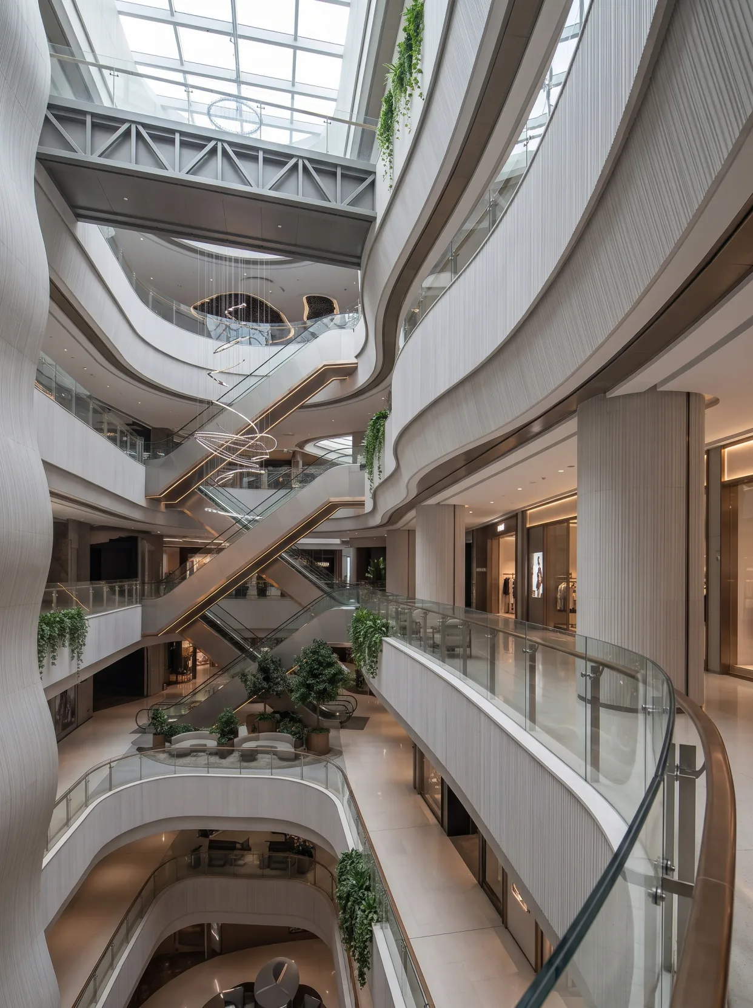
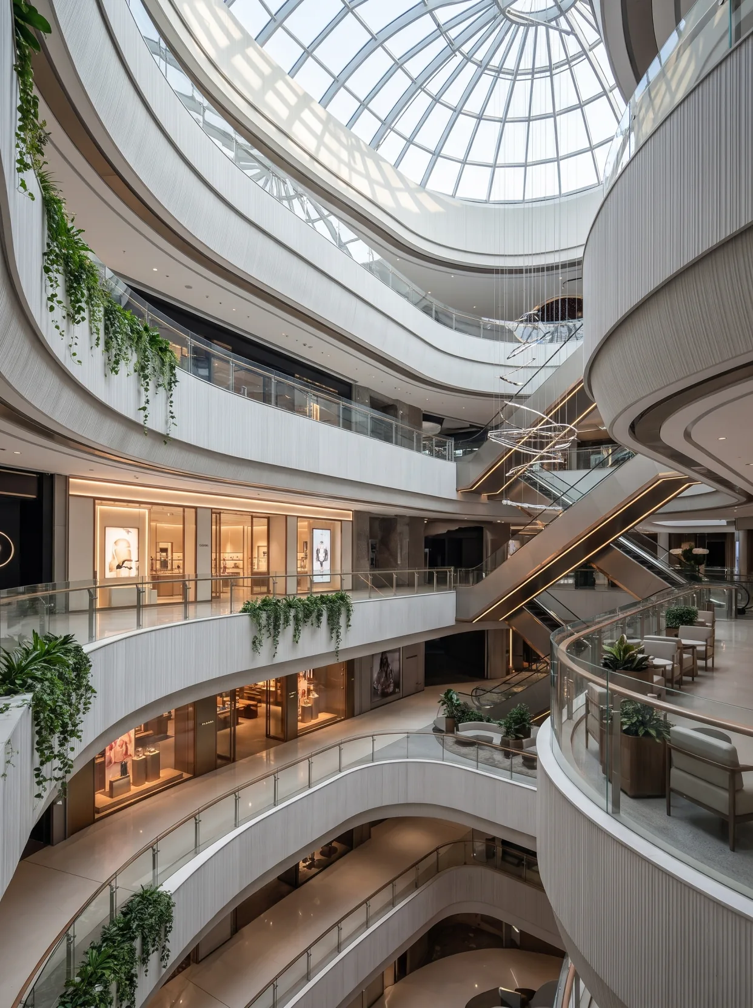
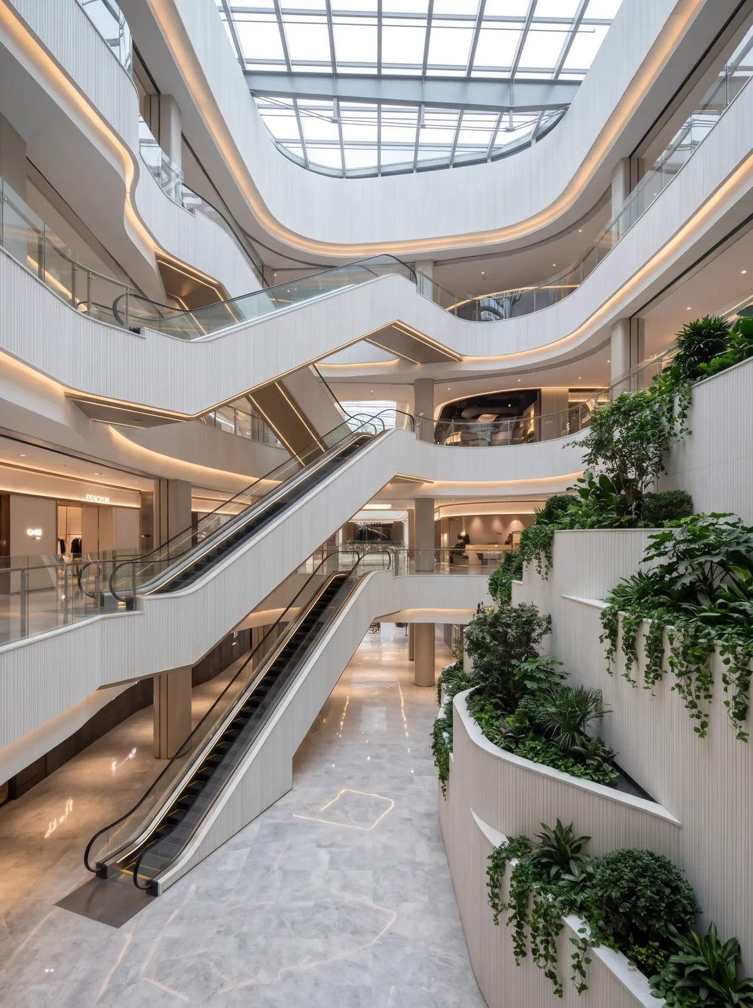
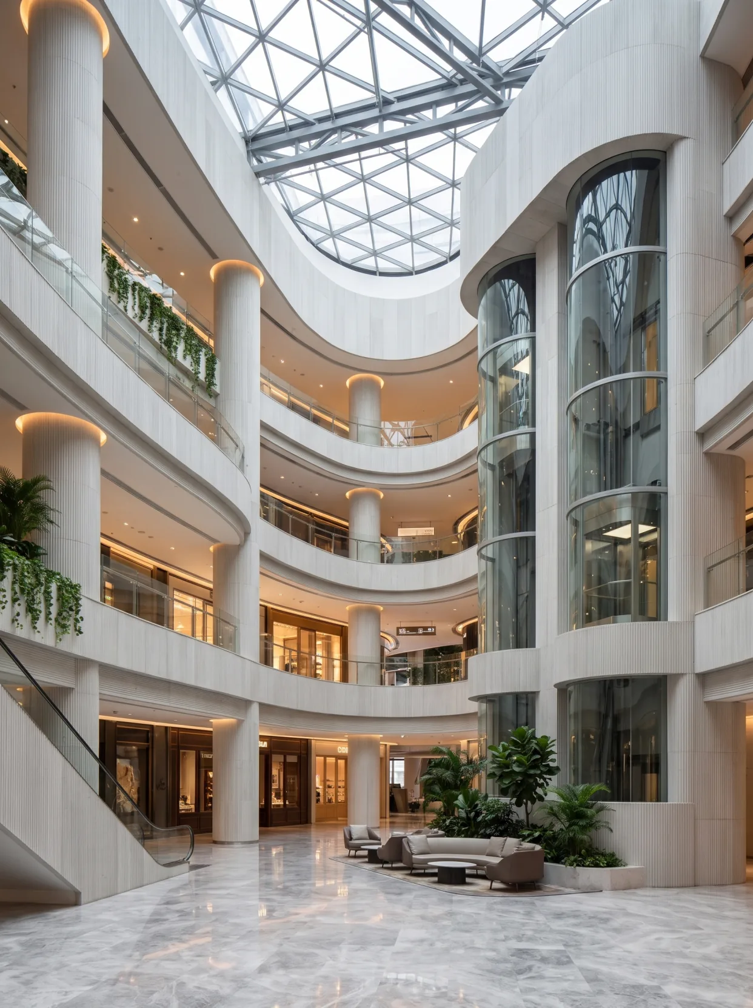
No matter where you start tiling, you must return to the starting point at the end—if the start and end differ by 3 mm, that seam will never close. For the 2,100 ㎡ wall of this shopping mall atrium in Guiyang, all in a pure white fine vertical-line texture, five stories high with a grid-shell skylight on top, natural light diffuses down from overhead, leaving nowhere for any color difference or misaligned seam to hide.
The atrium is the only wall in the whole venue that "loops back around."No matter where you start tiling, you must return to the starting point at the end—if the start and end differ by 3 mm, that seam will never close. For the 2,100 ㎡ wall of this shopping mall atrium in Guiyang, all in a pure white fine vertical-line texture, five stories high with a grid-shell skylight on top,natural light diffuses down from overhead, leaving nowhere for any color difference or misaligned joint to hide.
- City: Guanshanhu District, Guiyang City
- Business type: Shopping mall atrium (five-storey height, space-frame glass skylight)
- Products: Xin Xian Shi flexible stone (pure white, fine vertical line texture)
- Specifications: 1220×2930mm, thickness 2.5–3.5mm, 3.5746 ㎡ per piece, about 17kg/piece
- Wall area: approx. 2100 ㎡ (including 4 oversized cylindrical columns)
- Material quantity: Calculated at 15% waste 2415 m² ≈ 676 pieces; additionally prepare 20 pieces of material, actual order 696 pieces
- Schedule: 10 people, 32 working days (◆budget estimate)
- Implementation standards: JG/T 540-2017"Flexible Stone-like Facing Materials for Buildings"
| Key indicators | Values | Description |
|---|---|---|
| Number of full-height floors | 5 layers | Grid skylight, diffused natural light |
| Net wall area | 2100 ㎡ | Includes 4 oversized cylindrical columns (280 ㎡) |
| Material calculation area | 2415 ㎡ | 15% wastage (curved surface unfolding + multi-level balustrades + cylindrical columns) |
| Number of pieces to order | 696 pieces | 676 pieces + 20 pieces of spare material |
| Wall self-weight | 10.0 tons | 4.76kg/㎡ × 2100 ㎡ |
| Special glue | 869 kg | 0.36kg/㎡ × 2415 square meters, about 44 barrels |
| Closed perimeter | Approx. 180 m | One loop around the atrium; the ends must meet |
1. Pure white under skylight is the hardest kind of white
Above this atrium is a grid glass skylight; daytime light is very even—no side light, no shadows, no layering created by light strips. Under this kind of light,a wall has only two states: white, or not white.
It brings a very hard consequence:batch color differences will show directly. In side light conditions, the difference in half a color grade between two batches of boards can still be concealed by light and shadow; under diffused daylight, a cold and a warm section on the same wall can be seen from 30 meters away.
So the first rule of discipline for this order is not construction, but procurement:2415 m² mass production at one time, lock a batch number; and when delivered in batches by floor, the panels for each floor are numbered and stored—panels for one floor can only be applied on that floor and must not be mixed.
II. 2100 ㎡ divided into four wall types, with waste differing by three times
| Location | Area | Wastage rate | Why are they different |
|---|---|---|---|
| Continuous curved walls on the outer side of balustrades on each floor (5 floors) | 1180 ㎡ | 12% | Developed-length cutting for curved surfaces; the tighter the curve, the greater the waste |
| Skirt panel lower hanging strip (along continuous light strip) | 460 ㎡ | 18% | Narrow strips + curves, almost every panel needs cutting |
| 4 large super-cylinders | 280 ㎡ | 25% | Diameter 2.2 meters, wrap-around with pattern matching, much leftover material |
| Escalator side panels and shaft | 180 ㎡ | 10% | Mostly flat, regular cutting |
Weighted, it comes to 15%. Many people would quote 8% waste for a flat project, and then find halfway through that it is not enough—in a space like the atrium where "there is not a single straight wall," the waste is bound to be about twice that of a flat project.
3. Closure: going 180 meters around, the start and end must line up
This is what distinguishes the atrium from all other spaces.It is not four walls, but a closed ring.
The method is to measure the perimeter first, then determine the layout: walk around the atrium railing, and the measured perimeter is about 180 meters; based on a panel width of 1.22 meters, 147.5 panels are needed to go around once. This "half panel" is exactly the problem—wrapping back will produce an extra half panel.
| Treatment method | Result |
|---|---|
| Direct application, with the last piece cut in half | Joint width is only half that of others, noticeable at a glance |
| Each piece shrinks 4 mm, distributed evenly | Joints are uniform, but cumulative tolerance must be controlled |
| Set "expansion joints" at segments to absorb differences (this project) | Divide into 4 sections according to column positions, each section closed independently, with 3mm process joints between sections |
In the end, the third option was chosen:split one ring into 4 segments, each using its own column position as the start and end point. In this way, each section is only 45 meters, and the error is controllable; the 3mm seam between sections is left on the side of the cylinder, so from any angle it looks like "the column divides the wall" rather than "the wall was applied incorrectly."
IV. Vertical lines on curved surfaces should "diverge", not "tilt"
New Line Stone has a fine vertical line texture. On flat walls, the vertical lines are vertical, which is no problem; but the atrium is all curved walls,if cut according to the flat dimensions and then applied to a curved surface, the vertical lines will tilt with the curvature—the line on a curved wall runs diagonally from bottom to top, looking like the wall is crooked from a distance.
The correct method iscut by unfolding along the arc length: First measure the arc length and radius of this section, "flatten" the curved surface into flat dimensions for cutting, so that after installation the vertical lines remain perpendicular to the floor. This step must be done at the layout stage; installing on site by feel will certainly cause problems.
In addition, the sharper the curve, the shorter the arc length a single panel can cover. For a balustrade arc with a radius of 3 meters, a 1.22-meter-wide panel can cover only about 23 degrees of central angle; at a radius of 1.5 meters, only 46 degrees of usable range remains—also 1.22 meters; the sharper the bend, the less usable material, this is also the reason the loss rate rises to 12%.
V. Multi-story guardrails: what needs to be aligned up and down is the "projection", not the curve
The curved forms of the five-story balustrades differ, so it is impossible to make the upper and lower curves completely identical. But this does not mean they can be applied arbitrarily—joints at the same vertical projection position must align from top to bottom.
The method is to run a full-height plumb line at the column position on each floor as the "reference line." The layout of all floors starts from this reference line, and joints are arranged upward according to the 1.22-meter module. In this way, even if the curves differ, the joint positions still form columns in the vertical direction, visually creating a "vertical rhythm" rather than a jumble of random seams.
VI. Usage and construction period
| Calculation item | Formula | Result |
|---|---|---|
| Net area | Curved wall 1180 + lower hanging band 460 + cylindrical column 280 + escalator 180 | 2100 ㎡ |
| Weighted waste | (1180×12% + 460×18% + 280×25% + 180×10%)÷ 2100 | Approx. 15% |
| Material calculation area | 2100 × 1.15 | 2415 ㎡ |
| Theoretical number of panels | 2415 ÷ 3.5746 | 676 pieces |
| Material preparation | Reserve 3% | 20 pieces |
| Place order | 676 + 20 | 696 pieces |
| Manual pace | 2100 divided by (10 people x 32 days) | 6.6 square meters per person per day |
6.6 square meters per person per day is the lowest among these three types of spaces. The reason is not complicated:full-process high-altitude work, curved surfaces requiring section-by-section setting-out, and nearly every panel under the parapet overhang needing cutting. If the quotation is calculated according to the conventional thin bonding rate of 10 ㎡/person·day, labor costs will be greatly reduced.
7. Presentation of results
VIII. Acceptance of this type of space should be done during the day
| Acceptance items | Standard | Why |
|---|---|---|
| Color difference | ΔE ≤1.5 within the same visual area | Uniform skylight leaves nowhere for color differences to hide |
| Vertical line perpendicularity | Deviation per 3 meters of height ≤3mm | Lines become skewed when curved-surface cutting is not precise |
| Closed joints | 3mm between sections, located at the column side | Start and end points must match |
| Alignment of upper and lower joints | Deviation at the same projection position ≤5mm | Five-story joints must form columns |
| Hollowing | Single spot ≤ 5% of that panel | 10% sampling for high-altitude work |
In contrast to the banquet pre-function area (angled lighting at night),this atrium must be accepted in daytime, when daylight is at its best. Sky light is the only light that can reflect color differences and crooked lines at the same time.
IX. Frequently Asked Questions (FAQ)
How many panels are needed for 2100 square meters?
Net wall area 2100 ㎡, calculated at a weighted 15% loss as 2415 ㎡, equivalent to panels of 1220×2930mm 676 pieces; additionally reserve 20 pieces as backup material,place order for 696 pieces. The wall weighs approximately 10.0 tons.
Why is the loss rate 15%, double the conventional rate?
Because this atrium has almost no straight walls: continuous curved walls must be cut according to the developed arc length, the parapet hanging strip is a narrow curved strip (almost every piece is cut), and wrapping the oversized cylindrical columns produces a lot of offcuts. Weighted together, that is 15%. Quoting 8% will result in running out of material midway.
How do you ensure the beginning and end align when wrapping around?
Do not force a match. Divide the full circle into 4 segments according to column positions, each segment closed independently, with a 3 mm process joint between segments hidden on the side of the cylindrical column. In this way, errors are distributed, and visually the columns divide the wall.
Will color differences be visible in pure white under daylight?
Yes, if batches are mixed. In this order, 2415 ㎡ was scheduled for production in one go, locked to a single batch number, and stored by floor number, with panels for each floor used only on that floor. Under diffused daylight, even half a shade difference can be seen.
Will vertical lines slant on a curved wall?
Cutting according to planar dimensions will result in slanting. Cutting must be done by unfolding along the arc length so that the lines are perpendicular to the ground after installation. The smaller the radius, the shorter the arc length a single piece can cover, which is also one of the reasons for high loss.
How is efficiency ensured for high-altitude work?
This project uses articulated boom lifts and mobile platforms throughout, with no full scaffolding. But the panels are 2.93 meters long, and moving them upstairs and transferring them is slower than on the ground; the actual rate is only 6.6 ㎡ per person per day and cannot be converted based on a flat project.
X. Project File and Contact Information
| Project | Content |
|---|---|
| Project location | Guanshanhu District, Guiyang City, Guizhou Province |
| Space type | Shopping mall atrium (five stories high, grid glass skylight) |
| Application location | Continuous curved walls on the outer side of balustrades on each floor, hanging bands below balustrades, 4 oversized cylindrical columns, escalator side panels, and shafts |
| Materials used | New Line Stone flexible stone (pure white, fine vertical line texture) |
| Material specifications | 1220×2930mm, thickness 2.5–3.5mm, single piece 3.5746 m², about 17kg per sheet |
| Wall area | Approx. 2,100 ㎡ (◆ preliminary estimate, including 280 ㎡ of cylindrical columns) |
| Material quantity | 2415 square meters (including 15% loss) ≈ 676 pieces, an additional 20 pieces ready, order 696 pieces |
| Closed perimeter | Approx. 180 m, closed in 4 segments according to column positions |
| Construction process | Full bonding method, direct wall installation after leveling, no keel or dry hanging required |
| Construction period | 10 people, 32 working days (◆estimate) |
| Implementation standards | JG/T 540-2017 'Building Flexible Stone-faced Decorative Material' |
Similar projects can be found at Large commercial spaces View column; for material specifications and colors see Flexible Stone Product page; for curved surface unfolding, cutting and column wrapping methods see Selection Guides. If you need samples or a project quotation, you can contact us via Contact Us Submit project conditions.
Scope note: The areas in this text are measured net wall areas; loss, schedule, and labor pace are empirical values from similar projects (◆budget estimate), and actual values are subject to the contract and site conditions; material performance is subject to the valid test report for the selected model.
Same category scene cases
Relevant Materials and Solutions
Flexible Stone Solutions Selection Guides Request sample quotationFind the appropriate wall expression for your project.
Provide the type of space, wall area, and design intention. Communicate about materials, samples, and quotations.