
White star-moon stone · Art commercial center exterior wall 6 facade schemes | Curved corners and street-facing interface
Six facades of a three-story commercial center: main facade, street-corner oblique view, main entrance, street-facing shop windows, plaza volume and night view. Includes curved corner details, joint module, exterior weather-resistant sealant and cleaning specifications.
The biggest difference between exterior walls and interior walls is: outdoors, there is no "close enough."
If an indoor wall is built crooked, you can hide it with furniture and lighting. If an outdoor wall is built crooked, it is visible from thirty meters away in daylight and when the lights come on at night.
This scheme uses white star-moon stone on the exterior facade of an art commercial center: a three-story volume, all white, with curved corners throughout.
Scope note: This page is a design rendering generated based on the color and texture of physical samples, used to preview the appearance and detailing after the material is installed on the wall; it is not an on-site photograph. Areas, piece counts, and schedule are scheme-level figures.
Plan conditions
| Project | Value | Description |
|---|---|---|
| Materials | White star-moon stone flexible stone | Neutral white, matte, flaky undulating texture |
| Building height | Three floors, about 15 m | Segmented vertically by floor, horizontal joints aligned with floor lines |
| Facade composition | Solid wall + ribbon window + curved corner | Arc radius 1.2–3.0 m |
| Joint module | 1.2 m mixed with 2.4 m | Solid wall 1.2 m, ribbon window 2.4 m above and below |
| Bonding | Outdoor weather-resistant adhesive, full bonding | Indoor flexible adhesive must not be used |
| Edge finishing | Drip line, flashing, sealant | Three mandatory locations: parapet, windowsill, and plinth |
| Light source | Concealed uplighting between layers + interior translucency | Nightscape relies on inter-floor light to outline contours |
1. Main facade: the difficulty of white lies in "visible seams"
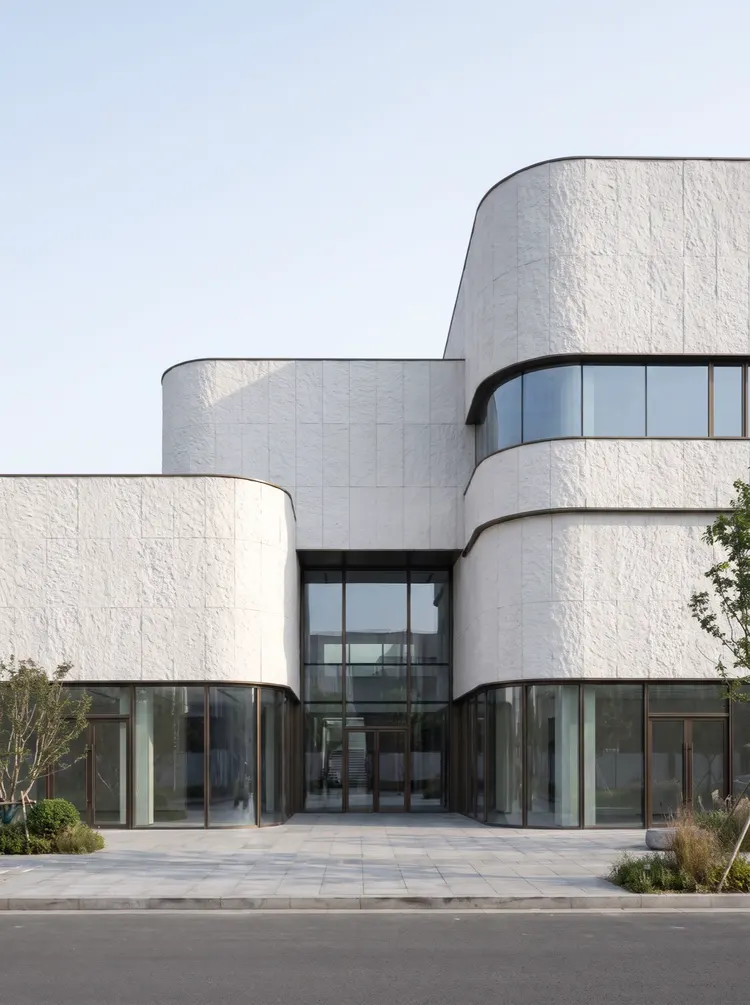
The first problem with a white exterior wall isn't color—it's the joints.
On a light-colored base, a seam only needs a width difference of 1 mm to become an obvious line. Dark exterior walls can hide it with shadow; white cannot—every bit of seam error will be seen.
So the joint layout logic for this facade is "use modules to hold down error": solid walls divided equally at 1.2 meters, ribbon windows aligned vertically at 2.4 meters, all horizontal joints aligned with floor lines, and all vertical joints aligned with window opening edges.
Once the module is fixed, errors have nowhere to hide—whichever seam is not straight can be seen at a glance, and can therefore be discovered during construction.
II. Street-corner oblique view: the curved corner is the protagonist of this facade
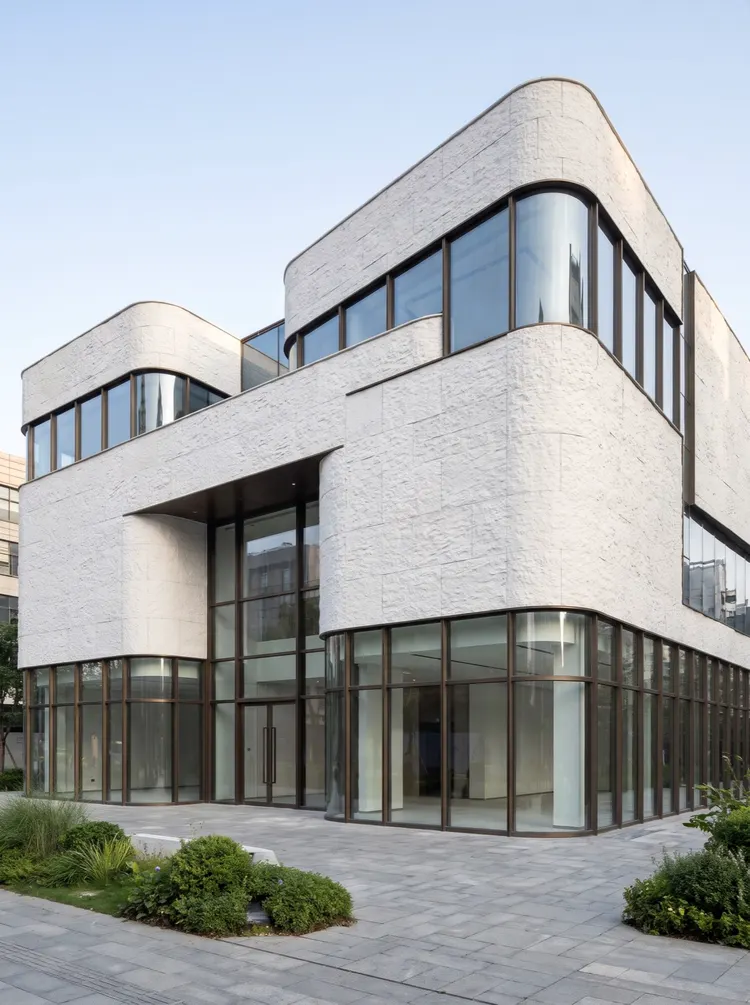
Three corners, with radii from 1.2 meters to 3 meters, are all made into arcs; not a single right angle.
This is where flexible stone shines: full-sheet bending leaves no vertical fragmented joints on curved surfaces. With ceramic tile or stone, a corner with a 1.2-meter radius would have to be cut into more than twenty narrow strips, with joints as dense as corrugation.
There are three key points for curved corner installation:
First, unfold and cut. The arc length is calculated as radius times central angle. For a 1.2-meter radius and a 90-degree corner, the arc length is 1.88 meters, slightly shorter than the unfolded length of two right-angle segments, but longer than the chord length of 1.7 meters. Cut according to the arc length plus 5% allowance.
Second, the position of the vertical seam. Place the seam at the junction between the curved surface and the solid wall, not at the top of the arc. Because the top of the arc is where the eye is most likely to linger, a seam there is like "tying a knot" in the arc.
The third is vertical segmentation. Three floors at 15 meters, with one horizontal joint per floor, hidden in the sill line of the ribbon window. The segmentation of the curved section must align with the straight section and must not be misaligned.
3. Commercial main entrance: the recessed door vestibule
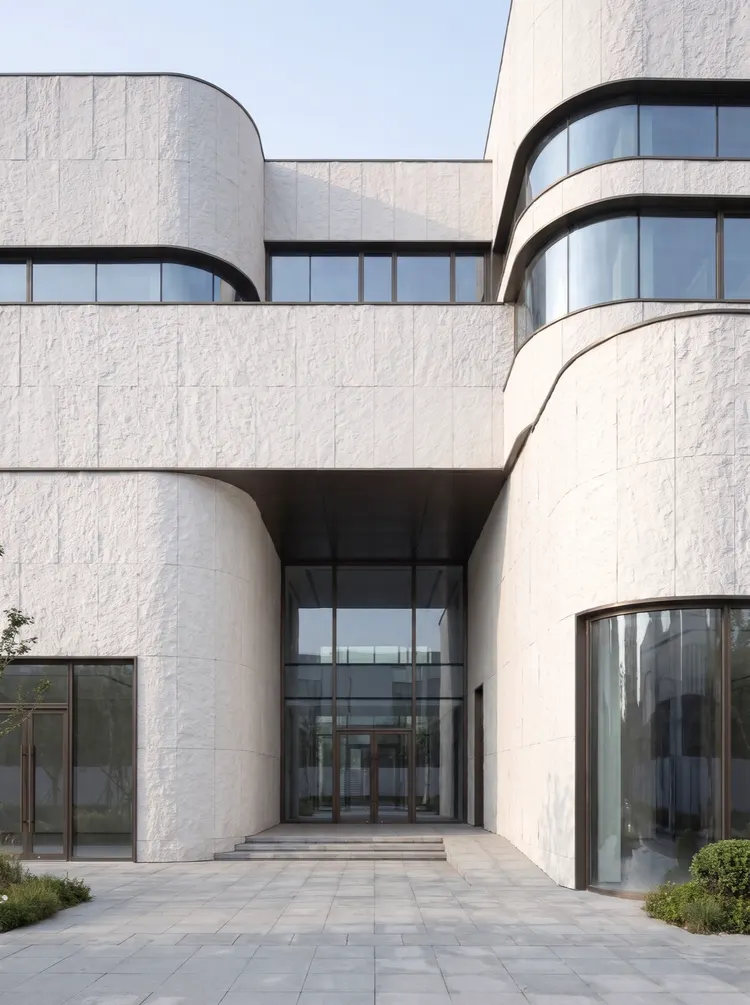
The entrance is recessed, with solid walls on both sides and a dark metal cornice along the top.
This construction places two requirements on the exterior wall materials: first, the walls on both sides of the entrance vestibule must be dirt-resistant (highest foot traffic); second, the top of the entrance vestibule must have a drip edge (rainwater must not crawl back along the eaves).
The first point's approach is to increase the cleaning frequency of this section; the material itself does not absorb water, and dirt can be washed off. The second point is to make a drip line on the outer edge of the eave so that water drips directly when leaving the eave.
The floor elevation of the vestibule is 30 mm lower than outdoors; this is a "water-stop threshold" to prevent water from backing up during heavy rain.
IV. Street-facing shop windows: white should form the "base", not the "lead role"
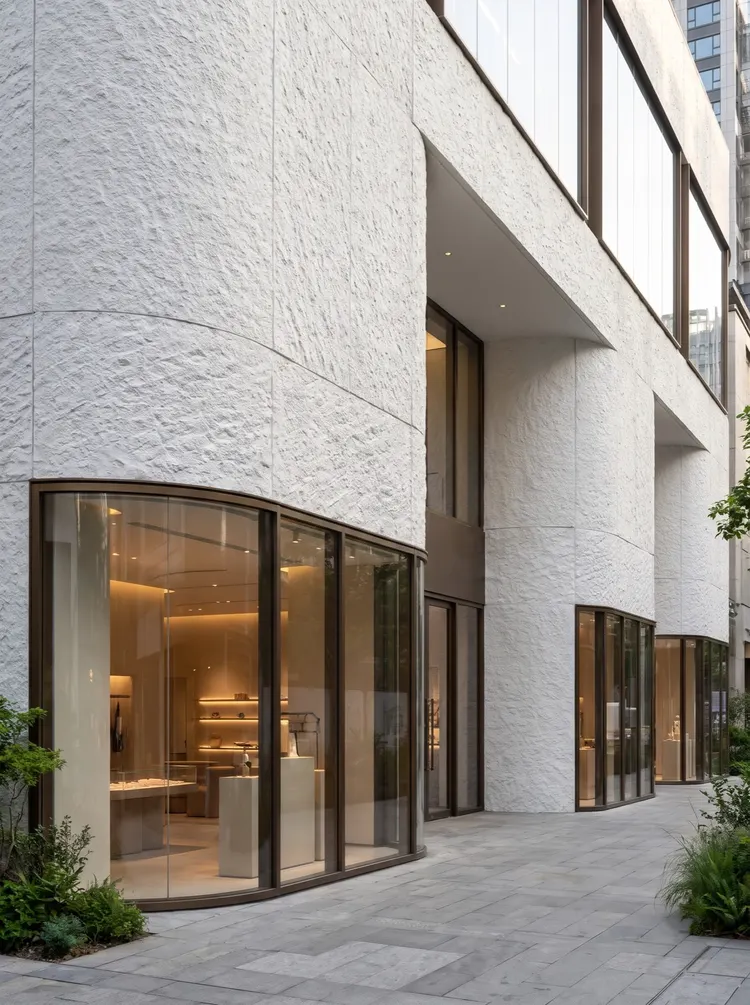
The ground floor along the street is a shop window, and the white wall recedes into the background.
The walls around the display window need to be very "quiet": not competing, not reflective, and without gaps. Therefore, all joints in this section are aligned with the window frame; horizontal joints are flush with the windowsill, and vertical joints are aligned with the window frame mullions, so the entire first floor looks like one frame nested within another.
The surface treatment of the material in this section needs to be finer: the display-window lighting is close-range, high-intensity light, and if the texture's relief is too deep, it will cast a patch of broken shadows on the wall. That's also why, for the same white star-moon stone, the standard texture is used on solid walls, while shallower-textured panels are chosen around the display window.
V. Plazas and artistic volumes: a sense of mass relies on shadows
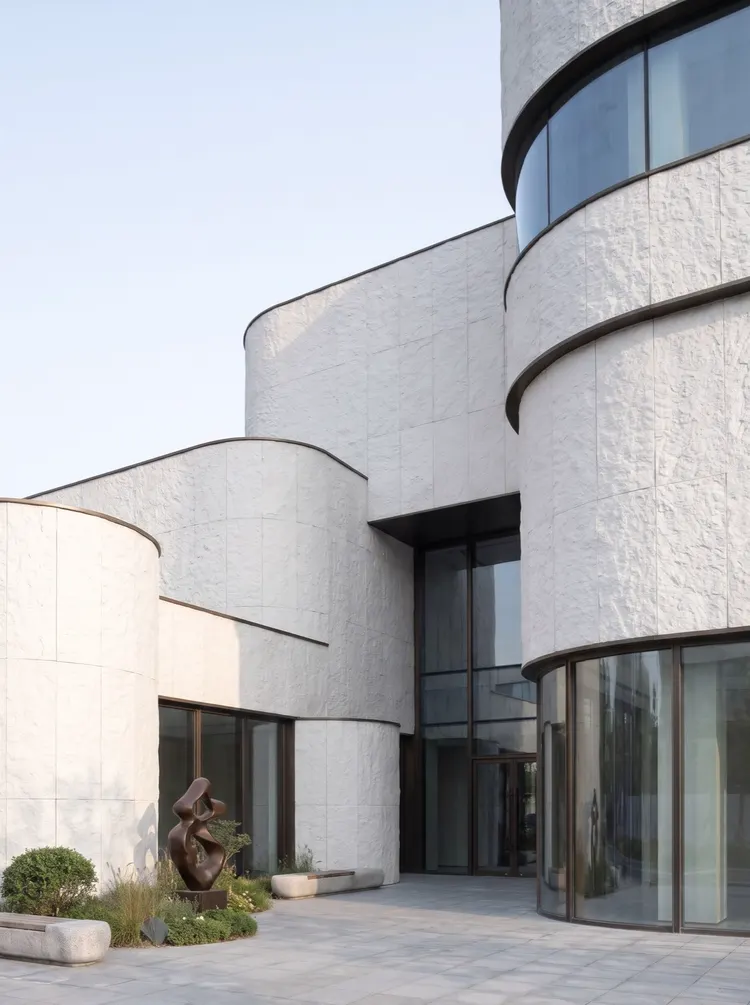
On one side of the plaza are several white volumes that interlock in a staggered arrangement.
The gap between the volumes is 80 mm wide and 200 mm deep. This gap is not for drainage; it is to "make the volume readable"—if two white volumes are placed close together, they will be seen as one piece; leave a deep gap, and the shadow appears, dividing them into two.
This is a common technique in white architecture: the biggest problem with white is "loss of scale," making it easy to become a sheet of paper without detail. The solution is not to add decoration but to add shadow—recessed joints, overhangs and deep window openings are all means of creating shadow for white.
VI. Blue-toned night scene: inter-story light outlines the silhouette
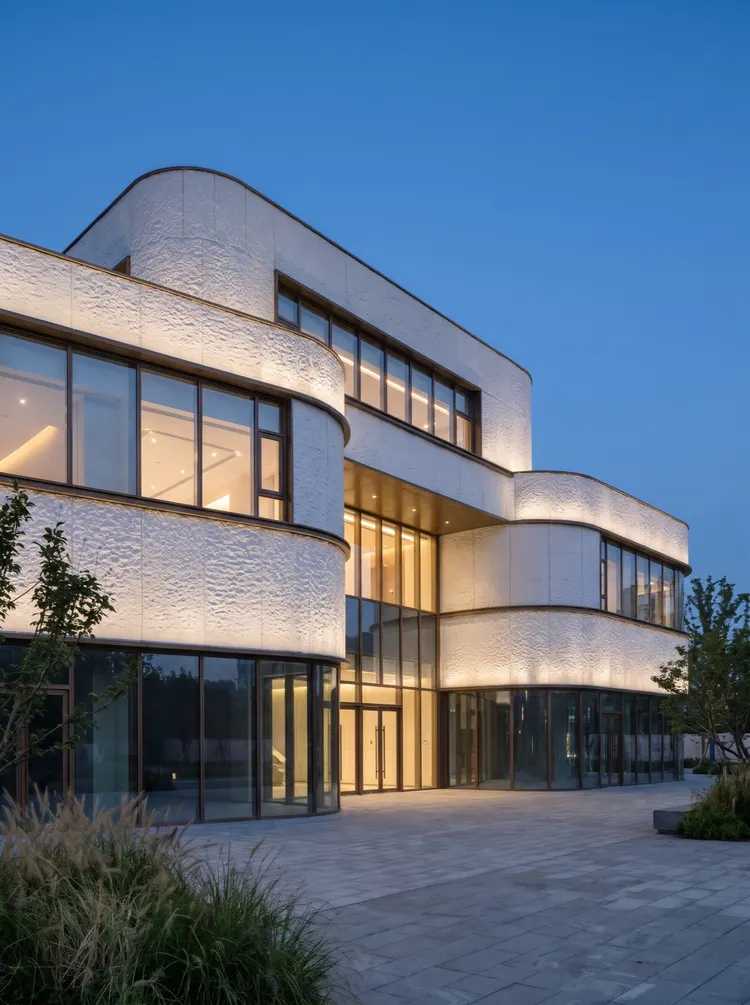
Nightscape is the part of this scheme that "gets the most advantage."
Beneath each floor slab is concealed an upward wall-washing light; the light strikes the lower edge of the curved wall, outlining each floor's arc with a bright edge. By day it reads as three white volumes; by night it reads as three curves of light.
There is something that must be decided in advance: the position of the light cove determines how the lower edge of the panel is made. The light cove should be 60 mm wide and 50 mm deep, and the lower edge of the panel should be flush with the upper opening of the light cove. One millimeter more will block the light, and one millimeter less will let light leak.
Exterior wall nodes: five places where nothing can be omitted
| Location | The method. | Key requirements |
|---|---|---|
| Curved corner | Full-piece curved application, seam placed at the junction between the curved surface and the solid wall | Calculate by developed length, add 5% allowance |
| Window sill | Drip edge under the lower edge of the panel, window sill tilted outward | Drip line 10 mm, slope ≥3% |
| Parapet coping | Panel wraps over the coping, and the coping is flashed | Flashing height ≥50 mm |
| Plinth | Panel 150 mm off the ground, with a drip edge | Backer rod inserted in the joint + weather-resistant sealant |
| Interlayer light trough | Groove width 60, depth 50, panel edges flush | Deviation ≤1 mm |
The two sets of standards for outdoor
People used to doing interiors tend to make three mistakes the first time they do exterior walls.
First, use indoor adhesive. Indoor flexible adhesive does not fully cure under low temperature and high humidity, and will detach when exposed to water. Outdoors, weather-resistant adhesive must be used, at about 0.42 kg/㎡, 20% more than indoors.
Second, no gaps. Indoors, panels can be butted tight; outdoors, they cannot. Exterior wall panels need 3 to 5 mm expansion joints, with weather-resistant sealant in the joints. With no gaps, there may be no problem the first year, but by the third summer it will bulge.
Third, no drip edge. The drip edge is the "drainage system" of an exterior wall. Without it, water will crawl down the wall surface and soak the entire wall, leaving a water mark.
Applicable and non-applicable locations
| Location | Whether it is applicable | Description |
|---|---|---|
| Commercial building exterior walls, canopy side panels | Applicable | Outdoor weather-resistant sealant + drip edge + flashing required |
| Curved corners, column cladding | Applicable | Full-piece curved application, seam placed at the junction |
| Balcony inner wall | Applicable | Avoid areas with long-term standing water |
| Floor paving, steps | Not applicable | No impact-resistant thickness |
| Long-term immersion surfaces, inner side of water pools | Not applicable | Waterproofing must be done separately; the finish does not bear waterproofing responsibility |
| Eave top surface (upward-facing surface) | Not applicable | Requires metal or membrane flashing |
Material file
White star-moon stone belongs to the "art and three-dimensional texture" series of flexible stone, with a surface of dense irregular shallow relief and flake-like undulations, neutral white, matte. For exterior wall use, adhesives and edge finishing methods must be selected according to outdoor conditions.
For actual product and specifications, seeWhite star-moon stone product page; for outdoor construction substrate, adhesive, and edge closure specifications, seeFlexible stone series page.
Same category scene cases
Relevant Materials and Solutions
Flexible Stone Solutions Selection Guides Request sample quotationFind the appropriate wall expression for your project.
Provide the type of space, wall area, and design intention. Communicate about materials, samples, and quotations.