
When this project started, the substrate conditions were not good; at handover, the most frequently photographed surface happened to be this wall. The contrast starts with material selection.
Anyone who has worked on projects knows,
Problems of the same space type are highly similar; the recording method in this article can be directly applied to your own project.Settle the base accounts first
Lay out the numbers first, then opinions are easier to discuss. The following is taken from the project files.
| City | Nanning City, Guangxi Zhuang Autonomous Region |
| Space type | Clothing feature wall |
| Business type | Clothing store |
| Main material. | Cement casting board flexible stone (gray) |
| Construction area | Approx. 200 ㎡ |
| Construction period | 6 working days |
| Schedule | 6 working days |
| Implementation standards | JG/T 540-2017 |
| Construction location | Clothing store feature wall and display area wall |
The quotation must be broken down to avoid being ripped off: material unit price, substrate treatment, auxiliary materials (adhesive, primer, edge trims), labor, loss, and transport and handling. If one of the six is missing, it may later become an added cost. For loss rate, 8%-12% for flat walls is the conventional range; curved surfaces, columns, and irregular patterns must be calculated separately by developed area.
The packing plan for whole-cabinet transport affects on-site loss. Wooden crates placed upright and laid flat have different rates of edge damage; the last mile from project port to site (mountain roads, ferries, manual handling) must be clarified in advance, and packaging strength should be set according to the worst section of the route.
The essence of layout is to avoid narrow strips. If, after aligning panels to the end, a narrow strip of less than 20 cm appears, cutting waste and edge chipping risk will soar. A mature layout method is to place the starting point at an inconspicuous internal corner, leave full panels for the first sight line when entering, and hide cuts behind furniture. The joint positions on the drawings should be checked against the soft furnishing points in advance.
In projects with reverse-scheduled timelines, wall work actually depends heavily on “predecessor items”: signed substrate acceptance, material arrival confirmation, and handover of MEP point locations—all three must be in place before work can start. If any one is missing, starting work means idle labor.
Daily cleaning of the clothing feature wall
For use and maintenance, three instructions were left with the store at handover: use a soft cloth with clean water, and a neutral cleaner for stubborn stains; do not use steel wool; do not repair impacts yourself—take a photo and send it back for a matching piece replacement
Time account
In terms of schedule, 6 working days. There was a power outage for maintenance in the middle, so the crew switched to setting out and did not let the days go empty.
Finishing method for clothing store feature wall and display
Internal and external corners, end caps, and ceiling-to-floor junctions are called "the three hurdles" in the trade. This apparel feature wall project hit all three: the end cap trim strip matches the color; the attitude toward a single seam stands exactly where people pause.
Records from that time, quoted verbatim
Flipping the file back to those two weeks of construction, a few passages are quite candid:
Customer industry usage scenario: the real requirements for walls in a clothing store
Customers will observe the material up close. Fitting and selection both happen beside the wall, so the texture's hand feel will be noticed; it should have a base color from a distance and detail up close. Mark fixed points during layout and embed them through the panel into the substrate, avoiding panel seams. Seasonal display adjustments should not damage the wall. Display positions on the background wall change with the seasons; reserving replaceable conditions is less trouble than redoing the entire wall.
Material comparison: why choose "cement cast panel flexible stone"
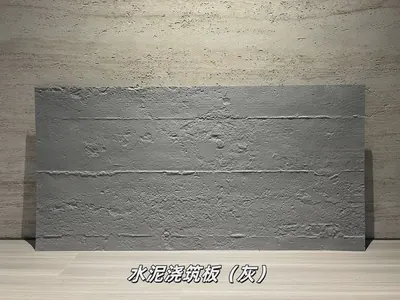
Answers to the three questions for this project: the cement-cast panel has uniform gray tones and fine surface pores, with a clear industrial texture; its low reflectivity does not compete with merchandise for attention; it is lightweight, so it can be applied directly to the store's original wall without priming. When comparing wall materials side by side, what really determines the selection is often not "which one looks better," but whether the substrate can bear the load, whether the schedule can be compressed, and whether the shape can be achieved. What atmosphere does the space want? It is lightweight, so it can be applied directly to the store's original wall without priming.
Communication and confirmation process
Design party: Will the spotlights make the wall look patchy? Us: The matte surface diffuses the light, so it won't. The following are several questions confirmed by both parties during material selection and construction, organized in the order of the conversation. Us: Cement cast panels are exactly for this—the color and texture are close to fair-faced concrete, but the surface is dense and easy to clean.
Construction process and acceptance control points: on-site method for "Cement Cast Board Flexible Stone"
Full-surface bonding installation: Full-surface bonding method recommended; start laying from the main viewing surface and proceed toward both sides and upward; lay curved areas along the curve direction. Cutting and processing: cut according to layout dimensions, cover cut edges with edge trim or pressure strips; determine opening positions during the layout stage. Check flatness with a 2m straightedge; remove sanding and loose layers down to a solid substrate; hollow areas must be knocked out and redone.
Two lessons learned and one mistake
Lessons learned written here: once, locking the batch number during production scheduling saved the large surface; the supplementary order in the middle nearly mixed batches, and it was already unloaded into the warehouse when discovered.
Layout: where the joints start
Panel count, waste, and reserve stock—only by calculating these three separately can you keep things straight. The calculation at the time: material calculated by developed area, with reserve stock packed separately. Sockets and access panels on the same wall are merged into the seam lines at the layout stage, not left in the middle of a panel.
The most valuable thing in construction organization is rhythm. Before the crew enters the site, the sample wall, layout marking, and material preparation should all be completed; the most commonly seen waste on site is boards not arriving, people waiting, and lights on. Organize transfer according to "materials never touch the ground," finish and clean the work area the same day, and the construction period will naturally be shortened.
Lightweight partition walls are the most common problem type in commercial space renovation. Substrates such as gypsum board and calcium silicate board have limited load-bearing capacity themselves; traditional stone on walls either requires reinforcement or dry hanging, and both cost and thickness remain high. Thin flexible finishes use the full-bonding route, with unit dead weight controlled at the level of a glass of water; lightweight walls can achieve a stone texture without major work, which is why it is singled out.
The logic of facade waterproofing is "channeling is better than blocking": the finish layer prevents rainwater infiltration, while the structural layer must lead entering water out. With drip lines, flashing boards, and joint sealant all in place, the facade can truly face the heavy rain season.
The ceiling junction is a detail hotspot. Where the wall meets the ceiling, either leave a reveal to conceal lighting or cover it with an internal corner trim. Where it butts directly against the plaster cornice, if a crack opens up, it is unclear whose responsibility it is. Writing the responsibility boundary clearly in the contract is more useful than anything else.
Lighting and wall surfaces are a pair of co-conspirators. On the same panel, the texture becomes lighter under 3000K warm light, and under 4000K it is closest to the original appearance of the sample; when a spotlight grazes across it at an angle, the texture relief is most distinct. On the day of color selection, be sure to have the light aimed at the sample; the downlights in the showroom and the linear lights on site are often two different worlds.
Take this table with you
Before entering the site, print this checklist and post it at the project office:
- Measured record of substrate moisture content
- Hollowing rate (tap each panel), joint width uniformity (check with a string line), verticality of external corners (straightedge), panel color difference (inspect under side light)
- Joint feel (run a fingernail along to check for height difference), straightness of edge sealant, skirting transition, accuracy of switch panel openings
- Flatness with a 2-meter straightedge, squareness of internal and external corners, alignment of door opening trim lines, and a quick light check along the inside of light troughs
Three things separate a rendering from the real thing: vein density, seam method and gloss level. Stone-texture walls in rendering libraries are often 'density-amplified versions'; looking for materials by copying them directly will disappoint. The reliable path is to use the rendering to set the character, use samples to set specifications, and use a 1:1 sample wall to set final expectations.
When receiving goods, do one thing first: check the batch numbers on the back of the panels against the packing list. If batches are mixed, do not argue—take photos on the spot for the record and distribute the mixed-batch panels across different facades. The cost of remediation is far lower than shrugging at the acceptance site.
Dampness in underground spaces is a slow-acting issue. The finish can resist mold, but when air humidity is high, condensation will still form water. For projects where fresh air and dehumidification are inadequate, removable inspection nodes should be reserved in the wall solution.
Looking back after furniture is brought in: the most frequently hit areas are not the main viewing surfaces, but the circulation corners and the line at the height of chair and table backs. For new projects, positioning tables and chairs during the mock-up stage is more relaxed than adding corner guards after handover.
Unretouched images are the most convincing
There were not many site photos kept at the time, but each one corresponds to a decision point:
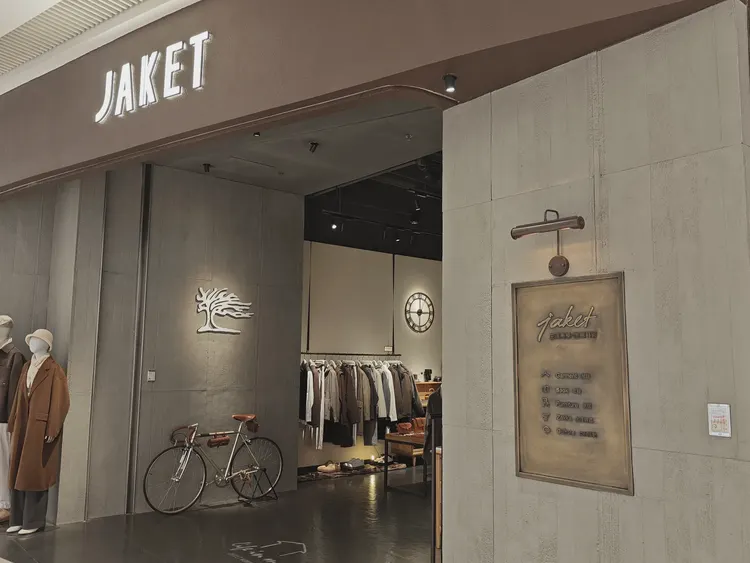
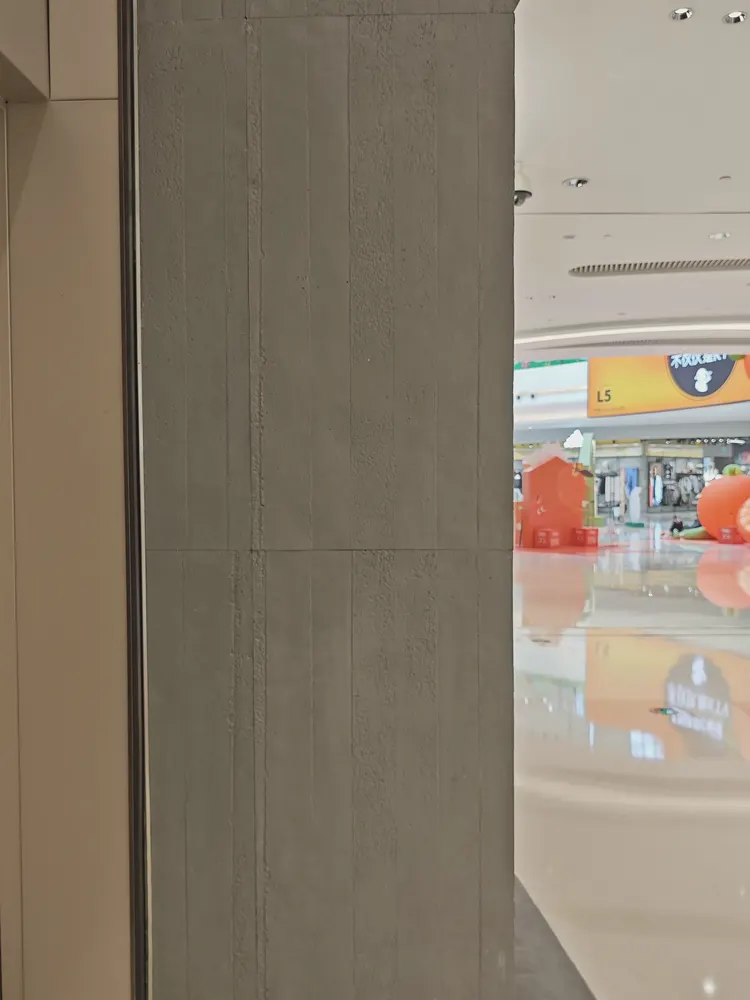
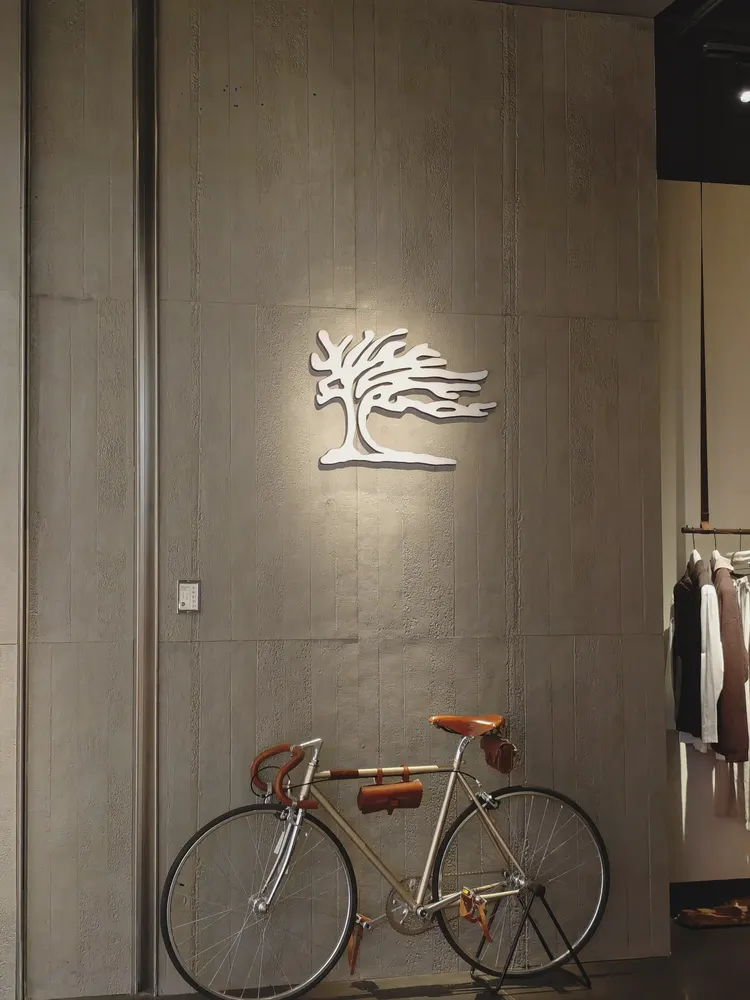
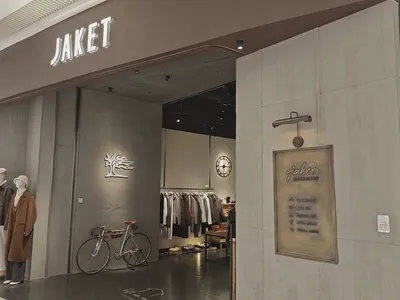
Clothing store entrance, gray finish wall and store name sign. It doesn't stand out from a distance; only up close can you tell that the layout follows 1220×2930 panels.
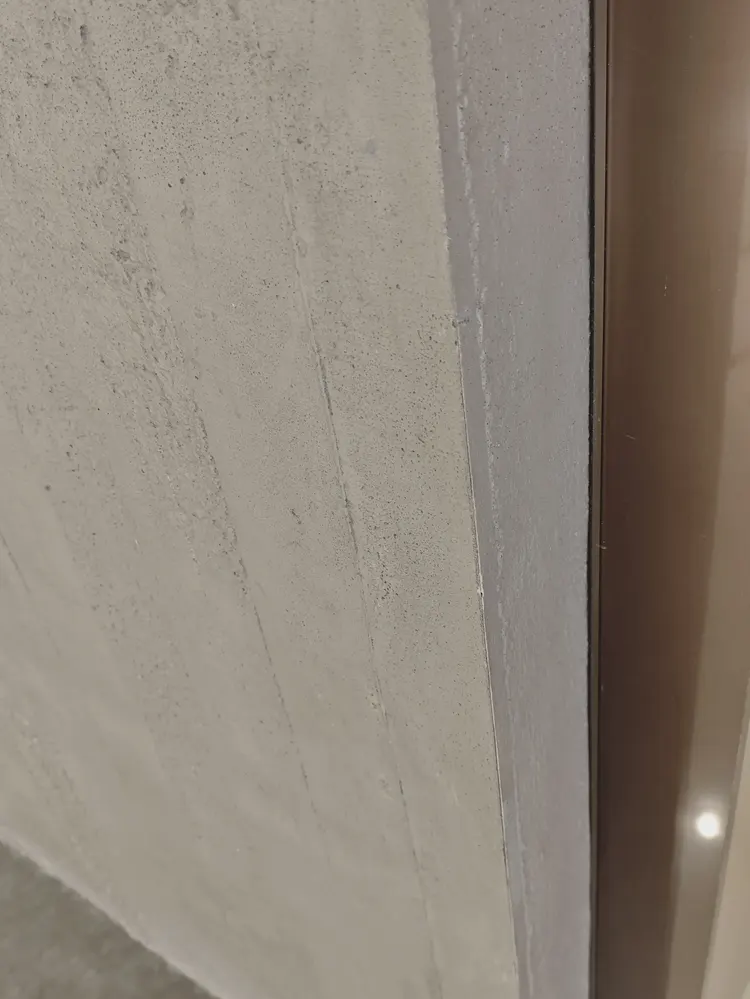
This photo was taken right after finishing a detail: close-up of a gray facade corner.
The obvious trend in the commercial fit-out sector over the past two years is "light renovation, heavy finishes": the structure stays untouched, the substrate is slightly adjusted, and the facade is renewed. The math behind it is simple—business interruption costs more than renovation. The material route of no keels, no wet work, and same-day installation and same-day use fits exactly this demand.
For business types with strict fire acceptance requirements (cinemas, KTVs, education and training), besides the finish itself, the construction method also matters: whether the cavity needs insulation fill and whether the keel needs a fire-retardant coating. Clarify the acceptance criteria at the material selection stage, rather than changing the plan after entering the site.
You only know whether you chose right when the light hits it
Gray is a color that is particular about light. Under lighting, gray tones are the most honest about light—the wall changes with whatever color temperature the light has. Be sure to bring a light to compare on the day you confirm the sample.
Follow-up questions about cement cast board flexible stone
How much difference is there in texture compared to natural stone?
A: Up close, differences can be seen: natural stone has random variation that occurs naturally, while the texture of cement cast flexible stone is formed by embossing or printing, and consistency within the same model is higher. From a distance, the overall look is close. When placing natural stone and flexible materials on adjacent walls in the same space, it is recommended to do a small sample comparison first.
Q: What about fire performance?
Answer: The material has flame-retardant properties; the specific combustion performance rating is subject to the valid test report for the selected model. If the project has explicit fire rating requirements, please state them before ordering.
Someone asked this: is Cement Cast Panel flexible stone suitable for a space like a clothing backdrop wall? Suitable. The gray tone is uniform and the surface has fine pores, close to fair-faced concrete. This project uses it for the clothing store backdrop wall and display area walls; Cement Cast Panel has a uniform gray tone and fine surface pores, with a clear industrial texture.
By the way, answering a frequently asked question: can it be used in damp areas? Yes. The material itself does not absorb water, and after installation the wall surface is less prone to dampness and mold, so it can be used in damp environments and underground spaces. For wet areas such as restrooms, it is recommended to confirm the specific scope in conjunction with the wet/dry zoning plan.
For walls in spaces that remain open during business hours, maintenance costs deserve more consideration than initial construction cost. Restaurant walls cannot avoid cooking fumes; when choosing finishes, first ask, "Can oil stains be wiped off?" Retail walls cannot avoid shelf handling, so impact resistance at external corners and the 0-300 mm wall base should be prioritized. Factoring cleaning and repair into material selection is how you reduce the burden on the next store manager.
One line in the project file is often overlooked: crew source. Among the crew leaders we work with regularly, who is good at curved surfaces, who runs joints straight, and who cuts openings cleanly—all of this is honed one order at a time. With the same material, different crews can produce a difference of a full grade in delivered appearance.
The same batch of boards on walls with different orientations will show subtle differences in appearance. A south-facing wall receives ample light, so the texture appears lighter; a north-facing wall has year-round diffuse light, so the same color code instead appears half a shade darker. In spaces with complex color distribution, it is recommended to temporarily attach a small sample to the corresponding wall and observe it for two days.
Log excerpts
The most-quoted line at the review meeting: How long does the work generally take? This project is about 200 ㎡, staffed with 3 people, completed in 6 working days (including substrate preparation and closing details).
Related reading
Related pages are placed here for easier verification:
Previous:About 150㎡ rammed earth board in a Foshan dessert shop: coffee background wall analysis
Next:Guangzhou restaurant approx. 110㎡ gray PU stone veneer: cashier area analysis
Related articles
Gray Cement Cast Board Flexible Stone
Gray Cement Cast Board is a flexible stone in the Rammed Earth and Cement ser...
White solid-color cement cast panel flexible stone
White solid-color cement cast panel flexible stone is a solid-color flexible ...

Women's clothing store 180㎡ South Island Years Traces (black and white) wall construction case
The women's clothing store project is located in Qamdo, Tibet Autonomous Regi...
Women's clothing store 190㎡ travertine (printed travertine) wall construction case
The women's clothing store project is located in Dongguan, Guangdong Province...
Clothing store 200㎡ cement cast board (gray) wall construction case
The clothing store project is located in Nanning City, Guangxi Zhuang Autonom...

Clothing store 170㎡ travertine wall construction case
The clothing store project is located in Zhengzhou City, Henan Province, and ...
cases related
Women's clothing store 180㎡ South Island Years Traces (black and white) wall construction case
The women's clothing store project is located in Qamd...
View cases →
Women's clothing store 190㎡ travertine (printed travertine) wall construction case
The women's clothing store project is located in Dong...
View cases →
Clothing store 200㎡ cement cast board (gray) wall construction case
The clothing store project is located in Nanning City...
View cases →
Clothing store 170㎡ travertine wall construction case
The clothing store project is located in Zhengzhou Ci...
View cases →