
For the wall work of a coffee background wall, where is the money and time usually spent? The accounts for this 150㎡ project in Foshan can be laid out for a look.
Back to the point,
Problems of the same space type are highly similar; the recording method in this article can be directly applied to your own project.First put the numbers on the table
No empty talk; the project basics are as follows.
| City | Foshan, Guangdong Province |
| Space type | Coffee background wall |
| Business type | Dessert Shop |
| Main material. | Rammed earth flexible stone (rammed earth board) |
| Construction area | Approx. 150㎡ |
| Construction period | 5 working days |
| Schedule | 5 working days |
| Implementation standards | JG/T 540-2017 |
| Construction location | Dessert shop feature wall and booth area wall |
Acceptance carried out in four stages
When the owner's side arrived on site, they asked only three things, and we answered in order: hollowing rate (tap each panel), seam-width uniformity (check with a string line), verticality of external corners (straightedge), and panel color variation (walk along with side light).
Curved walls and straight walls are two different trades. Curved wall setting-out must be marked according to developed dimensions, and panels must be cut according to arc length; panels cut according to flat-wall habits will have crooked lines once installed on the wall. The smaller the radius of the arc, the shorter the arc length a single panel can cover, and the higher the loss naturally is—this is also the physical reason why curved-surface projects are quoted higher than flat surfaces.
The rammed earth board under the lights in this space
This color of rammed earth board is picky about light. Under lighting, gray tones are the most honest about light — the wall changes with whatever color temperature the light is. Be sure to bring a light to compare on the day you confirm the sample.
Handy answers
Q: How long does the construction period usually take?
Answer: This project is about 150 ㎡, with 3 workers, completed in 5 working days (including substrate treatment and termination). Panel installation itself accounts for about 2 working days, and the rest is substrate, setting-out and acceptance. The main variable in the schedule is substrate condition—substrate rework will directly eat up the time saved on installation.
Can it be used in damp areas?—Yes. The material itself does not absorb water, and after construction the wall is less prone to dampness and mildew, so it can be used in damp environments and underground spaces. For wet areas such as bathrooms, it is recommended to confirm the specific scope in conjunction with the wet/dry zoning plan.
Someone asked this: does the material have test reports? What standard does it follow? It follows JG/T 540-2017 "Flexible Imitation Stone Decorative Materials for Buildings" (issued by the Ministry of Housing and Urban-Rural Development). Environmental and combustion performance test reports for the corresponding models can be provided with the goods.
Q: How is the fire performance?
A: The material has flame-retardant properties, and the specific combustion performance level is as per the valid test report of the selected model. If the project has specific requirements for the fire rating, please specify before placing the order.
The essence of layout is to avoid narrow strips. If, after aligning panels to the end, a narrow strip of less than 20 cm appears, cutting waste and edge chipping risk will soar. A mature layout method is to place the starting point at an inconspicuous internal corner, leave full panels for the first sight line when entering, and hide cuts behind furniture. The joint positions on the drawings should be checked against the soft furnishing points in advance.
The cutout list is a hidden product of the measurement stage: sockets, switches, access panels, monitoring positions, and sprinkler heads each correspond to an on-site cutout. The hole location drawing is issued together with the layout drawing, so the crew receives complete instructions rather than cutting wherever they get to.
A self-check list you can copy directly
Before entering the site, print this checklist and post it at the project office:
- Measured record of substrate moisture content
- Hollowing rate (tap each panel), joint width uniformity (check with a string line), verticality of external corners (straightedge), panel color difference (inspect under side light)
- Joint feel (run a fingernail along to check for height difference), straightness of edge sealant, skirting transition, accuracy of switch panel openings
- Relationship between starting point and column positions
The material's character has boundaries. The porous feel of travertine works well with wabi-sabi, but looks dated in a CBD office tower lobby; the cold stratification of slate works well with metal and glass, but feels rigid in community retail with warm yellow lighting. Before choosing a wall, choose the spatial narrative first—material is part of the narrative, not an isolated aesthetic piece.
Dampness in underground spaces is a slow-acting issue. The finish can resist mold, but when air humidity is high, condensation will still form water. For projects where fresh air and dehumidification are inadequate, removable inspection nodes should be reserved in the wall solution.
The cost of dark colors is showing dust and absorbing light; the cost of light colors is showing seams and being prone to dirt. This should be said at the color selection stage. For high-traffic locations (cashier counters, self-service areas, corridor end walls), our recommendation is medium brightness: good-looking and durable.
Urban traffic restrictions, night deliveries and floor handling fees are often lumped together as a single "transportation miscellaneous fees" line in quotations. When reconciling accounts, break them out and ask; the more you break them down, the clearer it becomes.
After working in this trade for a long time, you develop an intuition: when entering a space, touch the wall first. The moment your hand touches the texture, the density of the board, the fullness of the adhesive, and the quality of the joint treatment all become clear. Eyes are polite; hands are not.
The correct approach to knock and bump repair is to replace the panel rather than touch up the paint. Reserving 3%-5% spare material when ordering is for exactly this purpose: the real problem is when the replacement panel does not match the batch color difference. Spare material stored in the warehouse is much safer than loose panels left on site.
Time account
In terms of schedule, 5 working days. There was a power outage for maintenance in the middle, so the crew switched to setting out and did not let the days go empty.
The mockup wall is for three parties: the owner sees the effect, the construction team sees the workmanship, and the supervisor sees the acceptance standard. A 2㎡ mockup wall is more useful than a ten-page proposal presentation. The processes used to install the mockup on the wall are the work instructions for large-area construction.
Real photos compared with detail nodes
There were not many site photos kept at the time, but each one corresponds to a decision point:
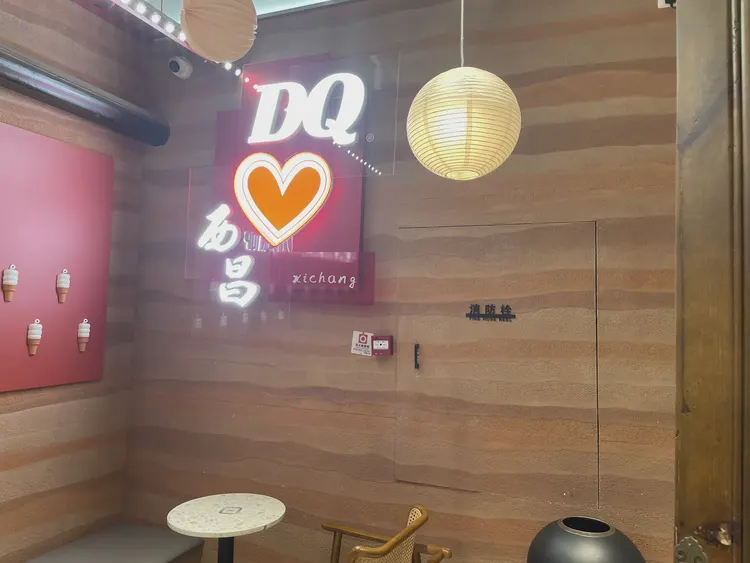
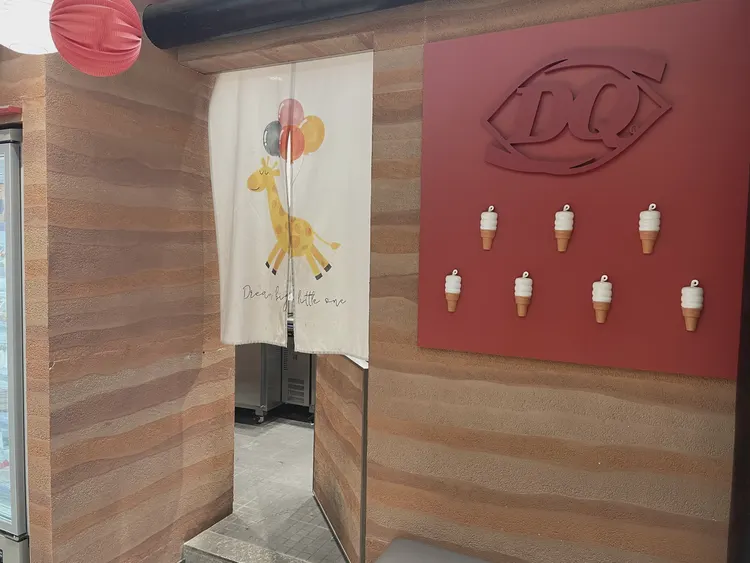
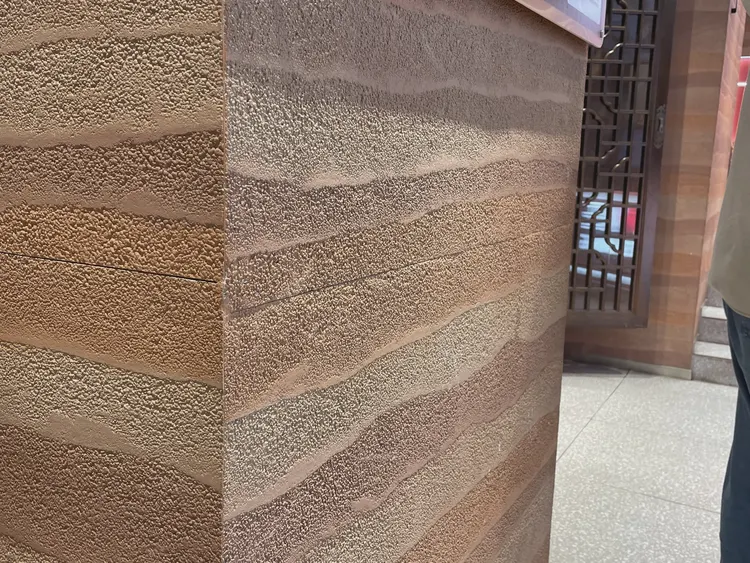
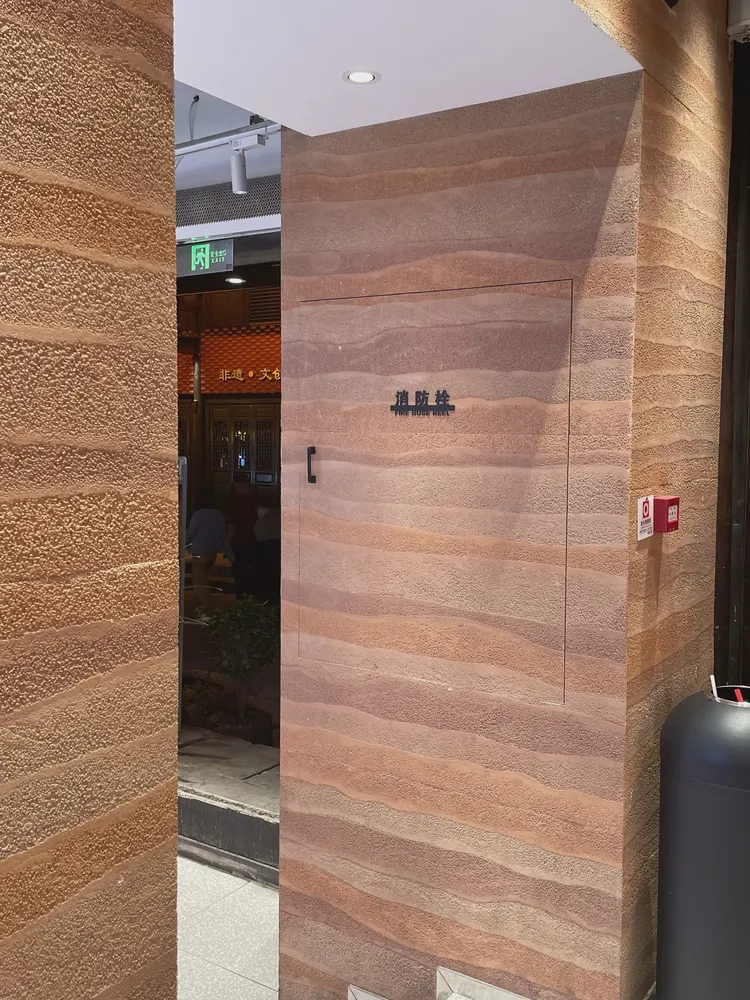
Dessert shop interior, warm-toned striped wall and pink display wall. It is not noticeable from a distance; only up close can you tell that the layout follows 1220×2930 panels.
This photo was taken right after finishing a detail: dessert shop doorway, warm-colored horizontal stripes and pink wall.
For projects under construction while still operating, the time window matters more than labor hours. For night work sections, coordinate noise timing, freight elevator use, and fire access occupation with property management in advance. These coordination items cannot be scheduled into the process table, but they can determine whether the entire project is delivered several days late.
Looking back after furniture is brought in: the most frequently hit areas are not the main viewing surfaces, but the circulation corners and the line at the height of chair and table backs. For new projects, positioning tables and chairs during the mock-up stage is more relaxed than adding corner guards after handover.
When finishing pieces are used well, the facade grade immediately becomes stable. For supporting pieces such as corner pieces, skirting lines and door frame trim, whether the color follows the main surface or the floor must be finalized before ordering. The most common failure is that after the wall is finished, the line color is half a grade off, and patching either side looks bad.
Tight-joint and gapped installation are two aesthetics and two budgets: tight-joint tests cutting precision and substrate flatness, so labor costs are naturally higher; gapped installation tests seam layout planning and adhesive line uniformity, testing the layout worker. Neither method is shameful; mixing them is what looks bad.
For business types with strict fire acceptance requirements (cinemas, KTVs, education and training), besides the finish itself, the construction method also matters: whether the cavity needs insulation fill and whether the keel needs a fire-retardant coating. Clarify the acceptance criteria at the material selection stage, rather than changing the plan after entering the site.
Practical implementation specifications for wall application
The crew followed node-based acceptance: hollowing rate (tapping piece by piece), joint width uniformity (checked with a string line), verticality of external corners (straightedge), and panel color difference (inspected under side light). If a node failed, the next node did not start.
Excerpting a few passages from the handover file
Three passages of original text from the handover file, placed here in the chapter order at the time, with numbers and wording unchanged:
Usage effect and daily maintenance
The same wall looks different under different color temperatures: warmer under warm light and more neutral under cool light, which is also why it is recommended to first send physical samples for comparison under actual lighting. This article does not provide a single quotation to avoid misleading; for a project quotation, please provide area, color, and delivery location. 7.1 Appearance and light environment The layered texture comes from surface height differences; angled lighting creates light-dark transitions.
Configuration plan
The table below breaks down the actual spaces of a dessert shop and explains why each part is specified this way. Texture and light perception note: the layered texture comes from height differences in the surface; when light strikes at an angle, a transition between light and dark appears. 3.2 Allocation by space In the same project, different parts have different requirements for materials.
Communication and confirmation process
Our side: The layered texture of rammed earth creates light and shadow through surface relief—angled spotlights bring out the effect best. Below are several questions both parties confirmed during material selection and construction, organized in conversation order.
Introduction
This article explains the material selection rationale, quantity and schedule estimates, construction control points, application photos, and FAQs all at once. The dessert shop project is located in Foshan, Guangdong Province. The main wall material is rammed earth flexible stone (rammed earth panel), used for the dessert shop's feature wall and booth area walls. The construction area is approximately 150 ㎡, completed by 3 people in 5 working days.
Daytime natural-light hours are the litmus test for concealed works. Color differences, misaligned joints, and adhesive marks all show up during this period. Scheduling an afternoon acceptance inspection is more practical than any sales pitch.
The quotation must be broken down to avoid being ripped off: material unit price, substrate treatment, auxiliary materials (adhesive, primer, edge trims), labor, loss, and transport and handling. If one of the six is missing, it may later become an added cost. For loss rate, 8%-12% for flat walls is the conventional range; curved surfaces, columns, and irregular patterns must be calculated separately by developed area.
Review notes
Lessons learned written here: half a day was left extra on the day of setting out, and letting the column-position segmented joints into the internal corner was worth it; if the sample wall had been made two days later, the color difference dispute would have dragged all the way to the delivery day.
The parameter definitions in the contract must be aligned: whether the nominal thickness includes backing, whether loss is included in the unit price or the quantity, and who keeps the reserved material. Ninety percent of disputes in the industry originate from not stating one sentence clearly at the time of quotation.
The biggest taboo in old wall renovation is "it looks fine." Whether the original tile surface or old latex paint surface can be directly covered depends on an adhesion test, not on visual inspection. Our standard procedure is to apply a sample piece in an inconspicuous corner and, after 48 hours, pry it off by hand; only if it cannot be pried off is large-scale work allowed to start. Skip this step and all that follows is rework.
Acceptance tools need not be complicated: a two-meter straightedge, feeler gauge, hygrometer, and strong flashlight. Use the straightedge to check flatness, the feeler gauge to check joints, and hold the flashlight close to the wall at a grazing angle—undulations and adhesive marks cannot hide under this light.
The enemies of dining space walls are arranged by location: at the entrance it is sand and mud abrasion, at booths it is chair-back impact, and in the back-of-house passage it is oil fumes and water. Using different termination logic for different locations is more cost-effective than a uniform whole-wall approach — spend the impact-resistant budget where impacts occur.
When receiving goods, do one thing first: check the batch numbers on the back of the panels against the packing list. If batches are mixed, do not argue—take photos on the spot for the record and distribute the mixed-batch panels across different facades. The cost of remediation is far lower than shrugging at the acceptance site.
The document chain for export projects is longer than for domestic ones: CE conformity documents, RoHS, REACH, and pre-shipment inspection before sea freight, and what each market recognizes is not entirely the same. The EU recognizes the CE system, Southeast Asia and the Middle East often require SGS or national inspection reports, and South American customers may require Spanish labels. Check the list all at once before placing an order, and both the freight forwarder and the customs clearance agent will have an easier time.
Archive excerpt
A record from that time is kept in the archive: VII. Visual effect and routine maintenance 7.1 Appearance and light environment — The layered texture comes from height differences on the surface; angled lighting produces light-to-dark transitions.
Related reading
Related pages are placed here for easier verification:
Previous:About 88㎡ cake shop in Xiamen, South Island Years Trace: storefront material selection analysis
Next:Analysis of approximately 200㎡ gray cement cast panel application at a clothing store in Nanning
Related articles
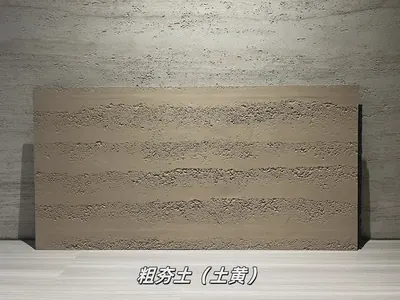
Earth-yellow coarse rammed earth flexible stone
Earth-yellow coarse rammed earth is a flexible stone in the rammed earth and ...
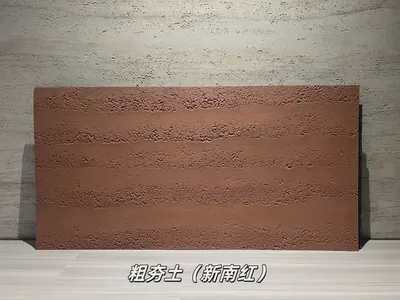
New South Red coarse rammed earth flexible stone
New South Red coarse rammed earth is a flexible stone product in the rammed e...
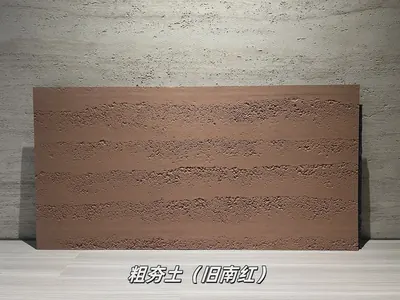
Old South Red Coarse Rammed Earth Flexible Stone
Old South Red Coarse Rammed Earth is a flexible stone in the Rammed Earth and...
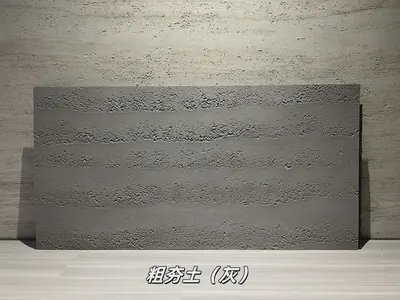
Gray Coarse Rammed Earth Flexible Stone
Gray Coarse Rammed Earth is a flexible stone in the Rammed Earth and Cement s...

150㎡ rammed earth (rammed earth panel) wall installation case for a dessert shop
The dessert shop project is located in Foshan, Guangdong Province, and the ma...