
Peers will probably wonder about two things: why a coffee shop storefront of this scale did not choose natural stone, and how a color like black and white dares to be used on a large surface. Let's address them one by one.
Don't be misled by renderings,
The figures in the article all come from delivery archives; those marked "rough estimate" are inferred according to common industry magnitudes and are used to judge magnitude, not actual measured bills.The enemies of dining space walls are arranged by location: at the entrance it is sand and mud abrasion, at booths it is chair-back impact, and in the back-of-house passage it is oil fumes and water. Using different termination logic for different locations is more cost-effective than a uniform whole-wall approach — spend the impact-resistant budget where impacts occur.
For business types with strict fire acceptance requirements (cinemas, KTVs, education and training), besides the finish itself, the construction method also matters: whether the cavity needs insulation fill and whether the keel needs a fire-retardant coating. Clarify the acceptance criteria at the material selection stage, rather than changing the plan after entering the site.
Verifiable archive page
Before the review, let's lay out the base records first; these are all materials kept on file at the time.
| City | Xiamen City, Fujian Province |
| Space type | Coffee storefront |
| Business type | Cake shop |
| Main material. | South Island Years Traces flexible stone (black and white) |
| Construction area | Approx. 88 ㎡ |
| Construction period | 4 working days |
| Schedule | 4 working days |
| Implementation standards | JG/T 540-2017 |
| Construction location | Bakery storefront and side wall of display window |
The biggest taboo in old wall renovation is "it looks fine." Whether the original tile surface or old latex paint surface can be directly covered depends on an adhesion test, not on visual inspection. Our standard procedure is to apply a sample piece in an inconspicuous corner and, after 48 hours, pry it off by hand; only if it cannot be pried off is large-scale work allowed to start. Skip this step and all that follows is rework.
The loss for parquet and running-line patterns cannot be calculated using flat formulas. Each additional cutting direction per pattern unit raises the loss rate by a step; if the parquet area exceeds half a wall, it is recommended to pre-cut at the factory and only assemble on site—a cutting precision difference of one millimeter will shift the pattern center by one centimeter.
Construction sequence of the coffee storefront
In terms of schedule, 4 working days. There was a power outage for maintenance in the middle, so the crew switched to setting out and did not let the days go empty.
What to catch on the spot during acceptance
Acceptance was not formalistic: joint feel (run a fingernail along to check for height difference), straightness of edge sealant, skirting junction, and accuracy of switch panel cutouts. Two small dents were picked out on the spot, repaired with patches, and half a day's work was deducted from the crew.
Same project, same batch is an iron rule. Batch variation of flexible finishes is controlled within the standard range, but when large surfaces are placed side by side, even half a grade of color difference still stands out. For projects with a single area exceeding 1000㎡, our approach is one-time production scheduling, unified batch numbers, and box numbering by floor or area, with panels taken by matching number during installation.
This wall under lighting conditions
Choose the wrong color temperature, and the material choice is wasted. Lighting conditions for this project: cool whites on large surfaces absorb the lighting color temperature; above 4000K they easily turn bluish-green. For warm-light projects, look at an on-wall sample first.
There are two schools of internal/external corner treatment: full-sheet wrapping and mitered corners. Full-sheet wrapping looks good but demands strict right-angle precision from the substrate; mitered corners are safer, and the eye can accept a slightly offset seam position. External corners in public spaces have a high probability of being hit; better to use mitered corners plus corner guard edging than to gamble for appearance.
Handy answers
Q: Can it be applied directly when renovating an old wall?
Answer: It can be applied if the original wall is firm and free of hollow areas; old tile surfaces can also be directly covered. However, before construction, every wall must be checked for hollow areas, and hollow areas must be knocked out and redone—this step cannot be skipped.
Is South Island Years Traces flexible stone suitable for use in spaces like coffee shop entrance?
A: Suitable. Black and white blocks interweave, irregular in direction, and the whole wall does not repeat. This project is used for the cake shop signboard and the side wall of the display window, the black and white South Island Years Traces mark of the signboard has a high recognition degree, and contrasts with the warm light of the display window.
Let me also answer a frequently asked question: How long does the schedule generally take? This project is about 88㎡, with 3 workers, completed in 4 working days (including substrate treatment and closure). Installation itself accounts for about 1 working day, and the rest is substrate, layout, and acceptance. The main variable in the schedule is substrate conditions—substrate rework will directly eat up the time saved by installation.
Compared with natural stone, is the texture difference big?—Differences are visible up close: natural stone has naturally occurring random variations, while the texture of South Island Years Traces flexible stone is formed by embossing or printing, giving higher consistency within the same style. From a distance, the overall look is similar. When placing natural stone and flexible material on adjacent walls in the same space, it is recommended to make a small sample comparison first.
Once a chain brand turns a single-store mock-up into a standard manual, the cost of replicating new stores drops precipitously: layout modules are fixed, detail construction is fixed, auxiliary material lists are fixed, and even the waste rate has a historical average to check against. The wall surface changes from a "design work" to a "delivered product"—this is the endpoint of material selection for chain retail.
The quotation must be broken down to avoid being ripped off: material unit price, substrate treatment, auxiliary materials (adhesive, primer, edge trims), labor, loss, and transport and handling. If one of the six is missing, it may later become an added cost. For loss rate, 8%-12% for flat walls is the conventional range; curved surfaces, columns, and irregular patterns must be calculated separately by developed area.
What can be taken away from this order
To discuss the retrospective, this project has two lessons worth copying and one lesson not recommended to repeat: locking the batch number in one production scheduling saved the large surfaces; the supplementary order in the middle almost mixed batches, and it was already unloaded into the warehouse when discovered.
How the bakery storefront and display window are finished
Closings reveal true quality. At the cake shop storefront and display window side walls, each position corresponds to a specific closing method; corner guards run an exposed joint—if something hits it, it is the corner guard's concern, not the panel's.
Archive excerpt
A record from that time is kept in the archive: VII. Visual effect and routine maintenance 7.1 Appearance and light environment — Black and white blocks interweave in irregular directions, with no repetition across the whole wall.
On the wall of our office, we have posted a photocopy of an acceptance form handwritten by the client, with worn edges. Not because the handwriting is beautiful, but because it was the only delivery where all three parties were present, signed off item by item, and no one argued.
The position of the joint is decided through discussion
Layout decisions only count when they are put on the drawings. The drawings for this project were revised twice: the first version was for joint alignment, the second for furniture—the on-site sequence and the drawing sequence are often reversed. Sockets and access panels on the same wall are incorporated into the joint lines during the layout stage and do not fall in the center of panels.
The cutout list is a hidden product of the measurement stage: sockets, switches, access panels, monitoring positions, and sprinkler heads each correspond to an on-site cutout. The hole location drawing is issued together with the layout drawing, so the crew receives complete instructions rather than cutting wherever they get to.
Lighting and wall surfaces are a pair of co-conspirators. On the same panel, the texture becomes lighter under 3000K warm light, and under 4000K it is closest to the original appearance of the sample; when a spotlight grazes across it at an angle, the texture relief is most distinct. On the day of color selection, be sure to have the light aimed at the sample; the downlights in the showroom and the linear lights on site are often two different worlds.
Records from that time, quoted verbatim
Flipping the file back to those two weeks of construction, a few passages are quite candid:
Configuration plan
3.2 Space allocation The requirements for materials in different parts of the same project are not the same. Texture and light sensation tips: Black and white blocks are intertwined, the direction is irregular, and the entire wall is not repeated. The table below is broken down according to the actual space of the cake shop, explaining why each part is set this way.
Usage effect and daily maintenance
7.1 Visual and lighting environment Black and white blocks intertwined, irregular in direction, no repetition on the entire wall. This article does not provide a single quotation to avoid misdirection; for project quotes, please provide the area, color and delivery location. The feeling of the same wall is different under different color temperatures: warmer under warm light, neutral under cool light, which is also the reason why it is recommended to send physical samples for comparison under actual lighting conditions.
Customer industry usage scenario: the real requirements for walls in a cake shop
The facade is the main customer acquisition interface for the coffee shop. Most of a coffee shop's foot traffic comes from passersby conversion, so the facade must be eye-catching yet not cheap-looking. Night and day are two viewing conditions: daytime shows the material's true color, nighttime shows the relationship between lighting and texture. The facade often uses the same product as the interior feature wall. Using the same material continuously inside and out can make the brand image more unified and also reduce material variety and waste.
Introduction
The bakery project is located in Xiamen, Fujian Province, and the main wall material is South Island Years Traces flexible stone (black and white), used for the bakery storefront and the side wall of the display window. The installation area is about 88 ㎡, completed by 3 workers in 4 working days. This article explains the material selection basis, quantity and schedule estimation, installation control points, application photos and common questions all at once.
Real photos compared with detail nodes
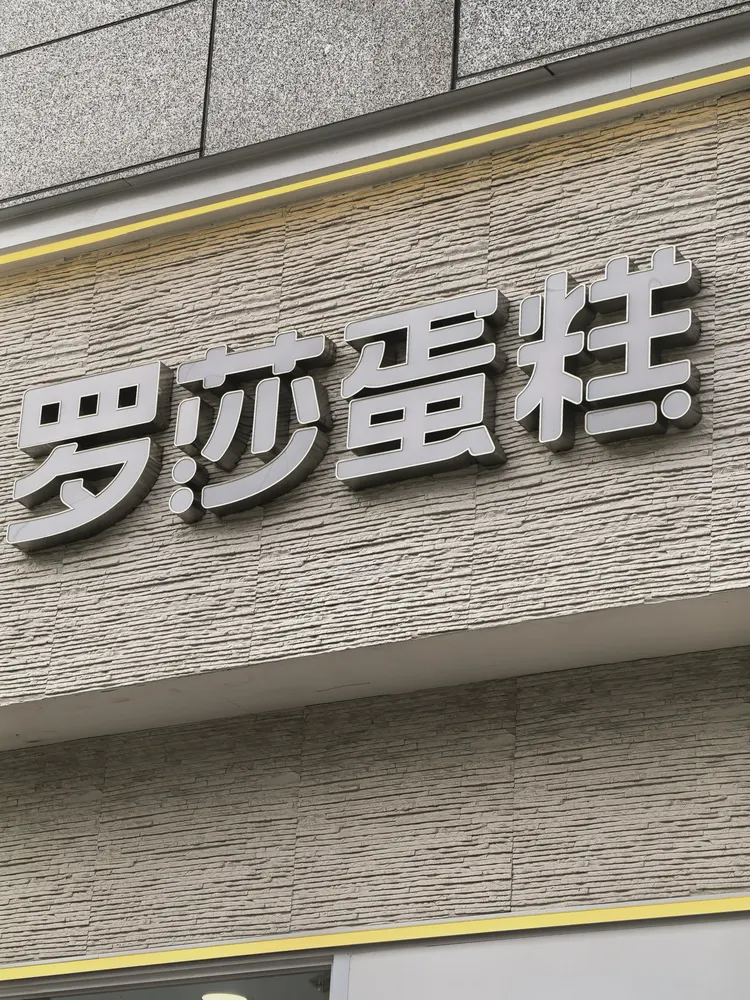
I took a few photos on the day of handover; the lighting was the everyday lighting during business hours, with no special lighting setup:
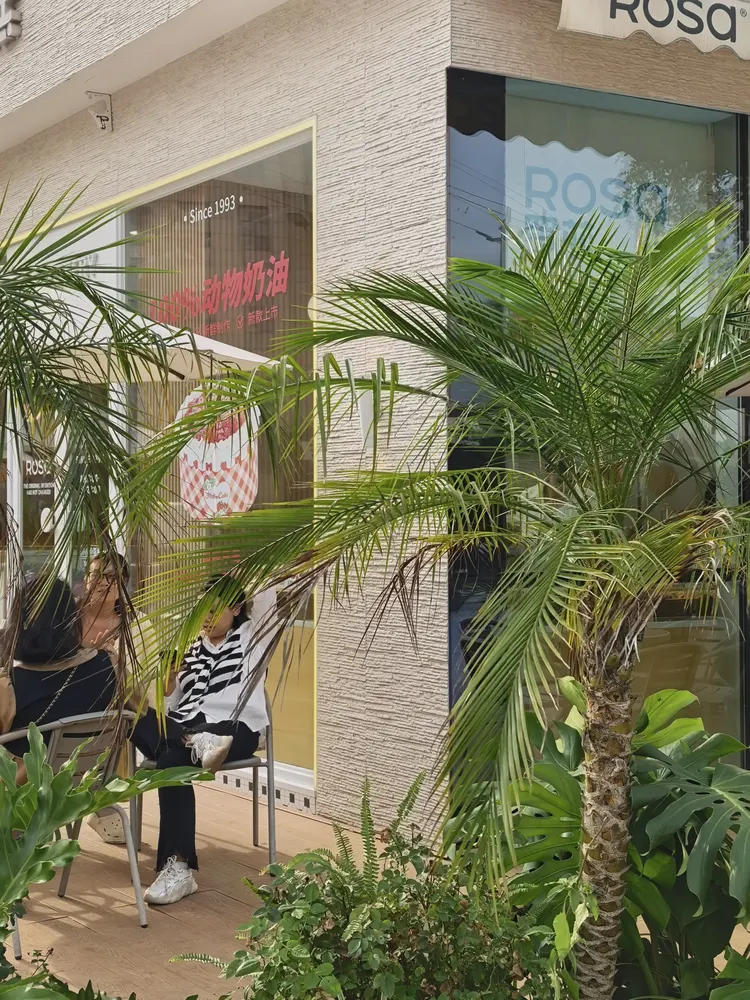
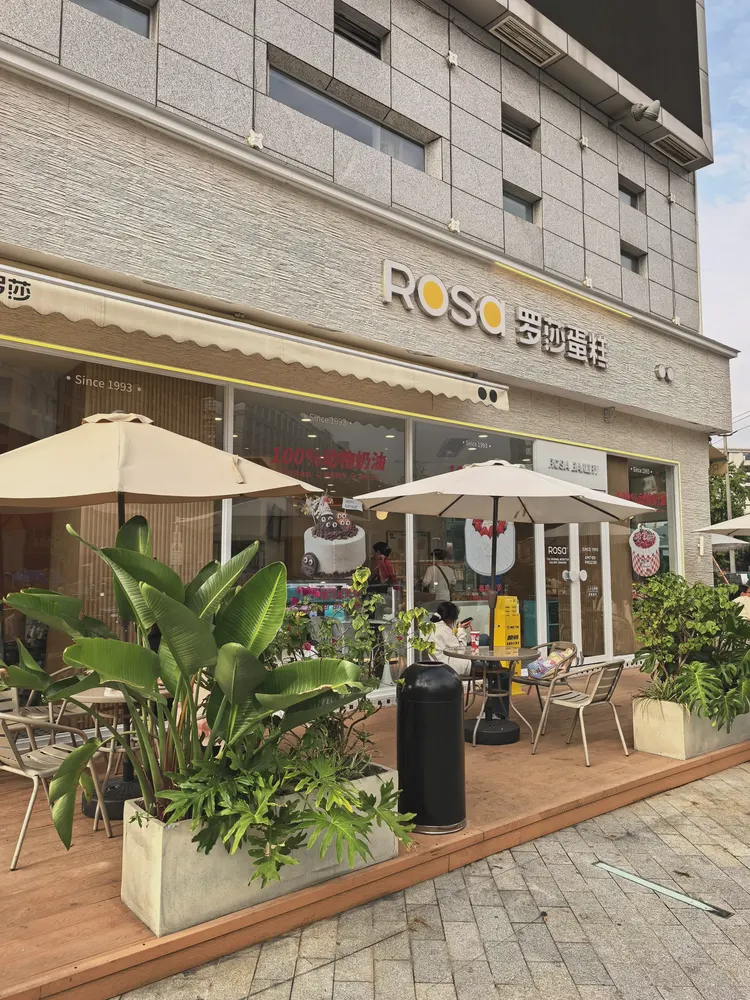
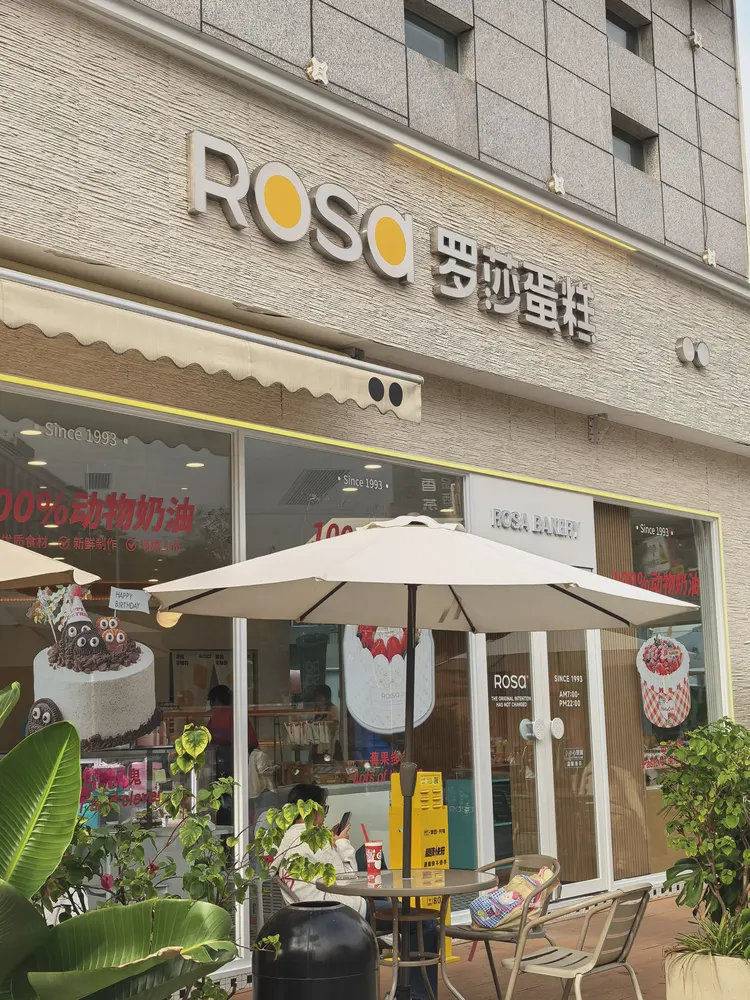
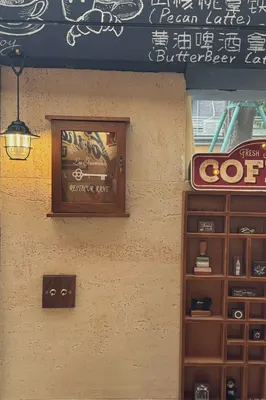
Note the side of the cake shop entrance, light beige horizontal-grain wall surface and plants in this image: the joint was only closed after pulling a line
Close-up of facade signage, light-colored horizontal texture finish. It is not noticeable from afar; only up close can you tell that the layout follows 1220×2930 panels.
Practical implementation specifications for wall application
The crew followed node-based acceptance: hollowing rate (tapping piece by piece), joint width uniformity (checked with a string line), verticality of external corners (straightedge), and panel color difference (inspected under side light). If a node failed, the next node did not start.
Follow-up visit on usage status
Don't overcomplicate maintenance. Don't blast the joints with a steam mop; when the sofa is occasionally moved, check the hanging hardware behind it—that's all.
The most valuable thing in construction organization is rhythm. Before the crew enters the site, the sample wall, layout marking, and material preparation should all be completed; the most commonly seen waste on site is boards not arriving, people waiting, and lights on. Organize transfer according to "materials never touch the ground," finish and clean the work area the same day, and the construction period will naturally be shortened.
The correct approach to knock and bump repair is to replace the panel rather than touch up the paint. Reserving 3%-5% spare material when ordering is for exactly this purpose: the real problem is when the replacement panel does not match the batch color difference. Spare material stored in the warehouse is much safer than loose panels left on site.
The mockup wall is for three parties: the owner sees the effect, the construction team sees the workmanship, and the supervisor sees the acceptance standard. A 2㎡ mockup wall is more useful than a ten-page proposal presentation. The processes used to install the mockup on the wall are the work instructions for large-area construction.
A checklist for the next project
Before entering the site, print this checklist and post it at the project office:
- Hollowing rate (tap each panel), joint width uniformity (check with a string line), verticality of external corners (straightedge), panel color difference (inspect under side light)
- Relationship between starting point and column positions
- Batch verification (batch number on the back of the panel), tight joints in wet areas, wrinkle-free wrapping of columns, texture alignment on feature walls
- Quantity of material preparation and batch number retention
Cylindrical column cladding is the part that most tests layout skills. The panels wrapping the column must either be bent as a whole sheet or joined in segments; segments inevitably mean vertical seams, and the seam positions should fall in dark areas where the column meets the wall, not directly facing the passage. For columns with small radii, first wrap a physical panel sample around the column to check springback, then decide between full wrapping and piecing.
Why not ceramic tile
The owner was "won over" by the samples: on the day the three candidates were compared on the wall, once the layering of South Island Years Traces flexible stone emerged under angled light, the other two columns were never mentioned again. Corner chips can be replaced panel by panel without redoing the entire wall.
Related reading
Follow the links below to trace every judgment in this article back to its source:
Previous:About 120㎡ printed travertine at a Fuzhou eyewear store: storefront and display analysis
Next:About 150㎡ rammed earth board in a Foshan dessert shop: coffee background wall analysis
Related articles
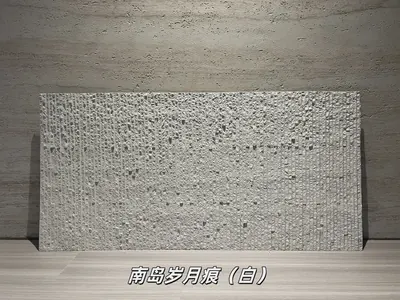
White South Island age marks flexible stone
White South Island age marks is a flexible stone in the linear stone and natu...
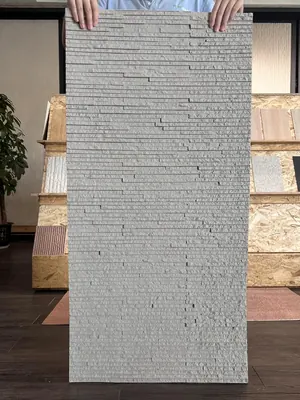
Gray Solid Color South Island Years Traces Flexible Stone
Gray Solid Color South Island Years Traces Flexible Stone belongs to the IGOO...
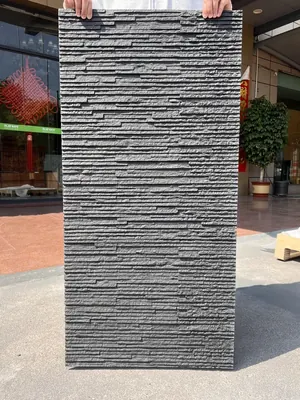
Black Solid Color South Island Traces of Time Flexible Stone
In IGOODS's linear stone and natural texture, Black Solid Color South Island ...
Café 130㎡ travertine (off-white) wall construction case
This article explains the material selection rationale, quantity and schedule...
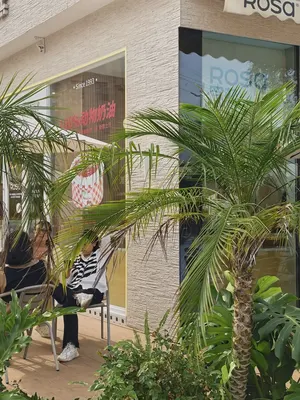
Cake Shop 88㎡ South Island Years Traces (Black and White) Wall Construction Case
The bakery project is located in Xiamen, Fujian Province, and the main wall m...
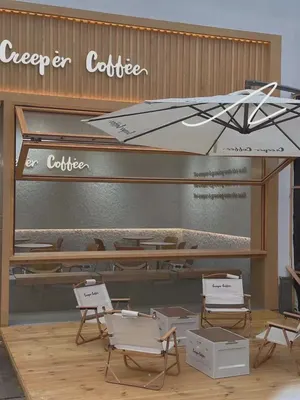
Coffee shop 60㎡ Star Moon Stone (light color) wall installation case
The café project is located in Qingdao, Shandong Province, and the main wall ...
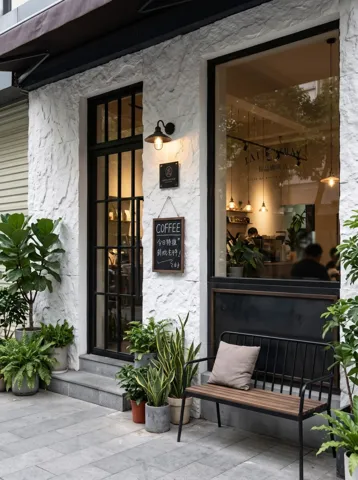
Shanghai Jing'an boutique café 260㎡ white Xingyue Stone wall case | storefront and interior with the same texture
A street-front boutique café in Jing'an, Shanghai, with a storefront exterior...
cases related
Café 130㎡ travertine (off-white) wall construction case
This article explains the material selection rational...
View cases →
Cake Shop 88㎡ South Island Years Traces (Black and White) Wall Construction Case
The bakery project is located in Xiamen, Fujian Provi...
View cases →
Coffee shop 60㎡ Star Moon Stone (light color) wall installation case
The café project is located in Qingdao, Shandong Prov...
View cases →
Shanghai Jing'an boutique café 260㎡ white Xingyue Stone wall case | storefront and interior with the same texture
A street-front boutique café in Jing'an, Shanghai, wi...
View cases →