
Travertine flexible stone in this Fuzhou project was a "semi-unfamiliar" collaboration: the material was familiar, but this was the first time this color was laid over a large area. What lies between the first time and the result—written for you to see.
Don't rush to compare prices first,
Write the review in the order it happened: first lay out the verifiable information, then explain why, and finally describe what it looks like after move-in.The material's character has boundaries. The porous feel of travertine works well with wabi-sabi, but looks dated in a CBD office tower lobby; the cold stratification of slate works well with metal and glass, but feels rigid in community retail with warm yellow lighting. Before choosing a wall, choose the spatial narrative first—material is part of the narrative, not an isolated aesthetic piece.
Project information card
Lay out the numbers first, then opinions are easier to discuss. The following is taken from the project files.
| City | Fuzhou City, Fujian Province |
| Space type | Retail storefront |
| Business type | Eyewear store |
| Main material. | Travertine flexible stone (printed travertine) |
| Construction area | Approx. 120㎡ |
| Construction period | 4 working days |
| Schedule | 4 working days |
| Implementation standards | JG/T 540-2017 |
| Construction location | Eyewear store storefront and in-store display background wall |
Chipped edges, small bubbles and scratches: transport and installation each account for half the responsibility. If protective corners are not installed properly on panel edges, the shipment arrives with burrs all over; one extra reminder during unloading can save half a day of haggling at acceptance.
There are two schools of internal/external corner treatment: full-sheet wrapping and mitered corners. Full-sheet wrapping looks good but demands strict right-angle precision from the substrate; mitered corners are safer, and the eye can accept a slightly offset seam position. External corners in public spaces have a high probability of being hit; better to use mitered corners plus corner guard edging than to gamble for appearance.
Excerpting a few passages from the handover file
What I like doing most during reviews is going through the records from that time. Excerpting four passages:
Material comparison: why choose "travertine flexible stone"
This project ultimately chose travertine flexible stone because the light-colored porous texture of travertine forms a material contrast with the metal display racks. Can the substrate bear the weight of stone? No (lightweight partition walls, old walls, insulated walls) → prioritize flexible materials; Yes → natural stone is also an option. 2.1 Three selection questions Is the wall a curved surface or a wrapped column? Yes → prioritize flexible materials that can bend into arcs; No → then compare weight and schedule.
Configuration plan
3.2 Space allocation The requirements for materials in different parts of the same project are not the same. The table is divided according to the actual space of the optical store, explaining why each part is set this way. Texture and light perception hints: The pore texture has actual undulations and shadow levels appear under oblique light.
Usage effect and daily maintenance
The same wall looks different under different color temperatures: warmer under warm light and more neutral under cool light, which is also why it is recommended to first send physical samples for comparison under actual lighting. 7.1 Appearance and light environment The pore texture has actual undulations, and shadow layers appear under angled light. This article does not provide a single quotation to avoid misleading; for a project quotation, please provide area, color, and delivery location.
Construction process and acceptance control points: on-site method for "Travertine Flexible Stone"
Cleaning acceptance: Remove residual adhesive and fingerprints with a neutral cleaner, and check each item against the acceptance checklist. Edge finishing: Use matching edge trim pieces for internal and external corners; connections with door frames, ceilings, and floors shall follow the detail drawings. Layout and setting out: Put the layout drawing on paper before starting work, and mark the positions of door and window openings, switches and sockets, and internal and external corners; align the seams of different walls in the same space as much as possible.
Finishing methods for the eyewear store storefront and interior
Internal and external corners, end caps, and ceiling-to-floor junctions are called "the three hurdles" in the trade. This retail storefront project hit all three: the end cap trim strip matches the color; the attitude toward a single seam stands exactly where people pause.
When receiving goods, do one thing first: check the batch numbers on the back of the panels against the packing list. If batches are mixed, do not argue—take photos on the spot for the record and distribute the mixed-batch panels across different facades. The cost of remediation is far lower than shrugging at the acceptance site.
The correct approach to knock and bump repair is to replace the panel rather than touch up the paint. Reserving 3%-5% spare material when ordering is for exactly this purpose: the real problem is when the replacement panel does not match the batch color difference. Spare material stored in the warehouse is much safer than loose panels left on site.
The mockup wall is for three parties: the owner sees the effect, the construction team sees the workmanship, and the supervisor sees the acceptance standard. A 2㎡ mockup wall is more useful than a ten-page proposal presentation. The processes used to install the mockup on the wall are the work instructions for large-area construction.
For projects under nighttime construction, daytime is not for rest but for preparation: panel cutting, pre-layout, sorting and numbering are all completed during the day, and only bonding and compaction are done at night. Clarify the division of work between the two shifts during the briefing.
Bending is not done at will. The material's bendable radius is related to thickness, backing and substrate stiffness; the consequence of forced bending is internal-stress spring-back — it sticks at the time, and half a year later the seams open up for you to see. Always test-bend at small-radius locations before ordering.
Lighting and wall surfaces are a pair of co-conspirators. On the same panel, the texture becomes lighter under 3000K warm light, and under 4000K it is closest to the original appearance of the sample; when a spotlight grazes across it at an angle, the texture relief is most distinct. On the day of color selection, be sure to have the light aimed at the sample; the downlights in the showroom and the linear lights on site are often two different worlds.
For business types with strict fire acceptance requirements (cinemas, KTVs, education and training), besides the finish itself, the construction method also matters: whether the cavity needs insulation fill and whether the keel needs a fire-retardant coating. Clarify the acceptance criteria at the material selection stage, rather than changing the plan after entering the site.
Lightweight partition walls are the most common problem type in commercial space renovation. Substrates such as gypsum board and calcium silicate board have limited load-bearing capacity themselves; traditional stone on walls either requires reinforcement or dry hanging, and both cost and thickness remain high. Thin flexible finishes use the full-bonding route, with unit dead weight controlled at the level of a glass of water; lightweight walls can achieve a stone texture without major work, which is why it is singled out.
Pre-entry checklist
The checklist below is one we always go through on retail storefront projects:
- Flatness with a 2-meter straightedge, squareness of internal and external corners, alignment of door opening trim lines, and a quick light check along the inside of light troughs
- Measured record of substrate moisture content
- Quantity of material preparation and batch number retention
- Hollowing rate (tap each panel), joint width uniformity (check with a string line), verticality of external corners (straightedge), panel color difference (inspect under side light)
Walls in retail stores must follow shelving logic: hanging rails, shelves, and advertising positions will all eventually be mounted on the wall. Applying finishes first and then drilling expansion anchors amounts to damaging a newly delivered wall. Marking hole positions on the layout plan and drilling accurately in one pass is standard practice for chain-brand engineering departments.
The truth about daily maintenance
Follow-up visit after the warranty period, wall condition: color matches the design sample, with no visible batch variation. Daily care is simply not directing a steam mop at the seams; when the sofa is occasionally moved, check the hanging hardware behind it.
Cylindrical column cladding is the part that most tests layout skills. The panels wrapping the column must either be bent as a whole sheet or joined in segments; segments inevitably mean vertical seams, and the seam positions should fall in dark areas where the column meets the wall, not directly facing the passage. For columns with small radii, first wrap a physical panel sample around the column to check springback, then decide between full wrapping and piecing.
A single sentence in the inquiry—"quote per square meter including waste"—can filter out most communication noise. Projects with standardized quotation sheets are likely to have standardized construction as well—this is a relevant correlation in the industry.
Real photos compared with detail nodes
There were not many site photos kept at the time, but each one corresponds to a decision point:
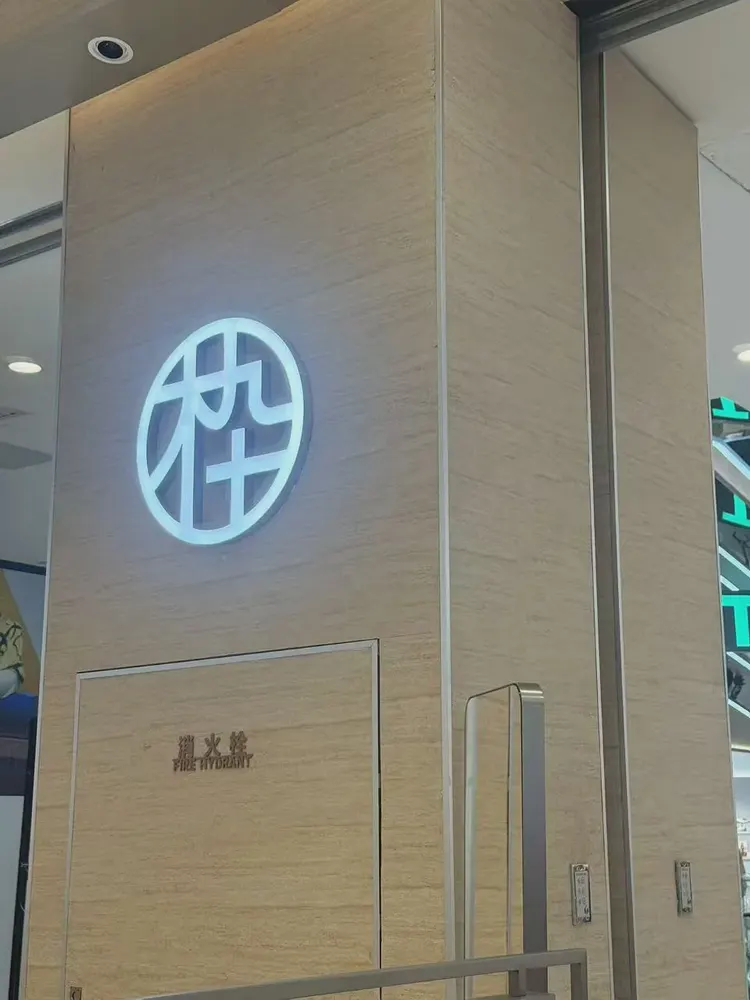
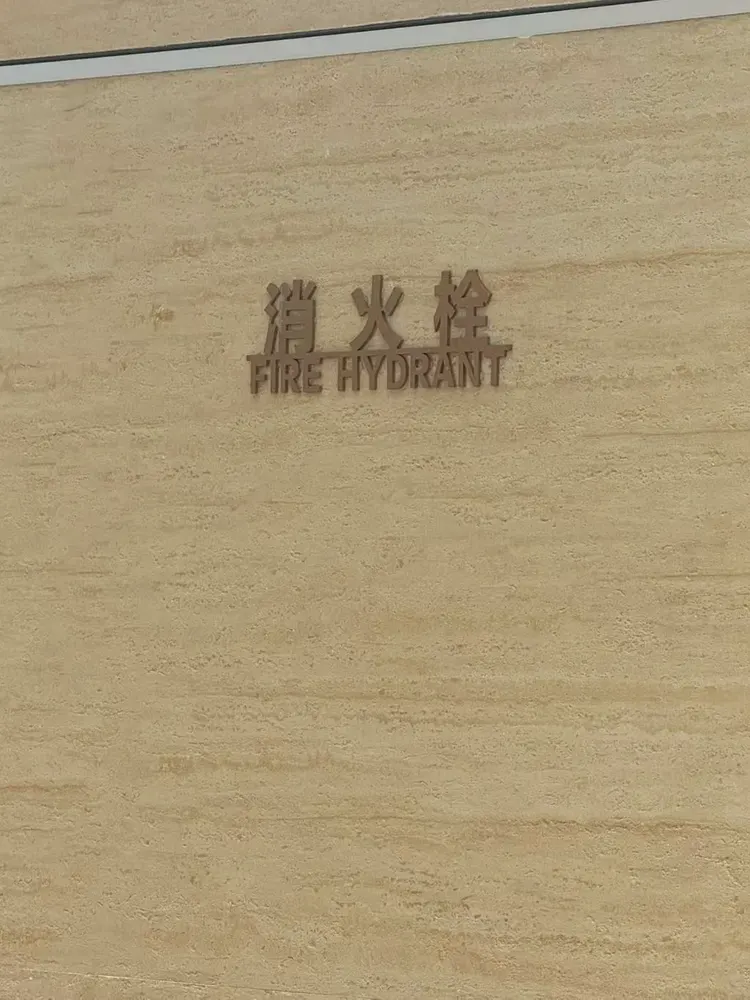
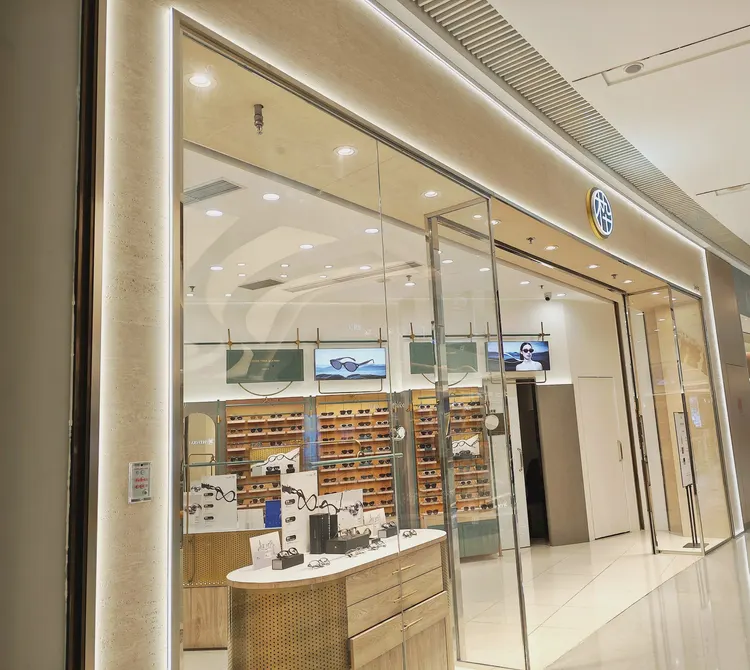
Store sign wall, beige horizontal texture finish and illuminated sign. It doesn't seem so from a distance, but up close you can tell the layout follows 1220×2930 panels.
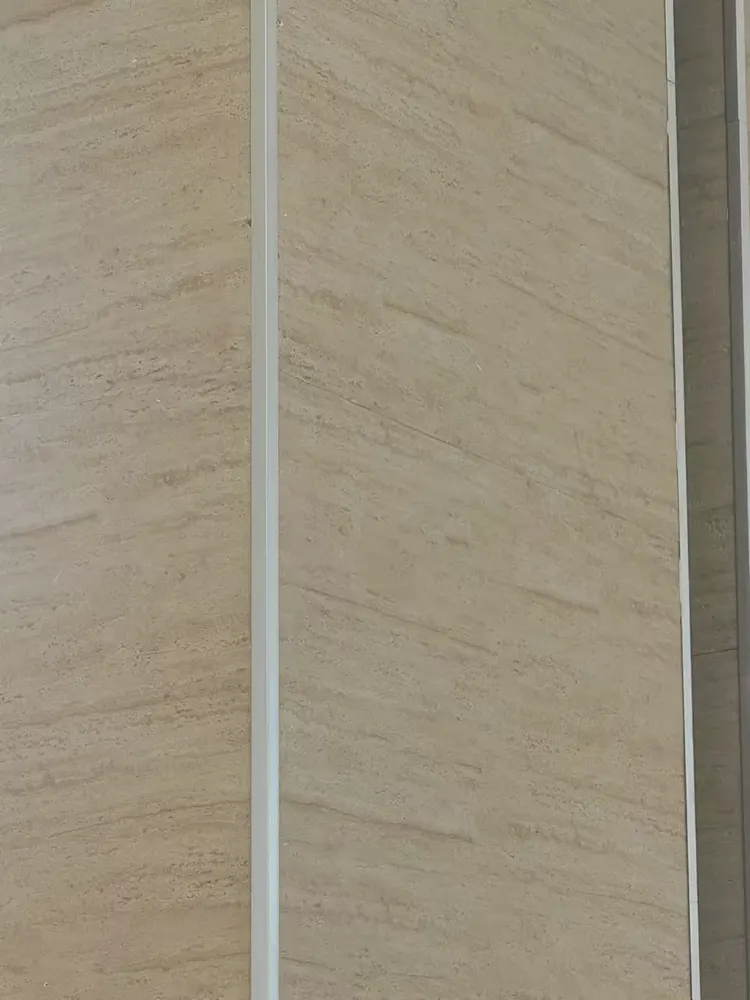
This photo was taken right after finishing a detail: facade corner, close-up of beige horizontal stone-textured finish.
Layout: where the joints start
Panel count, waste, and reserve stock—only by calculating these three separately can you keep things straight. The calculation at the time: net area plus waste, then converted into whole pieces. Sockets and access panels on the same wall are merged into the seam lines at the layout stage, not left in the middle of a panel.
Acceptance carried out in four stages
Acceptance was not formalistic: hollowing rate (tap each panel), joint width uniformity (check with a string line), verticality of external corners (straightedge), and panel color difference (walk along with side light). Two small dents were picked out on the spot, repaired with patches, and half a day's work was deducted from the crew.
The most valuable thing in construction organization is rhythm. Before the crew enters the site, the sample wall, layout marking, and material preparation should all be completed; the most commonly seen waste on site is boards not arriving, people waiting, and lights on. Organize transfer according to "materials never touch the ground," finish and clean the work area the same day, and the construction period will naturally be shortened.
The projects that go most smoothly for customers usually share one thing in common: they bring drawings and a list of questions to the first meeting. What material suppliers fear most is not being picky, but vagueness; the more specific you are, the more valuable the answers I give.
Individual panels can be replaced, which is the greatest after-sales advantage of this type of finish compared with traditional stone. However, whether the replacement is clean depends on whether records are kept: the layout drawing numbering at the time of installation and the starting point of each wall. If these two are archived, panel replacement can still align the joints three years later.
Printed travertine under the lighting of this space
This color of printed travertine is picky about light. Under lighting, gray tones are the most honest about light; the wall changes with whatever color temperature the lighting has, so be sure to bring a light to compare on the day you finalize the sample.
The document chain for export projects is longer than for domestic ones: CE conformity documents, RoHS, REACH, and pre-shipment inspection before sea freight, and what each market recognizes is not entirely the same. The EU recognizes the CE system, Southeast Asia and the Middle East often require SGS or national inspection reports, and South American customers may require Spanish labels. Check the list all at once before placing an order, and both the freight forwarder and the customs clearance agent will have an easier time.
The quotation must be broken down to avoid being ripped off: material unit price, substrate treatment, auxiliary materials (adhesive, primer, edge trims), labor, loss, and transport and handling. If one of the six is missing, it may later become an added cost. For loss rate, 8%-12% for flat walls is the conventional range; curved surfaces, columns, and irregular patterns must be calculated separately by developed area.
In terms of color count, one main color, one secondary color, and one accent color per space is enough. Layering a third strongly contrasting color on a stone-texture wall instantly changes the look from "design" to "renovation."
Dampness in underground spaces is a slow-acting issue. The finish can resist mold, but when air humidity is high, condensation will still form water. For projects where fresh air and dehumidification are inadequate, removable inspection nodes should be reserved in the wall solution.
The question I was stumped by at the time
Q: Does the material have a test report? What standard is it implemented?
A: Implement JG/T 540-2017《Building Flexible Stone-like Decorative Material》 (issued by the Ministry of Housing and Urban-Rural Development). Environmental protection and combustion performance test reports for corresponding models can be provided with the goods.
Q: What about fire performance?
Answer: The material has flame-retardant properties; the specific combustion performance rating is subject to the valid test report for the selected model. If the project has explicit fire rating requirements, please state them before ordering.
Let me also answer a frequently asked question: Compared with natural stone, is there a big difference in texture? Up close, differences can be seen: natural stone has naturally occurring random variations, while the texture of Travertine Flexible Stone is formed by embossing or printing, giving higher consistency within the same product. From a distance, the overall appearance is close. When natural stone and flexible material are placed on adjacent walls in the same space, it is recommended to make a small sample comparison first.
By the way, answering a frequently asked question: can it be applied directly when renovating an old wall? Yes, provided the original wall is solid and free of hollow areas; old tile surfaces can also be covered directly. However, before construction, every surface must be checked for hollow areas, and hollow spots must be knocked out and redone—this step cannot be skipped.
Related reading
Related pages are placed here for easier verification:
Previous:Dongguan women's clothing store about 190㎡ printed travertine: background wall joint analysis
Next:About 88㎡ cake shop in Xiamen, South Island Years Trace: storefront material selection analysis
Related articles
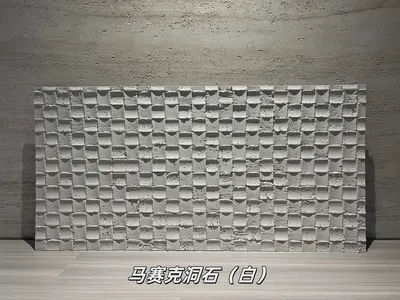
White mosaic travertine flexible stone
White mosaic travertine is a flexible stone in the travertine series. Its sur...
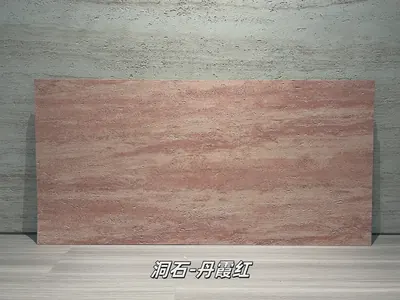
Danxia Red Travertine Flexible Stone
Danxia Red Travertine is a flexible stone in the travertine series. Its color...
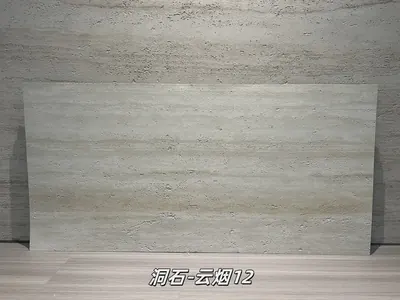
Cloud Smoke 12 Travertine Flexible Stone
Cloud Smoke 12 Travertine is a flexible stone from the Travertine Series, wit...

Cloud Smoke 16 Travertine Flexible Stone
Cloud Smoke 16 Travertine is a flexible stone from the Travertine Series, wit...
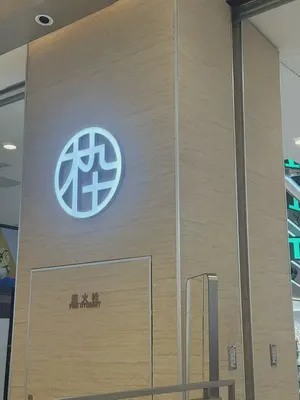
Eyewear store 120㎡ travertine (printed travertine) wall construction case
The eyewear store project is located in Fuzhou, Fujian Province, and the main...