
Peers will probably wonder about two things: why a clothing feature wall of this scale did not choose natural stone, and how a color like printed travertine dares to be used on a large surface. Let's address them one by one.
Those who have been through the pitfalls understand,
The figures in the article all come from delivery archives; those marked "rough estimate" are inferred according to common industry magnitudes and are used to judge magnitude, not actual measured bills.A low unit price does not mean low cost. The three hidden costs—auxiliary material usage (how many square meters per kilogram of adhesive), loss rate, and schedule occupation—are the real sources of price differences between similar materials. When comparing prices, add these three items to the table, and the result often reverses.
The underlying account of this Dongguan order
Lay out the numbers first, then opinions are easier to discuss. The following is taken from the project files.
| City | Dongguan, Guangdong Province |
| Space type | Clothing feature wall |
| Business type | Women's clothing store |
| Main material. | Travertine flexible stone (printed travertine) |
| Construction area | Approx. 190 ㎡ |
| Construction period | 5 working days |
| Schedule | 5 working days |
| Implementation standards | JG/T 540-2017 |
| Construction location | Women's clothing store storefront feature wall and display area walls |
Half the beauty of large surfaces comes from the seams. If the seam is too narrow, there is no allowance for thermal expansion and contraction; if too wide, the eye is drawn entirely to the line. A common practice in indoor dry areas is a tight seam or a 1–2 mm process joint; at curved surfaces and complex junctions, it is better to leave a seam for routing than to force the panels together. Whether the seam color uses same-color adhesive or a contrasting line is up to the designer.
Daily cleaning of the clothing feature wall
Don't overcomplicate maintenance. Keep the usual cleaning frequency, avoid strong acids and alkalis in cleaning agents; check the edge-sealing adhesive once a year and reapply if it has aged—that's all.
For business types with strict fire acceptance requirements (cinemas, KTVs, education and training), besides the finish itself, the construction method also matters: whether the cavity needs insulation fill and whether the keel needs a fire-retardant coating. Clarify the acceptance criteria at the material selection stage, rather than changing the plan after entering the site.
The quotation must be broken down to avoid being ripped off: material unit price, substrate treatment, auxiliary materials (adhesive, primer, edge trims), labor, loss, and transport and handling. If one of the six is missing, it may later become an added cost. For loss rate, 8%-12% for flat walls is the conventional range; curved surfaces, columns, and irregular patterns must be calculated separately by developed area.
Walls in dark-scene spaces (cinemas, bars, clubs) absorb light severely. Dark colors will appear one level darker under low illuminance. To achieve the effect of "texture visible but material boundaries not visible," it is often necessary to choose a color number half a level lighter than the target color, or embed a wall-washing light at the finishing edge.
Clothing feature wall general self-check page
Give friends who also do clothing feature walls a self-check list; only when the conditions are checked does the material come up for discussion:
- Quantity of material preparation and batch number retention
- Flatness with a 2-meter straightedge, squareness of internal and external corners, alignment of door opening trim lines, and a quick light check along the inside of light troughs
- Brand and color of edge sealant
- Hollowing rate (tap each panel), joint width uniformity (check with a string line), verticality of external corners (straightedge), panel color difference (inspect under side light)
The iron grip on the adhesive mounting stage
The construction difficulty of this order is not in the hands but in the sequence: inspection windows are left between the three stages of sample wall—large area—closing, which looks like half a day wasted but actually wins back three days.
Log excerpts
Excerpted from the construction log: How long does the construction period generally take? This project is about 190 ㎡, with 3 workers, completed in 5 working days (including substrate treatment and closing).
The key to panel logistics is "panels never touch the ground." Each additional transfer from truck to work surface increases the probability of edge chipping. Project entry conditions (freight elevator dimensions, corridor corners, elevator lobby height) must be reported to the loading coordination before ordering. Large panels such as 1220×2930 are as good as not allocated if they cannot fit into the elevator.
Wall section under a reverse-scheduled construction timeline
5 working days, this speed is achieved by 'material not falling off': the board goes directly from the truck to the work surface.
The most worthwhile investment at the plan reporting stage is a 1:1 mock-up wall. It moves the argument over "whether it looks good" forward to before money has been spent. Photos of the mock-up wall included in the plan attachment give the client more peace of mind when signing than renderings do.
Quick Q&A
Someone asked this: is Travertine flexible stone suitable for a space like a clothing backdrop wall? Suitable. The pore texture has actual relief, creating shadow layers under angled light. This project uses it for the storefront backdrop wall and display area walls of a women's clothing store; the pore texture of printed Travertine has detail under spotlights and holds up both up close and from a distance.
Can the old wall be renovated and directly pasted?
A: The original wall is firm and free of hollows, and the old tile surface can also be covered directly. However, it is necessary to check each surface for hollows before construction, and the hollow areas must be knocked out and redone - this step cannot be skipped.
Q: Does the material have test reports? What standards does it comply with?
Answer: JG/T 540-2017 "Flexible Stone-like Decorative Facing Materials for Buildings" (issued by the Ministry of Housing and Urban-Rural Development) is implemented. Environmental and combustion performance test reports for the corresponding models can be provided with the goods.
Let me also answer a frequently asked question: How long does the schedule generally take? This project is about 190㎡, with 3 workers, completed in 5 working days (including substrate treatment and closure). Installation itself accounts for about 2 working days, and the rest is substrate, layout, and acceptance. The main variable in the schedule is substrate conditions—substrate rework will directly eat up the time saved by installation.
The most valuable thing in construction organization is rhythm. Before the crew enters the site, the sample wall, layout marking, and material preparation should all be completed; the most commonly seen waste on site is boards not arriving, people waiting, and lights on. Organize transfer according to "materials never touch the ground," finish and clean the work area the same day, and the construction period will naturally be shortened.
The base layer — this point cannot be overstated. Hollowing, sanding, and moisture content are the three unavoidable safety gates for adhesive-applied finishes. Tap once to listen, run a straightedge once to check flatness, and on walls with heavy moisture, take several readings with a moisture meter. When the base layer is substandard, whatever facing material you apply is just putting a lid on the problem — the spots that bulge three months later are often exactly where the work was skipped at the time.
The measurement stage is the easiest to cut short. For the developed dimensions of curved walls and the segmented dimensions of irregular surfaces, quoting by projected area is asking for trouble. The proper approach is either on-site segmented measurement or modeling from drawings; both are acceptable, but you cannot "estimate."
What to catch on the spot during acceptance
For acceptance of this type of project, it is recommended to walk through once during the day and once at night. Every item on the acceptance form must be traceable to a physical spot on the wall.
The mockup wall is for three parties: the owner sees the effect, the construction team sees the workmanship, and the supervisor sees the acceptance standard. A 2㎡ mockup wall is more useful than a ten-page proposal presentation. The processes used to install the mockup on the wall are the work instructions for large-area construction.
When receiving goods, do one thing first: check the batch numbers on the back of the panels against the packing list. If batches are mixed, do not argue—take photos on the spot for the record and distribute the mixed-batch panels across different facades. The cost of remediation is far lower than shrugging at the acceptance site.
Original archive excerpt
The following passages come directly from project records and can serve as references when writing proposals:
Introduction
This article explains the material selection basis, quantity and construction period estimation, construction control points, application images and common questions all at once. The women's clothing store project is located in Dongguan City, Guangdong Province. The main wall material is travertine flexible stone (printed travertine), used for the women's clothing store storefront background wall and display area walls. The construction area is about 190 ㎡, completed by 3 workers in 5 working days.
Communication and confirmation process
The following are several questions confirmed by both parties during material selection and construction, organized in the order of the conversation. Shop owner: Can the construction period be compressed to one week? Us: No keel and no wet work are required; once the substrate passes inspection, work can proceed continuously, and the walls can be completed in about five days. The storefront uses a weather-resistant method, while the interior uses conventional full-surface bonding, with the same material and consistent color.
Material comparison: why choose "travertine flexible stone"
The pore texture of printed travertine shows detail under spotlights, holding up both up close and from afar. The answers to the three questions of this project: the pore texture of printed travertine shows detail under spotlights, holding up both up close and from afar; the storefront background and interior use the same style, unifying the brand image; it is lightweight, so it can be directly applied to the original store wall. When comparing wall materials together, what really determines the selection is often not "which looks better", but whether the substrate can bear the load, whether the schedule can be compressed, and whether the shape can be achieved.
Customer industry usage scenario: the real requirements for walls in a women's clothing store
Display systems require fixing points. Hanging rods, shelves, and spotlight tracks all need to be fixed to the wall. The background wall should set off the merchandise without stealing the show. Behind the background wall of a clothing store are displays and mannequins. Under long-term spotlight exposure, the material must not deform. Clothing stores have high spotlight density and long exposure times; the stability of the material after heating directly affects the flatness of the facade.
Track lights are movable, so they are standard in showrooms and retail; but if the track position happens to press on the veneer seams, moving them will expose old holes. Mark the track lines in the drawing in advance during layout. This detail rarely appears in drawings, yet often appears in repair orders.
Layout and quantity accounting
Layout decisions only count when they are put on the drawings. The drawings for this project were revised twice: the first version was for joint alignment, the second for furniture—the on-site sequence and the drawing sequence are often reversed. Before finalizing the layout drawing, the soft furnishing points were checked once—this is the only way to avoid "furniture in place, joint in the middle."
The ceiling junction is a detail hotspot. Where the wall meets the ceiling, either leave a reveal to conceal lighting or cover it with an internal corner trim. Where it butts directly against the plaster cornice, if a crack opens up, it is unclear whose responsibility it is. Writing the responsibility boundary clearly in the contract is more useful than anything else.
What can be taken away from this order
Lessons learned written here: half a day was left extra on the day of setting out, and letting the column-position segmented joints into the internal corner was worth it; if the sample wall had been made two days later, the color difference dispute would have dragged all the way to the delivery day.
Unretouched images are the most convincing
On-site photos are more honest than renderings. Here are a few photos taken at the time; look at the images first, then we'll discuss the details:
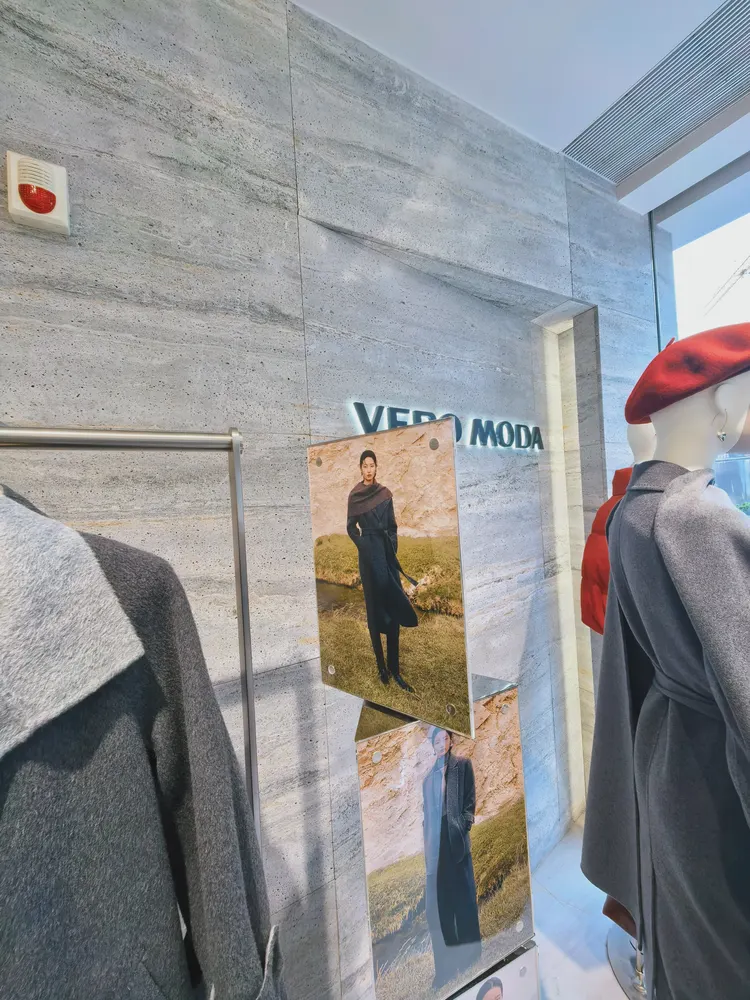
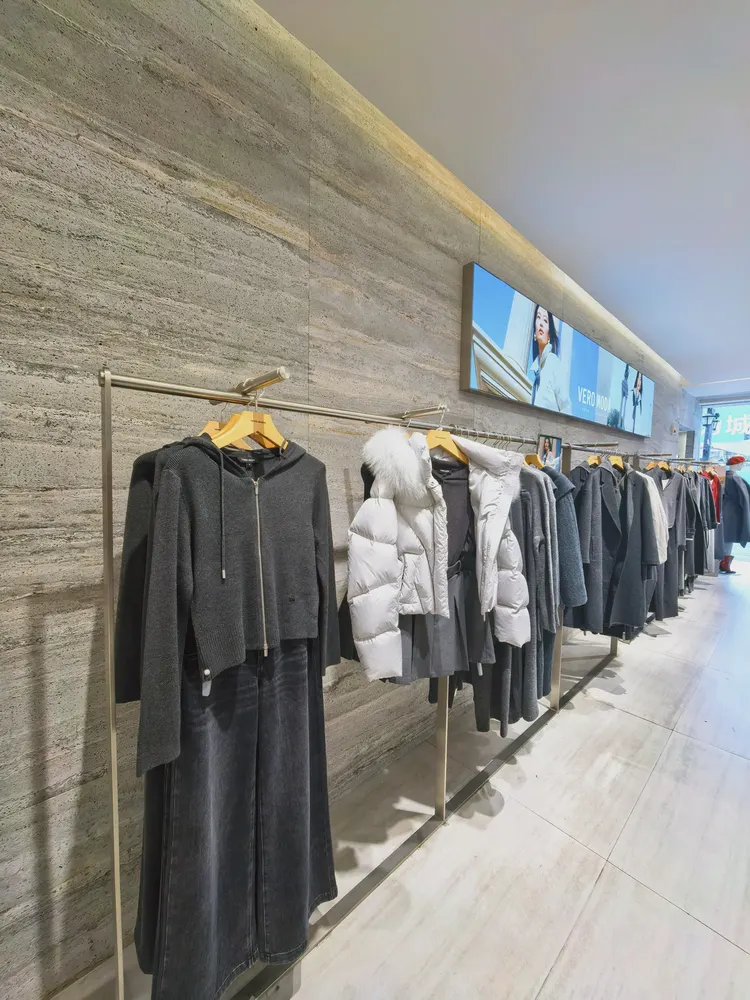
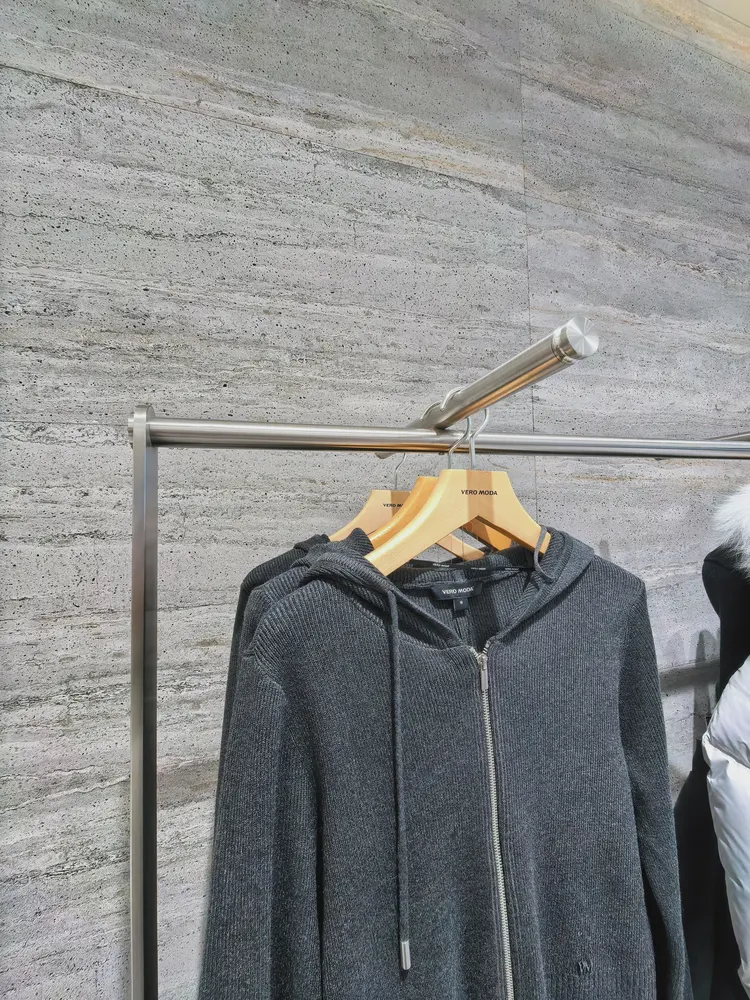
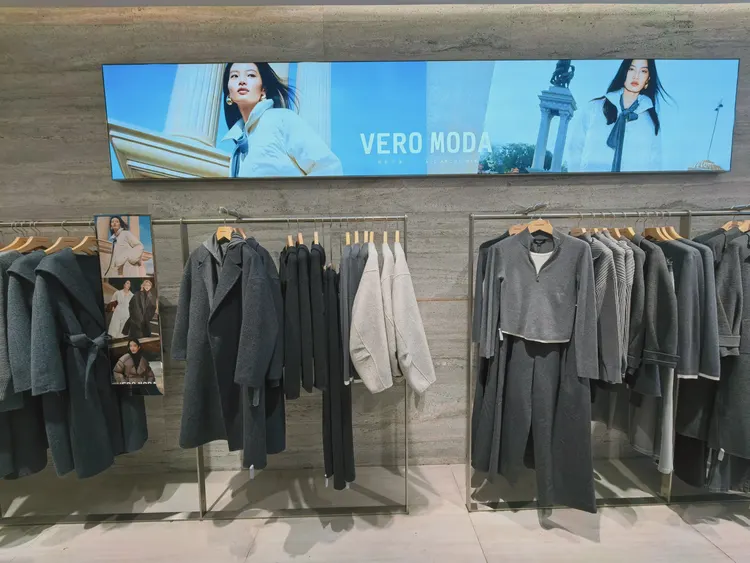
Beside the clothing mannequin, light gray horizontal stone-grain feature wall with advertising artwork—this is the spot that was questioned most closely during acceptance
Display area along the wall, light gray horizontal textured wall surface with clothing. It is not noticeable from a distance; only up close can you tell that the layout follows 1220×2930 panels.
Travertine flexible stone vs. microcement: how we compared them at the time
Here is a counterintuitive point: what was finalized first in this project was not the material, but the color printed travertine. Once the color was set, the material was selected accordingly—the pace from substrate to handover is fast, and projects operating while under construction rely entirely on it.
The correct approach to knock and bump repair is to replace the panel rather than touch up the paint. Reserving 3%-5% spare material when ordering is for exactly this purpose: the real problem is when the replacement panel does not match the batch color difference. Spare material stored in the warehouse is much safer than loose panels left on site.
Wall base, external corners, door edges—the trade jokingly calls these the "three exposed zones." Material selection at these three locations should prioritize hard edge protection: corner guards, metal trim, stone threshold. Sacrifice a little of the pure decorative look in exchange for three years without cracking or chipping.
You only know whether you chose right when the light hits it
This color of printed travertine is picky about light. Under lighting, gray tones are the most honest about light; the wall changes with whatever color temperature the lighting has, so be sure to bring a light to compare on the day you finalize the sample.
Handling of the three hurdles
Closings reveal true quality. At the women's clothing store storefront backdrop wall and display area walls, each position corresponds to a specific closing method; end cap strips match the color—the attitude of a joint stands exactly where people linger.
Related reading
Compare them side by side for more confidence:
Previous:Analysis of approximately 560㎡ original wood grain flexible stone wall at Quanzhou Children's Hall
Next:About 120㎡ printed travertine at a Fuzhou eyewear store: storefront and display analysis
Related articles
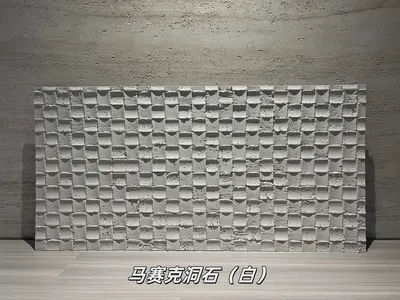
White mosaic travertine flexible stone
White mosaic travertine is a flexible stone in the travertine series. Its sur...
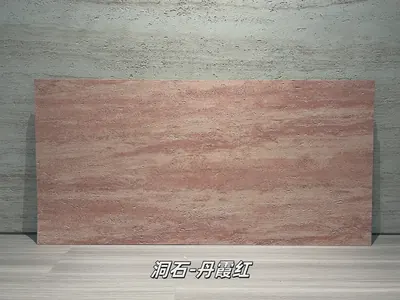
Danxia Red Travertine Flexible Stone
Danxia Red Travertine is a flexible stone in the travertine series. Its color...
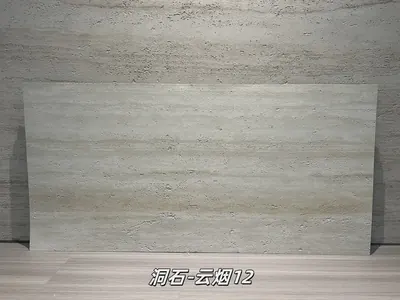
Cloud Smoke 12 Travertine Flexible Stone
Cloud Smoke 12 Travertine is a flexible stone from the Travertine Series, wit...
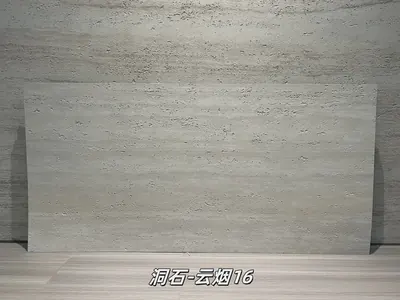
Cloud Smoke 16 Travertine Flexible Stone
Cloud Smoke 16 Travertine is a flexible stone from the Travertine Series, wit...
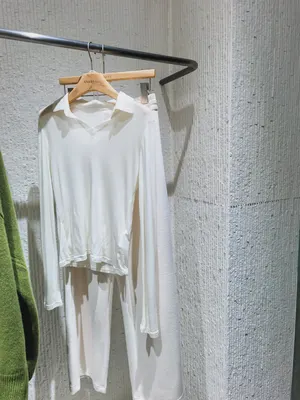
Women's clothing store 180㎡ South Island Years Traces (black and white) wall construction case
The women's clothing store project is located in Qamdo, Tibet Autonomous Regi...
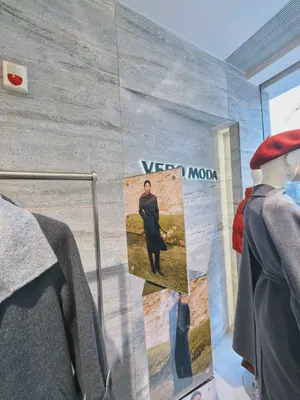
Women's clothing store 190㎡ travertine (printed travertine) wall construction case
The women's clothing store project is located in Dongguan, Guangdong Province...
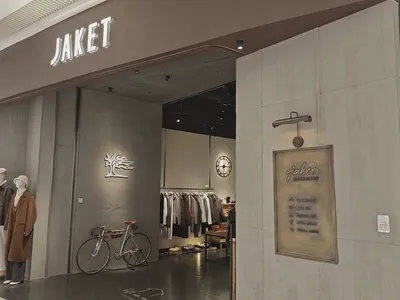
Clothing store 200㎡ cement cast board (gray) wall construction case
The clothing store project is located in Nanning City, Guangxi Zhuang Autonom...
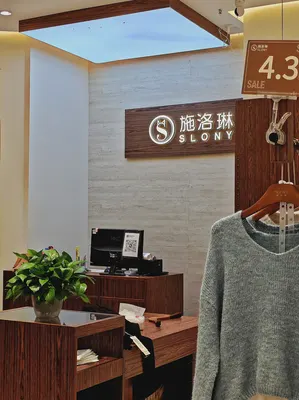
Clothing store 170㎡ travertine wall construction case
The clothing store project is located in Zhengzhou City, Henan Province, and ...
cases related
Women's clothing store 180㎡ South Island Years Traces (black and white) wall construction case
The women's clothing store project is located in Qamd...
View cases →
Women's clothing store 190㎡ travertine (printed travertine) wall construction case
The women's clothing store project is located in Dong...
View cases →
Clothing store 200㎡ cement cast board (gray) wall construction case
The clothing store project is located in Nanning City...
View cases →
Clothing store 170㎡ travertine wall construction case
The clothing store project is located in Zhengzhou Ci...
View cases →