
This project was marked "cannot be late" on the schedule and "cannot exceed budget" on the budget sheet. With these two "cannot" constraints stacked on one wall project, the approach became a system of its own.
First put the conclusion up front:
The figures in the article all come from delivery archives; those marked "rough estimate" are inferred according to common industry magnitudes and are used to judge magnitude, not actual measured bills.Many people blame the smell when new materials enter the site on the finish, but in fact about 80% comes from adhesive and base auxiliary materials. The environmental protection standard depends on the entire supply chain: if the main material meets the standard but the auxiliary materials are poor, there will still be odor. Having auxiliary materials also included in the acceptance checklist in projects is no longer an advanced practice; it is standard practice.
First put the numbers on the table
Before the review, let's lay out the base records first; these are all materials kept on file at the time.
| City | Quanzhou City, Fujian Province |
| Space type | Cultural education |
| Business type | Children's Hall |
| Main material. | Wood-grain flexible stone (natural wood color) |
| Construction area | Approx. 560 ㎡ |
| Construction period | 12 working days |
| Schedule | 12 working days |
| Implementation standards | JG/T 540-2017 |
| Construction location | Children's hall activity area, reading area and corridor walls |
The three documents commonly required for project submission: fire performance, environmental limits, and physical performance. The three reports correspond to three standards systems; write the report numbers and models into the same ledger, and the submission desk will not ask you to supplement them a second time.
Records from that time, quoted verbatim
Three passages of original text from the handover file, placed here in the chapter order at the time, with numbers and wording unchanged:
Construction process and acceptance control points: on-site method for "Wood Grain Flexible Stone"
Cutting processing: Cut according to the layout dimensions; cover cut edges with edge trim or pressure strips; determine hole positions at the layout stage. Substrate preparation: For walls with high moisture content, apply a sealing primer first; the interface agent selection differs for different substrates. Layout and setting out: Put the layout drawing on paper before starting work, marking door and window openings, switch and socket positions, and internal and external corner positions; align seams on different walls in the same space as much as possible.
Material comparison: why choose "wood grain flexible stone"
The answers to the three questions for this project: the natural wood-grain color warms up the children's space while avoiding the monotony of painted walls; matching trim pieces are used at internal and external corners, with no sharp corners or easily detached parts; and the material has no added formaldehyde and no asbestos, meeting the environmental requirements for children's spaces. What atmosphere does the space need? The material has no added formaldehyde and no asbestos, meeting the environmental requirements for children's spaces. This project ultimately chose wood-grain flexible stone because the natural wood-grain color warms up the children's space while avoiding the monotony of painted walls.
Configuration plan
Texture and light note: The wood grain direction can run parallel to the furniture, so up close there is no sense of mismatched patterns. The table below breaks down the actual space of a children's center and explains why each part is specified this way. 3.2 Allocation by space In the same project, different parts have different requirements for materials.
Communication and confirmation process
Our side: The material has no added formaldehyde and no asbestos; the combustion performance rating is subject to the test report for the selected model—we can provide the report before you decide. Our side: All internal and external corners use matching trim pieces, no on-site cutting, so there are no sharp edges. Below are several questions both parties confirmed during material selection and construction, organized in conversation order.
Closings reveal true quality
Closings reveal true quality. At the children's pavilion activity area, reading area, and corridor walls, each position corresponds to a specific closing method; leave a 3 mm process gap where glass meets panels, so the thermal expansion and contraction of the two materials do not fight each other.
It is recommended that the handover document package consist of five fixed items: layout drawings, batch number list, copies of test reports, maintenance instructions, and material storage location map. We have seen projects that used all five, and projects that argued for two extra weeks because one was missing.
Practical implementation specifications for wall application
Full-surface bonding sounds simple, but the adhesive's open time is a hidden threshold. Adhesive must be spread to over 90% coverage; hollow spots always come from the remaining 10%.
This wall under lighting conditions
The natural wood color is picky about light. Under lighting, gray series are the most honest about light; the wall changes with the color temperature of the lighting, so be sure to bring a light to compare on the day you confirm the sample.
Do not buy loose pieces on an ad hoc basis for patching: only the same project and same batch number is meaningful. Keeping reserve material in the project owner's warehouse is more useful than keeping it in the material supplier's warehouse; when replenishment is really needed, the sample in your hand is the matching voucher.
The position of the joint is decided through discussion
Panel count, waste, and reserve stock—only by calculating these three separately can you keep things straight. The calculation at the time: material calculation area and piece count recorded separately. Sockets and access panels on the same wall are merged into the seam lines at the layout stage, not left in the middle of a panel.
For walls in spaces that remain open during business hours, maintenance costs deserve more consideration than initial construction cost. Restaurant walls cannot avoid cooking fumes; when choosing finishes, first ask, "Can oil stains be wiped off?" Retail walls cannot avoid shelf handling, so impact resistance at external corners and the 0-300 mm wall base should be prioritized. Factoring cleaning and repair into material selection is how you reduce the burden on the next store manager.
Acceptance by node saves money compared with one-time acceptance. Inspect once when the substrate is completed, once for the sample wall, once by sampling when more than half of the large area is done, and once with full coverage at the end. Take photos and keep records each time, so problems are solved when they are cheapest. Saving all disputes until delivery day is the most costly approach.
The truth about daily maintenance
For use and maintenance, three instructions were left with the store at handover: routine dust removal is sufficient; wipe up spills promptly and do not leave them overnight; place a piece of cardboard under furniture when moving it
Follow-up questions related to wood-grain flexible stone
Q: How long does the construction period usually take?
Answer: This project is about 560 ㎡, with 4 workers, completed in 12 working days (including substrate treatment and termination). Panel installation itself accounts for about 8 working days, and the rest is substrate, setting-out and acceptance. The main variable in the schedule is substrate condition—substrate rework will directly eat up the time saved on installation.
Is wood-grain flexible stone suitable for a space like culture and education?—Yes. The wood grain direction can be the same as the furniture, so up close there is no mismatched look. This project uses it for activity areas, reading areas, and corridor walls in a children's hall; the natural wood color wood grain brings warmth to the children's space while avoiding the monotony of painted walls.
Q: How is the fire performance?
A: The material has flame-retardant properties, and the specific combustion performance level is as per the valid test report of the selected model. If the project has specific requirements for the fire rating, please specify before placing the order.
Let me also answer a frequently asked question: Compared with natural stone, is there a big difference in texture? Up close, differences can be seen: natural stone has naturally occurring random variations, while the texture of Wood Grain Flexible Stone is formed by embossing or printing, giving higher consistency within the same product. From a distance, the overall appearance is close. When natural stone and flexible material are placed on adjacent walls in the same space, it is recommended to make a small sample comparison first.
For projects under nighttime construction, daytime is not for rest but for preparation: panel cutting, pre-layout, sorting and numbering are all completed during the day, and only bonding and compaction are done at night. Clarify the division of work between the two shifts during the briefing.
Pre-entry checklist
Give friends who also do culture and education a self-check list; only when the conditions are checked does the material come up for discussion:
- Flatness with a 2-meter straightedge, squareness of internal and external corners, alignment of door opening trim lines, and a quick light check along the inside of light troughs
- Relationship between starting point and column positions
- Batch verification (batch number on the back of the panel), tight joints in wet areas, wrinkle-free wrapping of columns, texture alignment on feature walls
- Quantity of material preparation and batch number retention
With the same quote, whose money is spent where it matters most? When the material grade is the same, the difference usually comes down to two items: waste and substrate treatment. A crew willing to spend an extra half day on setting out can reduce cutting waste by two percentage points, which is far more respectable than cutting the material budget.
When finishing pieces are used well, the facade grade immediately becomes stable. For supporting pieces such as corner pieces, skirting lines and door frame trim, whether the color follows the main surface or the floor must be finalized before ordering. The most common failure is that after the wall is finished, the line color is half a grade off, and patching either side looks bad.
The most valuable thing in construction organization is rhythm. Before the crew enters the site, the sample wall, layout marking, and material preparation should all be completed; the most commonly seen waste on site is boards not arriving, people waiting, and lights on. Organize transfer according to "materials never touch the ground," finish and clean the work area the same day, and the construction period will naturally be shortened.
Walls in dark-scene spaces (cinemas, bars, clubs) absorb light severely. Dark colors will appear one level darker under low illuminance. To achieve the effect of "texture visible but material boundaries not visible," it is often necessary to choose a color number half a level lighter than the target color, or embed a wall-washing light at the finishing edge.
Same project, same batch is an iron rule. Batch variation of flexible finishes is controlled within the standard range, but when large surfaces are placed side by side, even half a grade of color difference still stands out. For projects with a single area exceeding 1000㎡, our approach is one-time production scheduling, unified batch numbers, and box numbering by floor or area, with panels taken by matching number during installation.
What can be taken away from this order
If we could start over, we would allow half a day more for setting out the column segment layout. The rest of the process can stay the same and still be delivered.
Half the beauty of large surfaces comes from the seams. If the seam is too narrow, there is no allowance for thermal expansion and contraction; if too wide, the eye is drawn entirely to the line. A common practice in indoor dry areas is a tight seam or a 1–2 mm process joint; at curved surfaces and complex junctions, it is better to leave a seam for routing than to force the panels together. Whether the seam color uses same-color adhesive or a contrasting line is up to the designer.
The cavity treatment behind the finish affects the acoustic perception more than the finish itself. For spaces that need quiet, fill the cavity with sound-absorbing cotton according to the drawings; where sound absorption is not needed, sealing the cavity to prevent resonance is sufficient. If this step is not done before closing the panels, it can only be remedied later at extra cost.
Wall section under a reverse-scheduled construction timeline
12 working days, this speed is achieved by 'material not falling to the ground': the boards go directly from the truck to the work area.
For business types with strict fire acceptance requirements (cinemas, KTVs, education and training), besides the finish itself, the construction method also matters: whether the cavity needs insulation fill and whether the keel needs a fire-retardant coating. Clarify the acceptance criteria at the material selection stage, rather than changing the plan after entering the site.
On the day the owner visited the site
When the owner's side arrived on site, they asked only three things, and we answered in order: hollowing rate (tap each panel), seam-width uniformity (check with a string line), verticality of external corners (straightedge), and panel color variation (walk along with side light).
There is a message in the images
The photos were taken before acceptance, at random locations, and happen to show how things look in use:
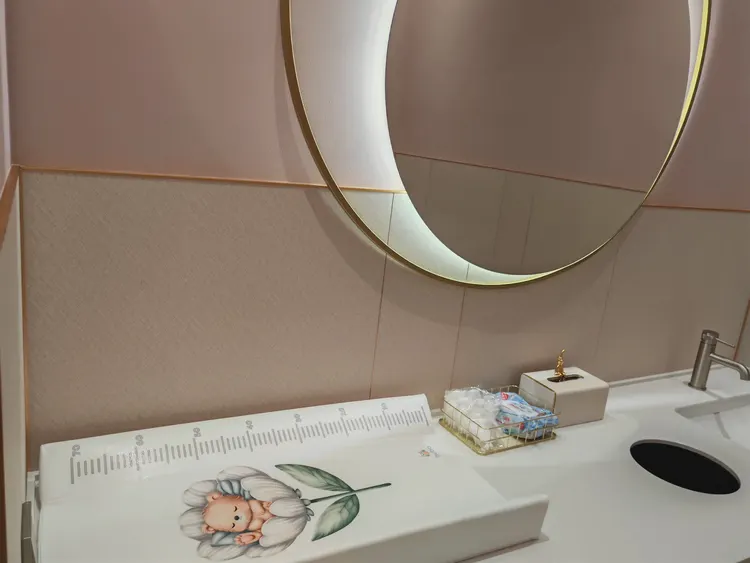
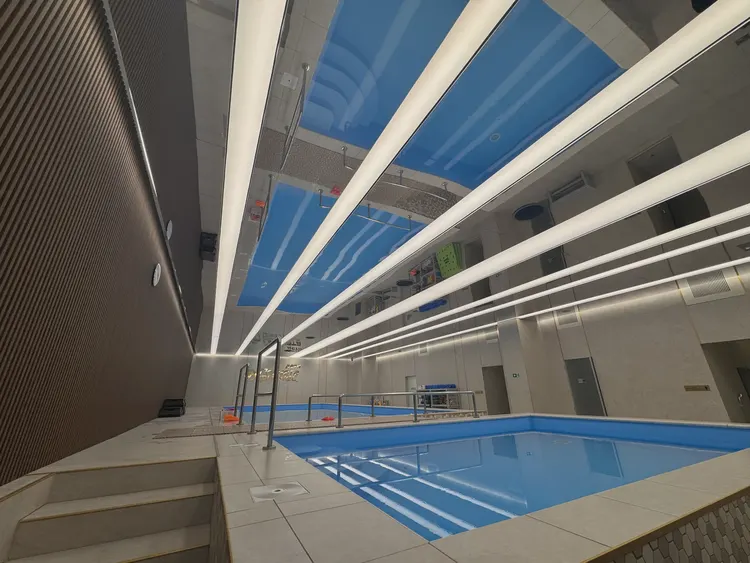
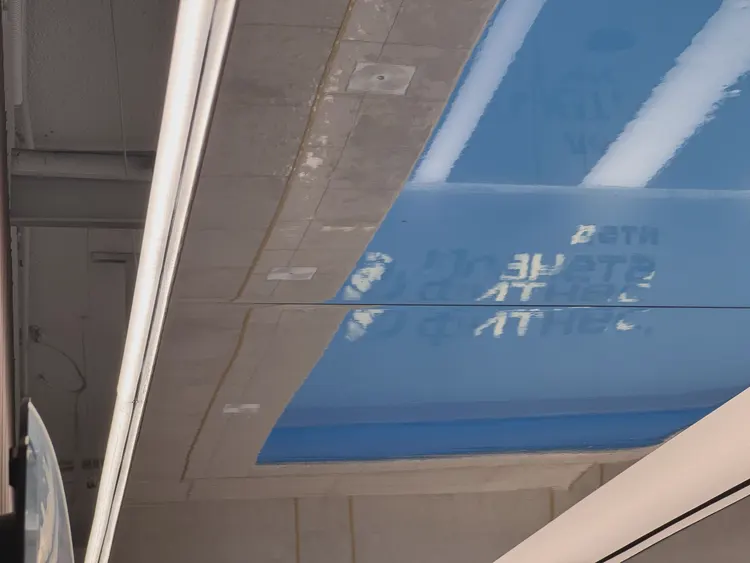
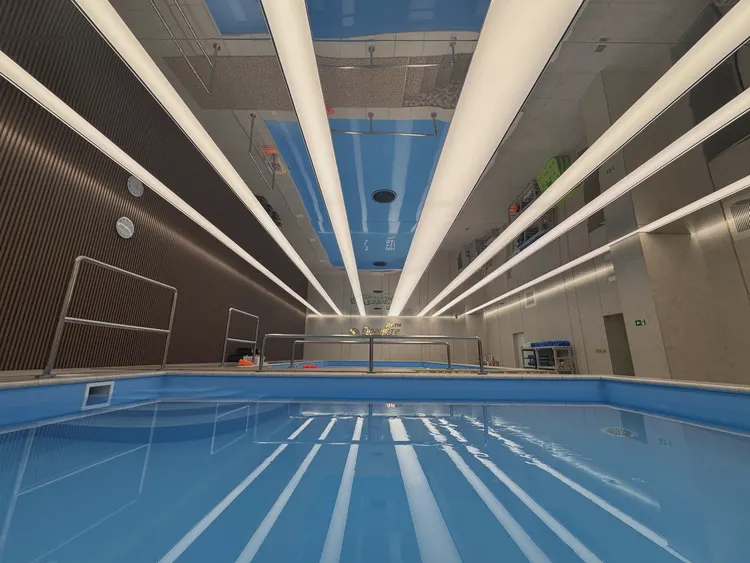
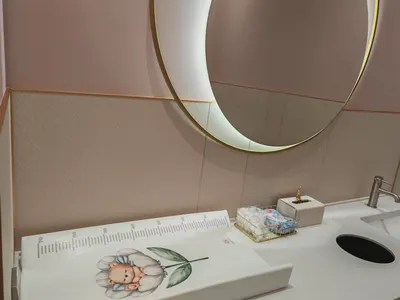
Washbasin area, light-colored panels, gold joints and round hanging mirror—this location was a key point of questioning during acceptance inspection
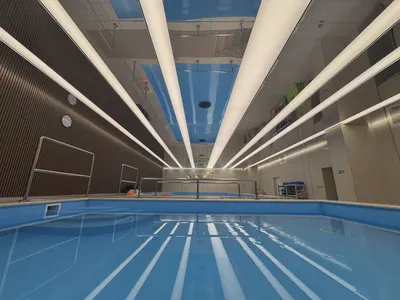
Note the pool hall, mirrored ceiling, linear lighting and vertical grille wall in this image: the light strip position was moved once after setting out
The biggest taboo in old wall renovation is "it looks fine." Whether the original tile surface or old latex paint surface can be directly covered depends on an adhesion test, not on visual inspection. Our standard procedure is to apply a sample piece in an inconspicuous corner and, after 48 hours, pry it off by hand; only if it cannot be pried off is large-scale work allowed to start. Skip this step and all that follows is rework.
Record of one material selection meeting
The material selection meeting settled it in one session: wood-grain flexible stone. The reason isn't mysterious—no dry hanging is needed for wall installation, and the cost of the keel framework is saved outright, and both of these are hard requirements in cultural and educational settings.
Related reading
Related pages are placed here for easier verification:
Previous:Liuzhou clothing store approx. 160㎡ Xiangri Yellow Travertine: color scheme analysis
Next:Dongguan women's clothing store about 190㎡ printed travertine: background wall joint analysis
Related articles
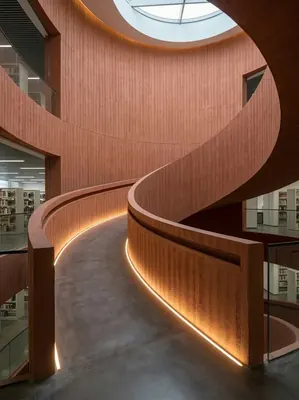
Construction case study of 950㎡ rammed earth board wall in a cultural and educational space
IGOODS provides rammed earth panels as wall materials for a cultural and educ...
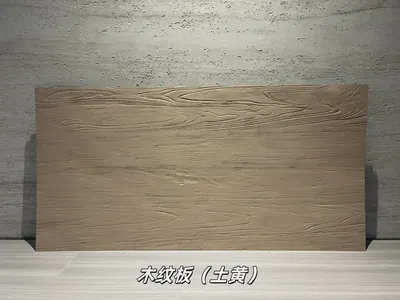
Earth yellow wood-grain panel flexible stone
Earth yellow wood-grain panel is a flexible stone in the wood-grain series, w...
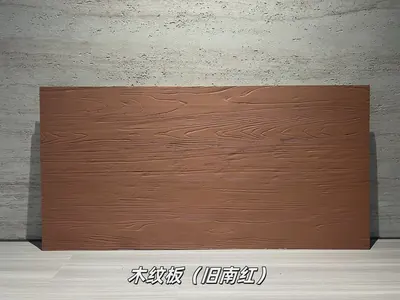
Old South Red Wood-Grain Board Flexible Stone
Old South Red Wood-Grain Board is a flexible stone in the Wood-Grain Series. ...
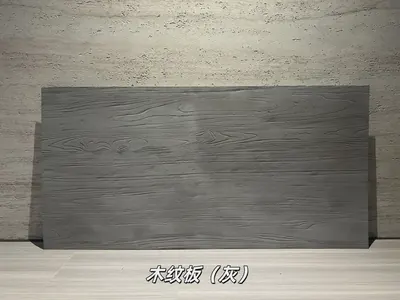
Gray wood grain board flexible stone
Gray wood grain board is a flexible stone from the wood grain series, with a ...

White Wood-Grain Board Flexible Stone
The white wood-grain board is a flexible stone in the Wood Grain series, with...
Children's Hall 560㎡ wood-grain (natural wood color) wall construction case
The children's hall project is located in Quanzhou City, Fujian Province. The...
Construction case of mirrored wood-veneer ceiling and WPC grille walls at the Russian children's center
This article documents the division of labor, construction and acceptance con...
cases related
Construction case study of 950㎡ rammed earth board wall in a cultural and educational space
IGOODS provides rammed earth panels as wall materials...
View cases →
Children's Hall 560㎡ wood-grain (natural wood color) wall construction case
The children's hall project is located in Quanzhou Ci...
View cases →
Construction case of mirrored wood-veneer ceiling and WPC grille walls at the Russian children's center
This article documents the division of labor, constru...
View cases →