
Peers will probably wonder about two things: why a restaurant storefront of this scale didn't choose natural stone, and how a color like warm brown dares to be used on large surfaces. Let's go through them one by one.
Let me give you a straight answer first:
Rather than comparing parameters through a screen, it is better to see how a completed project answers these questions.Archive page before coarse rammed earth flexible stone goes up on the wall
Lay out the numbers first, then opinions are easier to discuss. The following is taken from the project files.
| City | Yuzhong District, Chongqing |
| Space type | Dining entrance facade |
| Business type | Standalone hot pot restaurant (including exterior facade) |
| Main material. | Coarse rammed earth flexible stone (warm brown) |
| Construction area | Approx. 860 ㎡ |
| Construction period | 16 working days |
| Schedule | 16 working days |
| Implementation standards | JG/T 540-2017 |
| Construction location | Exterior facade, storefront sign and entrance passage of a standalone hot pot restaurant |
How to finish joints, corners and ends
Internal and external corners, end caps, and ceiling-to-floor junctions are called "the three hurdles" in the trade. This restaurant storefront project hit all three: the end cap trim strip matches the color; the attitude toward a single seam stands exactly where people pause.
There is another hidden variable in old renovation projects: neighbors. Noise windows during business hours, time slots for using the freight elevator, and panels that cannot be stacked in the corridor — these are not on the process sheet, but they can determine the schedule. Holding one coordination meeting with property management in advance is better than writing ten self-criticisms afterward.
General self-check page for dining entrance facades
Before entering the site, print this checklist and post it at the project office:
- Flatness with a 2-meter straightedge, squareness of internal and external corners, alignment of door opening trim lines, and a quick light check along the inside of light troughs
- Batch verification (batch number on the back of the panel), tight joints in wet areas, wrinkle-free wrapping of columns, texture alignment on feature walls
- Hollowing rate (tap each panel), joint width uniformity (check with a string line), verticality of external corners (straightedge), panel color difference (inspect under side light)
- Relationship between starting point and column positions
Questions received after the project ended
Can the arc wall and pillar be done as a whole?
A: Yes. The material has a certain flexibility and can be bent within a certain radius, so it can achieve continuous coverage and seam lines on cylindrical, arched walls, and irregular corners. The specific radius is related to the selected model, thickness, and base conditions. It is recommended to try bending the physical sample at the corresponding curvature first to confirm.
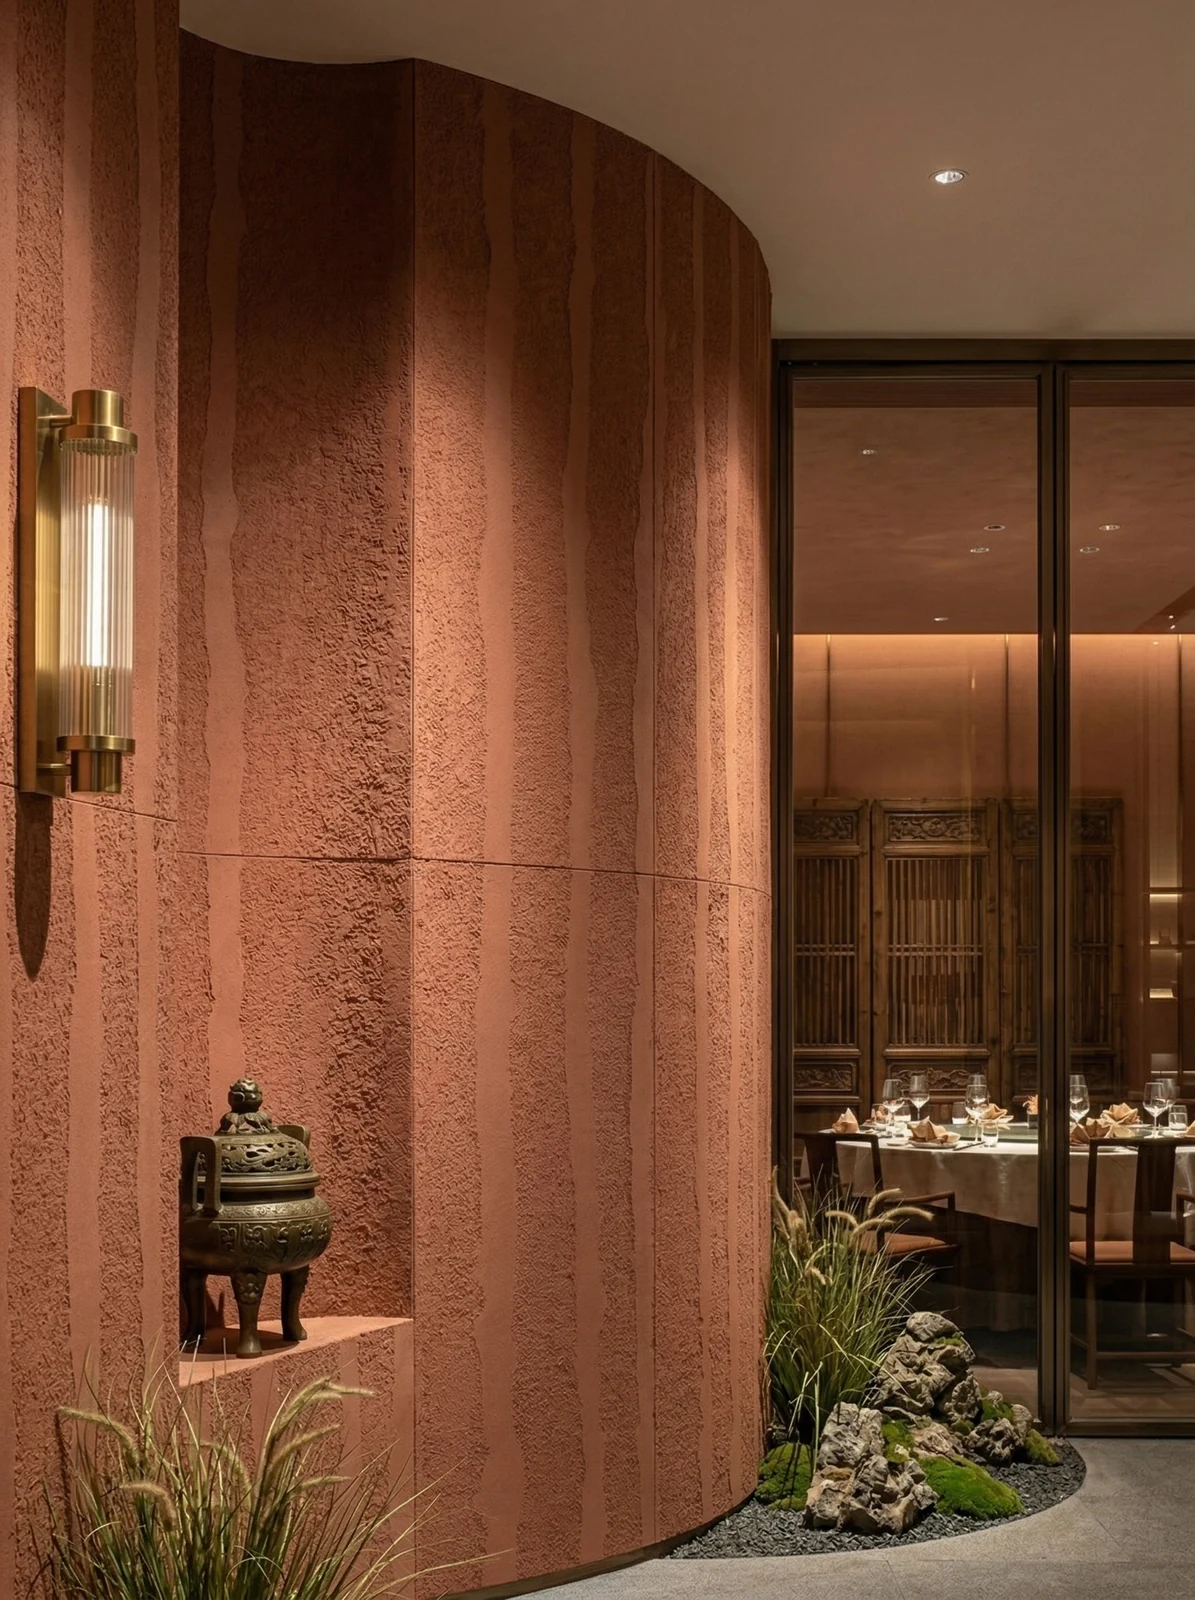
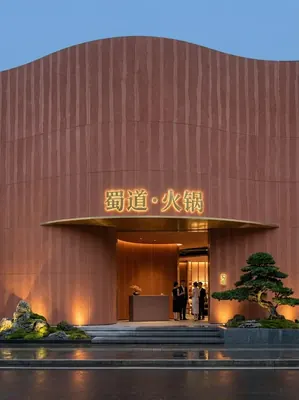
By the way, answering a frequently asked question: is coarse rammed earth flexible stone suitable for spaces like restaurant storefronts?? Yes. The layered feel of rammed earth texture comes from surface height differences, and when light strikes at an angle, natural light-dark transitions appear. This project uses it for the exterior facade, storefront and entrance passage of a standalone hot pot restaurant; the wavy facade is fully wrapped with rammed earth boards bent in one piece, with continuous curves and no folded corners.
Someone asked this: does the material have test reports? What standard does it follow? It follows JG/T 540-2017 "Flexible Imitation Stone Decorative Materials for Buildings" (issued by the Ministry of Housing and Urban-Rural Development). Environmental and combustion performance test reports for the corresponding models can be provided with the goods.
Q: Can it be used in damp areas?
A: Yes. The material itself does not absorb water, and the wall is not prone to dampness or mildew after construction, making it suitable for humid environments and underground spaces. It is recommended to confirm the specific scope in combination with the dry-wet partitioning diagram for wet areas such as bathrooms.
The base layer — this point cannot be overstated. Hollowing, sanding, and moisture content are the three unavoidable safety gates for adhesive-applied finishes. Tap once to listen, run a straightedge once to check flatness, and on walls with heavy moisture, take several readings with a moisture meter. When the base layer is substandard, whatever facing material you apply is just putting a lid on the problem — the spots that bulge three months later are often exactly where the work was skipped at the time.
It is recommended that the handover document package consist of five fixed items: layout drawings, batch number list, copies of test reports, maintenance instructions, and material storage location map. We have seen projects that used all five, and projects that argued for two extra weeks because one was missing.
The essence of layout is to avoid narrow strips. If, after aligning panels to the end, a narrow strip of less than 20 cm appears, cutting waste and edge chipping risk will soar. A mature layout method is to place the starting point at an inconspicuous internal corner, leave full panels for the first sight line when entering, and hide cuts behind furniture. The joint positions on the drawings should be checked against the soft furnishing points in advance.
What to catch on the spot during acceptance
For acceptance of this type of project, it is recommended to walk through once during the day and once at night. Run a string line along the seams; deviations between two points and a line are most easily felt underfoot.
Waterproofing in indoor wet areas is not in the finish but at the floor junctions: the water-retaining upstand, floor drain slope, and the sealant at the wall-floor junction. The finish is only responsible for "not adding trouble"; these three points are what determine whether seepage occurs.
A blunt statement in the archive
A record from that time is kept in the archive: 2.0 Why coarse rammed earth flexible stone — This is a standalone hot pot restaurant with a wavy-shaped facade; the walls must withstand sun and rain without adding too much load to the main structure.
For business types with strict fire acceptance requirements (cinemas, KTVs, education and training), besides the finish itself, the construction method also matters: whether the cavity needs insulation fill and whether the keel needs a fire-retardant coating. Clarify the acceptance criteria at the material selection stage, rather than changing the plan after entering the site.
The quotation must be broken down to avoid being ripped off: material unit price, substrate treatment, auxiliary materials (adhesive, primer, edge trims), labor, loss, and transport and handling. If one of the six is missing, it may later become an added cost. For loss rate, 8%-12% for flat walls is the conventional range; curved surfaces, columns, and irregular patterns must be calculated separately by developed area.
Lighting and wall surfaces are a pair of co-conspirators. On the same panel, the texture becomes lighter under 3000K warm light, and under 4000K it is closest to the original appearance of the sample; when a spotlight grazes across it at an angle, the texture relief is most distinct. On the day of color selection, be sure to have the light aimed at the sample; the downlights in the showroom and the linear lights on site are often two different worlds.
The decision made on setting-out day
Layout decisions only count when they are put on the drawings. The drawings for this project were revised twice: the first version was for joint alignment, the second for furniture—the on-site sequence and the drawing sequence are often reversed. On both sides of the door opening, lay from the door center toward both sides, leaving narrow strips for the outer internal corners.
Dampness in underground spaces is a slow-acting issue. The finish can resist mold, but when air humidity is high, condensation will still form water. For projects where fresh air and dehumidification are inadequate, removable inspection nodes should be reserved in the wall solution.
The enemies of dining space walls are arranged by location: at the entrance it is sand and mud abrasion, at booths it is chair-back impact, and in the back-of-house passage it is oil fumes and water. Using different termination logic for different locations is more cost-effective than a uniform whole-wall approach — spend the impact-resistant budget where impacts occur.
The ceiling junction is a detail hotspot. Where the wall meets the ceiling, either leave a reveal to conceal lighting or cover it with an internal corner trim. Where it butts directly against the plaster cornice, if a crack opens up, it is unclear whose responsibility it is. Writing the responsibility boundary clearly in the contract is more useful than anything else.
There is a message in the images
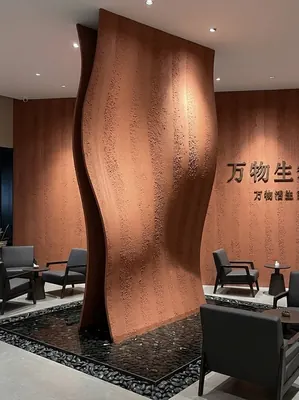
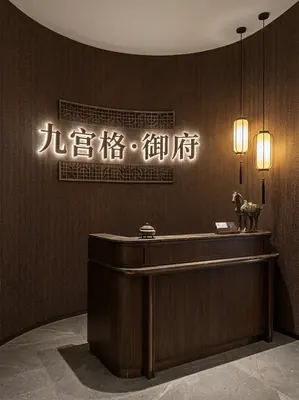
The photos were taken before acceptance, at random locations, and happen to show how things look in use:
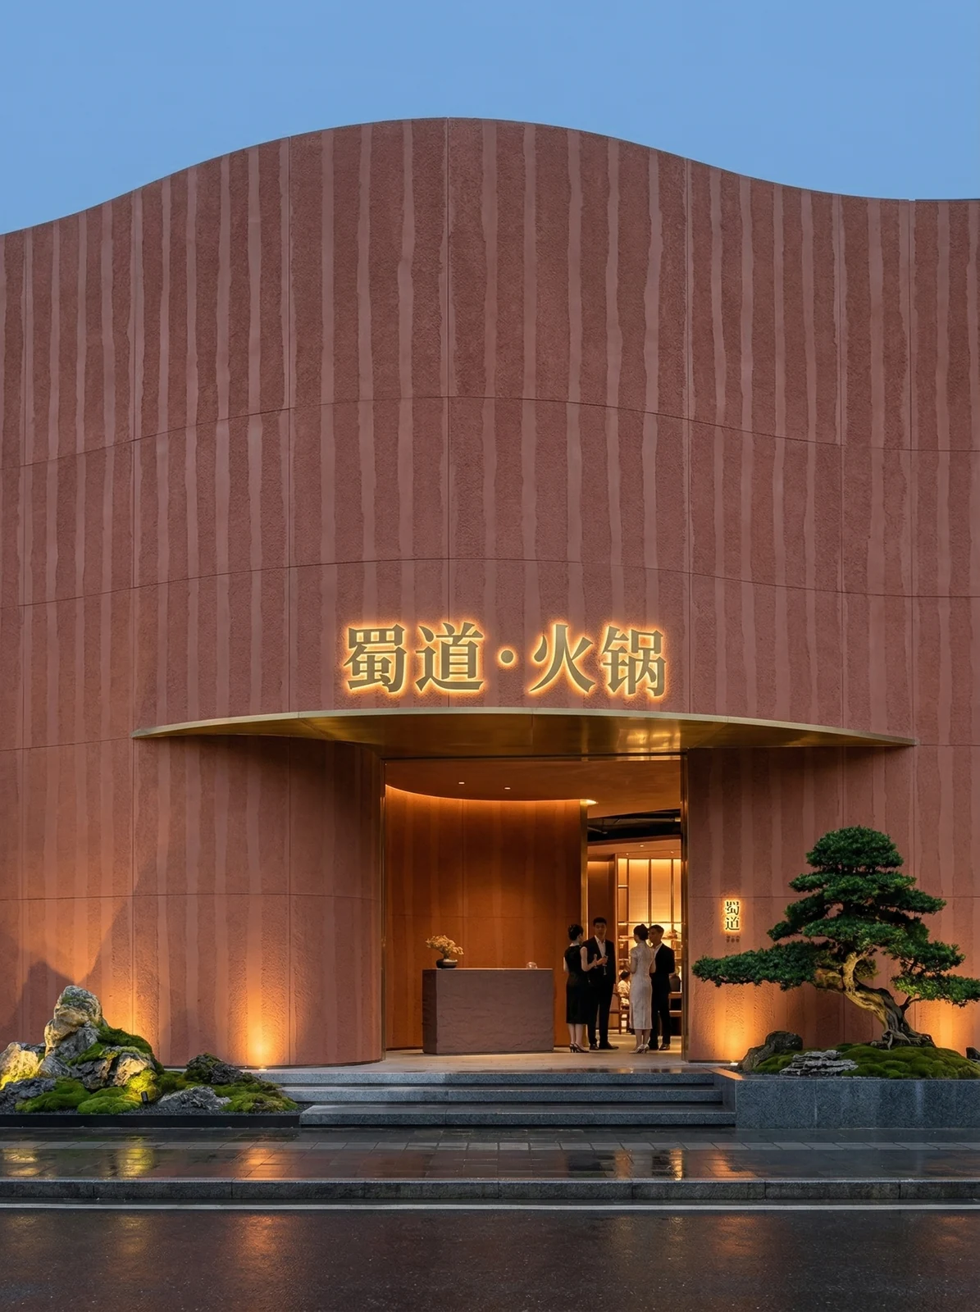
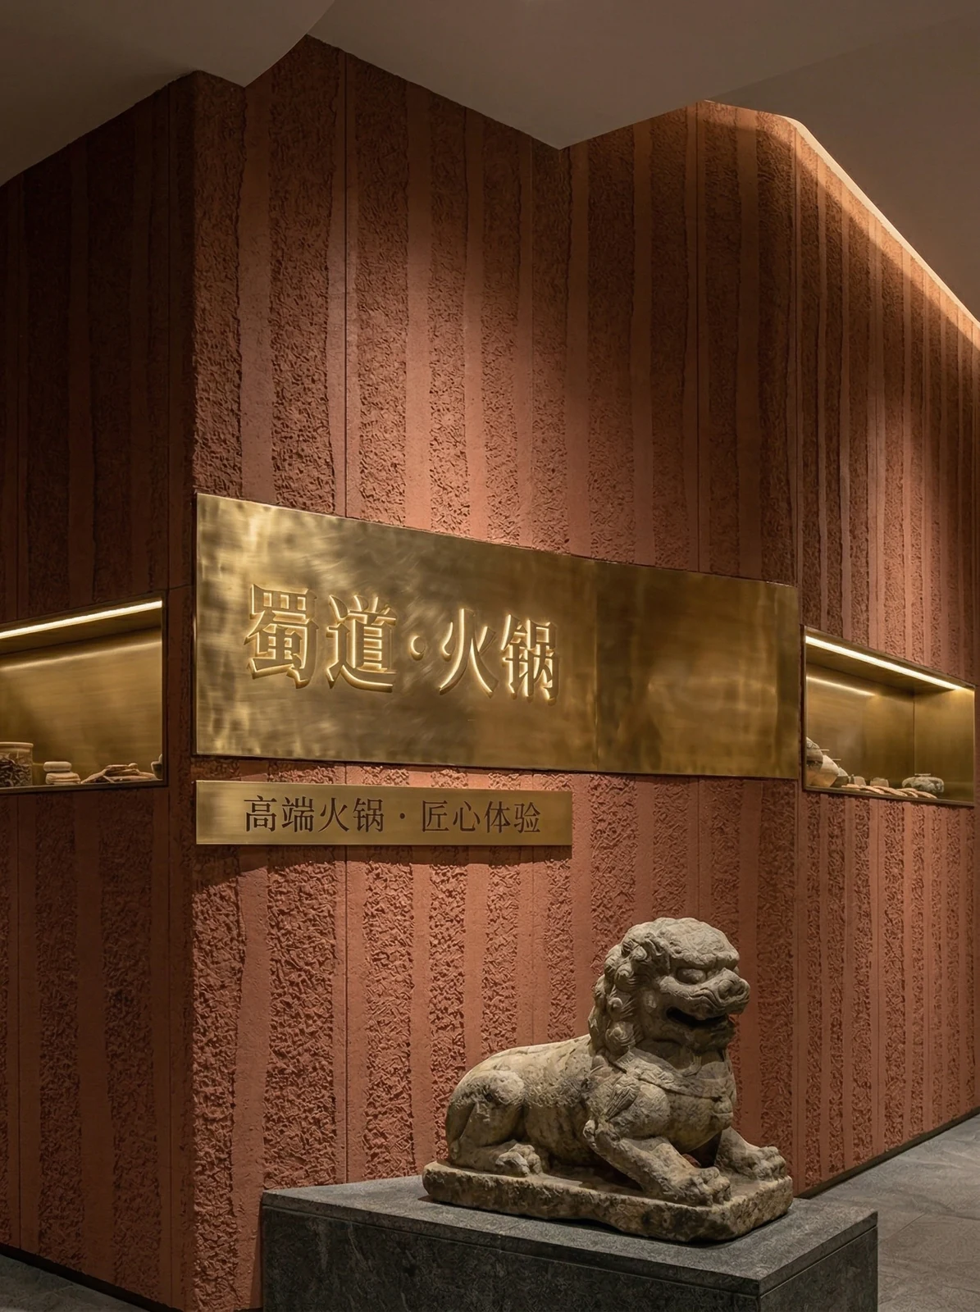
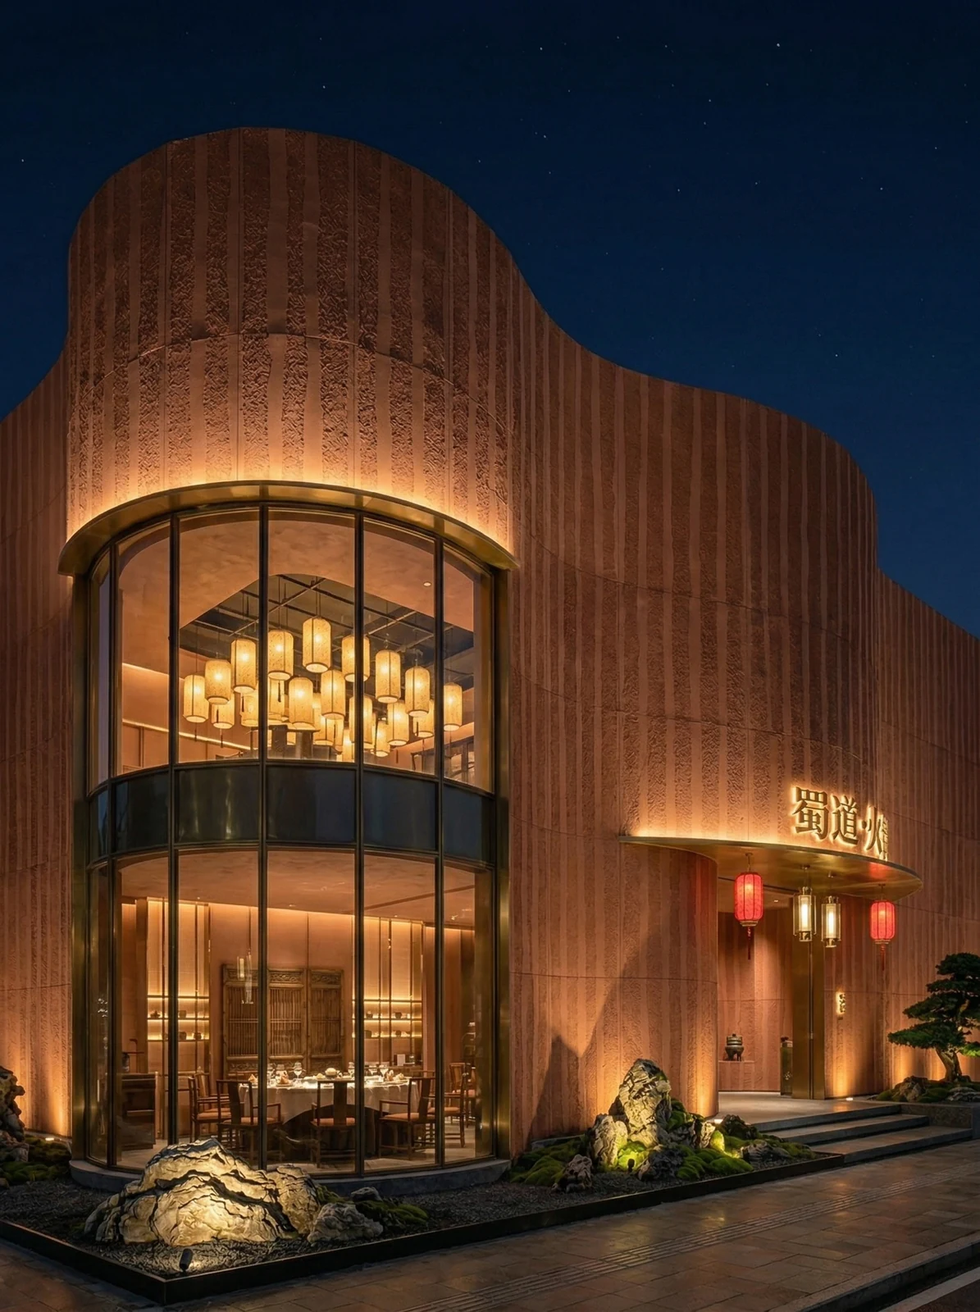
Note the front of the food and beverage building, warm red vertical-grain exterior wall and illuminated store name in this image: the light strip position was moved once after setting out
Entrance side, warm red curved exterior wall with landscape plants—this is the location with the highest rework cost.
Many people blame the smell when new materials enter the site on the finish, but in fact about 80% comes from adhesive and base auxiliary materials. The environmental protection standard depends on the entire supply chain: if the main material meets the standard but the auxiliary materials are poor, there will still be odor. Having auxiliary materials also included in the acceptance checklist in projects is no longer an advanced practice; it is standard practice.
In projects with reverse-scheduled timelines, wall work actually depends heavily on “predecessor items”: signed substrate acceptance, material arrival confirmation, and handover of MEP point locations—all three must be in place before work can start. If any one is missing, starting work means idle labor.
For projects under construction while still operating, the time window matters more than labor hours. For night work sections, coordinate noise timing, freight elevator use, and fire access occupation with property management in advance. These coordination items cannot be scheduled into the process table, but they can determine whether the entire project is delivered several days late.
Warm brown under the lights in this space
This warm brown color is picky about light. Under lighting, wood tones and warm light are in the same frequency; color temperatures above 4000K will make it look bland, so samples should be tested under the on-site light temperature.
Excerpting a few passages from the handover file
The following passages come directly from project records and can serve as references when writing proposals:
Construction process and acceptance control points: on-site method for "Coarse Rammed Earth Flexible Stone"
Substrate treatment: for walls with high moisture content, apply a sealing primer first; the interface agent differs by substrate type. Check flatness with a 2 m straightedge; scrape sanding and loose layers down to a solid substrate; hollow areas must be knocked out and redone. Full-surface bonding installation: the full-surface bonding method is recommended, starting from the main viewing surface and progressing to both sides and upward; curved areas are installed along the curve direction.
Introduction
This article explains the material selection rationale, quantity and schedule estimates, construction control points, application photos, and FAQs all at once. The standalone hot pot restaurant (including exterior facade) project is located in Yuzhong District, Chongqing. The main wall material is coarse rammed earth flexible stone (warm brown), used for the standalone hot pot restaurant's exterior facade, storefront, and entrance passage. The construction area is approximately 860 ㎡, completed by 4 people in 16 working days.
Communication and confirmation process
Construction party: Should the outdoor adhesive be changed? Us: Yes, a weather-resistant type must be used, and the edges should be waterproofed. Owner: How will it look when the lights are on at night? Us: Wall-washing lights will bring out the light and shadow of the vertical texture, and it will look better than in daytime. The material has low self-weight; after the substrate is leveled, it is fully bonded, and it can be applied directly to masonry walls, eliminating the dry-hanging system.
The truth about daily maintenance
For use and maintenance, three instructions were left with the store at handover: keep the cleaning frequency as usual, and avoid strong acids and alkalis in cleaners; check the edge-sealing adhesive once a year and reapply if it has aged
The correct approach to knock and bump repair is to replace the panel rather than touch up the paint. Reserving 3%-5% spare material when ordering is for exactly this purpose: the real problem is when the replacement panel does not match the batch color difference. Spare material stored in the warehouse is much safer than loose panels left on site.
How the schedule was planned
In terms of schedule, 16 working days. There was a power outage for maintenance in the middle, so the crew switched to setting out and did not let the days go empty.
What can be taken away from this order
To discuss the retrospective, this project has two lessons worth copying and one lesson not recommended to repeat: half a day was reserved on the day of layout, letting the column-position segmented seams into the internal corner, which was worth it; if the sample wall had been made two days later, the color difference dispute would have dragged all the way to the delivery day.
There is a little trick in on-site management: after each wall is finished, take a "growth photo" with a mobile phone at a fixed position. Compare during acceptance, check batches during maintenance, and use as a case for the next project—one photo serves three purposes. Those photos in the project file that now seem redundant were all key evidence that saved the day at the time.
Why not coarse rammed earth
The material selection meeting settled it in one session: coarse rammed earth flexible stone. The reason isn't mysterious—the pace from substrate to handover is fast, and projects operating while under construction rely entirely on it, and both of these are hard requirements for restaurant storefronts.
Same project, same batch is an iron rule. Batch variation of flexible finishes is controlled within the standard range, but when large surfaces are placed side by side, even half a grade of color difference still stands out. For projects with a single area exceeding 1000㎡, our approach is one-time production scheduling, unified batch numbers, and box numbering by floor or area, with panels taken by matching number during installation.
The day the crew entered the site
The construction process is simple: full-surface bonding method, install directly on the wall after the substrate is leveled. But for restaurant storefront walls, the trouble is all in the joints and edges.
Related reading
Compare them side by side for more confidence:
Related articles
餐饮门头260㎡红色夯土板墙面施工案例
艾谷思IGOODS 为四川省遂宁市一处餐饮门头项目提供红色夯土板作为墙面材料,采用满粘法直接上墙、无需龙骨基层。项目墙面概算约 260㎡,材料规格 122...
Wall construction case study of 860㎡ coarse rammed earth (warm brown) for a standalone hot pot restaurant (including exterior facade)
The standalone hot pot restaurant (including exterior facade) project is loca...
Wall construction case of 1180㎡ hemp-woven soft stone (warm brown) in a hot pot restaurant
The hot pot restaurant project is located in Kaili City, Guizhou Province, an...
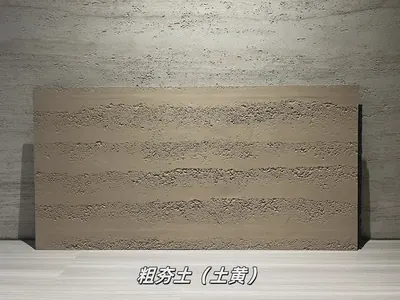
Earth-yellow coarse rammed earth flexible stone
Earth-yellow coarse rammed earth is a flexible stone in the rammed earth and ...
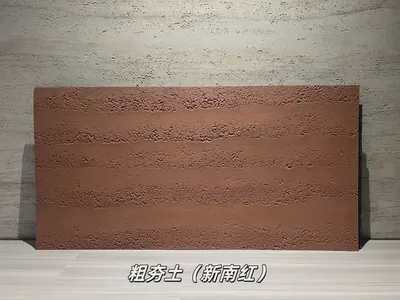
New South Red coarse rammed earth flexible stone
New South Red coarse rammed earth is a flexible stone product in the rammed e...
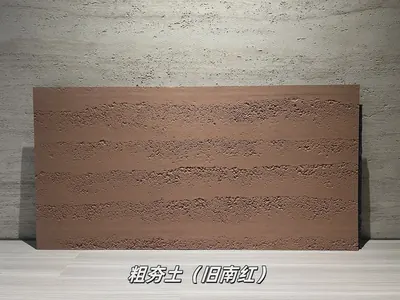
Old South Red Coarse Rammed Earth Flexible Stone
Old South Red Coarse Rammed Earth is a flexible stone in the Rammed Earth and...
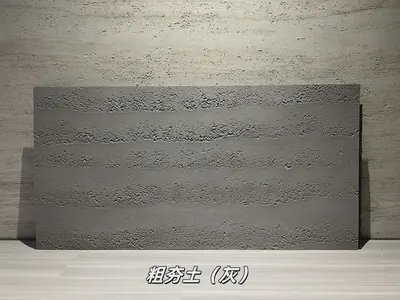
Gray Coarse Rammed Earth Flexible Stone
Gray Coarse Rammed Earth is a flexible stone in the Rammed Earth and Cement s...
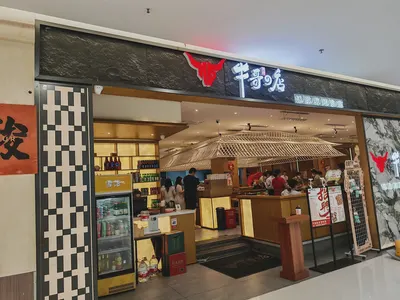
Korean BBQ restaurant 130㎡ PU stone skin (gray) wall construction case
The Korean BBQ restaurant project is located in Suzhou City, Jiangsu Province...
cases related
餐饮门头260㎡红色夯土板墙面施工案例
艾谷思IGOODS 为四川省遂宁市一处餐饮门头项目提供红色夯土板作为墙面材料,采用满粘法直接上墙、无需龙骨...
View cases →
Wall construction case study of 860㎡ coarse rammed earth (warm brown) for a standalone hot pot restaurant (including exterior facade)
The standalone hot pot restaurant (including exterior...
View cases →
Wall construction case of 1180㎡ hemp-woven soft stone (warm brown) in a hot pot restaurant
The hot pot restaurant project is located in Kaili Ci...
View cases →
Korean BBQ restaurant 130㎡ PU stone skin (gray) wall construction case
The Korean BBQ restaurant project is located in Suzho...
View cases →