
For wall projects in dining spaces, where do money and time usually go? Let's break down the accounts for this 1,120㎡ project in Chongqing.
Having taken on many orders of this kind, our feeling is that,
This article does not recite a parameter table; it lays out the process of this 1,120 m² order in Chongqing step by step: base account, decisions, construction, acceptance, follow-up—one stage at a time.Acceptance tools need not be complicated: a two-meter straightedge, feeler gauge, hygrometer, and strong flashlight. Use the straightedge to check flatness, the feeler gauge to check joints, and hold the flashlight close to the wall at a grazing angle—undulations and adhesive marks cannot hide under this light.
The page of tables handed to the client
Before the review, let's lay out the base records first; these are all materials kept on file at the time.
| City | Hechuan District, Chongqing |
| Space type | Food & Beverage Spaces |
| Business type | Chinese-style hot pot restaurant |
| Main material. | Printed Slate Flexible Stone (Mottled Old Color) |
| Construction area | Approx. 1120㎡ |
| Construction period | 20 working days |
| Schedule | 20 working days |
| Implementation standards | JG/T 540-2017 |
| Construction location | Walls of the gatehouse, hall atrium and private rooms in a hot pot restaurant |
Dampness in underground spaces is a slow-acting issue. The finish can resist mold, but when air humidity is high, condensation will still form water. For projects where fresh air and dehumidification are inadequate, removable inspection nodes should be reserved in the wall solution.
There is a message in the images
The images don't need retouching; it's enough to clearly see the seams, light and edge finishing:
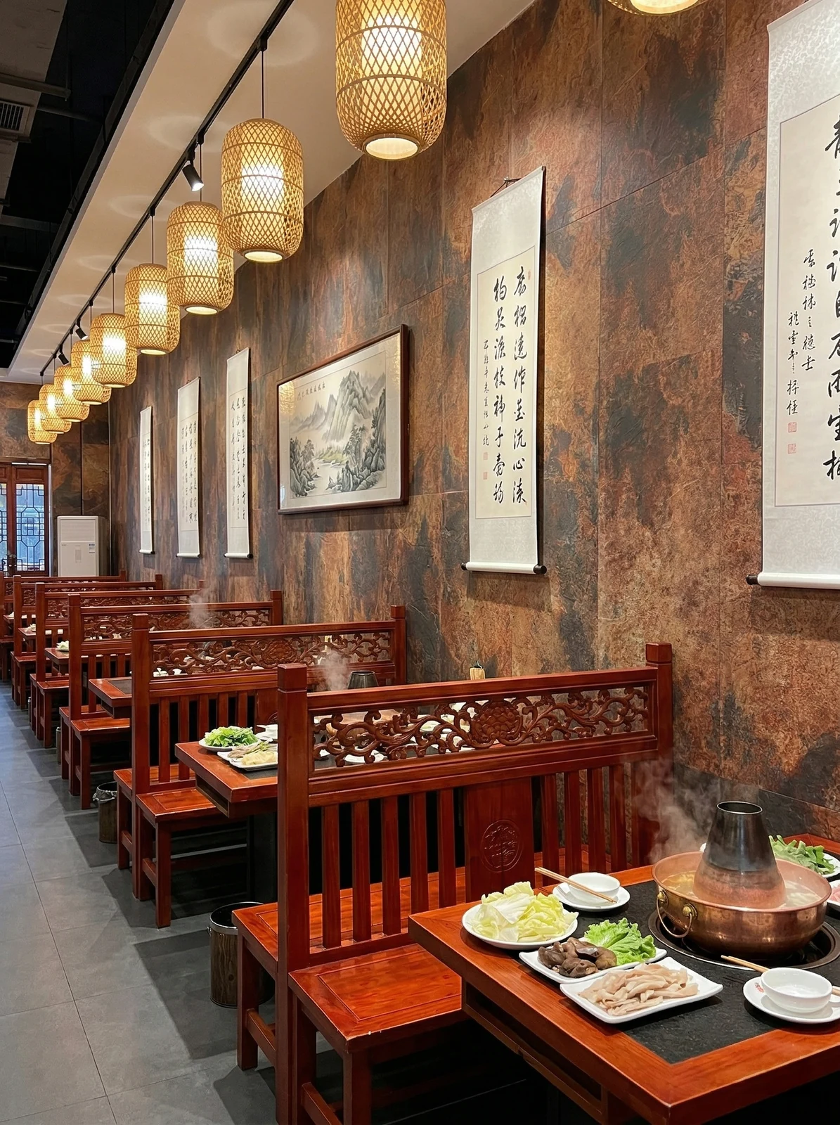
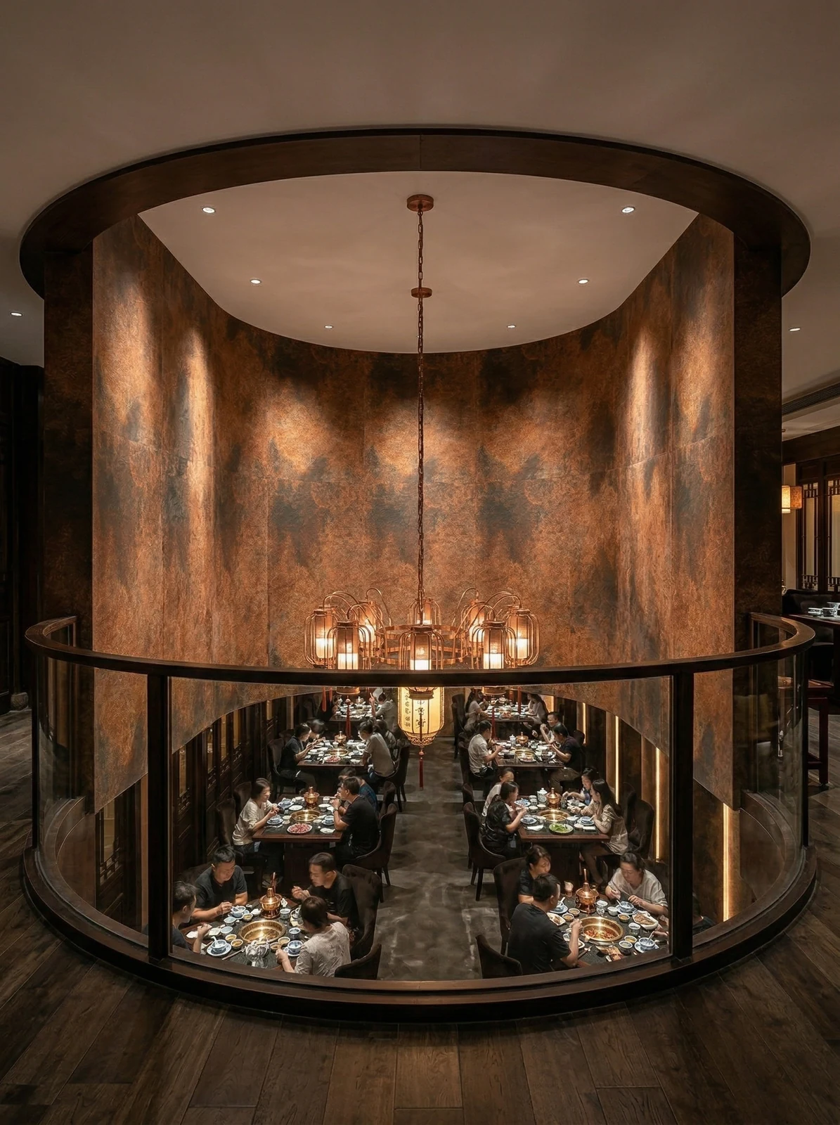
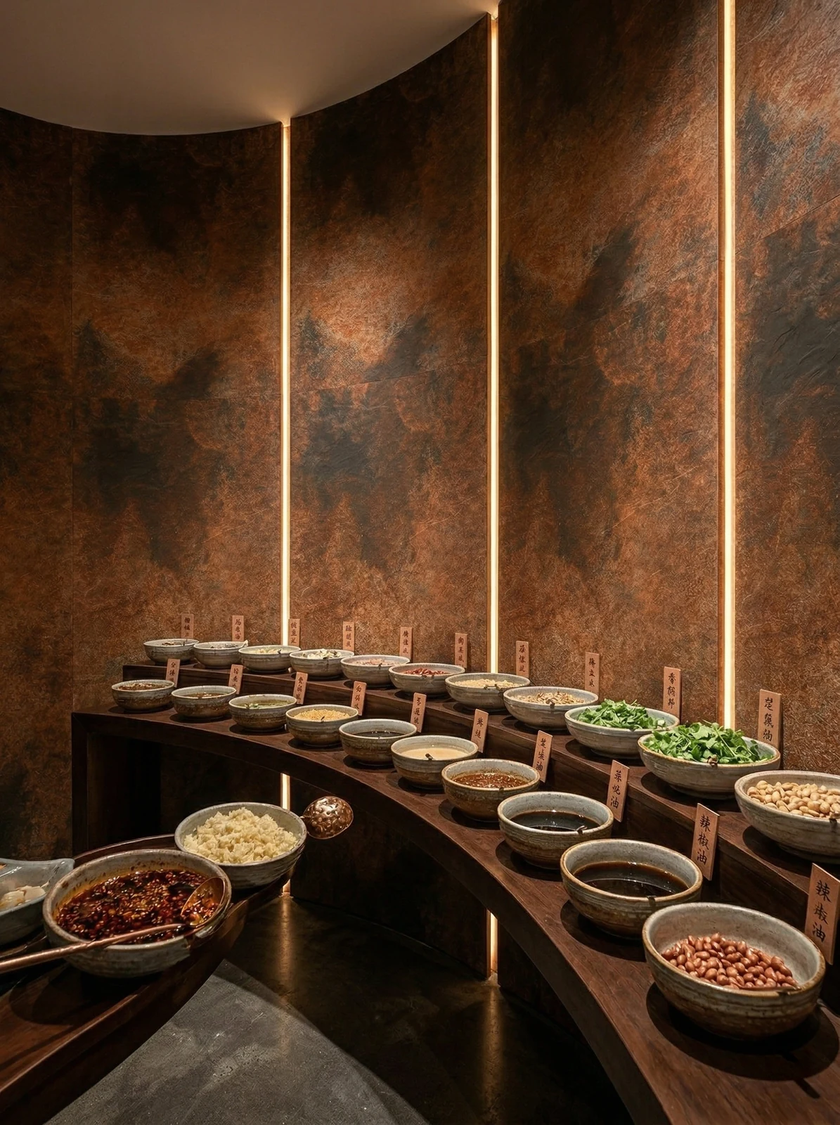
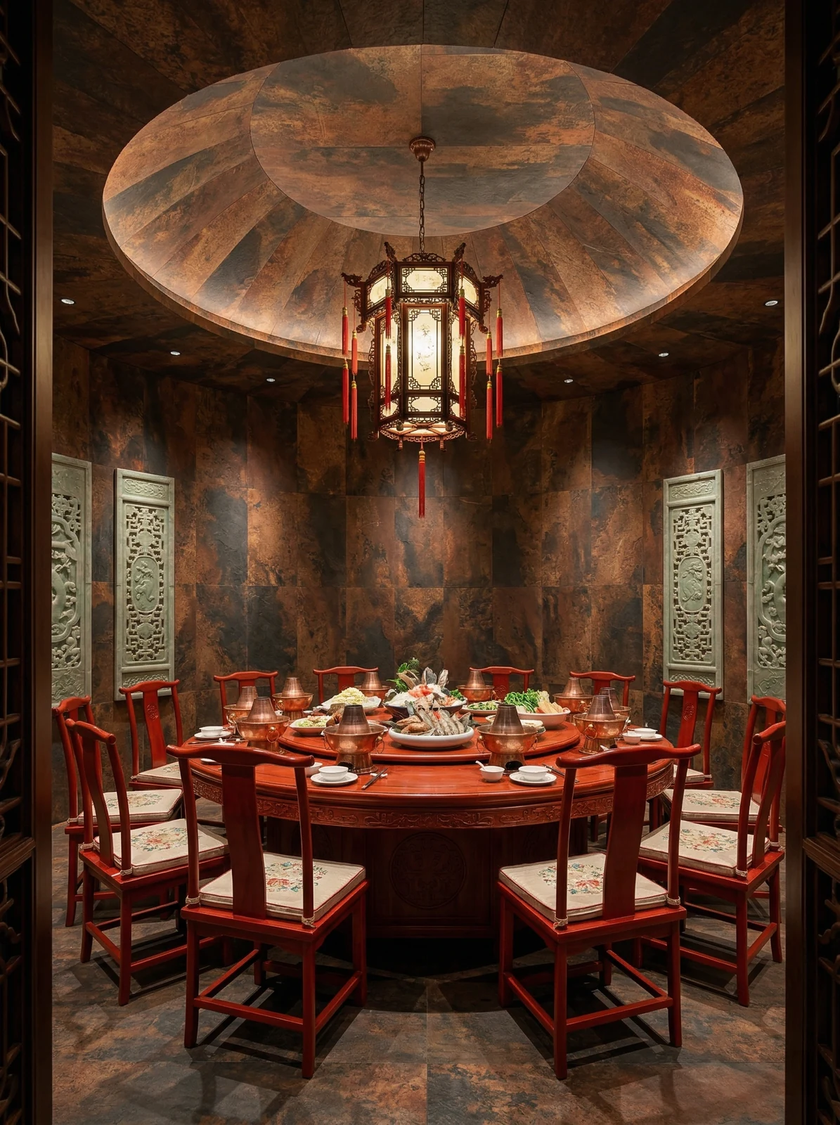
This photo was taken right after finishing a detail: long booth in restaurant, rust-colored mottled textured wall and hanging picture.
Atrium, rust-colored full-height wall, circular parapet and pendant lights—this position is the least noticeable in the renderings and the most labor-intensive on site
Wall section under a reverse-scheduled construction timeline
Time account: 20 working days. For dining spaces, one day earlier delivery means one day earlier revenue; the owner calculates this account more clearly than we do.
Many people blame the smell when new materials enter the site on the finish, but in fact about 80% comes from adhesive and base auxiliary materials. The environmental protection standard depends on the entire supply chain: if the main material meets the standard but the auxiliary materials are poor, there will still be odor. Having auxiliary materials also included in the acceptance checklist in projects is no longer an advanced practice; it is standard practice.
When receiving goods, do one thing first: check the batch numbers on the back of the panels against the packing list. If batches are mixed, do not argue—take photos on the spot for the record and distribute the mixed-batch panels across different facades. The cost of remediation is far lower than shrugging at the acceptance site.
The ceiling junction is a detail hotspot. Where the wall meets the ceiling, either leave a reveal to conceal lighting or cover it with an internal corner trim. Where it butts directly against the plaster cornice, if a crack opens up, it is unclear whose responsibility it is. Writing the responsibility boundary clearly in the contract is more useful than anything else.
Daily cleaning of dining spaces
Don't overcomplicate maintenance. Don't blast the joints with a steam mop; when the sofa is occasionally moved, check the hanging hardware behind it—that's all.
The correct way to use samples is the "three comparisons": compare with the rendering to set the character, compare with on-site lighting to determine color temperature response, and compare with a substrate mockup to determine the wall installation method. Projects that only hold the sample, take a photo and send it via WeChat have a noticeably higher rework rate—the screen will not tell you about curved-surface rebound.
The ceremony on handover day actually has practical value: bring the owner, designer and contractor together on site and walk through the sample wall, tiled surfaces and patch locations together. Every item confirmed face to face is a no-argument clause for the future warranty period.
Area is not the order quantity
Panel count, waste, and reserve stock—only by calculating these three separately can you keep things straight. The calculation at the time: material calculation area and piece count recorded separately. Sockets and access panels on the same wall are merged into the seam lines at the layout stage, not left in the middle of a panel.
Walls in dark-scene spaces (cinemas, bars, clubs) absorb light severely. Dark colors will appear one level darker under low illuminance. To achieve the effect of "texture visible but material boundaries not visible," it is often necessary to choose a color number half a level lighter than the target color, or embed a wall-washing light at the finishing edge.
The essence of layout is to avoid narrow strips. If, after aligning panels to the end, a narrow strip of less than 20 cm appears, cutting waste and edge chipping risk will soar. A mature layout method is to place the starting point at an inconspicuous internal corner, leave full panels for the first sight line when entering, and hide cuts behind furniture. The joint positions on the drawings should be checked against the soft furnishing points in advance.
Handling of the three hurdles
Everyone can install the large surfaces; what really takes time on this project are a few inconspicuous edges: cut the skirting section separately and let the seam go to the skirting line, so the wall base can be scrubbed vigorously.
For business types with strict fire acceptance requirements (cinemas, KTVs, education and training), besides the finish itself, the construction method also matters: whether the cavity needs insulation fill and whether the keel needs a fire-retardant coating. Clarify the acceptance criteria at the material selection stage, rather than changing the plan after entering the site.
Follow-up Questions Related to Printed Slate Flexible Stone
By the way, answering a frequently asked question: can curved walls and wrapped columns be done in one continuous piece?? Yes. The material has a certain flexibility and can be bent within a certain radius, so cylindrical columns, curved walls and irregular corners can be fully wrapped in one piece with continuous seams. The specific usable radius depends on the selected model, thickness and substrate conditions; it is recommended to first test-bend a physical sample at the corresponding curvature to confirm.
Someone asked this: can it be used in humid areas? Yes. The material itself does not absorb water, and after construction the wall is less prone to dampness and mold, so it can be used in humid environments and underground spaces. For wet areas such as washrooms, it is recommended to confirm the specific scope in conjunction with the wet/dry zoning plan.
Can old walls be directly covered during renovation? — Yes, when the original wall surface is firm and has no hollowing, and old tile surfaces can also be directly covered. However, before construction, hollowing must be checked face by face, and hollowed areas must be knocked out and redone — this step cannot be skipped.
How long is the general construction period?
A: This project is about 1120 square meters, configured for 4 people, completed in 20 working days (including preliminary treatment and closing). The installation itself takes about 16 working days, the rest is preliminary work, laying out and acceptance. The main variable of the project schedule is the preliminary condition - the return of the preliminary work will directly consume the time saved by the installation.
Waterproofing in indoor wet areas is not in the finish but at the floor junctions: the water-retaining upstand, floor drain slope, and the sealant at the wall-floor junction. The finish is only responsible for "not adding trouble"; these three points are what determine whether seepage occurs.
This wall under lighting conditions
Choose the wrong color temperature, and the material choice is wasted. Lighting conditions for this project: gray tones are the most honest about light; the wall changes with whatever color temperature the lighting has. Be sure to bring a lamp when comparing on sample approval day.
“Can it be cheaper” often hides “Can it not exceed the budget”. We are accustomed to opening up the options for price reduction: reducing area, changing color, adjusting joint position, and changing loss. It is more comfortable for the owner to make a choice than for both parties to take a step back in confusion.
On the day the owner visited the site
For acceptance of this type of project, it is recommended to walk through once during the day and once at night. Every item on the acceptance form must be traceable to a physical spot on the wall.
Take this table with you
The checklist below is one we always go through on restaurant space projects:
- Brand and color of edge sealant
- Relationship between starting point and column positions
- Joint feel (run a fingernail along to check for height difference), straightness of edge sealant, skirting transition, accuracy of switch panel openings
- Flatness with a 2-meter straightedge, squareness of internal and external corners, alignment of door opening trim lines, and a quick light check along the inside of light troughs
The enemies of dining space walls are arranged by location: at the entrance it is sand and mud abrasion, at booths it is chair-back impact, and in the back-of-house passage it is oil fumes and water. Using different termination logic for different locations is more cost-effective than a uniform whole-wall approach — spend the impact-resistant budget where impacts occur.
The material's character has boundaries. The porous feel of travertine works well with wabi-sabi, but looks dated in a CBD office tower lobby; the cold stratification of slate works well with metal and glass, but feels rigid in community retail with warm yellow lighting. Before choosing a wall, choose the spatial narrative first—material is part of the narrative, not an isolated aesthetic piece.
Review notes
If we could start over, we would allow half a day more for material preparation quantities. The rest of the process can stay the same and still be delivered.
For walls in spaces that remain open during business hours, maintenance costs deserve more consideration than initial construction cost. Restaurant walls cannot avoid cooking fumes; when choosing finishes, first ask, "Can oil stains be wiped off?" Retail walls cannot avoid shelf handling, so impact resistance at external corners and the 0-300 mm wall base should be prioritized. Factoring cleaning and repair into material selection is how you reduce the burden on the next store manager.
Four passages copied from the archive
Three passages of original text from the handover file, placed here in the chapter order at the time, with numbers and wording unchanged:
Customer industry usage scenario: the real requirements for walls in a Chinese-style hot pot restaurant
Cleaning and maintenance after long-term use. The wall surface is exposed to oil fumes and steam for a long time. The entrance gate and interior should share the same source. The entrance gate is the first interface customers see before entering the store. The closing/trim quantity in private rooms is larger than in the main hall. Private rooms have four walls plus door frames and window frames, with dense trim points, usually twice that of ordinary storefronts.
Configuration plan
Texture and light note: The slate bedding planes and fissures run in random directions, so no regular repetition appears on the same wall. The table below breaks down the actual space of a Chinese hot pot restaurant and explains why each part is specified this way. 3.2 Allocation by space In the same project, different parts have different requirements for materials.
Communication and confirmation process
It is advisable to directly use printed slate; the texture is generated from a digital file, so the entire wall does not repeat. Construction party: There are many private room door frames; how should the finishing be done? Our side: Use color-matched edge finishing pieces and follow the node drawings. Design party: The wall should have the mottled feel of an old wall; can it be distressed on site? Our side: On-site distressing easily produces regular repetition that can be seen up close.
For projects under construction while still operating, the time window matters more than labor hours. For night work sections, coordinate noise timing, freight elevator use, and fire access occupation with property management in advance. These coordination items cannot be scheduled into the process table, but they can determine whether the entire project is delivered several days late.
The quotation must be broken down to avoid being ripped off: material unit price, substrate treatment, auxiliary materials (adhesive, primer, edge trims), labor, loss, and transport and handling. If one of the six is missing, it may later become an added cost. For loss rate, 8%-12% for flat walls is the conventional range; curved surfaces, columns, and irregular patterns must be calculated separately by developed area.
The base layer — this point cannot be overstated. Hollowing, sanding, and moisture content are the three unavoidable safety gates for adhesive-applied finishes. Tap once to listen, run a straightedge once to check flatness, and on walls with heavy moisture, take several readings with a moisture meter. When the base layer is substandard, whatever facing material you apply is just putting a lid on the problem — the spots that bulge three months later are often exactly where the work was skipped at the time.
The document chain for export projects is longer than for domestic ones: CE conformity documents, RoHS, REACH, and pre-shipment inspection before sea freight, and what each market recognizes is not entirely the same. The EU recognizes the CE system, Southeast Asia and the Middle East often require SGS or national inspection reports, and South American customers may require Spanish labels. Check the list all at once before placing an order, and both the freight forwarder and the customs clearance agent will have an easier time.
Record of one material selection meeting
The owner was "won over" by the samples: on the day the three candidates were compared on the wall, once the layering of printed slate flexible stone emerged under angled light, the other two columns were never mentioned again. Corner chips can be replaced panel by panel without redoing the entire wall.
How construction proceeds
The construction difficulty of this order is not in the hands but in the sequence: inspection windows are left between the three stages of sample wall—large area—closing, which looks like half a day wasted but actually wins back three days.
Related reading
Compare them side by side for more confidence:
Related articles
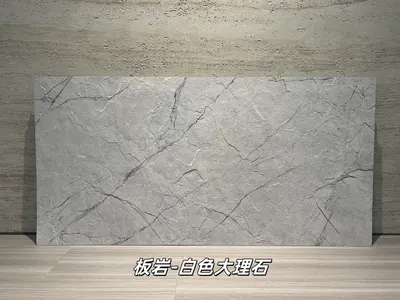
Flexible slabs of white marble rock
Extending from the light gray white stone base color to the dark gray marble ...
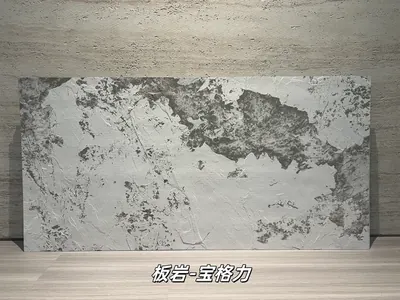
打印板岩宝格力柔性石材
浅灰白基底与深灰黑色斑驳纹理形成强烈对比,画面具有抽象矿物感和艺术张力,适合酒店大堂、精品商业及特色餐饮墙面。本页给出规格与包装参数、材质与性能、施工做法...
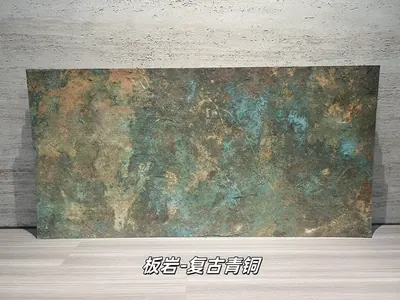
Printed slate antique bronze flexible stone
Antique industrial and time-stamped feeling presented by the emerald green pa...
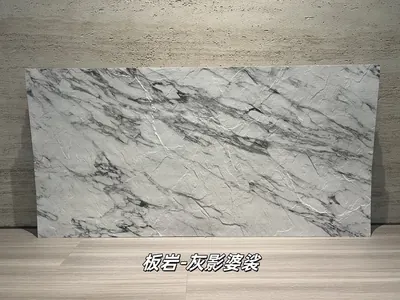
Printed slate gray shadow soft stone
Extending from the light gray stone base, there are deep gray black streaks, ...
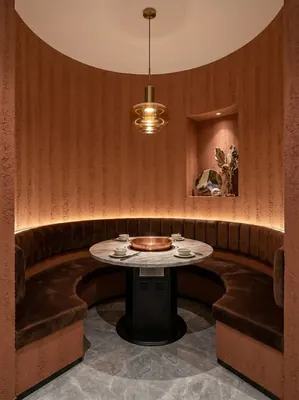
260 square meter dining space red rammed earth board wall construction case
IGOODS by Aigusi provides red rammed earth board as wall material for a dinin...
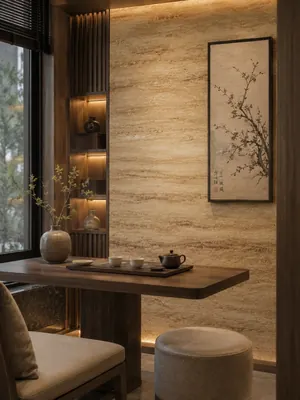
Construction case of 160㎡ printed travertine wall for dining space
IGOODS provided printed travertine as wall material for a dining space projec...
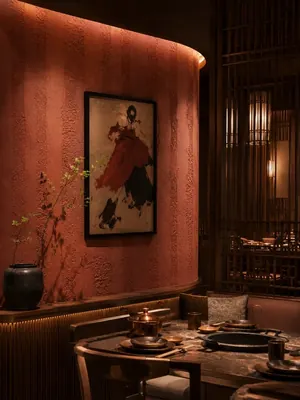
Construction case of 420㎡ coarse rammed earth (New South Red) wall for dining space
IGOODS provided coarse rammed earth (New South Red) as wall material for a di...
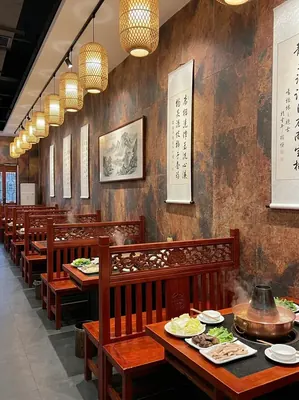
Construction case of printed slate (mottled old color) wall surface in a 1120㎡ Chinese-style hot pot restaurant
The Chinese-style hot pot restaurant project is located in Hechuan District, ...
cases related
260 square meter dining space red rammed earth board wall construction case
IGOODS by Aigusi provides red rammed earth board as w...
View cases →
Construction case of 160㎡ printed travertine wall for dining space
IGOODS provided printed travertine as wall material f...
View cases →
Construction case of 420㎡ coarse rammed earth (New South Red) wall for dining space
IGOODS provided coarse rammed earth (New South Red) a...
View cases →
Construction case of printed slate (mottled old color) wall surface in a 1120㎡ Chinese-style hot pot restaurant
The Chinese-style hot pot restaurant project is locat...
View cases →