
Why did the 1380 square meter catering space wall end up on rough rammed earth flexible stone (warm brown)? This article recounts the selection process at that time.
Don't be misled by renderings,
Problems of the same space type are highly similar; the recording method in this article can be directly applied to your own project.Settle the base accounts first
Lay out the numbers first, then opinions are easier to discuss. The following is taken from the project files.
| City | Fuling District, Chongqing |
| Space type | Food & Beverage Spaces |
| Business type | Mid-to-high-end hot pot restaurant |
| Main material. | Coarse rammed earth flexible stone (warm brown) |
| Construction area | Approx. 1380㎡ |
| Construction period | 23 working days |
| Schedule | 23 working days |
| Implementation standards | JG/T 540-2017 |
| Construction location | Walls of the hall, private rooms, corridors and rest areas in a hot pot restaurant |
The ceremony on handover day actually has practical value: bring the owner, designer and contractor together on site and walk through the sample wall, tiled surfaces and patch locations together. Every item confirmed face to face is a no-argument clause for the future warranty period.
With the same quote, whose money is spent where it matters most? When the material grade is the same, the difference usually comes down to two items: waste and substrate treatment. A crew willing to spend an extra half day on setting out can reduce cutting waste by two percentage points, which is far more respectable than cutting the material budget.
When finishing pieces are used well, the facade grade immediately becomes stable. For supporting pieces such as corner pieces, skirting lines and door frame trim, whether the color follows the main surface or the floor must be finalized before ordering. The most common failure is that after the wall is finished, the line color is half a grade off, and patching either side looks bad.
Cylindrical column cladding is the part that most tests layout skills. The panels wrapping the column must either be bent as a whole sheet or joined in segments; segments inevitably mean vertical seams, and the seam positions should fall in dark areas where the column meets the wall, not directly facing the passage. For columns with small radii, first wrap a physical panel sample around the column to check springback, then decide between full wrapping and piecing.
Same project, same batch is an iron rule. Batch variation of flexible finishes is controlled within the standard range, but when large surfaces are placed side by side, even half a grade of color difference still stands out. For projects with a single area exceeding 1000㎡, our approach is one-time production scheduling, unified batch numbers, and box numbering by floor or area, with panels taken by matching number during installation.
There is another hidden variable in old renovation projects: neighbors. Noise windows during business hours, time slots for using the freight elevator, and panels that cannot be stacked in the corridor — these are not on the process sheet, but they can determine the schedule. Holding one coordination meeting with property management in advance is better than writing ten self-criticisms afterward.
If we could start over
Lessons learned written here: half a day was left extra on the day of setting out, and letting the column-position segmented joints into the internal corner was worth it; if the sample wall had been made two days later, the color difference dispute would have dragged all the way to the delivery day.
The day the crew entered the site
Full bonding sounds simple, but the adhesive's open time is a hidden threshold. Complete wall installation and fine adjustment within the open time; if you cannot press it into place, do not force it—starting over is better than making do.
Closings reveal true quality
Everyone can install the large surfaces; what really takes time on this project are a few inconspicuous edges: end trim strips matched in color—the attitude of a single seam stands exactly where people pause.
The logic of submission documents is "model corresponds to report." Combustion performance is classified according to GB 8624, and the sample name, specification, and production date in the test report must match the purchased model one-to-one. Using the report for model A to submit a project for model B, what is usually rejected is not the material, but the documents.
The judgment sequence for wet-area walls (bathrooms, spas, pool surrounds) is: intact waterproofing layer → moisture-proof substrate → non-absorbent finish → dense joints. If all four pass, the finish is only the final layer of protection; if any one fails, no matter what is applied, problems will occur. The flexible finish itself does not absorb water, but it places higher demands on the honesty of the substrate.
“Can it be cheaper” often hides “Can it not exceed the budget”. We are accustomed to opening up the options for price reduction: reducing area, changing color, adjusting joint position, and changing loss. It is more comfortable for the owner to make a choice than for both parties to take a step back in confusion.
The most common dispute at site handover is "floor protection." After the walls are finished, ceiling, flooring and furniture will come in next; whoever damages them pays. One handover form, one layer of protective film and one ring of warning tape can settle most conflicts.
General self-check page for dining spaces
Give friends who also do restaurant spaces a self-check list; only when the conditions are checked does the material come up for discussion:
- Measured record of substrate moisture content
- Quantity of material preparation and batch number retention
- Flatness with a 2-meter straightedge, squareness of internal and external corners, alignment of door opening trim lines, and a quick light check along the inside of light troughs
- Hollowing rate (tap each panel), joint width uniformity (check with a string line), verticality of external corners (straightedge), panel color difference (inspect under side light)
Daily cleaning of dining spaces
Don't overcomplicate maintenance. Don't blast the joints with a steam mop; when the sofa is occasionally moved, check the hanging hardware behind it—that's all.
Acceptance by node saves money compared with one-time acceptance. Inspect once when the substrate is completed, once for the sample wall, once by sampling when more than half of the large area is done, and once with full coverage at the end. Take photos and keep records each time, so problems are solved when they are cheapest. Saving all disputes until delivery day is the most costly approach.
The question I was stumped by at the time
Someone asked this: does the material have test reports? What standard does it follow? It follows JG/T 540-2017 "Flexible Imitation Stone Decorative Materials for Buildings" (issued by the Ministry of Housing and Urban-Rural Development). Environmental and combustion performance test reports for the corresponding models can be provided with the goods.
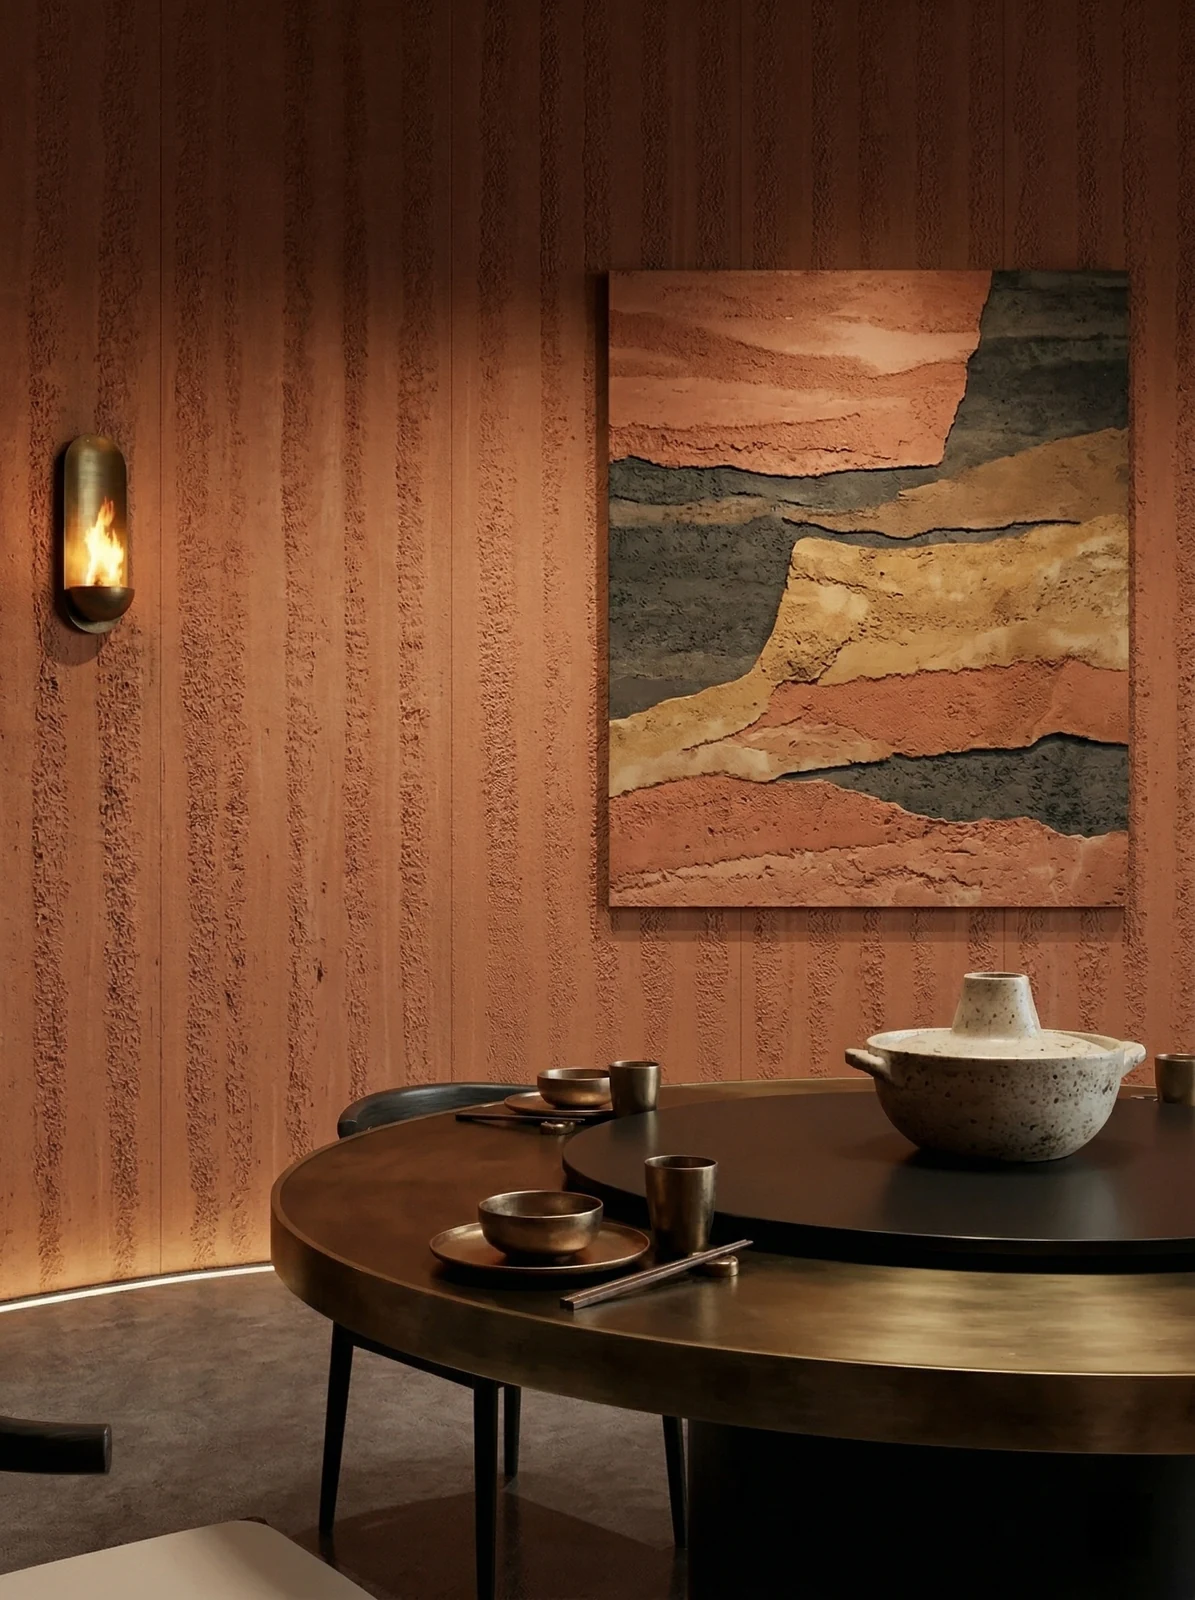
Is coarse rammed earth flexible stone suitable for spaces such as dining spaces? — Yes. The layered feel of the rammed earth texture comes from the height differences in the surface; when light strikes at an angle, a natural transition between light and shade appears. This project uses it for the wall surfaces of the hot pot restaurant's main hall, private rooms, corridors and rest area; the rammed earth panels are laid continuously across the main hall, private rooms and corridors, giving a unified look across areas.
Q: Compared with natural stone, is there a big difference in texture?
Answer: Differences can be seen up close: natural stone has naturally occurring random variations, while the texture of coarse rammed earth flexible stone is formed by embossing or printing, giving higher consistency within the same product. From a distance the overall impression is close. When natural stone and flexible material are placed on adjacent walls in the same space, it is recommended to make a small sample comparison first.
Q: Can curved walls and column wraps be done in one continuous piece?
Answer: Yes. The material has a certain flexibility and can be bent within a certain radius, so columns, curved walls and irregular corners can be fully wrapped in one piece with continuous seams. The specific usable radius depends on the selected model, thickness and substrate conditions; it is recommended to first test-bend a physical sample at the corresponding curvature to confirm.
Lightweight partition walls are the most common problem type in commercial space renovation. Substrates such as gypsum board and calcium silicate board have limited load-bearing capacity themselves; traditional stone on walls either requires reinforcement or dry hanging, and both cost and thickness remain high. Thin flexible finishes use the full-bonding route, with unit dead weight controlled at the level of a glass of water; lightweight walls can achieve a stone texture without major work, which is why it is singled out.
The most valuable thing in construction organization is rhythm. Before the crew enters the site, the sample wall, layout marking, and material preparation should all be completed; the most commonly seen waste on site is boards not arriving, people waiting, and lights on. Organize transfer according to "materials never touch the ground," finish and clean the work area the same day, and the construction period will naturally be shortened.
Real photos compared with detail nodes
The photos were taken before acceptance, at random locations, and happen to show how things look in use:
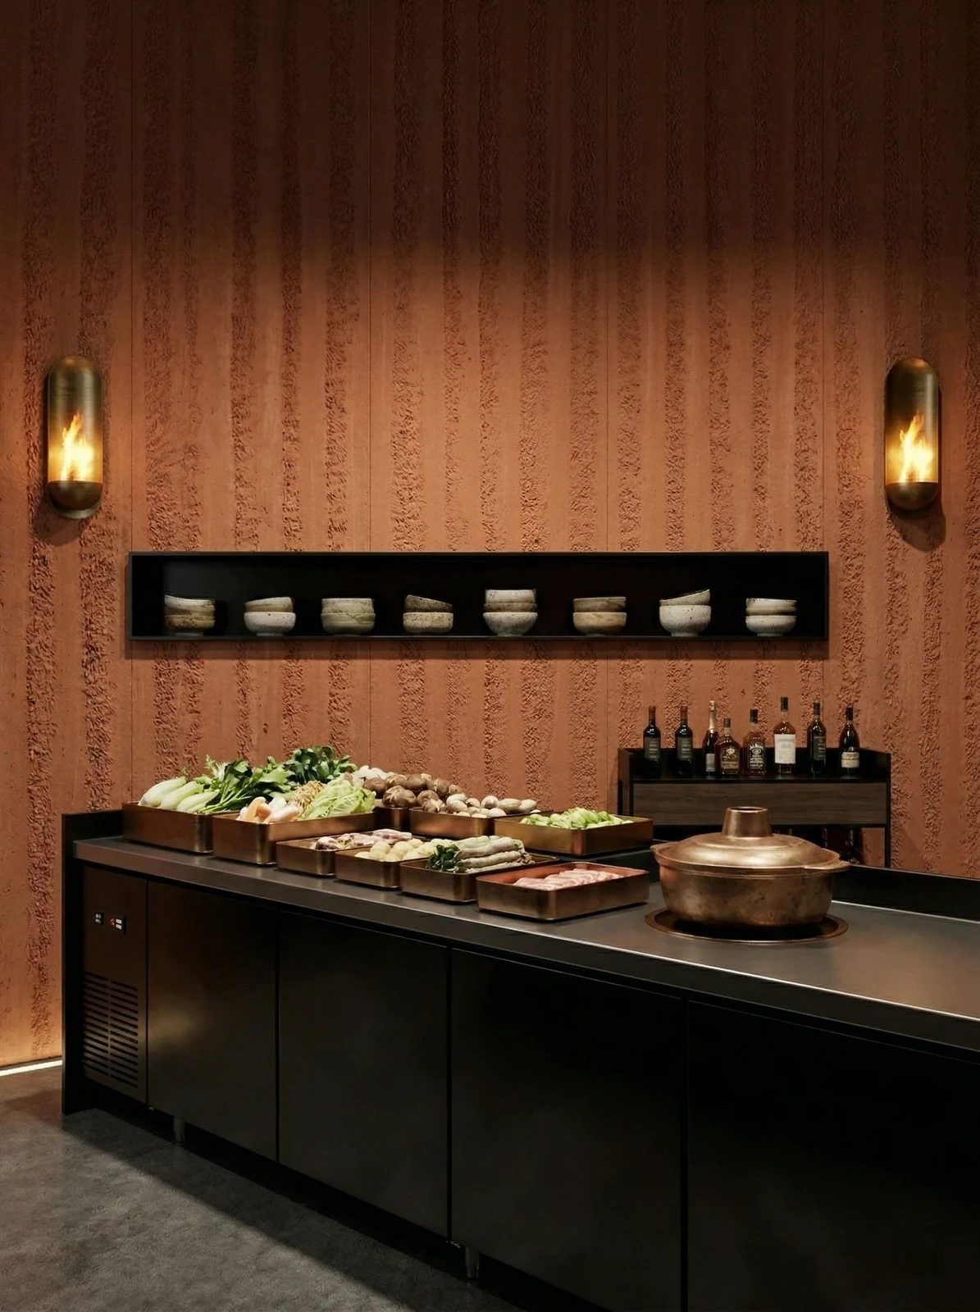
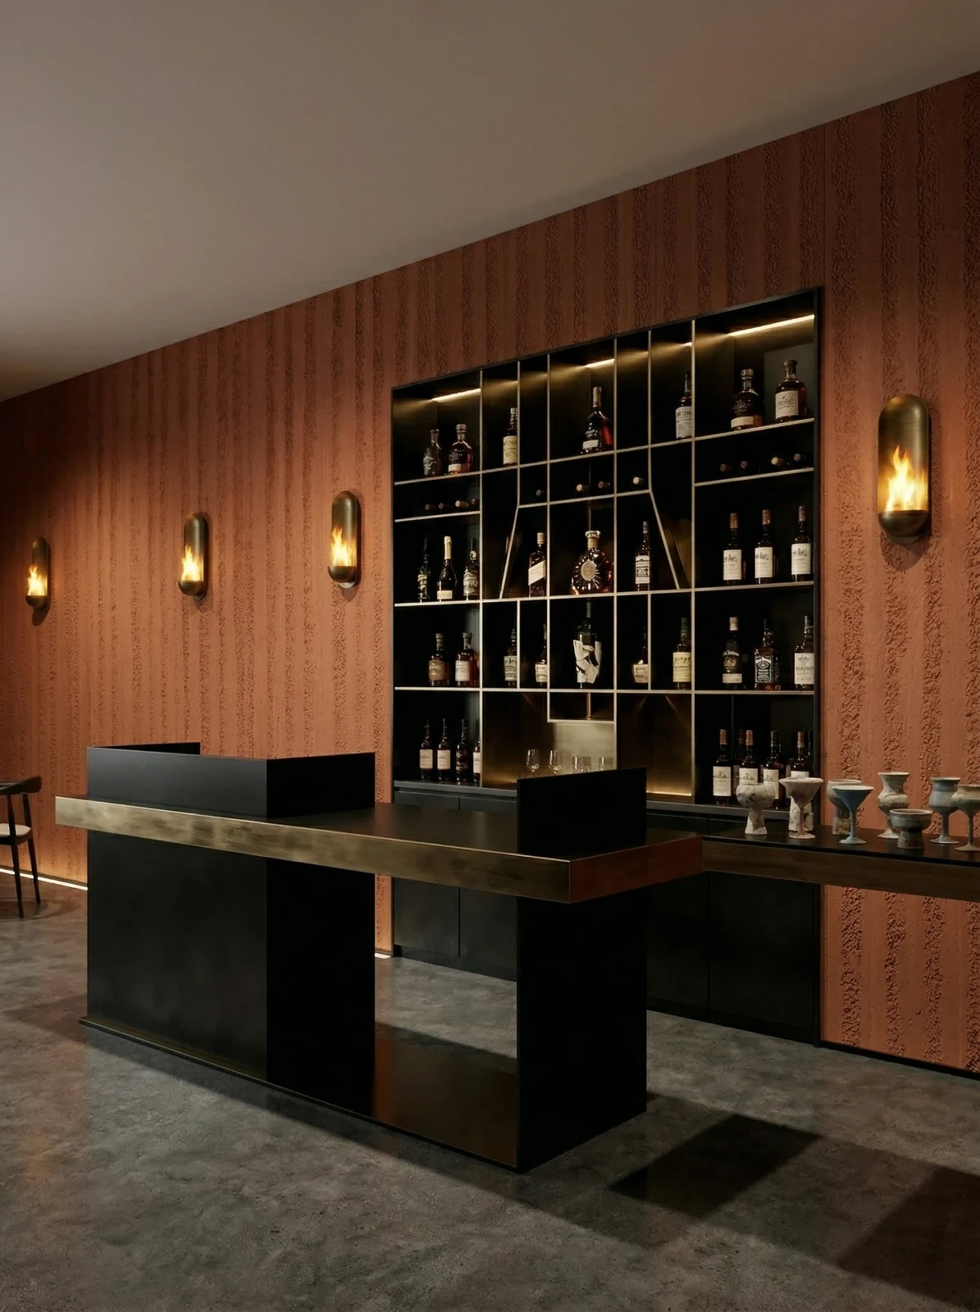
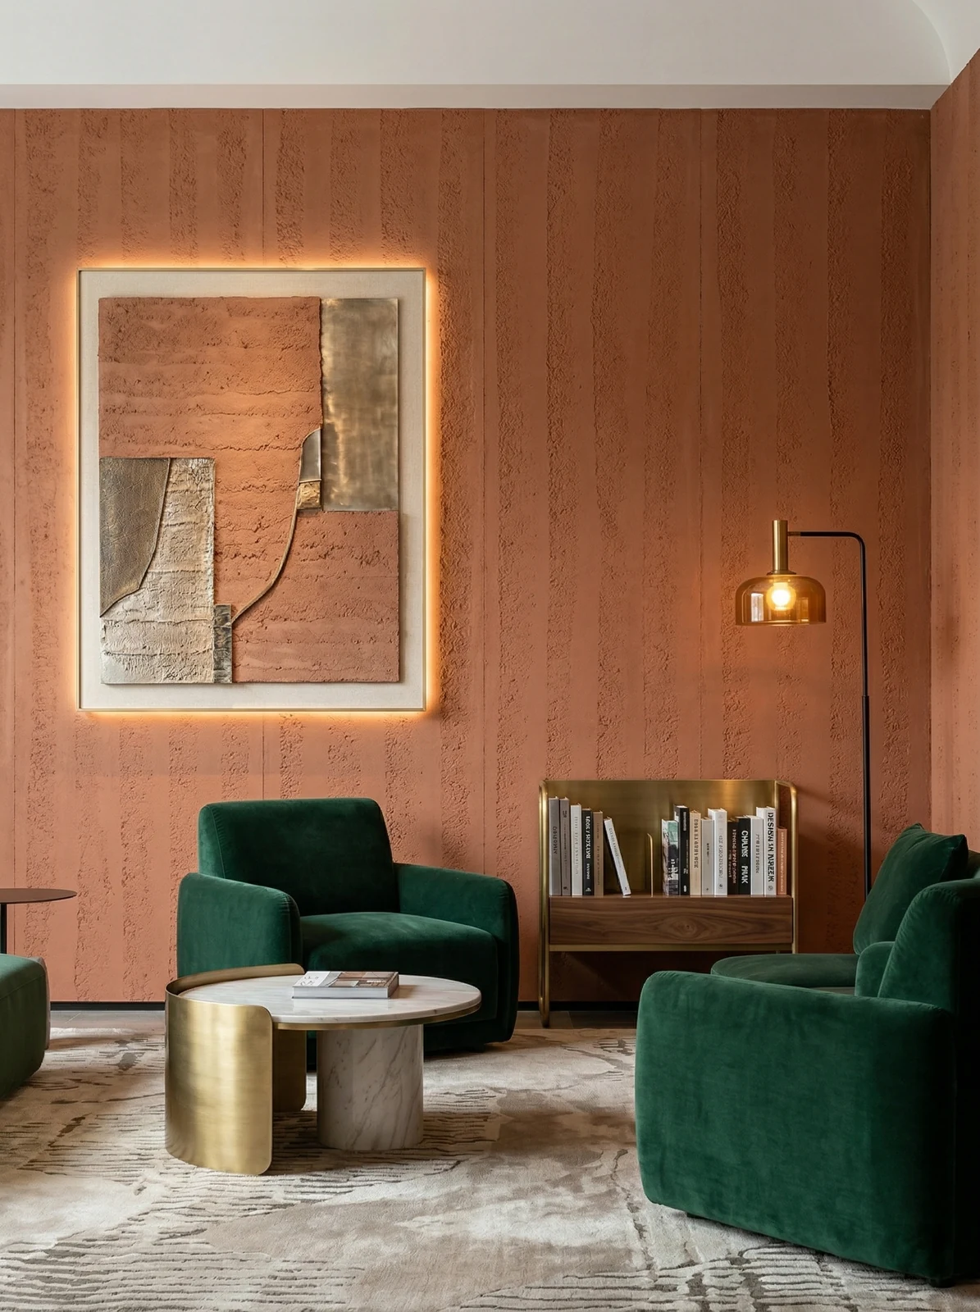
Buffet table, warm red vertical-grain background wall and wall lamps. It does not feel like much from a distance, but up close you can tell the layout follows 1220×2930 panels.
Round-table private room, warm red textured wall and decorative painting — this location was the key spot questioned during acceptance
Lighting and wall surfaces are a pair of co-conspirators. On the same panel, the texture becomes lighter under 3000K warm light, and under 4000K it is closest to the original appearance of the sample; when a spotlight grazes across it at an angle, the texture relief is most distinct. On the day of color selection, be sure to have the light aimed at the sample; the downlights in the showroom and the linear lights on site are often two different worlds.
The logic of facade waterproofing is "channeling is better than blocking": the finish layer prevents rainwater infiltration, while the structural layer must lead entering water out. With drip lines, flashing boards, and joint sealant all in place, the facade can truly face the heavy rain season.
For walls in spaces that remain open during business hours, maintenance costs deserve more consideration than initial construction cost. Restaurant walls cannot avoid cooking fumes; when choosing finishes, first ask, "Can oil stains be wiped off?" Retail walls cannot avoid shelf handling, so impact resistance at external corners and the 0-300 mm wall base should be prioritized. Factoring cleaning and repair into material selection is how you reduce the burden on the next store manager.
Those two hours before handover
Acceptance was not formalistic: batch verification (batch number on the back of the panel), tight joints in wet areas, no wrinkles on cylindrical wrapping, and texture alignment on the feature wall. Two small dents were picked out on the spot, repaired with patches, and half a day's work was deducted from the crew.
Three things separate a rendering from the real thing: vein density, seam method and gloss level. Stone-texture walls in rendering libraries are often 'density-amplified versions'; looking for materials by copying them directly will disappoint. The reliable path is to use the rendering to set the character, use samples to set specifications, and use a 1:1 sample wall to set final expectations.
Time account
Time account: 23 working days. For dining spaces, one day earlier delivery means one day earlier revenue; the owner calculates this account more clearly than we do.
Records from that time, quoted verbatim
Three passages of original text from the handover file, placed here in the chapter order at the time, with numbers and wording unchanged:
Material comparison: why choose "coarse rammed earth flexible stone"
The warm brown tones of the rammed earth board unify the look of the hall, corridor and private rooms; because there is no wood substrate, it will not swell or delaminate even in the long-term hot and humid environment of a hot pot restaurant. 2.1 Three selection questions Narrow the selection down to three questions, and the direction is basically set: Is the wall a curved surface or a wrapped column? Yes → prioritize flexible materials that can bend into arcs; No → then compare weight and construction period. 2.0 Why coarse rammed earth flexible stone This is a mid-to-high-end hot pot restaurant with private rooms, a wine cabinet and a lounge area, with large public areas and finely divided functions.
Communication and confirmation process
Owner: The partition walls between rooms are lightweight steel keel—can they be tiled? Us: Yes. Expansion fasteners pass through the panel into the substrate, but during layout you need to mark the cabinet outlines so that fixing points do not fall on the joints. Owner: The total area is over 1,000 square meters—how long will it take? Us: With a crew of 5, about 18 working days, provided the substrate passes inspection in one go with no rework.
Usage effect and daily maintenance
This article does not give a single quotation, to avoid misleading; for a project quotation, please provide area, pattern and delivery location. Whether the junctions are handled well directly determines whether the facade looks "clean" or "fragmented." 7.1 Visual impression and light environment The layered feel of the rammed earth texture comes from surface height differences; when light strikes at an angle, natural light-dark transitions appear.
Customer industry usage scenario: the real requirements for walls in a mid-to-high-end hot pot restaurant
Fixing issues for wine cabinets and shelving. Wine cabinets and display racks must be fixed to the wall. Material self-weight is a hard constraint—this is also why natural stone is rarely used on private room walls. Panels are applied over the substrate; conventional expansion fasteners can penetrate the panels into the substrate. The key is to reserve cabinet positions during layout to avoid fixation points landing exactly on panel seams.
Related reading
Related pages are placed here for easier verification:
Related articles
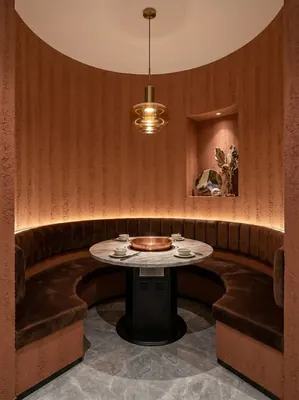
260 square meter dining space red rammed earth board wall construction case
IGOODS by Aigusi provides red rammed earth board as wall material for a dinin...
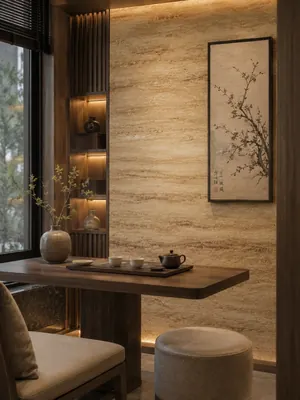
Construction case of 160㎡ printed travertine wall for dining space
IGOODS provided printed travertine as wall material for a dining space projec...
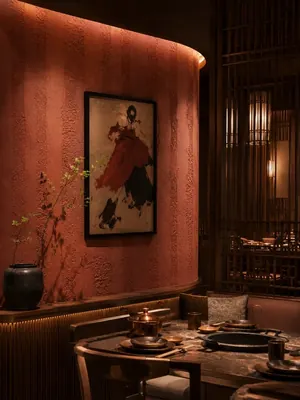
Construction case of 420㎡ coarse rammed earth (New South Red) wall for dining space
IGOODS provided coarse rammed earth (New South Red) as wall material for a di...
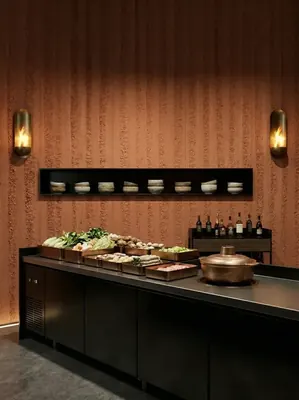
Wall construction case study: 1380㎡ coarse rammed earth (warm brown) for a mid-to-high-end hot pot restaurant
The mid-to-high-end hot pot restaurant project is located in Fuling District,...
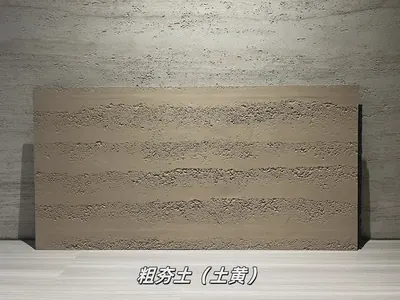
Earth-yellow coarse rammed earth flexible stone
Earth-yellow coarse rammed earth is a flexible stone in the rammed earth and ...
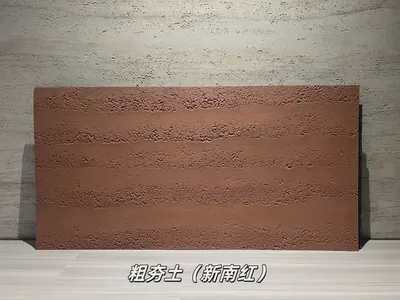
New South Red coarse rammed earth flexible stone
New South Red coarse rammed earth is a flexible stone product in the rammed e...
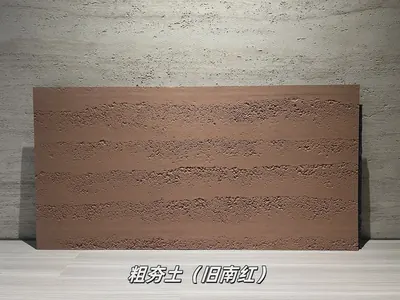
Old South Red Coarse Rammed Earth Flexible Stone
Old South Red Coarse Rammed Earth is a flexible stone in the Rammed Earth and...
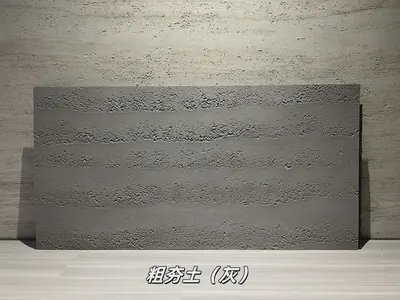
Gray Coarse Rammed Earth Flexible Stone
Gray Coarse Rammed Earth is a flexible stone in the Rammed Earth and Cement s...
cases related
260 square meter dining space red rammed earth board wall construction case
IGOODS by Aigusi provides red rammed earth board as w...
View cases →
Construction case of 160㎡ printed travertine wall for dining space
IGOODS provided printed travertine as wall material f...
View cases →
Construction case of 420㎡ coarse rammed earth (New South Red) wall for dining space
IGOODS provided coarse rammed earth (New South Red) a...
View cases →
Wall construction case study: 1380㎡ coarse rammed earth (warm brown) for a mid-to-high-end hot pot restaurant
The mid-to-high-end hot pot restaurant project is loc...
View cases →