
Peers will probably wonder about two things: why a dining space of this scale did not choose natural stone, and how a color like New South Red dares to be used on a large surface. Let's address them one by one.
Having taken on many orders of this kind, our feeling is that,
The figures in the article all come from delivery archives; those marked "rough estimate" are inferred according to common industry magnitudes and are used to judge magnitude, not actual measured bills.Waterproofing in indoor wet areas is not in the finish but at the floor junctions: the water-retaining upstand, floor drain slope, and the sealant at the wall-floor junction. The finish is only responsible for "not adding trouble"; these three points are what determine whether seepage occurs.
Archive page before coarse rammed earth flexible stone goes up on the wall
Lay out the numbers first, then opinions are easier to discuss. The following is taken from the project files.
| City | Banan District, Chongqing |
| Space type | Food & Beverage Spaces |
| Business type | Chinese-style hot pot restaurant |
| Main material. | Coarse rammed earth flexible stone (Xinnanhong) |
| Construction area | Approx. 1050㎡ |
| Construction period | 19 working days |
| Schedule | 19 working days |
| Implementation standards | JG/T 540-2017 |
| Construction location | Walls of the entrance hall, main hall and corridor in a hot pot restaurant |
When finishing pieces are used well, the facade grade immediately becomes stable. For supporting pieces such as corner pieces, skirting lines and door frame trim, whether the color follows the main surface or the floor must be finalized before ordering. The most common failure is that after the wall is finished, the line color is half a grade off, and patching either side looks bad.
The truth about daily maintenance
For use and maintenance, three instructions were left with the store at handover: keep the cleaning frequency as usual, and avoid strong acids and alkalis in cleaners; check the edge-sealing adhesive once a year and reapply if it has aged
How to arrange 1050 square meters into one image
The layout logic sounds simple: with 1220×2930 panels and a 1050㎡ wall, how to lay them without narrow strips. This project was done by "segmenting according to column positions, each closed independently." On both sides of the door opening, lay from the door center toward both sides, leaving narrow strips for the outer internal corners.
“Can it be cheaper” often hides “Can it not exceed the budget”. We are accustomed to opening up the options for price reduction: reducing area, changing color, adjusting joint position, and changing loss. It is more comfortable for the owner to make a choice than for both parties to take a step back in confusion.
Acceptance carried out in four stages
For acceptance of this type of project, it is recommended to walk through once during the day and once at night. Run a string line along the seams; deviations between two points and a line are most easily felt underfoot.
Acceptance tools need not be complicated: a two-meter straightedge, feeler gauge, hygrometer, and strong flashlight. Use the straightedge to check flatness, the feeler gauge to check joints, and hold the flashlight close to the wall at a grazing angle—undulations and adhesive marks cannot hide under this light.
Unretouched images are the most convincing
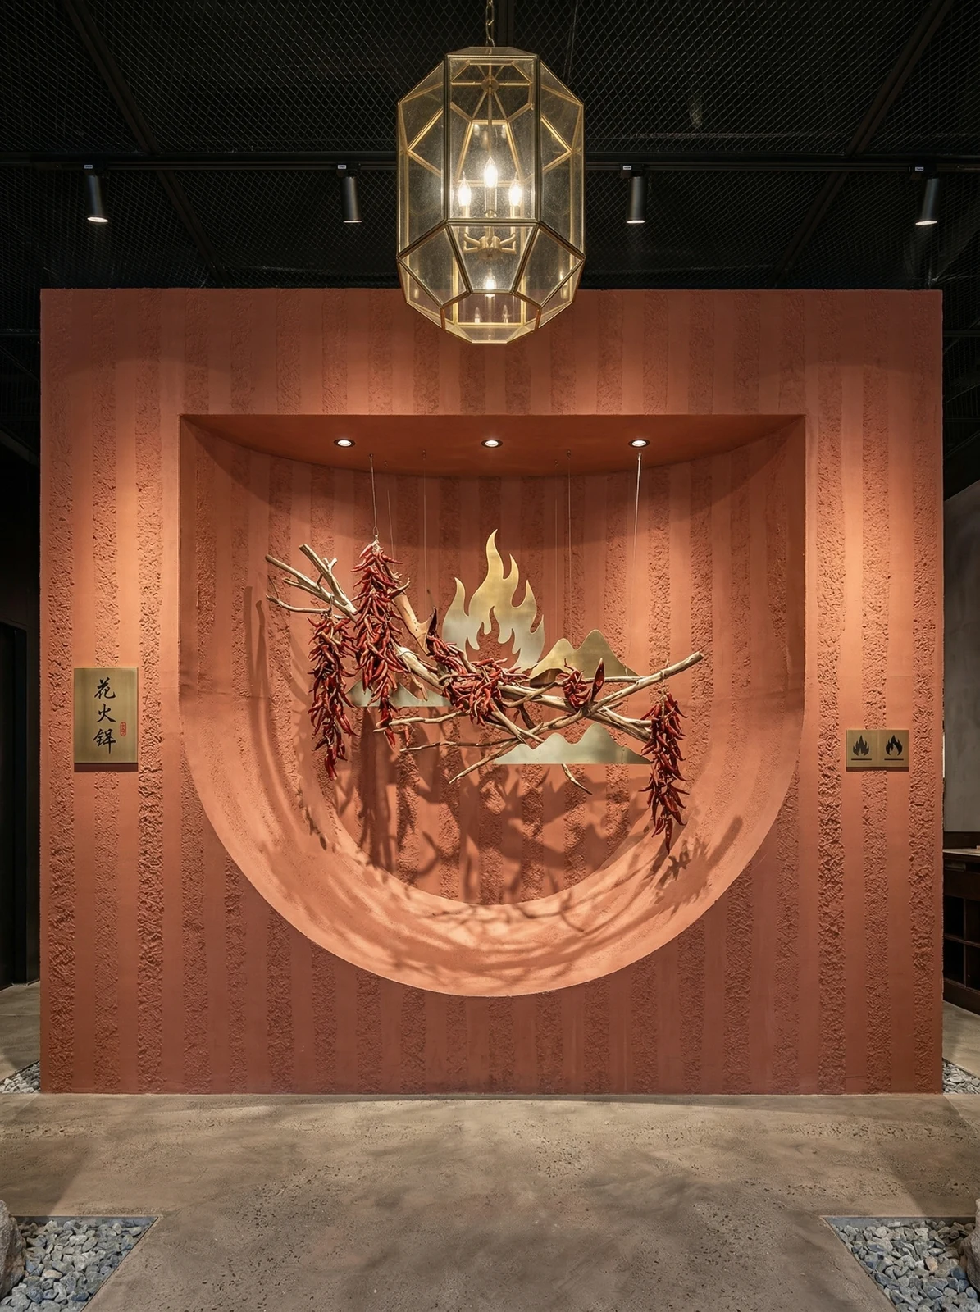
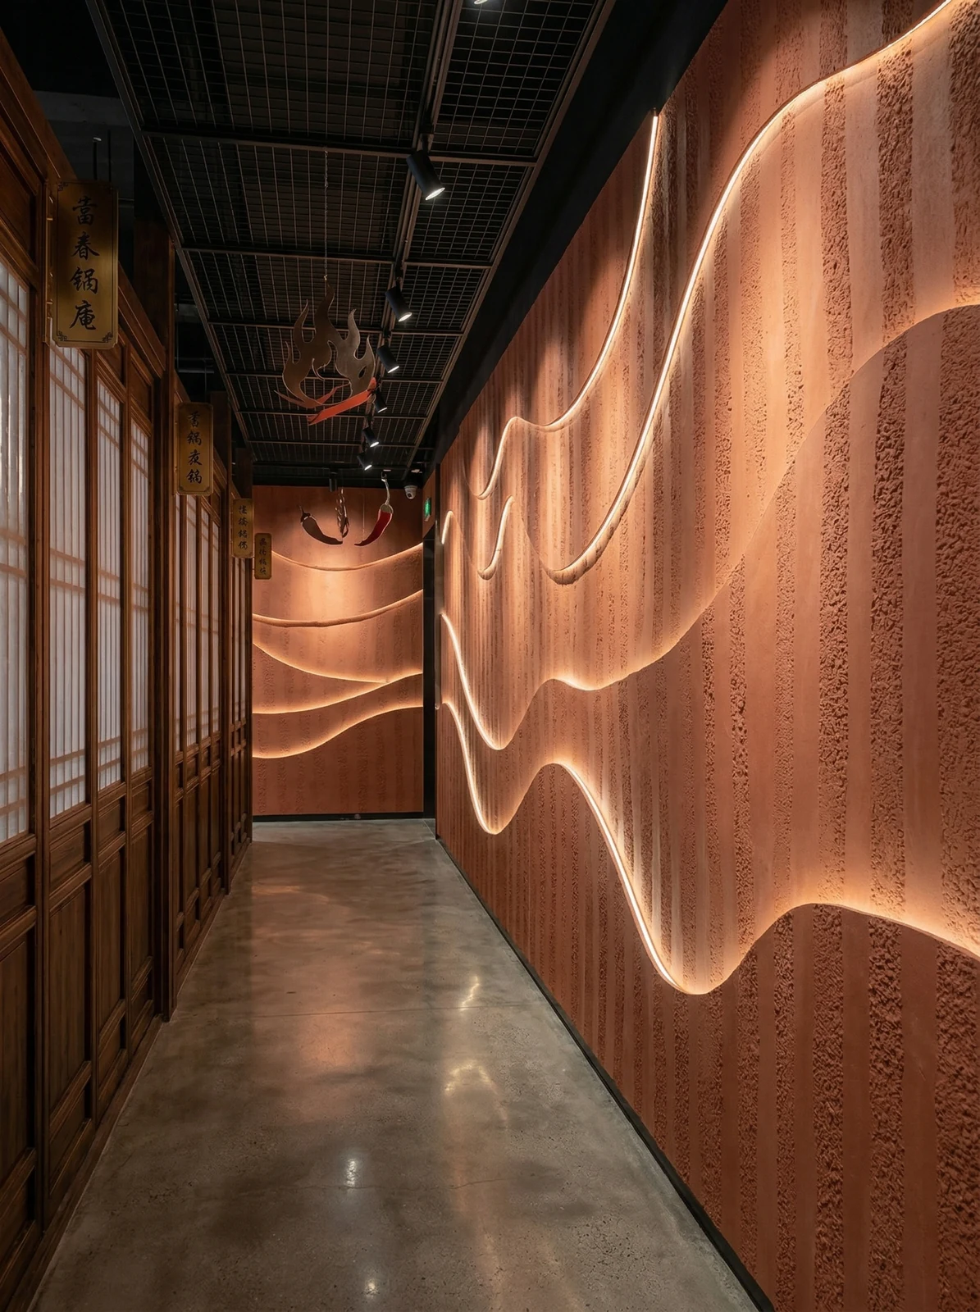
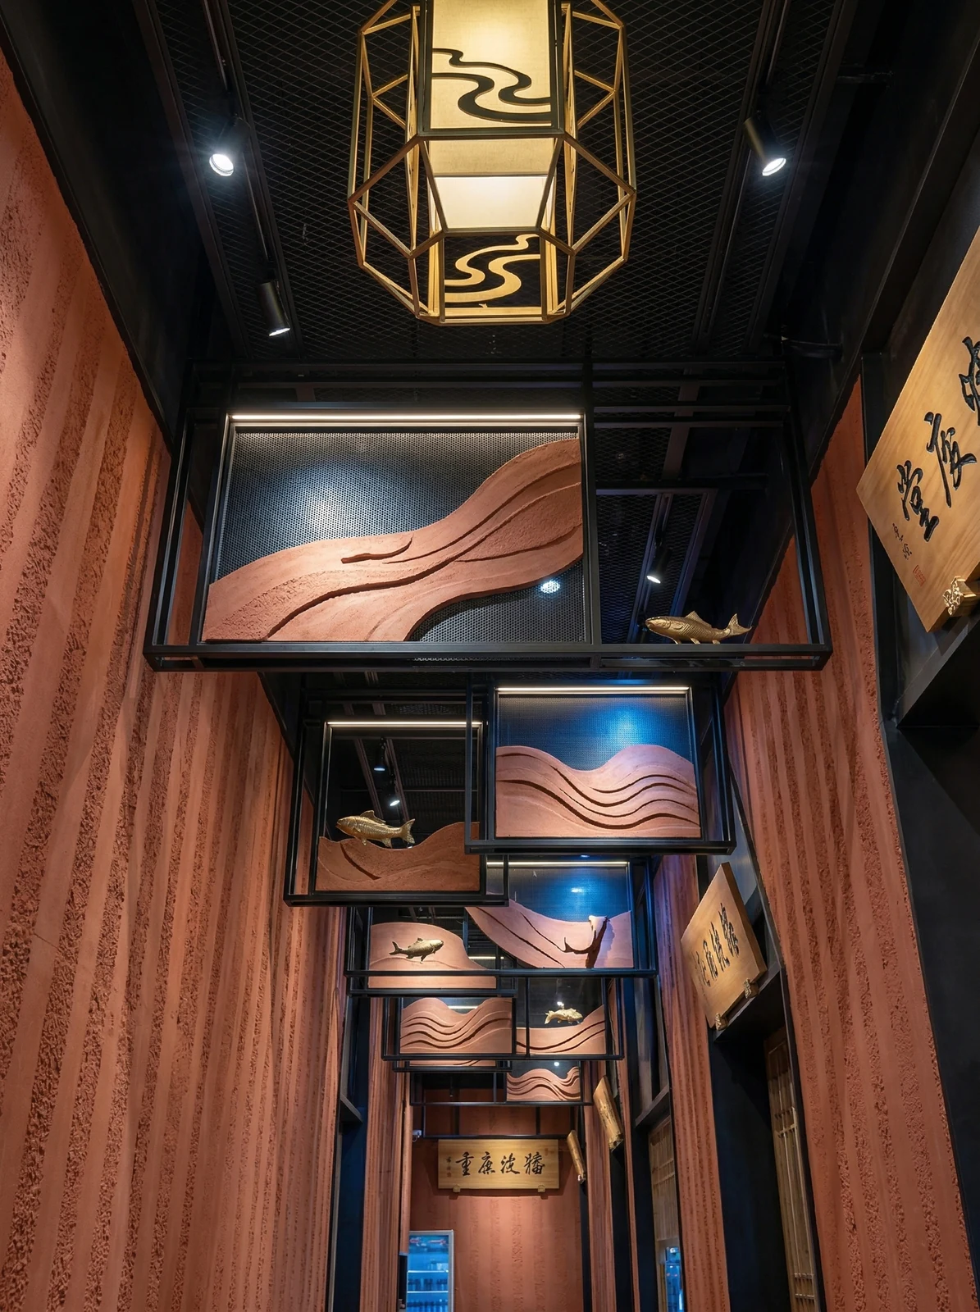
The images don't need retouching; it's enough to clearly see the seams, light and edge finishing:
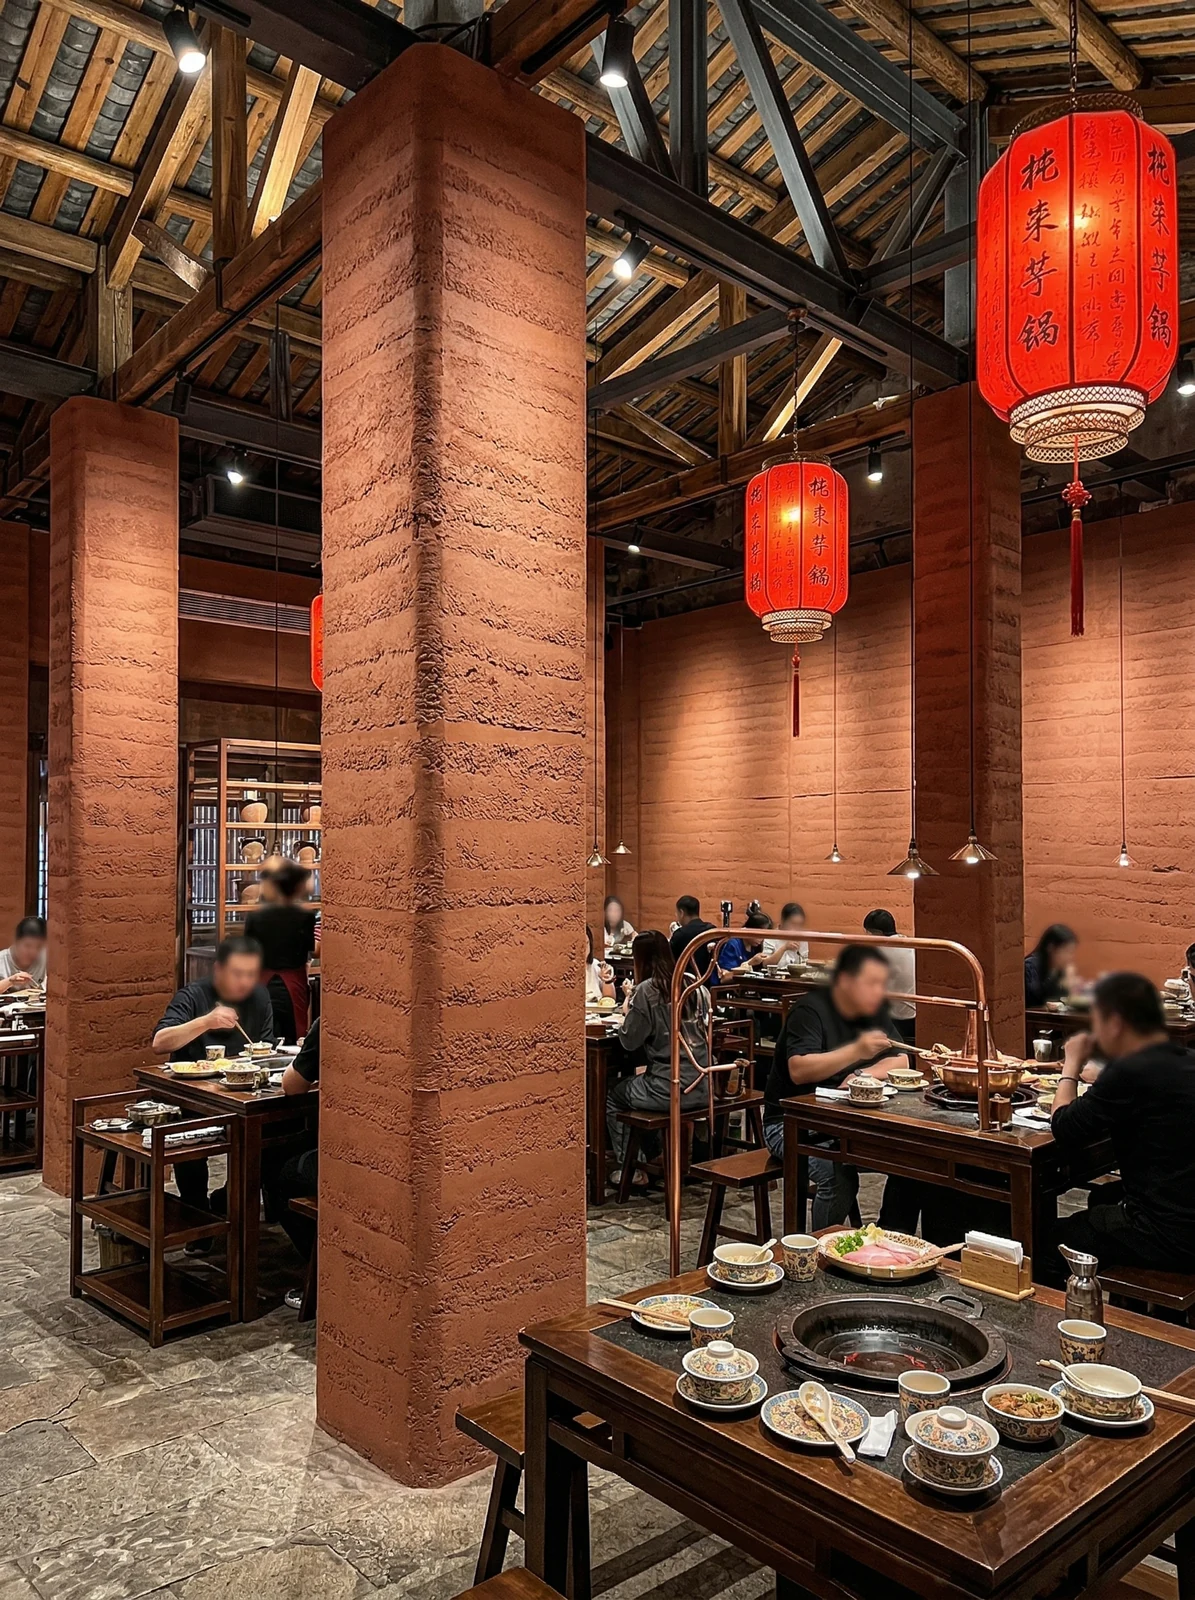
Chinese-style dining area, warm red wall columns, timber framing and red lanterns. From a distance you wouldn't notice, but up close you can see the layout follows 1220×2930 panels.
End-view wall, warm red circular decoration and metal pendant light—this location was a key point of questioning during acceptance
How the schedule was planned
In terms of schedule, 19 working days. There was a power outage for maintenance in the middle, so the crew switched to setting out and did not let the days go empty.
The ceremony on handover day actually has practical value: bring the owner, designer and contractor together on site and walk through the sample wall, tiled surfaces and patch locations together. Every item confirmed face to face is a no-argument clause for the future warranty period.
A blunt statement in the archive
The most quoted line at the review meeting: 2.0 Why was coarse rammed earth flexible stone chosen? New South Red is a warm brick-red tone, in the same color family as the hot pot broth color and lantern light.
Chipped edges, small bubbles and scratches: transport and installation each account for half the responsibility. If protective corners are not installed properly on panel edges, the shipment arrives with burrs all over; one extra reminder during unloading can save half a day of haggling at acceptance.
This wall under lighting conditions
Choose the wrong color temperature, and the material choice is wasted. Lighting conditions for this project: reds and oranges look correct only under high-color-rendering lighting; under ordinary downlights they easily look dull. Be sure to compare colors on site.
For new projects, look at renderings; for renovation projects, look at the medical records. In a space that has been lived in for ten years, the walls have far more stories behind them than bare walls: modified electrical points, added partition walls, and water seepage spots patched again and again. Wall inspection before entering the site is more important than any material selection meeting.
Excerpting a few passages from the handover file
Flipping the file back to those two weeks of construction, a few passages are quite candid:
Configuration plan
3.2 Space allocation The requirements for materials in different parts of the same project are not the same. The table is divided according to the actual space of the Chinese hotpot restaurant, explaining why each part is so determined. Texture and light sensation tips: The layered texture of the rammed earth comes from the difference in height and height of the surface, and a natural light and dark transition will appear when the light is slanted.
Introduction
The Chinese-style hot pot restaurant project is located in Banan District, Chongqing, and the main wall material selected is rough rammed earth flexible stone (New South Red), used for the hot pot restaurant's entrance hall, lobby main wall and corridor walls. The construction area is about 1050 ㎡, completed by 4 people in 19 working days. This article explains the material selection basis, quantity and construction period estimation, construction control points, application images and common questions all at once.
Usage effect and daily maintenance
The same wall looks different under different color temperatures: warmer under warm light and more neutral under cool light, which is also why it is recommended to first send physical samples for comparison under actual lighting. 7.1 Appearance and light environment The layered feel of rammed earth texture comes from surface height differences; when light strikes at an angle, natural light-dark transitions appear. Whether the transitions are handled well directly determines whether the facade looks "clean" or "fragmented".
Customer industry usage scenario: the real requirements for walls in a Chinese-style hot pot restaurant
First-glance color weight of the entrance hall and main hall. If the red tone of a hot pot restaurant is spread across the entire wall, it easily becomes cloying and needs wood grilles, dark flooring or plants for balance. Scrub resistance of the condiment station and cashier counter. The self-service condiment station and cashier counter are places where customers repeatedly stop, and the walls are easily brushed against by elbows and trays. Materials with dense surfaces can be cleaned with a neutral cleaner; once materials with high porosity absorb oil stains, they are difficult to remove completely.
In projects with reverse-scheduled timelines, wall work actually depends heavily on “predecessor items”: signed substrate acceptance, material arrival confirmation, and handover of MEP point locations—all three must be in place before work can start. If any one is missing, starting work means idle labor.
Same project, same batch is an iron rule. Batch variation of flexible finishes is controlled within the standard range, but when large surfaces are placed side by side, even half a grade of color difference still stands out. For projects with a single area exceeding 1000㎡, our approach is one-time production scheduling, unified batch numbers, and box numbering by floor or area, with panels taken by matching number during installation.
The quotation must be broken down to avoid being ripped off: material unit price, substrate treatment, auxiliary materials (adhesive, primer, edge trims), labor, loss, and transport and handling. If one of the six is missing, it may later become an added cost. For loss rate, 8%-12% for flat walls is the conventional range; curved surfaces, columns, and irregular patterns must be calculated separately by developed area.
Quick Q&A
Q: Can it be used in damp areas?
A: Yes. The material itself does not absorb water, and the wall is not prone to dampness or mildew after construction, making it suitable for humid environments and underground spaces. It is recommended to confirm the specific scope in combination with the dry-wet partitioning diagram for wet areas such as bathrooms.
By the way, answering a frequently asked question: is coarse rammed earth flexible stone suitable for spaces like dining venues?? Yes. The layered feel of rammed earth texture comes from surface height differences, and when light strikes at an angle, natural light-dark transitions appear. This project uses it for the hot pot restaurant's entrance hall, main hall wall and corridor walls; the Xinnanhong rammed earth boards run throughout the entrance hall and main hall, in the same color family as the warm lantern light.
Q: Compared with natural stone, is there a big difference in texture?
Answer: Differences can be seen up close: natural stone has naturally occurring random variations, while the texture of coarse rammed earth flexible stone is formed by embossing or printing, giving higher consistency within the same product. From a distance the overall impression is close. When natural stone and flexible material are placed on adjacent walls in the same space, it is recommended to make a small sample comparison first.
Does the material have test reports? What standard does it follow?—It follows JG/T 540-2017 "Flexible Stone-like Decorative Facing Materials for Buildings" (issued by the Ministry of Housing and Urban-Rural Development). Environmental and combustion performance test reports for the corresponding model can be provided with the goods.
The biggest taboo in old wall renovation is "it looks fine." Whether the original tile surface or old latex paint surface can be directly covered depends on an adhesion test, not on visual inspection. Our standard procedure is to apply a sample piece in an inconspicuous corner and, after 48 hours, pry it off by hand; only if it cannot be pried off is large-scale work allowed to start. Skip this step and all that follows is rework.
Take this table with you
The checklist below is one we always go through on restaurant space projects:
- Batch verification (batch number on the back of the panel), tight joints in wet areas, wrinkle-free wrapping of columns, texture alignment on feature walls
- Joint feel (run a fingernail along to check for height difference), straightness of edge sealant, skirting transition, accuracy of switch panel openings
- Hollowing rate (tap each panel), joint width uniformity (check with a string line), verticality of external corners (straightedge), panel color difference (inspect under side light)
- Relationship between starting point and column positions
Half the beauty of large surfaces comes from the seams. If the seam is too narrow, there is no allowance for thermal expansion and contraction; if too wide, the eye is drawn entirely to the line. A common practice in indoor dry areas is a tight seam or a 1–2 mm process joint; at curved surfaces and complex junctions, it is better to leave a seam for routing than to force the panels together. Whether the seam color uses same-color adhesive or a contrasting line is up to the designer.
For projects under construction while still operating, the time window matters more than labor hours. For night work sections, coordinate noise timing, freight elevator use, and fire access occupation with property management in advance. These coordination items cannot be scheduled into the process table, but they can determine whether the entire project is delivered several days late.
Closings reveal true quality
Internal and external corners, end caps, and ceiling-to-floor junctions are called "the three hurdles" in the trade. This dining space project hit all three: corner guards are finished with an exposed seam—when something hits, it is the corner guard's business, not the panel's.
Walls in dark-scene spaces (cinemas, bars, clubs) absorb light severely. Dark colors will appear one level darker under low illuminance. To achieve the effect of "texture visible but material boundaries not visible," it is often necessary to choose a color number half a level lighter than the target color, or embed a wall-washing light at the finishing edge.
What can be taken away from this order
If we could start over, we would allow half a day more for confirming the edge trim color. The rest of the process can stay the same and still be delivered.
For business types with strict fire acceptance requirements (cinemas, KTVs, education and training), besides the finish itself, the construction method also matters: whether the cavity needs insulation fill and whether the keel needs a fire-retardant coating. Clarify the acceptance criteria at the material selection stage, rather than changing the plan after entering the site.
Record of one material selection meeting
Here is a counterintuitive point: what was finalized first in this project was not the material, but the color New South Red. Once the color was set, the material was selected accordingly—one-time production scheduling locks the batch number, so no misaligned color difference is visible on large surfaces.
For walls in spaces that remain open during business hours, maintenance costs deserve more consideration than initial construction cost. Restaurant walls cannot avoid cooking fumes; when choosing finishes, first ask, "Can oil stains be wiped off?" Retail walls cannot avoid shelf handling, so impact resistance at external corners and the 0-300 mm wall base should be prioritized. Factoring cleaning and repair into material selection is how you reduce the burden on the next store manager.
Practical implementation specifications for wall application
The crew followed node-based acceptance: batch verification (batch numbers on the back of panels), tight joints in wet areas, wrinkle-free wrapping of columns, and texture alignment on feature walls. If a node failed, the next node did not start.
Related reading
Follow the links below to trace every judgment in this article back to its source:
Related articles
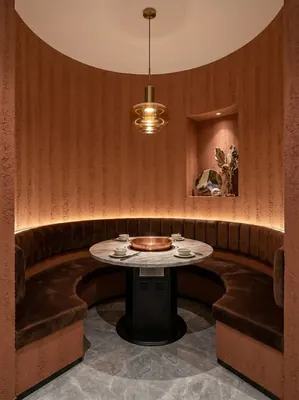
260 square meter dining space red rammed earth board wall construction case
IGOODS by Aigusi provides red rammed earth board as wall material for a dinin...
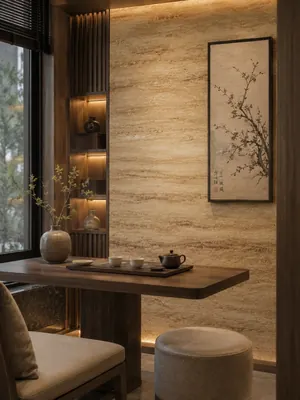
Construction case of 160㎡ printed travertine wall for dining space
IGOODS provided printed travertine as wall material for a dining space projec...
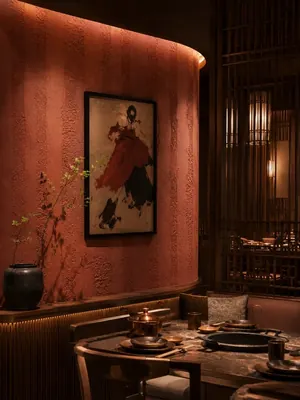
Construction case of 420㎡ coarse rammed earth (New South Red) wall for dining space
IGOODS provided coarse rammed earth (New South Red) as wall material for a di...
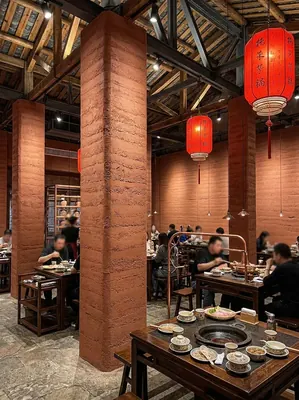
Construction case of rough rammed earth (New South Red) wall surface in a 1050㎡ Chinese-style hot pot restaurant
The Chinese-style hot pot restaurant project is located in Banan District, Ch...
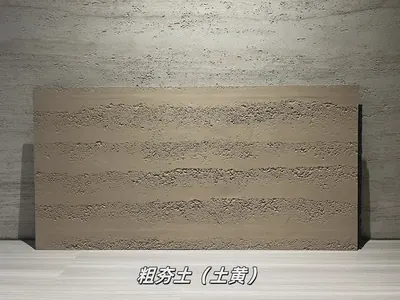
Earth-yellow coarse rammed earth flexible stone
Earth-yellow coarse rammed earth is a flexible stone in the rammed earth and ...
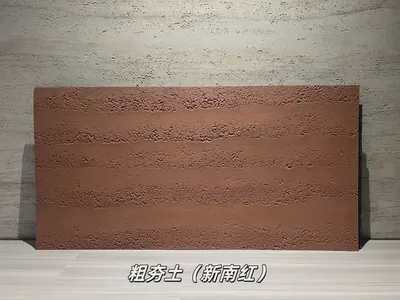
New South Red coarse rammed earth flexible stone
New South Red coarse rammed earth is a flexible stone product in the rammed e...
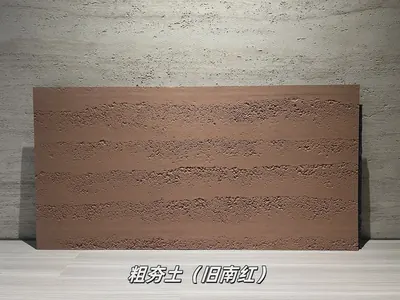
Old South Red Coarse Rammed Earth Flexible Stone
Old South Red Coarse Rammed Earth is a flexible stone in the Rammed Earth and...
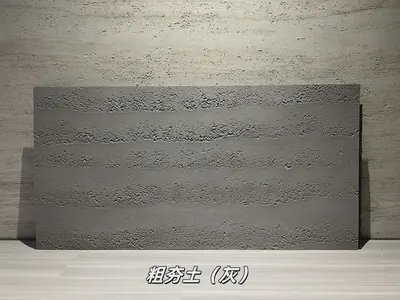
Gray Coarse Rammed Earth Flexible Stone
Gray Coarse Rammed Earth is a flexible stone in the Rammed Earth and Cement s...
cases related
260 square meter dining space red rammed earth board wall construction case
IGOODS by Aigusi provides red rammed earth board as w...
View cases →
Construction case of 160㎡ printed travertine wall for dining space
IGOODS provided printed travertine as wall material f...
View cases →
Construction case of 420㎡ coarse rammed earth (New South Red) wall for dining space
IGOODS provided coarse rammed earth (New South Red) a...
View cases →
Construction case of rough rammed earth (New South Red) wall surface in a 1050㎡ Chinese-style hot pot restaurant
The Chinese-style hot pot restaurant project is locat...
View cases →