
For wall projects in dining spaces, where do money and time usually go? Let's break down the accounts for this 780㎡ project in Chongqing.
No suspense—
Problems of the same space type are highly similar; the recording method in this article can be directly applied to your own project.Record page before wood-grain board flexible stone is installed on the wall
First present the verifiable information; the subsequent analysis will all revolve around this table.
| City | Yubei District, Chongqing |
| Space type | Food & Beverage Spaces |
| Business type | Hot pot restaurant |
| Main material. | Wood-grain board flexible stone (warm wood color) |
| Construction area | Approx. 780 ㎡ |
| Construction period | 15 working days |
| Schedule | 15 working days |
| Implementation standards | JG/T 540-2017 |
| Construction location | Curved walls, column cladding and open kitchen walls in hot pot restaurants |
The material's character has boundaries. The porous feel of travertine works well with wabi-sabi, but looks dated in a CBD office tower lobby; the cold stratification of slate works well with metal and glass, but feels rigid in community retail with warm yellow lighting. Before choosing a wall, choose the spatial narrative first—material is part of the narrative, not an isolated aesthetic piece.
Chipped edges, small bubbles and scratches: transport and installation each account for half the responsibility. If protective corners are not installed properly on panel edges, the shipment arrives with burrs all over; one extra reminder during unloading can save half a day of haggling at acceptance.
The day the crew entered the site
The construction difficulty of this order is not in the hands but in the sequence: inspection windows are left between the three stages of sample wall—large area—closing, which looks like half a day wasted but actually wins back three days.
Acceptance tools need not be complicated: a two-meter straightedge, feeler gauge, hygrometer, and strong flashlight. Use the straightedge to check flatness, the feeler gauge to check joints, and hold the flashlight close to the wall at a grazing angle—undulations and adhesive marks cannot hide under this light.
Walls in dark-scene spaces (cinemas, bars, clubs) absorb light severely. Dark colors will appear one level darker under low illuminance. To achieve the effect of "texture visible but material boundaries not visible," it is often necessary to choose a color number half a level lighter than the target color, or embed a wall-washing light at the finishing edge.
Warm wood color under the lights in this space
Choose the wrong color temperature, and the material choice is wasted. Lighting conditions for this project: gray tones are the most honest about light; the wall changes with whatever color temperature the lighting has. Be sure to bring a lamp when comparing on sample approval day.
The logic of submission documents is "model corresponds to report." Combustion performance is classified according to GB 8624, and the sample name, specification, and production date in the test report must match the purchased model one-to-one. Using the report for model A to submit a project for model B, what is usually rejected is not the material, but the documents.
The logic of facade waterproofing is "channeling is better than blocking": the finish layer prevents rainwater infiltration, while the structural layer must lead entering water out. With drip lines, flashing boards, and joint sealant all in place, the facade can truly face the heavy rain season.
How to arrange 780㎡ into one diagram
Panel count, waste, and reserve stock—only by calculating these three separately can you keep things straight. The calculation at the time: material calculation area and piece count recorded separately. Sockets and access panels on the same wall are merged into the seam lines at the layout stage, not left in the middle of a panel.
Excerpting a few passages from the handover file
Three passages of original text from the handover file, placed here in the chapter order at the time, with numbers and wording unchanged:
Introduction
This article explains the material selection rationale, quantity and schedule estimates, construction control points, application photos, and FAQs all at once. The hot pot restaurant project is located in Yubei District, Chongqing. The main wall material is wood grain panel flexible stone (warm wood color), used for the hot pot restaurant's curved walls, column cladding, and open kitchen walls. The construction area is approximately 780 ㎡, completed by 3 people in 15 working days.
Configuration plan
The table below breaks down the actual space of the hot pot restaurant and explains why each part is specified this way. Texture and light perception note: Wood-grain flexible stone addresses the need for "the look of wood veneer, but a substrate that cannot be exposed to moisture." 3.2 Allocation by space In the same project, different parts have different requirements for materials.
Construction process and acceptance control points: on-site method for "Wood Grain Board Flexible Stone"
Cleaning acceptance: Remove residual adhesive and fingerprints with a neutral cleaner, and check each item against the acceptance checklist. Layout and setting out: Put the layout drawing on paper before starting work, and mark the positions of door and window openings, switches and sockets, and internal and external corners; align the seams of different walls in the same space as much as possible. Edge finishing: Use matching edge trim pieces for internal and external corners; connections with door frames, ceilings, and floors shall follow the detail drawings.
Communication and confirmation process
Owner: Will it be noticeable when placed next to real wood veneer? Us: There will be differences. The following are several questions confirmed by both parties during material selection and construction, organized in dialogue order. It is recommended to place the two materials on different walls, or use a transition within the same color family—do not butt-join them directly on the same wall.
Many people blame the smell when new materials enter the site on the finish, but in fact about 80% comes from adhesive and base auxiliary materials. The environmental protection standard depends on the entire supply chain: if the main material meets the standard but the auxiliary materials are poor, there will still be odor. Having auxiliary materials also included in the acceptance checklist in projects is no longer an advanced practice; it is standard practice.
The condition seen during the follow-up visit after one year
Don't overcomplicate maintenance. Keep the usual cleaning frequency, avoid strong acids and alkalis in cleaning agents; check the edge-sealing adhesive once a year and reapply if it has aged—that's all.
With the same quote, whose money is spent where it matters most? When the material grade is the same, the difference usually comes down to two items: waste and substrate treatment. A crew willing to spend an extra half day on setting out can reduce cutting waste by two percentage points, which is far more respectable than cutting the material budget.
For walls in spaces that remain open during business hours, maintenance costs deserve more consideration than initial construction cost. Restaurant walls cannot avoid cooking fumes; when choosing finishes, first ask, "Can oil stains be wiped off?" Retail walls cannot avoid shelf handling, so impact resistance at external corners and the 0-300 mm wall base should be prioritized. Factoring cleaning and repair into material selection is how you reduce the burden on the next store manager.
Construction rhythm for dining spaces
In terms of schedule, 15 working days. There was a power outage for maintenance in the middle, so the crew switched to setting out and did not let the days go empty.
For new projects, look at renderings; for renovation projects, look at the medical records. In a space that has been lived in for ten years, the walls have far more stories behind them than bare walls: modified electrical points, added partition walls, and water seepage spots patched again and again. Wall inspection before entering the site is more important than any material selection meeting.
Unretouched images are the most convincing
There were not many site photos kept at the time, but each one corresponds to a decision point:
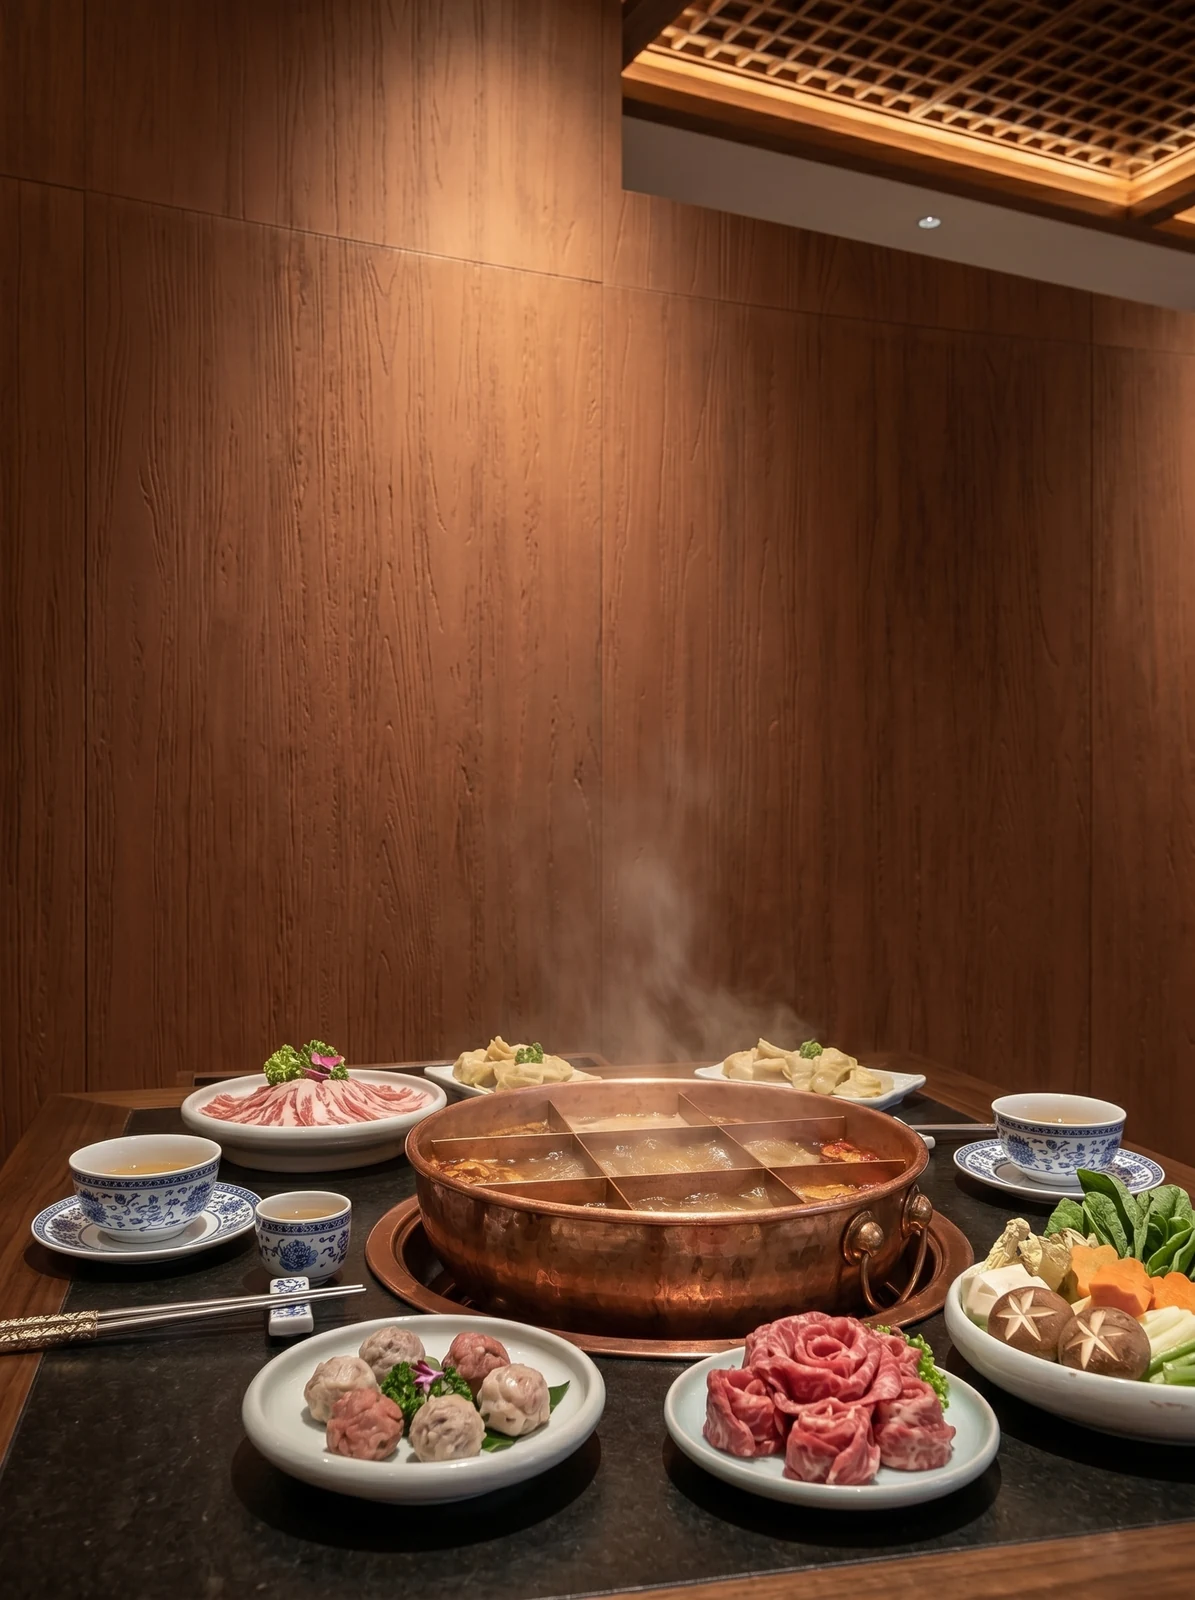
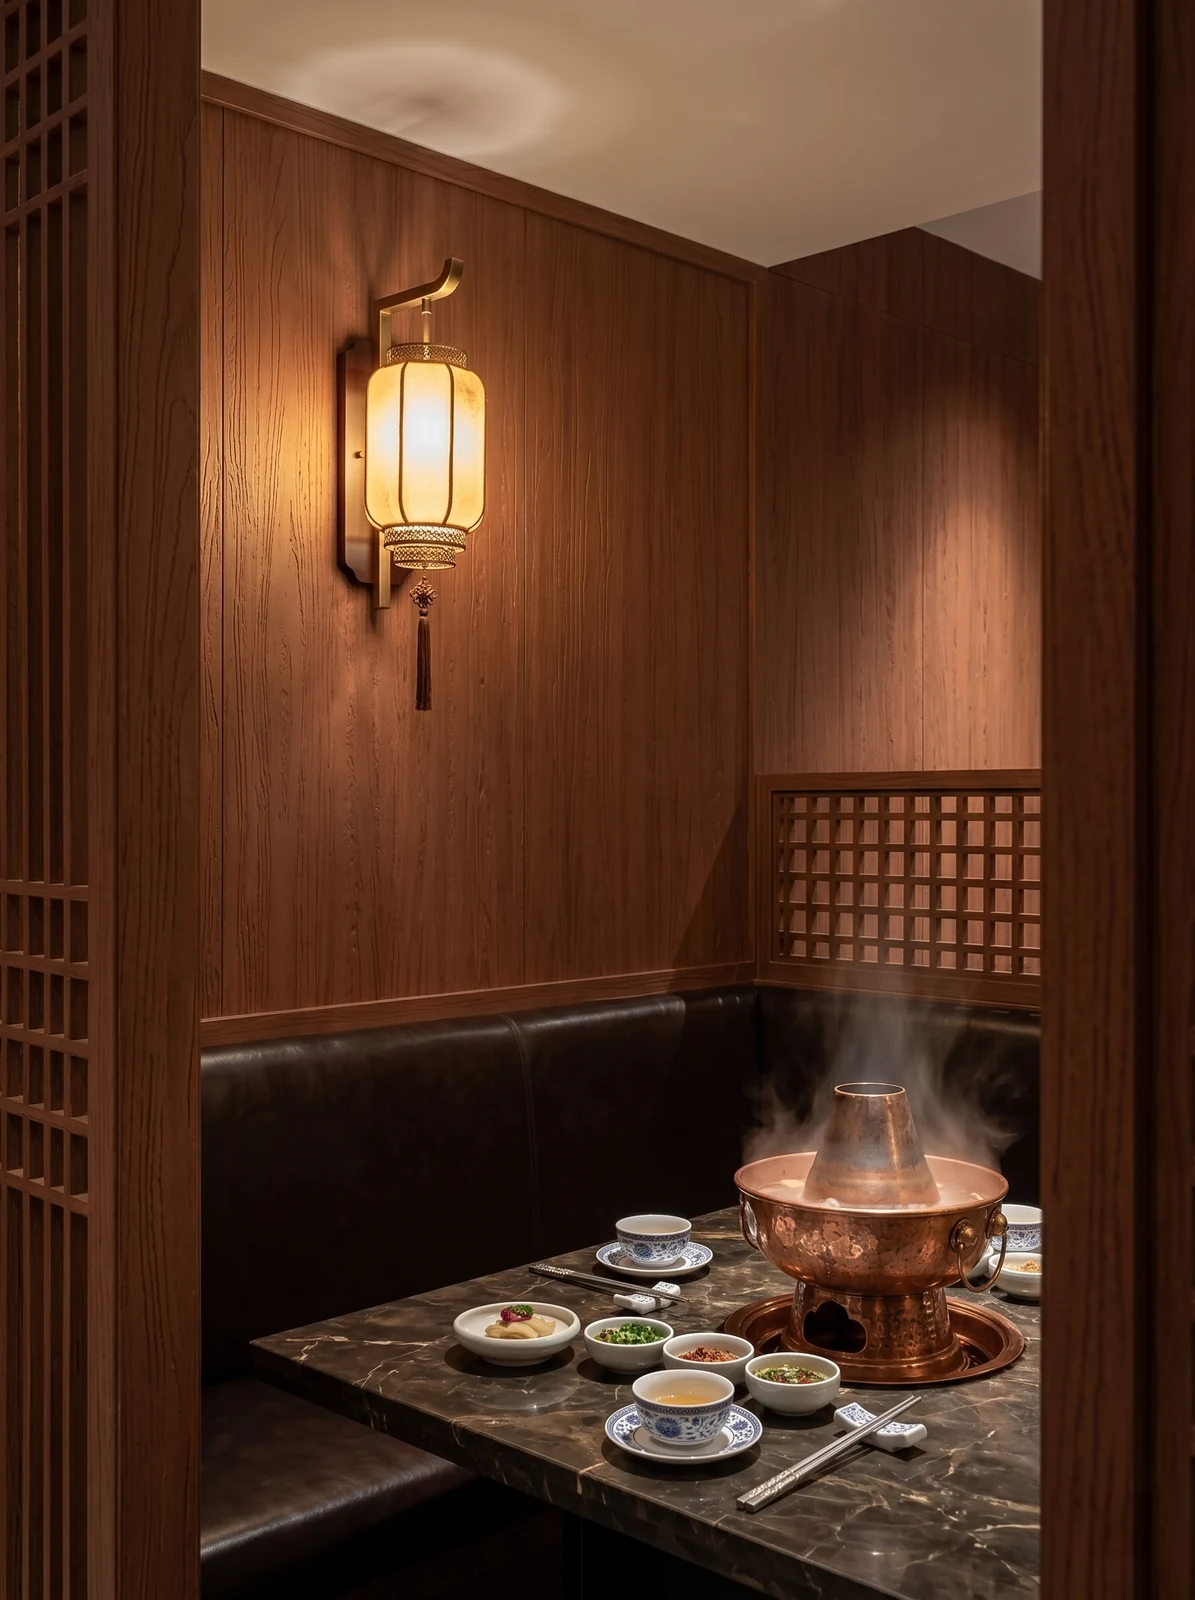

Close-up of the dining table, warm brown wood-grain backdrop wall with pots and plates—this is the spot that was questioned most closely during acceptance
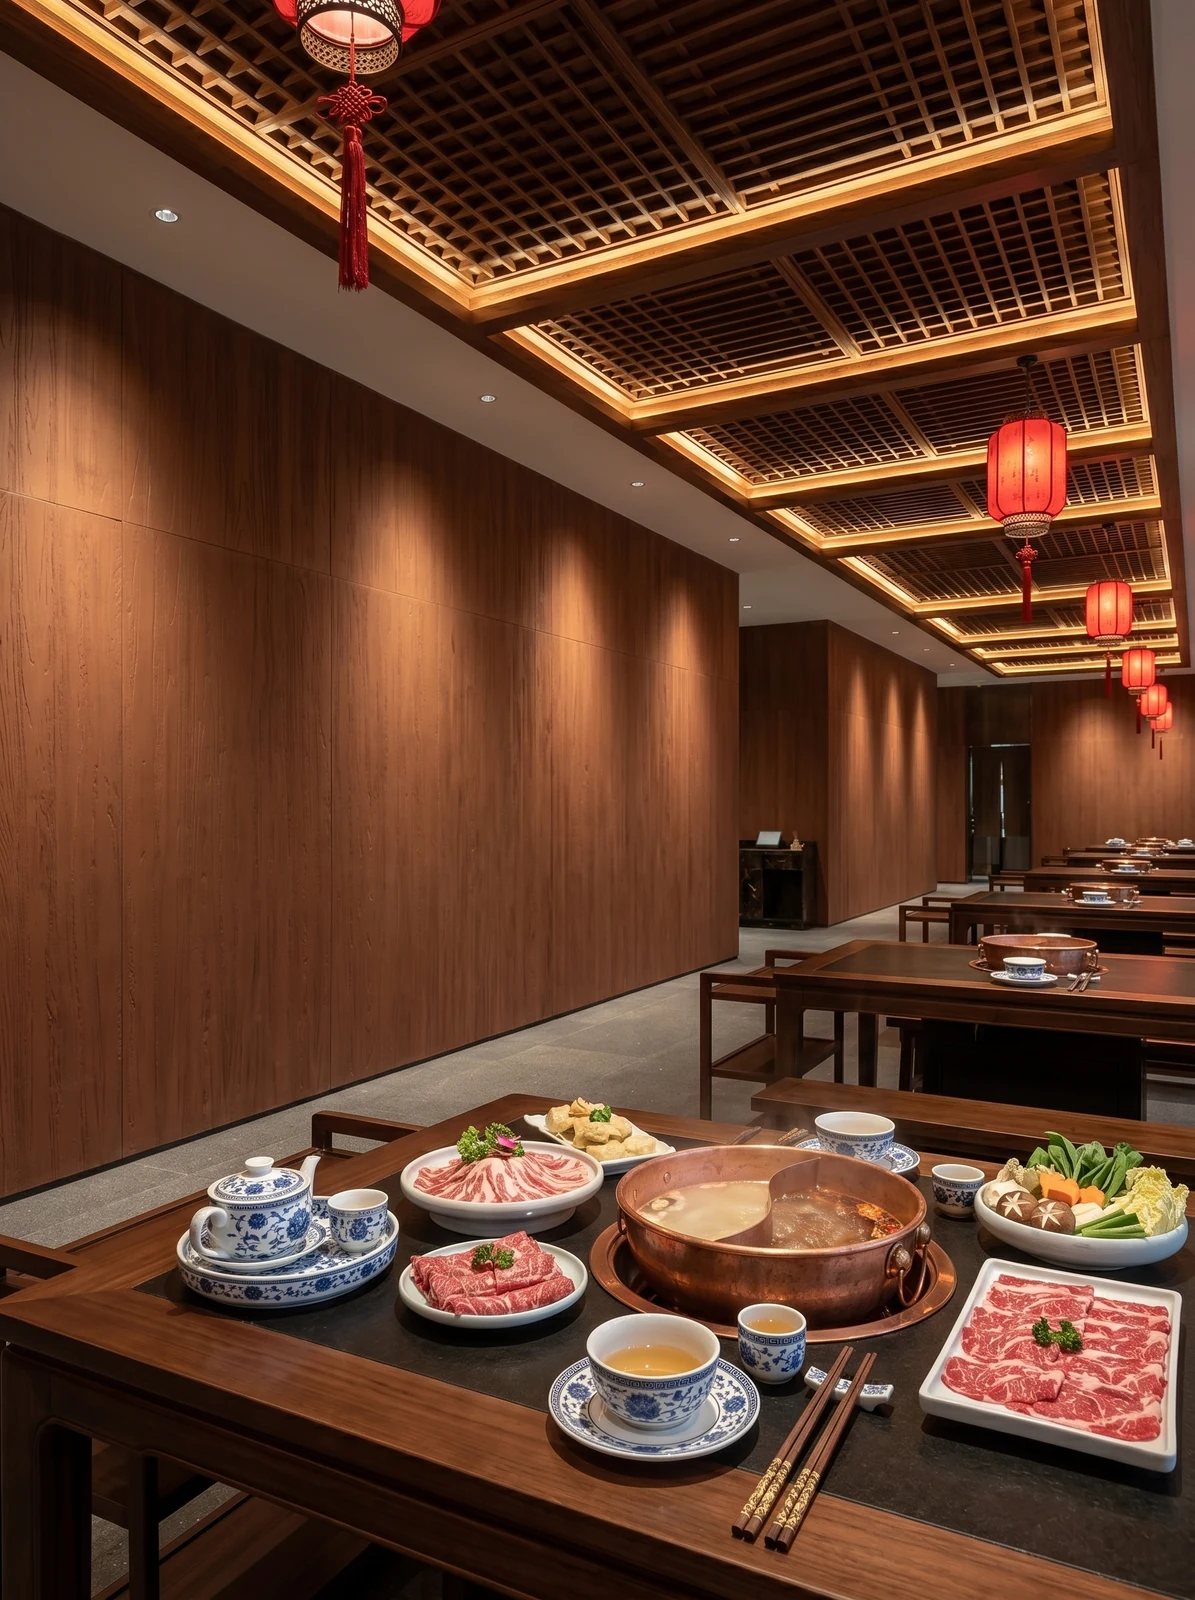
Dining area, wood-grain wall, wood grille ceiling, and red lanterns. It is not noticeable from a distance; only up close can you tell the layout follows 1220×2930 panels.
A sentence left in the record
Excerpted from the construction log: Check flatness with a 2m straightedge; remove sanding and loose layers down to a solid substrate; hollow areas must be knocked out and redone.
A self-check list you can copy directly
Give friends who also do restaurant spaces a self-check list; only when the conditions are checked does the material come up for discussion:
- Joint feel (run a fingernail along to check for height difference), straightness of edge sealant, skirting transition, accuracy of switch panel openings
- Measured record of substrate moisture content
- Relationship between starting point and column positions
- Hollowing rate (tap each panel), joint width uniformity (check with a string line), verticality of external corners (straightedge), panel color difference (inspect under side light)
Questions received after the project ended
Can curved walls and column cladding be done in one continuous piece? — Yes. The material has a certain flexibility and can be bent within a certain radius, so columns, curved walls and irregular corners can be fully wrapped in one piece with continuous seams. The specific usable radius depends on the selected model, thickness and substrate conditions; it is recommended to first test-bend a physical sample at the corresponding curvature to confirm.
How much difference is there in texture compared to natural stone?
A: Close-up, differences can be seen: natural stone has random changes naturally generated, the texture of flexible stone boards is formed by embossing or printing, and the consistency of the same model is higher. From a distance, the overall sense is close. When placing natural stone and flexible materials next to each other on the adjacent walls of the same space, it is recommended to do a small sample comparison first.
Someone asked this: can it be used in humid areas? Yes. The material itself does not absorb water, and after construction the wall is less prone to dampness and mold, so it can be used in humid environments and underground spaces. For wet areas such as washrooms, it is recommended to confirm the specific scope in conjunction with the wet/dry zoning plan.
Is wood-grain board flexible stone suitable for a space like a dining space?—Yes. Wood-grain flexible stone addresses needs like "wanting the look of wood veneer, but the substrate cannot be exposed to moisture." This project uses it for curved walls, wrapped columns, and open kitchen walls in a hot pot restaurant; the wood-grain board replaces wood veneer and does not absorb water or swell in hot and humid environments.
When receiving goods, do one thing first: check the batch numbers on the back of the panels against the packing list. If batches are mixed, do not argue—take photos on the spot for the record and distribute the mixed-batch panels across different facades. The cost of remediation is far lower than shrugging at the acceptance site.
The enemies of dining space walls are arranged by location: at the entrance it is sand and mud abrasion, at booths it is chair-back impact, and in the back-of-house passage it is oil fumes and water. Using different termination logic for different locations is more cost-effective than a uniform whole-wall approach — spend the impact-resistant budget where impacts occur.
How to finish joints, corners and ends
Everyone can install the large surfaces; what really takes time on this project are a few inconspicuous edges: cut the skirting section separately and let the seam go to the skirting line, so the wall base can be scrubbed vigorously.
The ceiling junction is a detail hotspot. Where the wall meets the ceiling, either leave a reveal to conceal lighting or cover it with an internal corner trim. Where it butts directly against the plaster cornice, if a crack opens up, it is unclear whose responsibility it is. Writing the responsibility boundary clearly in the contract is more useful than anything else.
The real-world scene of material comparison and selection
The material selection meeting settled it in one session: wood-grain flexible stone. The reason isn't mysterious—the color didn't shift under natural light or artificial light, and both of these are hard requirements in dining spaces.
The biggest taboo in old wall renovation is "it looks fine." Whether the original tile surface or old latex paint surface can be directly covered depends on an adhesion test, not on visual inspection. Our standard procedure is to apply a sample piece in an inconspicuous corner and, after 48 hours, pry it off by hand; only if it cannot be pried off is large-scale work allowed to start. Skip this step and all that follows is rework.
What can be taken away from this order
To discuss the retrospective, this project has two lessons worth copying and one lesson not recommended to repeat: half a day was reserved on the day of layout, letting the column-position segmented seams into the internal corner, which was worth it; if the sample wall had been made two days later, the color difference dispute would have dragged all the way to the delivery day.
Half the beauty of large surfaces comes from the seams. If the seam is too narrow, there is no allowance for thermal expansion and contraction; if too wide, the eye is drawn entirely to the line. A common practice in indoor dry areas is a tight seam or a 1–2 mm process joint; at curved surfaces and complex junctions, it is better to leave a seam for routing than to force the panels together. Whether the seam color uses same-color adhesive or a contrasting line is up to the designer.
The most valuable thing in construction organization is rhythm. Before the crew enters the site, the sample wall, layout marking, and material preparation should all be completed; the most commonly seen waste on site is boards not arriving, people waiting, and lights on. Organize transfer according to "materials never touch the ground," finish and clean the work area the same day, and the construction period will naturally be shortened.
On the day the owner visited the site
Acceptance was not formalistic: batch verification (batch number on the back of the panel), tight joints in wet areas, no wrinkles on cylindrical wrapping, and texture alignment on the feature wall. Two small dents were picked out on the spot, repaired with patches, and half a day's work was deducted from the crew.
Related reading
Follow the links below to trace every judgment in this article back to its source:
Related articles
260 square meter dining space red rammed earth board wall construction case
IGOODS by Aigusi provides red rammed earth board as wall material for a dinin...
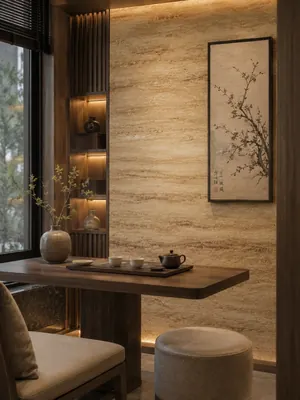
Construction case of 160㎡ printed travertine wall for dining space
IGOODS provided printed travertine as wall material for a dining space projec...
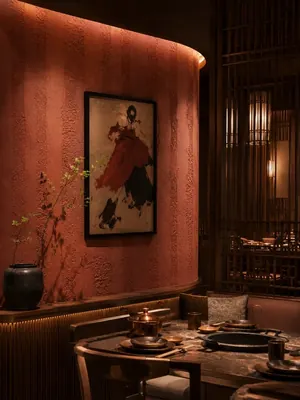
Construction case of 420㎡ coarse rammed earth (New South Red) wall for dining space
IGOODS provided coarse rammed earth (New South Red) as wall material for a di...
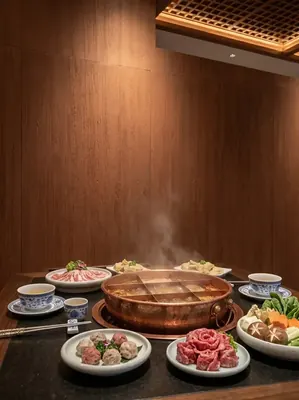
Wall construction case of 780㎡ wood grain board (warm wood color) in a hot pot restaurant
The hot pot restaurant project is located in Yubei District, Chongqing, and t...
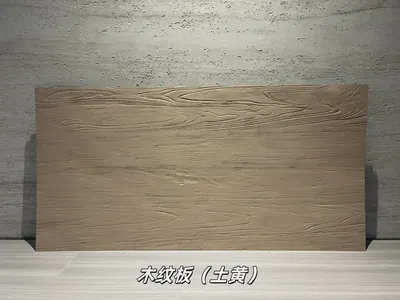
Earth yellow wood-grain panel flexible stone
Earth yellow wood-grain panel is a flexible stone in the wood-grain series, w...
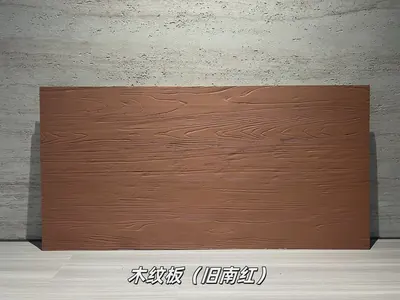
Old South Red Wood-Grain Board Flexible Stone
Old South Red Wood-Grain Board is a flexible stone in the Wood-Grain Series. ...
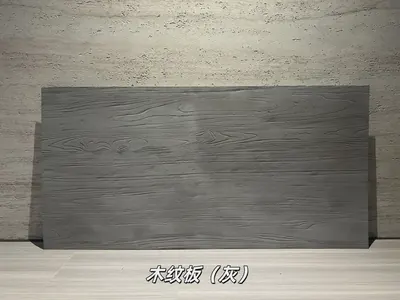
Gray wood grain board flexible stone
Gray wood grain board is a flexible stone from the wood grain series, with a ...
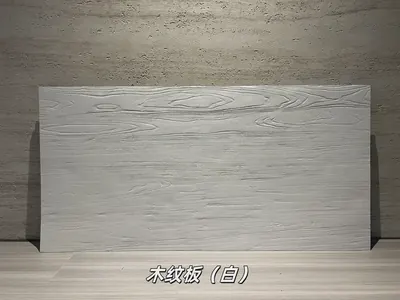
White Wood-Grain Board Flexible Stone
The white wood-grain board is a flexible stone in the Wood Grain series, with...
cases related
260 square meter dining space red rammed earth board wall construction case
IGOODS by Aigusi provides red rammed earth board as w...
View cases →
Construction case of 160㎡ printed travertine wall for dining space
IGOODS provided printed travertine as wall material f...
View cases →
Construction case of 420㎡ coarse rammed earth (New South Red) wall for dining space
IGOODS provided coarse rammed earth (New South Red) a...
View cases →
Wall construction case of 780㎡ wood grain board (warm wood color) in a hot pot restaurant
The hot pot restaurant project is located in Yubei Di...
View cases →