
First look at the result: the industrial-style esports hotel in Dujiangyan, 1000㎡ of wall, uses cement cast panel flexible stone (rammed earth and cement series), fully bonded onto the wall, and there has been no rework since delivery.
Having taken on many orders of this kind, our feeling is that,
This article does not recite a parameter table; it lays out the process of this 1,000 m² order in Dujiangyan step by step: base account, decisions, construction, acceptance, follow-up—one stage at a time.The underlying account for this Dujiangyan order
Lay out the numbers first, then opinions are easier to discuss. The following is taken from the project files.
| Project location | Dujiangyan City, Sichuan Province |
| Project type | Industrial-style esports hotel |
| Materials used | Cement casting board flexible stone (rammed earth and cement series) |
| Material specifications | 1220×2930mm | thickness 2.5–3.5mm | single piece about 17kg |
| Wall area | Approx. 1,000㎡ (◆estimate) |
| Construction process | Full bonding method, direct wall installation after leveling, no keel required |
| Construction period | Approx. 24 days / approx. 22 working days (◆ budget estimate) |
| Implementation standards | JG/T 540-2017 'Building Flexible Stone-faced Decorative Material' |
| Application location | Guest room main walls, headboard feature walls, corridor walls |
The projects that go most smoothly for customers usually share one thing in common: they bring drawings and a list of questions to the first meeting. What material suppliers fear most is not being picky, but vagueness; the more specific you are, the more valuable the answers I give.
The most time-saving opening for a client meeting is three questions: what do you want people to see on this wall, what actions do people take by the wall, and how often is it cleaned. Once these three questions are answered, the budget range and material list basically converge.
Walls in dark-scene spaces (cinemas, bars, clubs) absorb light severely. Dark colors will appear one level darker under low illuminance. To achieve the effect of "texture visible but material boundaries not visible," it is often necessary to choose a color number half a level lighter than the target color, or embed a wall-washing light at the finishing edge.
When finishing pieces are used well, the facade grade immediately becomes stable. For supporting pieces such as corner pieces, skirting lines and door frame trim, whether the color follows the main surface or the floor must be finalized before ordering. The most common failure is that after the wall is finished, the line color is half a grade off, and patching either side looks bad.
How construction proceeds
The crew followed node-based acceptance: joint feel (running a fingernail along to check for height differences), straightness of edge-sealing adhesive, skirting junctions, and accuracy of switch panel cutouts. If a node failed, the next node did not start.
The logic of submission documents is "model corresponds to report." Combustion performance is classified according to GB 8624, and the sample name, specification, and production date in the test report must match the purchased model one-to-one. Using the report for model A to submit a project for model B, what is usually rejected is not the material, but the documents.
Walls in hotel public areas have a hidden KPI: they should photograph well and not retain traces of guest behavior. Luggage knocks in the lobby, leaning in elevator halls and dragging in corridors all test the 0–900 mm section at the base of the wall. Choosing the right materials and closures for this section can cut the property management repair requests in half.
The packing plan for whole-cabinet transport affects on-site loss. Wooden crates placed upright and laid flat have different rates of edge damage; the last mile from project port to site (mountain roads, ferries, manual handling) must be clarified in advance, and packaging strength should be set according to the worst section of the route.
Layout and quantity accounting
Setting out took most of a day. For the guest room main walls, headboard feature walls and corridor walls, every section had a different starting point; walls that look the same on drawings are never the same on site. Vein-matching positions were marked on the drawings in advance; workers only take panels by number, and the layout team is responsible for the veining.
With the same quote, whose money is spent where it matters most? When the material grade is the same, the difference usually comes down to two items: waste and substrate treatment. A crew willing to spend an extra half day on setting out can reduce cutting waste by two percentage points, which is far more respectable than cutting the material budget.
Archive excerpt
A record from that time is kept in the archive: ★Engineering experience: The density of sockets, network ports, and lighting control panels in esports rooms is far higher than in ordinary hotel guest rooms — a single room often has more than 10 openings.
Individual panels can be replaced, which is the greatest after-sales advantage of this type of finish compared with traditional stone. However, whether the replacement is clean depends on whether records are kept: the layout drawing numbering at the time of installation and the starting point of each wall. If these two are archived, panel replacement can still align the joints three years later.
Two lessons learned and one mistake
To discuss the retrospective, this project has two lessons worth copying and one lesson not recommended to repeat: half a day was reserved on the day of layout, letting the column-position segmented seams into the internal corner, which was worth it; if the sample wall had been made two days later, the color difference dispute would have dragged all the way to the delivery day.
The base layer — this point cannot be overstated. Hollowing, sanding, and moisture content are the three unavoidable safety gates for adhesive-applied finishes. Tap once to listen, run a straightedge once to check flatness, and on walls with heavy moisture, take several readings with a moisture meter. When the base layer is substandard, whatever facing material you apply is just putting a lid on the problem — the spots that bulge three months later are often exactly where the work was skipped at the time.
For walls in spaces that remain open during business hours, maintenance costs deserve more consideration than initial construction cost. Restaurant walls cannot avoid cooking fumes; when choosing finishes, first ask, "Can oil stains be wiped off?" Retail walls cannot avoid shelf handling, so impact resistance at external corners and the 0-300 mm wall base should be prioritized. Factoring cleaning and repair into material selection is how you reduce the burden on the next store manager.
Take this table with you
Before entering the site, print this checklist and post it at the project office:
- Relationship between starting point and column positions
- Joint feel (run a fingernail along to check for height difference), straightness of edge sealant, skirting transition, accuracy of switch panel openings
- Quantity of material preparation and batch number retention
- Flatness with a 2-meter straightedge, squareness of internal and external corners, alignment of door opening trim lines, and a quick light check along the inside of light troughs
Three things separate a rendering from the real thing: vein density, seam method and gloss level. Stone-texture walls in rendering libraries are often 'density-amplified versions'; looking for materials by copying them directly will disappoint. The reliable path is to use the rendering to set the character, use samples to set specifications, and use a 1:1 sample wall to set final expectations.
The most common dispute at site handover is "floor protection." After the walls are finished, ceiling, flooring and furniture will come in next; whoever damages them pays. One handover form, one layer of protective film and one ring of warning tape can settle most conflicts.
When receiving goods, do one thing first: check the batch numbers on the back of the panels against the packing list. If batches are mixed, do not argue—take photos on the spot for the record and distribute the mixed-batch panels across different facades. The cost of remediation is far lower than shrugging at the acceptance site.
Half the beauty of large surfaces comes from the seams. If the seam is too narrow, there is no allowance for thermal expansion and contraction; if too wide, the eye is drawn entirely to the line. A common practice in indoor dry areas is a tight seam or a 1–2 mm process joint; at curved surfaces and complex junctions, it is better to leave a seam for routing than to force the panels together. Whether the seam color uses same-color adhesive or a contrasting line is up to the designer.
End treatment documentation
Everyone can install the large surfaces; what really takes time on this project are a few inconspicuous edges: leave an access opening in the side panel of the light cove—whether hidden lighting looks good depends half on the side panel's reflection.
The correct way to use samples is the "three comparisons": compare with the rendering to set the character, compare with on-site lighting to determine color temperature response, and compare with a substrate mockup to determine the wall installation method. Projects that only hold the sample, take a photo and send it via WeChat have a noticeably higher rework rate—the screen will not tell you about curved-surface rebound.
The judgment sequence for wet-area walls (bathrooms, spas, pool surrounds) is: intact waterproofing layer → moisture-proof substrate → non-absorbent finish → dense joints. If all four pass, the finish is only the final layer of protection; if any one fails, no matter what is applied, problems will occur. The flexible finish itself does not absorb water, but it places higher demands on the honesty of the substrate.
The most valuable thing in construction organization is rhythm. Before the crew enters the site, the sample wall, layout marking, and material preparation should all be completed; the most commonly seen waste on site is boards not arriving, people waiting, and lights on. Organize transfer according to "materials never touch the ground," finish and clean the work area the same day, and the construction period will naturally be shortened.
On the day the owner visited the site
Acceptance was not formalistic: joint feel (run a fingernail along to check for height difference), straightness of edge sealant, skirting junction, and accuracy of switch panel cutouts. Two small dents were picked out on the spot, repaired with patches, and half a day's work was deducted from the crew.
Archived text, the part not changed by a single character
What I like doing most during reviews is going through the records from that time. Excerpting four passages:
Image display and application notes
Traditional ceramic tile on curved surfaces can only be done with small-format tiling, resulting in dense seams; natural stone for curved surfaces requires waterjet processing, with much higher cost and lead time. This case includes 13 application images in total, all taken on site, covering guest rooms, esports operation areas, water bars, wash areas, walkways and public rest areas. The bendable radius of flexible stone is affected by the model and substrate conditions; the specific radius is subject to the technical data of the selected model—do not force bends based on experience.
Communication and confirmation process
From material selection to delivery, communication in this project centered on three things: whether the cement board would feel too cold, how to arrange so many sockets and network ports, and whether it would be easy to wipe clean in the future. Owner: Each room has many sockets and network ports, probably a dozen or so holes—how should this be handled? IGOODS: This must be resolved at the layout stage. Owner: Will the cement feel too cold? The lighting in our rooms is already on the cool side.
Construction process and acceptance control points
★Engineering Experience: The density of power outlets, network ports, and lighting control panels in esports rooms is much higher than that of ordinary hotel rooms - a room often has more than 10 openings. Flexible stone panels are thin and have a certain flexibility, with lower cutting difficulty than ceramic tiles, but should avoid bending the same part repeatedly. The joint lines of different wall surfaces in the same space should be aligned as much as possible, making a big difference in the overall appearance.
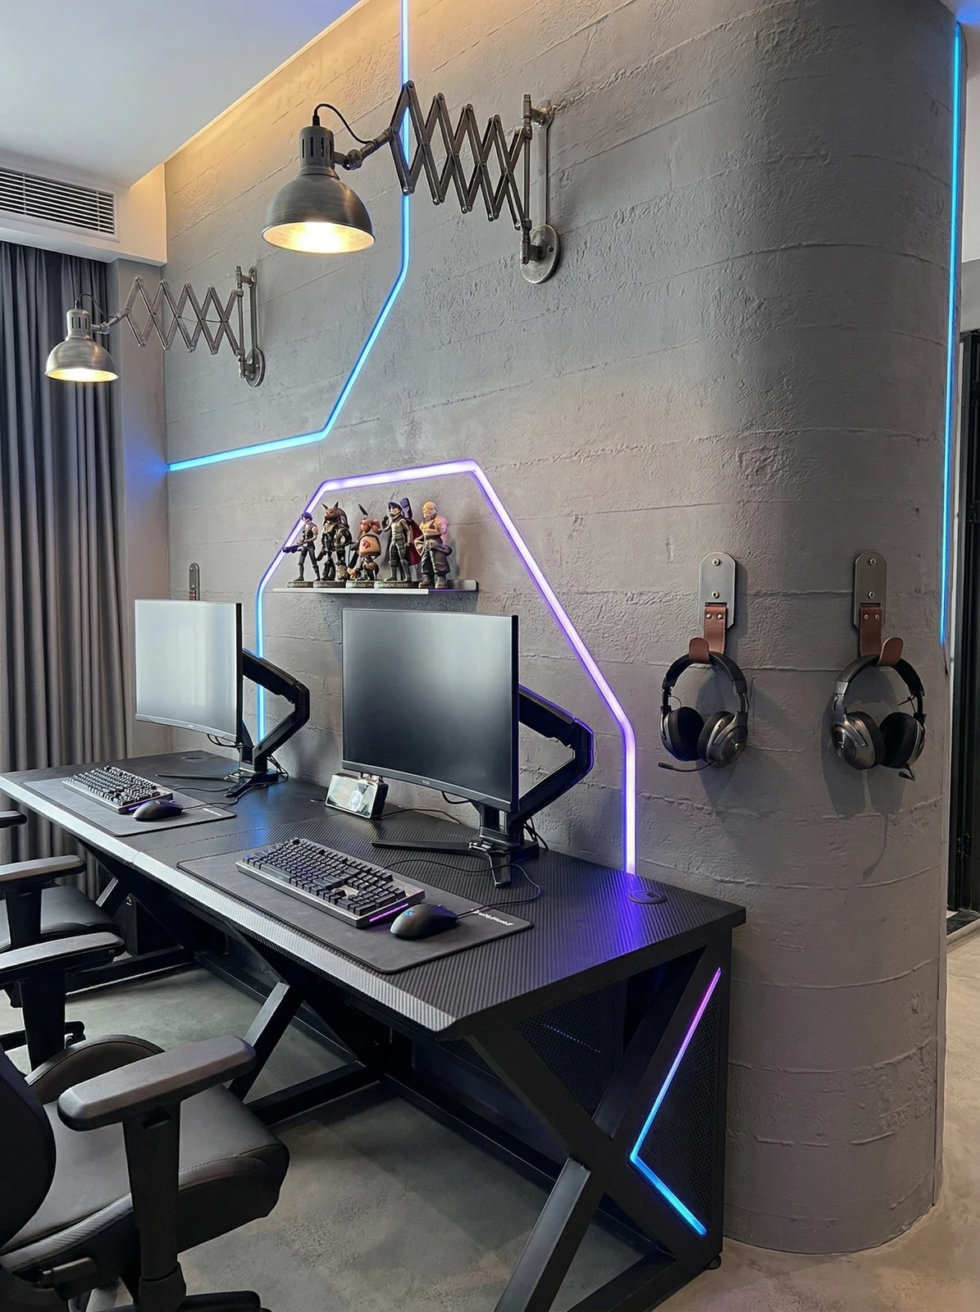
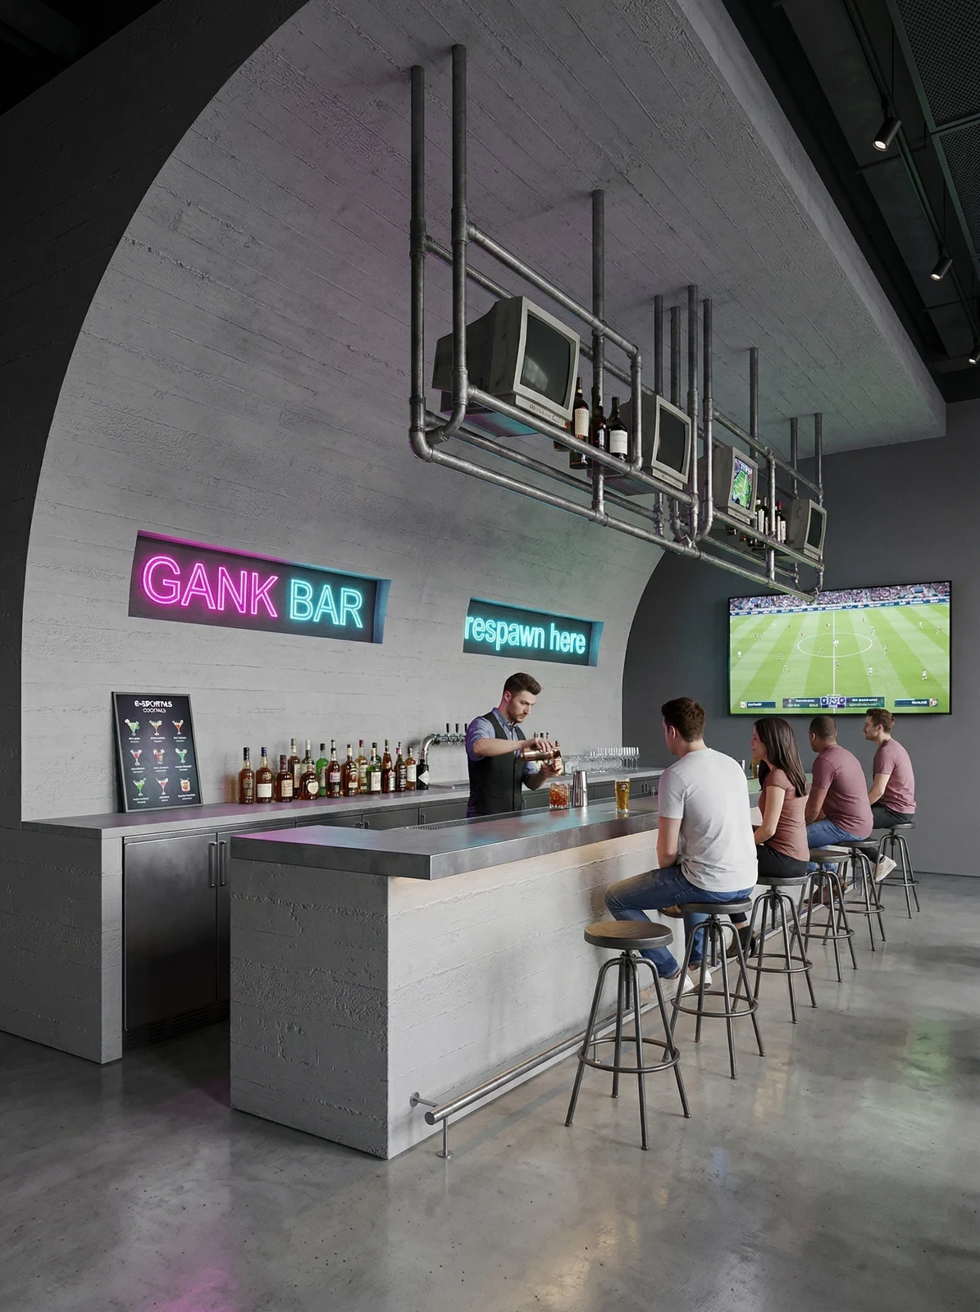
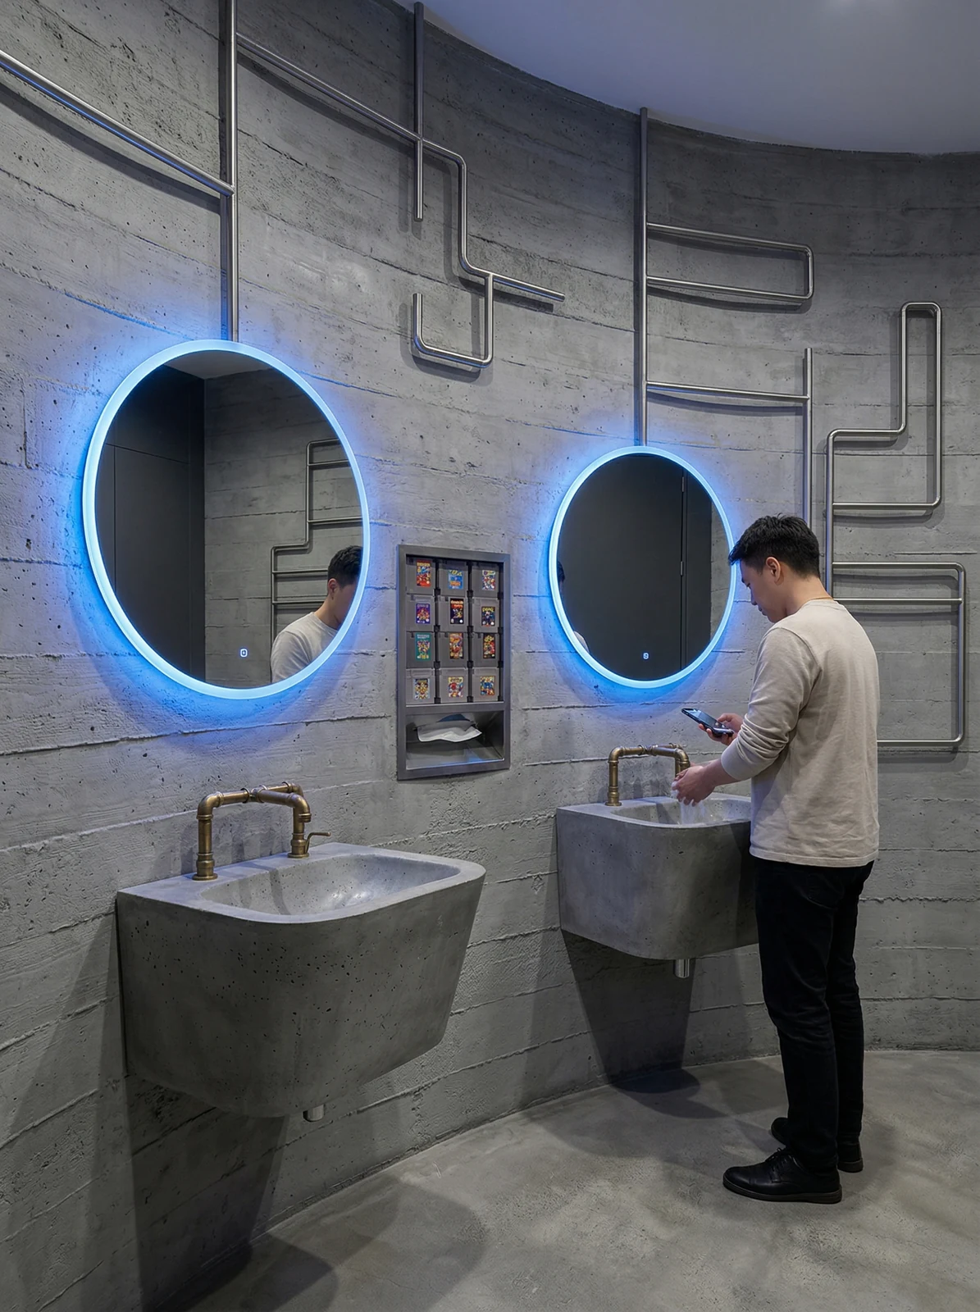
On-site photos of the industrial-style esports hotel
I took a few photos on the day of handover; the lighting was the everyday lighting during business hours, with no special lighting setup:
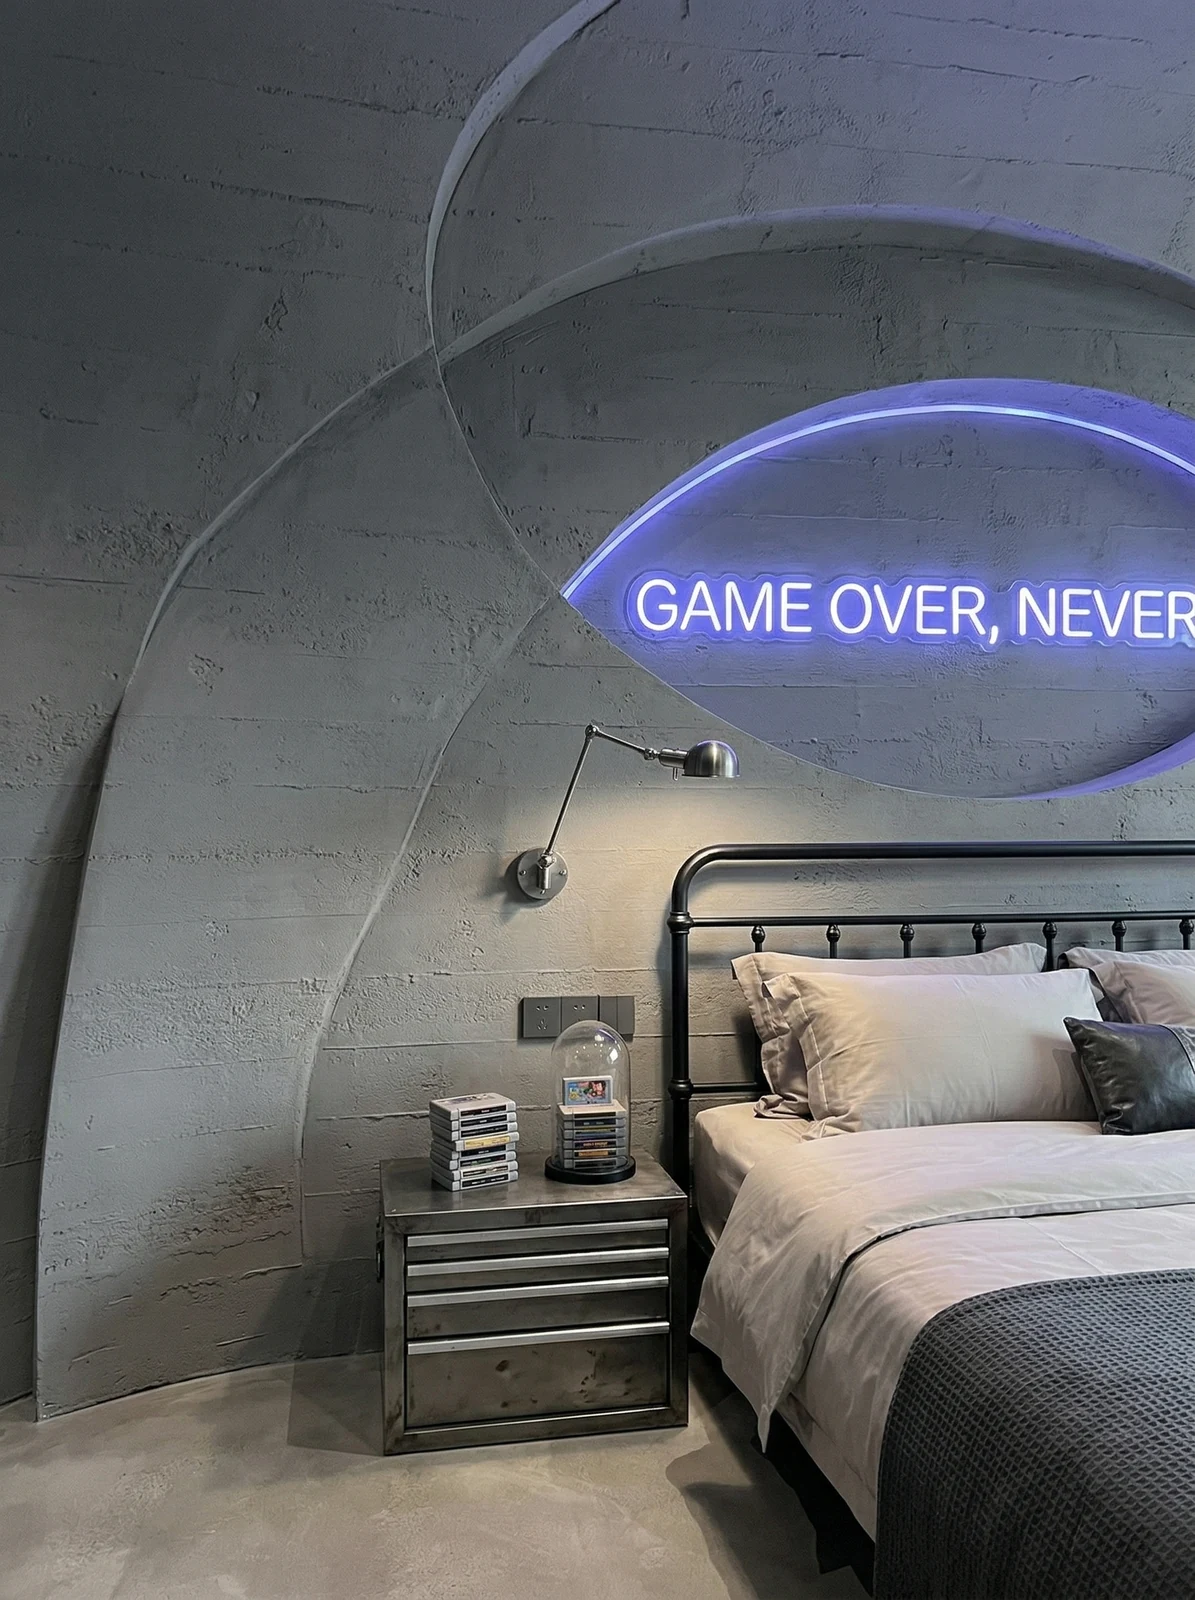
E-sports bedroom, gray curved wall, bed and blue lighting. It is not noticeable from afar; only up close can you tell the layout follows 1220×2930 boards.
Note the two-person computer area, gray-texture wall surface and colored linear lighting in this image: the edge trim color is most easily compared here
Quick Q&A
Someone asked this: compared with natural stone, what are the main differences of flexible stone? The appearance is similar; the main differences are self-weight and installation method. Flexible stone is 2.5–3.5mm thick, about 17kg per piece (about 3.2kg/㎡), and is directly applied to the wall with the full-surface bonding method without keels; natural stone is heavy and has requirements for substrate load-bearing and dry-hanging systems. In renovation projects, self-weight is often the decisive factor.
Q: How large is one panel? How many square meters can a box cover?
A: Standard specification 1220x2930mm (approximately 3.57㎡/sheet), thickness 2.5-3.5mm, each sheet weighs about 17kg. Packed in wood boxes, 70 sheets per box, each box is about 250.2㎡, after packaging, the size is 1300x3000x550mm, weighs about 1260kg. The number of boxes must be rounded up because the materials are shipped in full boxes.
Does flexible stone need keels?—No. After leveling is completed, it can be applied to the wall; both dry adhesion and wet adhesion are acceptable, and it can be adhered to substrates such as cement mortar walls, concrete walls, gypsum board walls, lightweight partition walls and insulated walls.
Someone asked this: can flexible stone be installed in a bathroom? It needs to be considered separately. Flexible stone has moisture-proof and mold-proof performance and can be used in humid environments and underground spaces; however, for shower areas with long-term direct contact with flowing water, ceramic tiles are still recommended. This is the applicable boundary of the material.
Related reading
Follow the links below to trace every judgment in this article back to its source:
Previous:Deyang hot pot restaurant approx. 780㎡ Xin Nan Hong rough rammed earth: old wall renovation
Next:Ziyang Hotel approx. 2,150㎡ Yunlong printed slate: long wall layout
Related articles
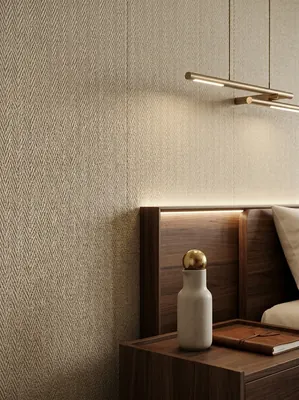
Hotel guest room 560㎡ linen-woven flexible stone wall construction case
IGOODS provided linen-woven soft stone as wall material for a hotel guest roo...
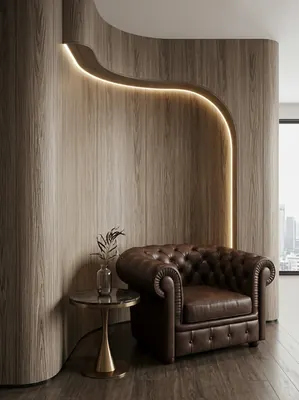
Hotel guest room 1260㎡ cherry wood grain wall construction case
IGOODS provided cherry wood grain flexible stone as wall material for a hotel...
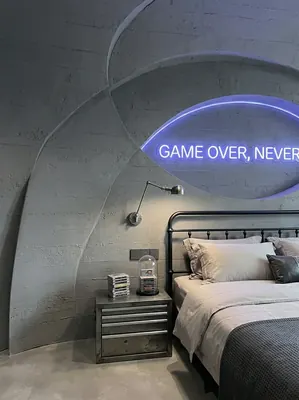
Industrial-style esports hotel (guest rooms + public corridors) 1000㎡ cement-cast panel wall surface construction case
IGOODS provided cement cast panels flexible stone as wall material for guest ...
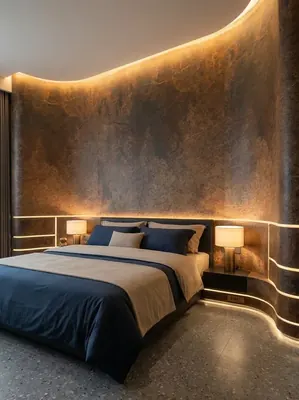
Construction case of 1640㎡ printed slate (embroidered red) wall for a boutique hotel
The boutique hotel project is located in Panzhihua City, Sichuan Province, an...
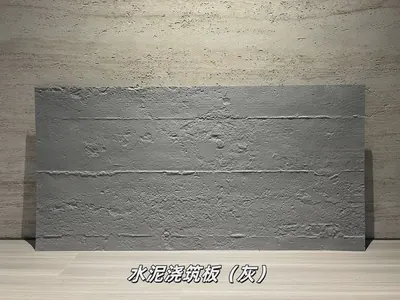
Gray Cement Cast Board Flexible Stone
Gray Cement Cast Board is a flexible stone in the Rammed Earth and Cement ser...
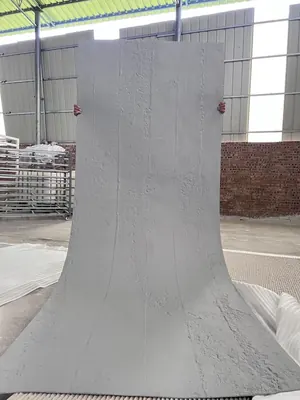
White solid-color cement cast panel flexible stone
White solid-color cement cast panel flexible stone is a solid-color flexible ...
cases related
Hotel guest room 560㎡ linen-woven flexible stone wall construction case
IGOODS provided linen-woven soft stone as wall materi...
View cases →
Hotel guest room 1260㎡ cherry wood grain wall construction case
IGOODS provided cherry wood grain flexible stone as w...
View cases →
Industrial-style esports hotel (guest rooms + public corridors) 1000㎡ cement-cast panel wall surface construction case
IGOODS provided cement cast panels flexible stone as ...
View cases →
Construction case of 1640㎡ printed slate (embroidered red) wall for a boutique hotel
The boutique hotel project is located in Panzhihua Ci...
View cases →