
Handing 780㎡ of wall over to a material you have never used yourself would make anyone hesitate. The hesitation process on this Deyang project is worth copying.
Back to the point,
This article does not recite a parameter table; it lays out the process of this 780 m² order in Deyang step by step: base account, decisions, construction, acceptance, follow-up—one stage at a time.For new projects, look at renderings; for renovation projects, look at the medical records. In a space that has been lived in for ten years, the walls have far more stories behind them than bare walls: modified electrical points, added partition walls, and water seepage spots patched again and again. Wall inspection before entering the site is more important than any material selection meeting.
First put the numbers on the table
Before the review, let's lay out the base records first; these are all materials kept on file at the time.
| City | Deyang City, Sichuan Province |
| Space type | Food & Beverage Spaces |
| Business type | Hot pot restaurant |
| Main material. | Coarse rammed earth flexible stone (Xinnanhong) |
| Construction area | Approx. 780 ㎡ |
| Construction period | 15 working days |
| Schedule | 15 working days |
| Implementation standards | JG/T 540-2017 |
| Construction location | Storefront, hall walls and column cladding in a hot pot restaurant |
With the same quote, whose money is spent where it matters most? When the material grade is the same, the difference usually comes down to two items: waste and substrate treatment. A crew willing to spend an extra half day on setting out can reduce cutting waste by two percentage points, which is far more respectable than cutting the material budget.
Three things separate a rendering from the real thing: vein density, seam method and gloss level. Stone-texture walls in rendering libraries are often 'density-amplified versions'; looking for materials by copying them directly will disappoint. The reliable path is to use the rendering to set the character, use samples to set specifications, and use a 1:1 sample wall to set final expectations.
In projects with reverse-scheduled timelines, wall work actually depends heavily on “predecessor items”: signed substrate acceptance, material arrival confirmation, and handover of MEP point locations—all three must be in place before work can start. If any one is missing, starting work means idle labor.
A sentence left in the record
Excerpted from the construction log: Of this, installation itself accounts for about 11 working days; the rest is substrate, layout marking, and acceptance.
It is recommended that the handover document package consist of five fixed items: layout drawings, batch number list, copies of test reports, maintenance instructions, and material storage location map. We have seen projects that used all five, and projects that argued for two extra weeks because one was missing.
Walls in dark-scene spaces (cinemas, bars, clubs) absorb light severely. Dark colors will appear one level darker under low illuminance. To achieve the effect of "texture visible but material boundaries not visible," it is often necessary to choose a color number half a level lighter than the target color, or embed a wall-washing light at the finishing edge.
The most valuable thing in construction organization is rhythm. Before the crew enters the site, the sample wall, layout marking, and material preparation should all be completed; the most commonly seen waste on site is boards not arriving, people waiting, and lights on. Organize transfer according to "materials never touch the ground," finish and clean the work area the same day, and the construction period will naturally be shortened.
Two lessons learned and one mistake
To discuss the retrospective, this project has two lessons worth copying and one lesson not recommended to repeat: the starting point was moved to the corridor side, so the owner's circulation route happened to start from a complete board, and all narrow strips went behind the furniture.
The judgment sequence for wet-area walls (bathrooms, spas, pool surrounds) is: intact waterproofing layer → moisture-proof substrate → non-absorbent finish → dense joints. If all four pass, the finish is only the final layer of protection; if any one fails, no matter what is applied, problems will occur. The flexible finish itself does not absorb water, but it places higher demands on the honesty of the substrate.
The logic of submission documents is "model corresponds to report." Combustion performance is classified according to GB 8624, and the sample name, specification, and production date in the test report must match the purchased model one-to-one. Using the report for model A to submit a project for model B, what is usually rejected is not the material, but the documents.
Maintenance after move-in
Don't overcomplicate maintenance. Routine dust removal is enough; wipe up spills promptly and don't leave them overnight; place a piece of cardboard under furniture when moving it—that's all.
Area is not the order quantity
Area is not the order quantity. For a net wall of 780㎡, plus cutting for door and window surrounds, the final approach is to add waste to the net area and convert it into a whole number of pieces. Before the layout drawing was finalized, the soft-furnishing locations were checked once—this is the only way to avoid "furniture in place, seam down the middle."
Half the beauty of large surfaces comes from the seams. If the seam is too narrow, there is no allowance for thermal expansion and contraction; if too wide, the eye is drawn entirely to the line. A common practice in indoor dry areas is a tight seam or a 1–2 mm process joint; at curved surfaces and complex junctions, it is better to leave a seam for routing than to force the panels together. Whether the seam color uses same-color adhesive or a contrasting line is up to the designer.
The logic of facade waterproofing is "channeling is better than blocking": the finish layer prevents rainwater infiltration, while the structural layer must lead entering water out. With drip lines, flashing boards, and joint sealant all in place, the facade can truly face the heavy rain season.
The iron grip on the adhesive mounting stage
The busiest person on site is not the one applying the boards, but the one holding the straightedge. Complete wall installation and fine adjustment within opening hours; if you can't press it into place, don't force it—starting over is better than making do.
There is an unspoken consensus in the industry on the common defect grading of panel surfaces: only what is visible to the naked eye at a distance of one meter counts as a defect; what can only be seen under oblique light is considered process variation. Before acceptance, writing "what is acceptable" into the sample wall confirmation form is much cheaper than arguing on site afterward.
Unretouched images are the most convincing
On-site photos are more honest than renderings. Here are a few photos taken at the time; look at the images first, then we'll discuss the details:
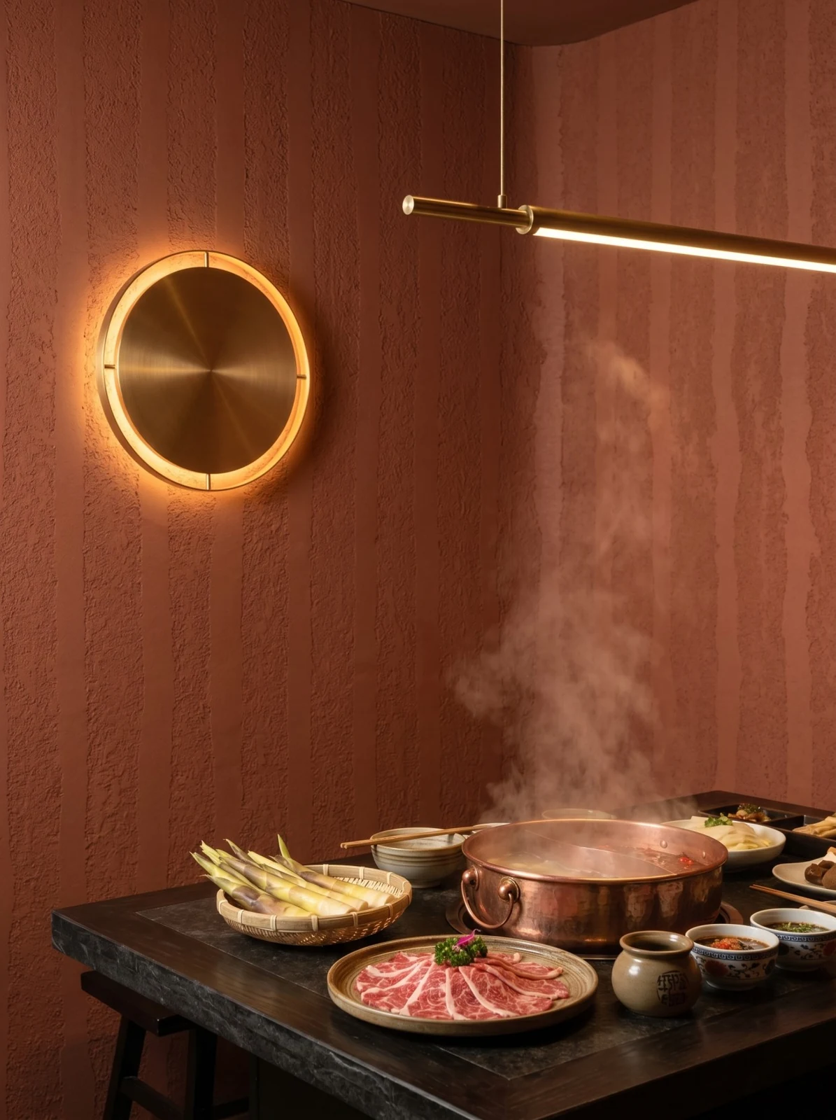
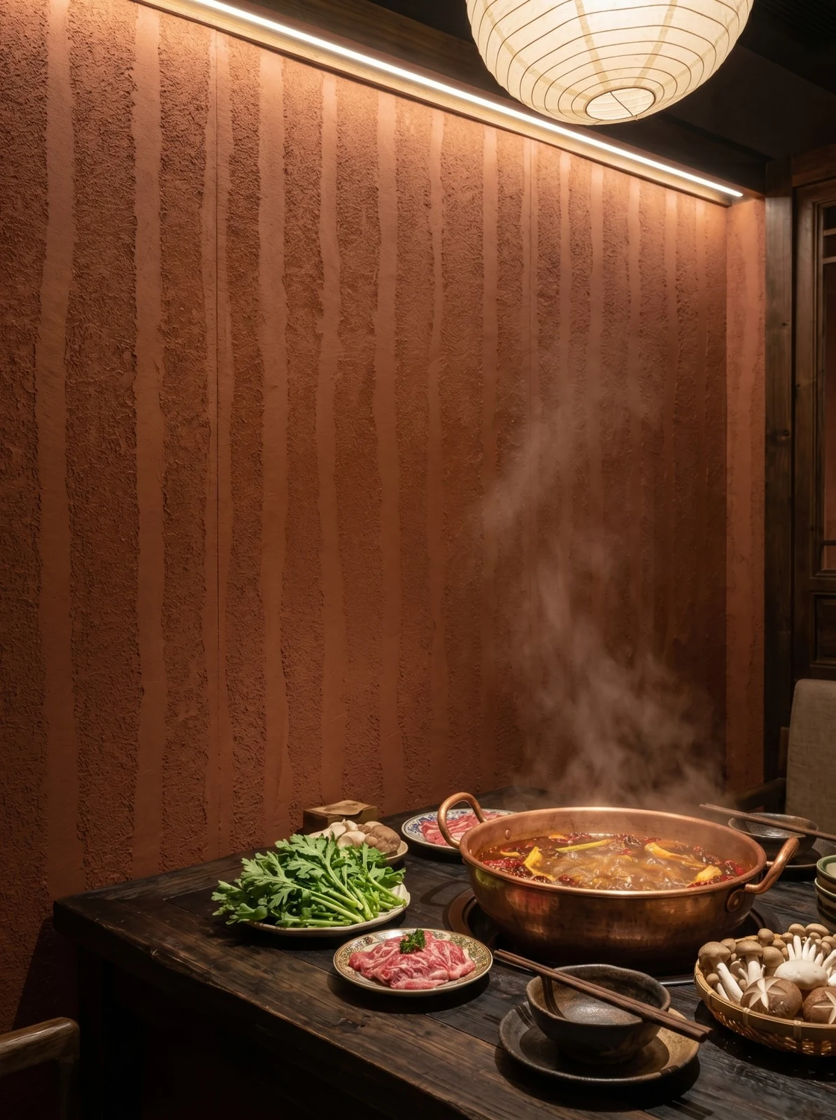
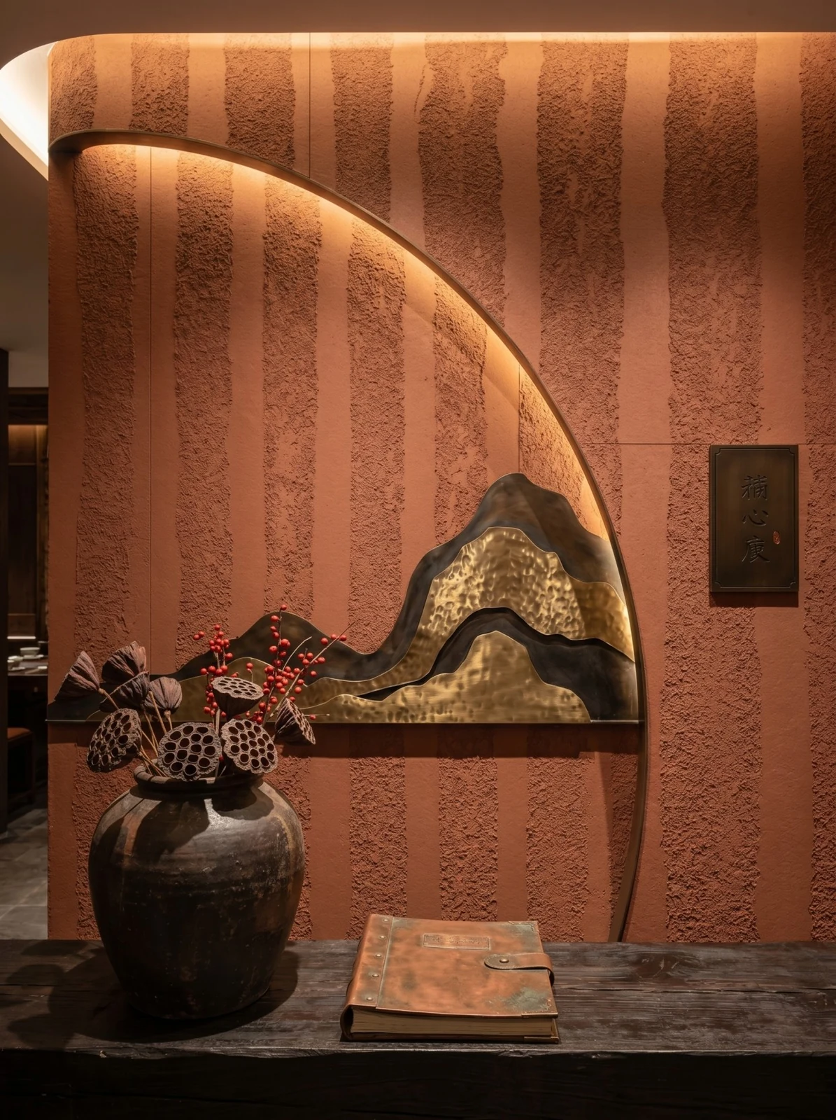
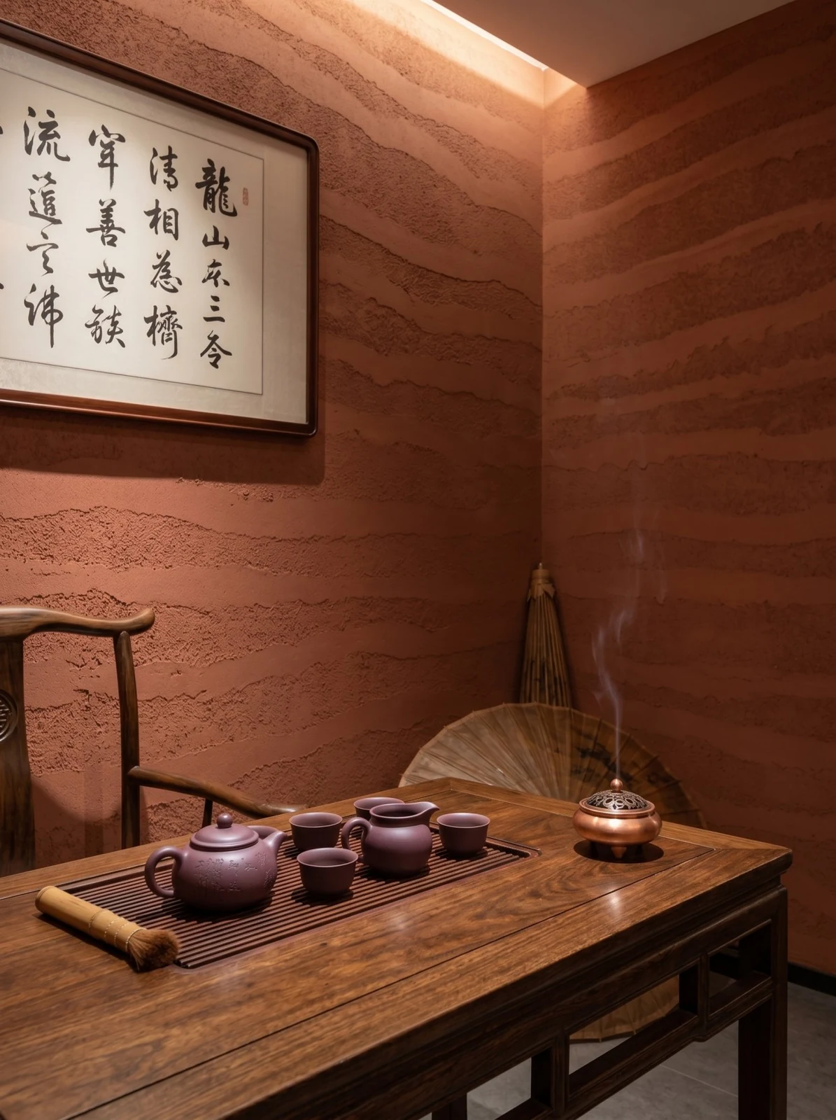
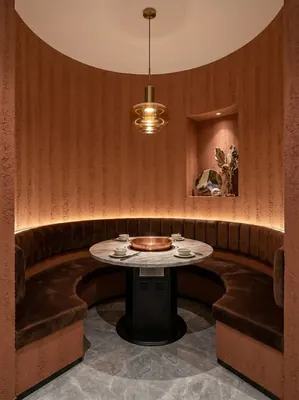
Close-up of the dining table, warm red wall, round wall lamp and pots—this is the spot that was questioned most closely during acceptance
This photo was taken right after finishing a detail: booth dining area, warm red vertical-textured feature wall and dining table.
The enemies of dining space walls are arranged by location: at the entrance it is sand and mud abrasion, at booths it is chair-back impact, and in the back-of-house passage it is oil fumes and water. Using different termination logic for different locations is more cost-effective than a uniform whole-wall approach — spend the impact-resistant budget where impacts occur.
A checklist for the next project
Give friends who also do restaurant spaces a self-check list; only when the conditions are checked does the material come up for discussion:
- Quantity of material preparation and batch number retention
- Relationship between starting point and column positions
- Brand and color of edge sealant
- Measured record of substrate moisture content
End treatment documentation
Closings reveal true quality. At the hot pot restaurant storefront, hall walls, and column cladding, each position corresponds to a specific closing method; leave an access panel in the side panel of the light cove—whether concealed lighting looks good is half about the reflection off the side panel.
For walls in spaces that remain open during business hours, maintenance costs deserve more consideration than initial construction cost. Restaurant walls cannot avoid cooking fumes; when choosing finishes, first ask, "Can oil stains be wiped off?" Retail walls cannot avoid shelf handling, so impact resistance at external corners and the 0-300 mm wall base should be prioritized. Factoring cleaning and repair into material selection is how you reduce the burden on the next store manager.
Those two hours before handover
For acceptance of this type of project, it is recommended to walk through once during the day and once at night. Move the furniture aside and look behind it; delivery quality is judged by these places that are normally unseen.
The most time-saving opening for a client meeting is three questions: what do you want people to see on this wall, what actions do people take by the wall, and how often is it cleaned. Once these three questions are answered, the budget range and material list basically converge.
The document chain for export projects is longer than for domestic ones: CE conformity documents, RoHS, REACH, and pre-shipment inspection before sea freight, and what each market recognizes is not entirely the same. The EU recognizes the CE system, Southeast Asia and the Middle East often require SGS or national inspection reports, and South American customers may require Spanish labels. Check the list all at once before placing an order, and both the freight forwarder and the customs clearance agent will have an easier time.
There are two schools of internal/external corner treatment: full-sheet wrapping and mitered corners. Full-sheet wrapping looks good but demands strict right-angle precision from the substrate; mitered corners are safer, and the eye can accept a slightly offset seam position. External corners in public spaces have a high probability of being hit; better to use mitered corners plus corner guard edging than to gamble for appearance.
The question I was stumped by at the time
Someone asked this: does the material have test reports? What standard does it follow? It follows JG/T 540-2017 "Flexible Imitation Stone Decorative Materials for Buildings" (issued by the Ministry of Housing and Urban-Rural Development). Environmental and combustion performance test reports for the corresponding models can be provided with the goods.
By the way, answering a frequently asked question: can it be used in damp areas? Yes. The material itself does not absorb water, and after installation the wall surface is less prone to dampness and mold, so it can be used in damp environments and underground spaces. For wet areas such as restrooms, it is recommended to confirm the specific scope in conjunction with the wet/dry zoning plan.
Someone asked this: can old walls be directly covered during renovation? Yes, if the original wall is firm and free of hollow areas; old tile surfaces can also be directly covered. However, before construction, each surface must be checked for hollow areas, and hollow areas must be knocked out and redone—this step cannot be skipped.
Compared with natural stone, is the texture difference big?—Differences are visible up close: natural stone has naturally occurring random variations, while the texture of coarse rammed earth flexible stone is formed by embossing or printing, giving higher consistency within the same style. From a distance, the overall look is similar. When placing natural stone and flexible material on adjacent walls in the same space, it is recommended to make a small sample comparison first.
Same project, same batch is an iron rule. Batch variation of flexible finishes is controlled within the standard range, but when large surfaces are placed side by side, even half a grade of color difference still stands out. For projects with a single area exceeding 1000㎡, our approach is one-time production scheduling, unified batch numbers, and box numbering by floor or area, with panels taken by matching number during installation.
The biggest taboo in old wall renovation is "it looks fine." Whether the original tile surface or old latex paint surface can be directly covered depends on an adhesion test, not on visual inspection. Our standard procedure is to apply a sample piece in an inconspicuous corner and, after 48 hours, pry it off by hand; only if it cannot be pried off is large-scale work allowed to start. Skip this step and all that follows is rework.
Original archive excerpt
What I like doing most during reviews is going through the records from that time. Excerpting four passages:
Usage effect and daily maintenance
This article does not give a single quotation, to avoid misleading; for a project quotation, please provide area, pattern and delivery location. Whether the junctions are handled well directly determines whether the facade looks "clean" or "fragmented." 7.1 Visual impression and light environment The layered feel of the rammed earth texture comes from surface height differences; when light strikes at an angle, natural light-dark transitions appear.
Customer industry usage scenario: the real requirements for walls in a hot pot restaurant
The construction period of a shutdown renovation is the cost. Every day of renovating an old store is lost business. After renovation, the original circulation and fire safety conditions must be maintained. For renovation projects, it is not recommended to change the visibility of the original evacuation routes and fire facilities because of wall shaping. The method is to wrap the entire column, arrange the seam lines on the side and rear, and align the column face seam lines with the adjacent wall seam lines, so that from the front it reads as one complete surface.
Material comparison: why choose "coarse rammed earth flexible stone"
When comparing wall materials side by side, what really determines the selection is often not "which one looks better," but rather whether the substrate can bear the load, whether the schedule can be compressed, and whether the shape can be achieved. The answers to the three questions for this project: the storefront and interior use the same rammed earth panel, creating visual continuity inside and out; the structural columns are fully wrapped, with column seams aligned with wall seams; the old store renovation only leveled the original wall surface without removing the old finish layer. This project ultimately chose coarse rammed earth flexible stone because the storefront and interior use the same rammed earth panel, creating visual continuity inside and out.
Related reading
Related pages are placed here for easier verification:
Previous:Leshan educational space approx. 950㎡ rammed earth board: texture and durability
Next:Dujiangyan esports hotel approx. 1000㎡ cement cast panel application analysis
Related articles
260 square meter dining space red rammed earth board wall construction case
IGOODS by Aigusi provides red rammed earth board as wall material for a dinin...
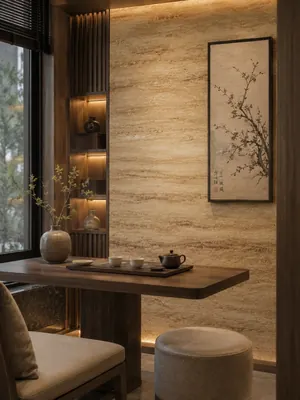
Construction case of 160㎡ printed travertine wall for dining space
IGOODS provided printed travertine as wall material for a dining space projec...

Construction case of 420㎡ coarse rammed earth (New South Red) wall for dining space
IGOODS provided coarse rammed earth (New South Red) as wall material for a di...

Wall construction case of 780㎡ coarse rammed earth (New South Red) in a hot pot restaurant
The hot pot restaurant project is located in Deyang City, Sichuan Province, a...
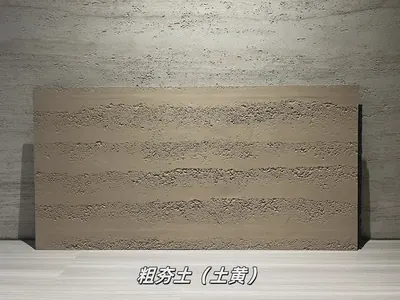
Earth-yellow coarse rammed earth flexible stone
Earth-yellow coarse rammed earth is a flexible stone in the rammed earth and ...
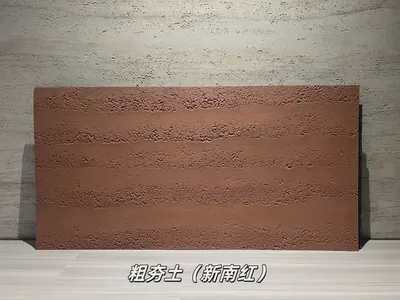
New South Red coarse rammed earth flexible stone
New South Red coarse rammed earth is a flexible stone product in the rammed e...
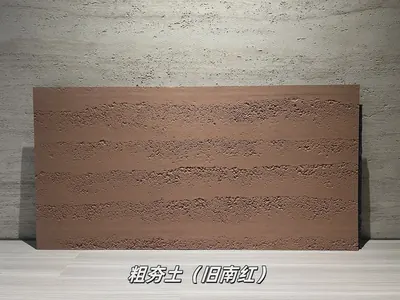
Old South Red Coarse Rammed Earth Flexible Stone
Old South Red Coarse Rammed Earth is a flexible stone in the Rammed Earth and...
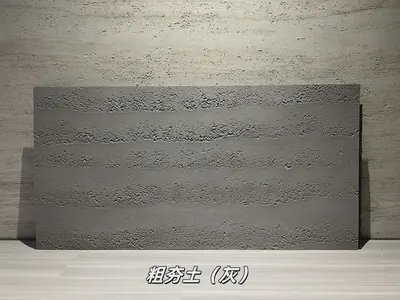
Gray Coarse Rammed Earth Flexible Stone
Gray Coarse Rammed Earth is a flexible stone in the Rammed Earth and Cement s...
cases related
260 square meter dining space red rammed earth board wall construction case
IGOODS by Aigusi provides red rammed earth board as w...
View cases →
Construction case of 160㎡ printed travertine wall for dining space
IGOODS provided printed travertine as wall material f...
View cases →
Construction case of 420㎡ coarse rammed earth (New South Red) wall for dining space
IGOODS provided coarse rammed earth (New South Red) a...
View cases →
Wall construction case of 780㎡ coarse rammed earth (New South Red) in a hot pot restaurant
The hot pot restaurant project is located in Deyang C...
View cases →