
Why did the 950 square meters of cultural and educational space wall finally fall on rammed earth boards (rammed earth and cement series)? This article recounts the selection process at that time.
First put the conclusion up front:
This article does not recite a parameter table; it lays out the process of this 950 m² order in Leshan step by step: base account, decisions, construction, acceptance, follow-up—one stage at a time.The dossier page before rammed earth board goes on the wall
Lay out the numbers first, then opinions are easier to discuss. The following is taken from the project files.
| Project location | Leshan City, Sichuan Province |
| Project type | Cultural and educational spaces |
| Materials used | Rammed earth board (rammed earth and cement series) |
| Material specifications | 1220×2930mm | thickness 2.5–3.5mm | single piece about 17kg |
| Wall area | Approx. 950 ㎡ (◆ preliminary estimate) |
| Construction process | Full bonding method, direct wall installation after leveling, no keel required |
| Implementation standards | JG/T 540-2017 'Building Flexible Stone-faced Decorative Material' |
| Application location | Atrium / main wall (curved surface), columns / column cladding, arches / niches, wall base 0–300mm |
There is an unspoken consensus in the industry on the common defect grading of panel surfaces: only what is visible to the naked eye at a distance of one meter counts as a defect; what can only be seen under oblique light is considered process variation. Before acceptance, writing "what is acceptable" into the sample wall confirmation form is much cheaper than arguing on site afterward.
The condition seen during the follow-up visit after one year
Follow-up visit after the warranty period, wall condition: panel surfaces clean, seam lines free of accumulated dust and darkening. Daily care is simply routine dust removal; wipe up spills promptly, do not leave them overnight; place a piece of cardboard under furniture when moving it.
A sentence left in the record
A record from that time is kept in the archive: The budget estimate for this project is about 950㎡, with about 1,045㎡ of material prepared; at 250.2㎡ per box, 5 boxes are required (rounded up).
Same project, same batch is an iron rule. Batch variation of flexible finishes is controlled within the standard range, but when large surfaces are placed side by side, even half a grade of color difference still stands out. For projects with a single area exceeding 1000㎡, our approach is one-time production scheduling, unified batch numbers, and box numbering by floor or area, with panels taken by matching number during installation.
A self-check list you can copy directly
Before entering the site, print this checklist and post it at the project office:
- Batch verification (batch number on the back of the panel), tight joints in wet areas, wrinkle-free wrapping of columns, texture alignment on feature walls
- Hollowing rate (tap each panel), joint width uniformity (check with a string line), verticality of external corners (straightedge), panel color difference (inspect under side light)
- Brand and color of edge sealant
- Joint feel (run a fingernail along to check for height difference), straightness of edge sealant, skirting transition, accuracy of switch panel openings
The logic of submission documents is "model corresponds to report." Combustion performance is classified according to GB 8624, and the sample name, specification, and production date in the test report must match the purchased model one-to-one. Using the report for model A to submit a project for model B, what is usually rejected is not the material, but the documents.
Wall section under a reverse-scheduled construction timeline
Time account: a schedule converted from the daily installation area per person, with no full-segment idle time in between. For cultural and educational spaces, one day earlier delivery means one day earlier revenue; the owner calculates this account more clearly than we do.
On-site real shots, explained one by one
On-site photos are more honest than renderings. Here are a few photos taken at the time; look at the images first, then we'll discuss the details:
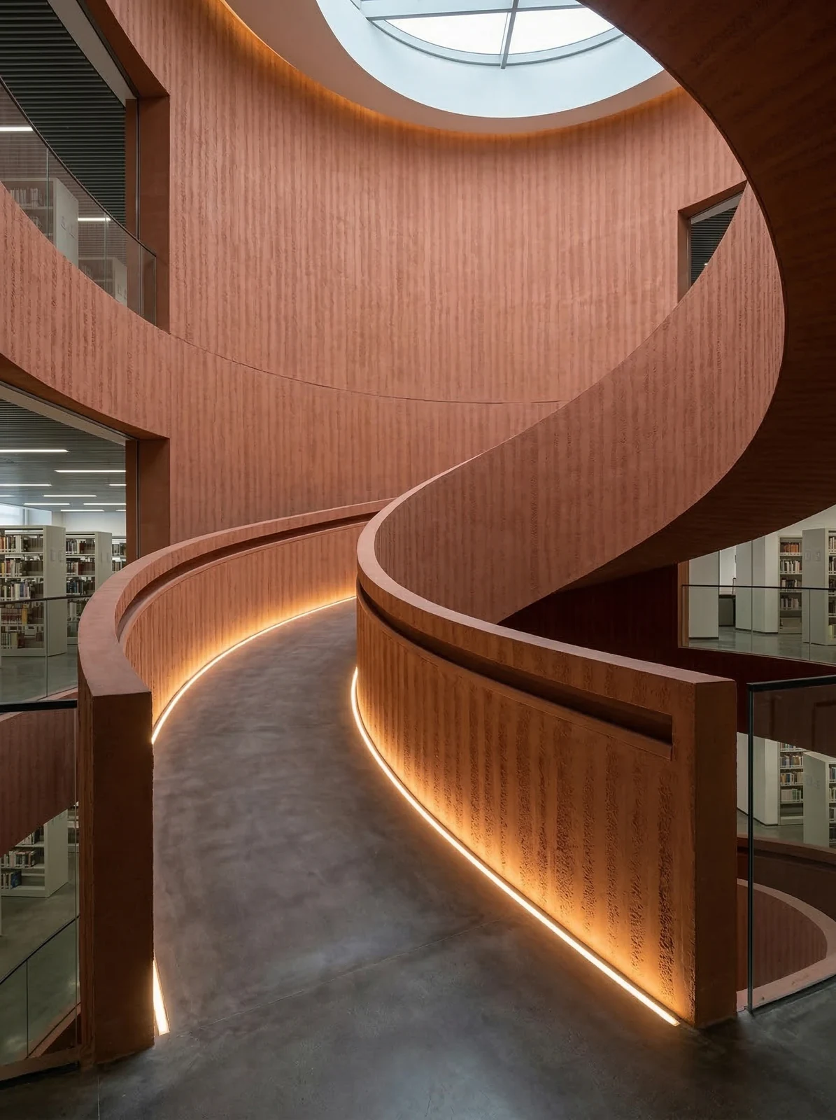
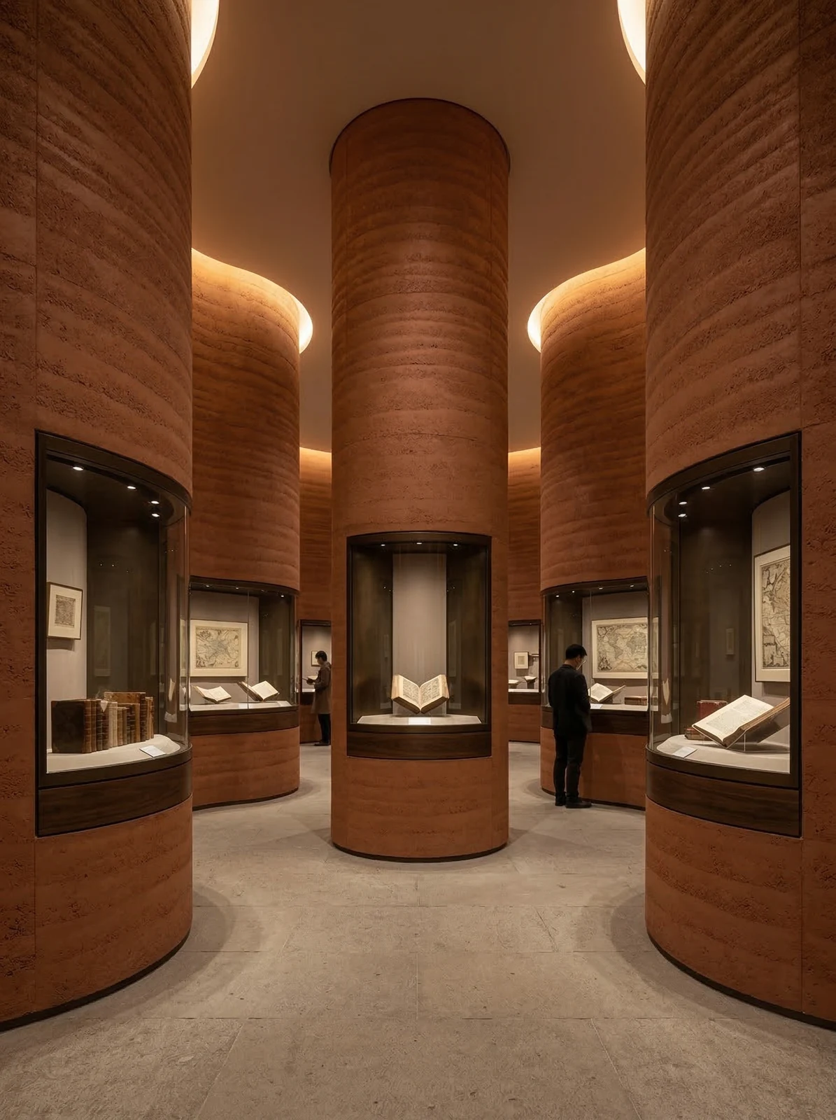
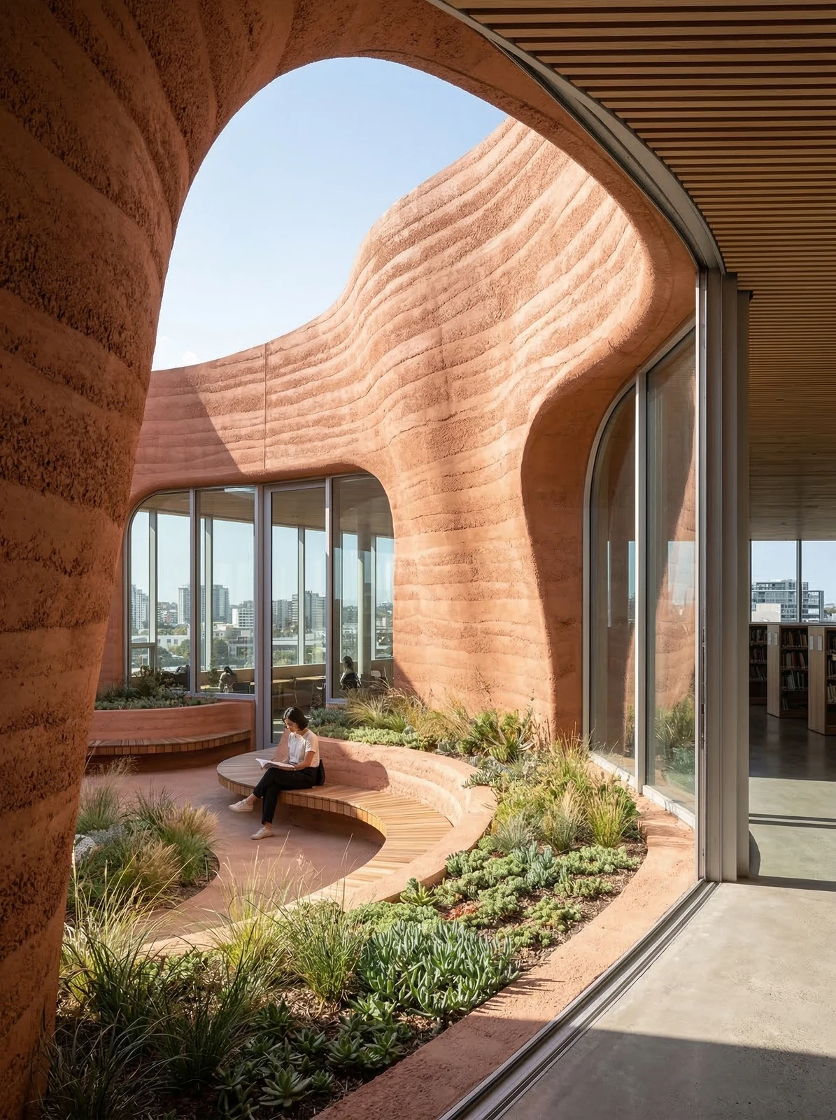
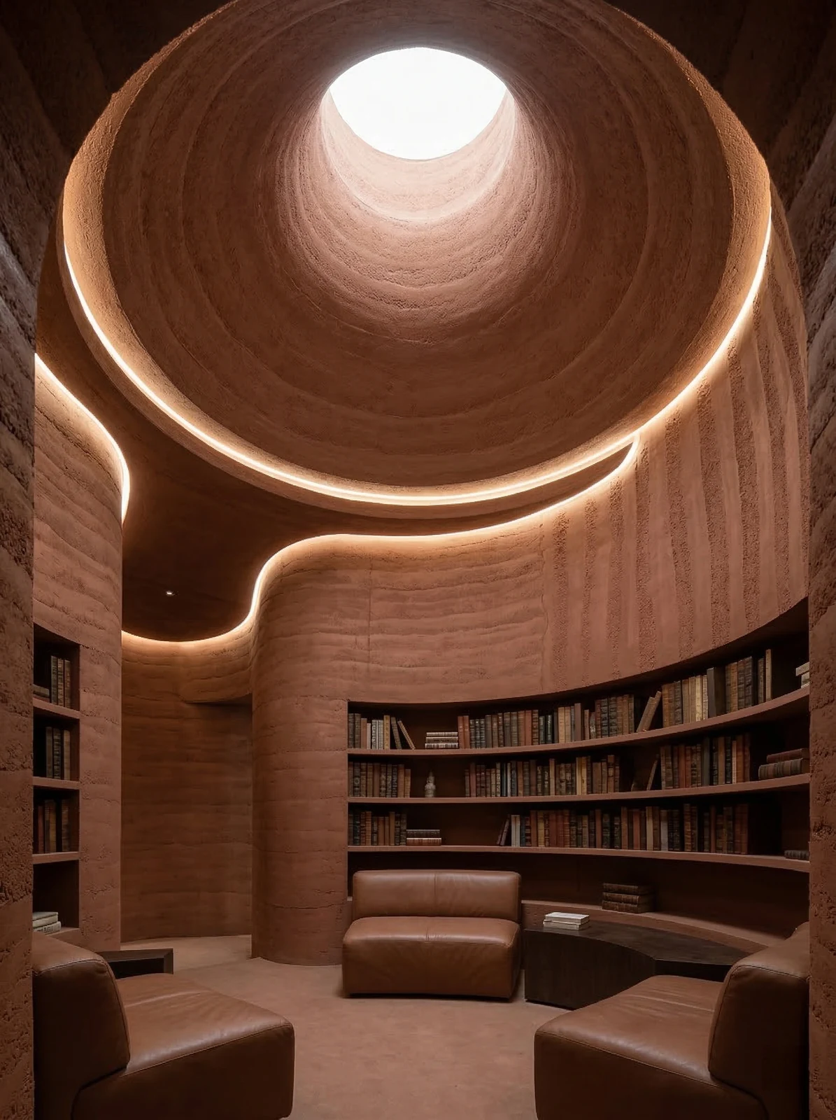
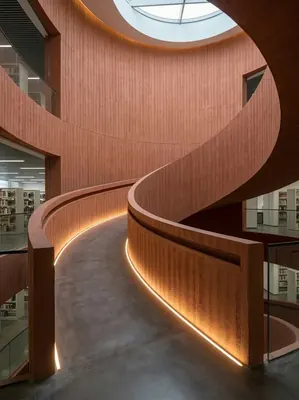
Atrium staircase, warm red curved wall and continuous curved handrail—this position is the least noticeable in the renderings and the most labor-intensive on site
Exhibition hall, warm red full-height column wall with display platform. It doesn't seem so from a distance; only up close can you tell the layout follows 1220×2930 panels.
Half the beauty of large surfaces comes from the seams. If the seam is too narrow, there is no allowance for thermal expansion and contraction; if too wide, the eye is drawn entirely to the line. A common practice in indoor dry areas is a tight seam or a 1–2 mm process joint; at curved surfaces and complex junctions, it is better to leave a seam for routing than to force the panels together. Whether the seam color uses same-color adhesive or a contrasting line is up to the designer.
With the same quote, whose money is spent where it matters most? When the material grade is the same, the difference usually comes down to two items: waste and substrate treatment. A crew willing to spend an extra half day on setting out can reduce cutting waste by two percentage points, which is far more respectable than cutting the material budget.
For walls in spaces that remain open during business hours, maintenance costs deserve more consideration than initial construction cost. Restaurant walls cannot avoid cooking fumes; when choosing finishes, first ask, "Can oil stains be wiped off?" Retail walls cannot avoid shelf handling, so impact resistance at external corners and the 0-300 mm wall base should be prioritized. Factoring cleaning and repair into material selection is how you reduce the burden on the next store manager.
Acceptance carried out in four stages
For acceptance of this type of project, it is recommended to walk through once during the day and once at night. Move the furniture aside and look behind it; delivery quality is judged by these places that are normally unseen.
There are two schools of internal/external corner treatment: full-sheet wrapping and mitered corners. Full-sheet wrapping looks good but demands strict right-angle precision from the substrate; mitered corners are safer, and the eye can accept a slightly offset seam position. External corners in public spaces have a high probability of being hit; better to use mitered corners plus corner guard edging than to gamble for appearance.
Leaving three days for ventilation before acceptance prior to opening is spending a little to achieve a lot. The finish itself does not retain odors, but adhesive joints and backing will retain construction residue; coordinate with the schedule in advance and include this period in the plan.
The most valuable thing in construction organization is rhythm. Before the crew enters the site, the sample wall, layout marking, and material preparation should all be completed; the most commonly seen waste on site is boards not arriving, people waiting, and lights on. Organize transfer according to "materials never touch the ground," finish and clean the work area the same day, and the construction period will naturally be shortened.
The light position drawing was revised twice
This color in the rammed earth and cement series is picky about light. Under lighting, gray tones are the most honest about light — the wall changes with whatever color temperature the light is. Be sure to bring a light to compare on the day you confirm the sample.
Quick Q&A
Q: What material is used to achieve large curved surfaces like in a library?
Answer: Flexible stone can be bent within a certain radius, and columns, domes, spiral staircases and circular opening shapes can all be continuously wrapped without separately making molds for the shapes; traditional tiles on curved surfaces can only be pieced in small formats with dense seams, and natural stone for curved surfaces requires waterjet processing, with much higher cost and lead time.
Someone asked this: for such a large area, how is material preparation calculated? Multiply the measured net area by the waste rate (5%–8% for regular walls, 10%–15% for spaces with many curved surfaces and openings). The budget estimate for this case is about 950㎡, with material preparation of about 1,045㎡, requiring 5 boxes at 250.2㎡ per box (rounded up). Different batches of flexible stone may have slight color tone differences; large-area projects should prepare sufficient material in one go and mix materials during layout.
How do you ensure accuracy in large curved surface construction?
A: The process diagram is: Layout first → Make a 1:1 template for key surfaces → Confirm bending radius and rebound → Mass production. It is recommended to inspect sections of the curved parts to avoid discovering curvature deviation after the whole section is completed. The specific bendable radius should be based on the model technical data.
Let me also answer a frequently asked question: What mandatory requirements do public venues have for materials? Mainly fire protection and environmental protection: materials must have flame-retardant performance, be free of added formaldehyde and asbestos, and provide valid test reports for the selected model. Flexible stone is a composite of natural mineral raw materials and a polymer flexible substrate; it is an inorganic ecological material and can provide corresponding reports by model.
Walls in dark-scene spaces (cinemas, bars, clubs) absorb light severely. Dark colors will appear one level darker under low illuminance. To achieve the effect of "texture visible but material boundaries not visible," it is often necessary to choose a color number half a level lighter than the target color, or embed a wall-washing light at the finishing edge.
For projects under nighttime construction, daytime is not for rest but for preparation: panel cutting, pre-layout, sorting and numbering are all completed during the day, and only bonding and compaction are done at night. Clarify the division of work between the two shifts during the briefing.
Experience and lessons not to repeat
Lessons learned written here: half a day was left extra on the day of setting out, and letting the column-position segmented joints into the internal corner was worth it; if the sample wall had been made two days later, the color difference dispute would have dragged all the way to the delivery day.
How to arrange 950 square meters into one image
Area is not the order quantity. For a net wall of 950㎡, plus the added allowance for curved-surface development, the final approach is to add waste to the net area and convert it into a whole number of pieces. Book-match positions are marked on the drawings in advance; workers only take panels by number, and the layout team is responsible for the grain.
The three documents commonly required for project submission: fire performance, environmental limits, and physical performance. The three reports correspond to three standards systems; write the report numbers and models into the same ledger, and the submission desk will not ask you to supplement them a second time.
Records from that time, quoted verbatim
The following passages come directly from project records and can serve as references when writing proposals:
Configuration plan
For large-area projects, it is recommended to stock the full quantity at once and mix materials during layout; the same wall in the same space must use the same batch. A practical reminder: flexible stone is made from natural mineral raw materials, and slight tone differences may exist between different batches; this is a characteristic of the material itself.
Material comparison: why rammed earth panels
The rammed earth and cement series offers colorways such as Earth Yellow, New South Red and Cement Gray, with other colors customizable; the visual tone of this project is based on orange-brown rammed earth layering. 2.1 Why choose rammed earth panels Walls in public venues such as libraries are often not flat — spiral staircases, circular openings, columns and arches form continuous curved surfaces. The layering direction of the rammed earth texture can extend along the curved surface, turning "curved surface" from a construction difficulty into a design language.
Customer industry usage scenario: the real requirements for walls in cultural and educational spaces
High requirements for acoustics and light environment. Reading spaces are sensitive to light reflection; matte-textured walls can reduce glare; textured surfaces also have a certain sound-absorbing effect. Fire safety and environmental protection are hard requirements. Public buildings have clear requirements for the combustion performance and formaldehyde release of materials, and valid test reports must be provided. Maintenance must allow local repair. Local damage in public places is unavoidable, and materials need to be replaceable locally without leaving obvious traces.
Image display and application notes
This project has a total of 10 application photos, all taken on site, covering the atrium grandstand, atrium hall, skylight corridor, domed reading area, spiral staircase, circular bookshelf platform, children's reading area, atrium skylight, arched reading seats, main staircase, and other locations.
Individual panels can be replaced, which is the greatest after-sales advantage of this type of finish compared with traditional stone. However, whether the replacement is clean depends on whether records are kept: the layout drawing numbering at the time of installation and the starting point of each wall. If these two are archived, panel replacement can still align the joints three years later.
How to finish joints, corners and ends
Closings reveal true quality. At the atrium / main wall (curved), columns / column cladding, arches / niches, and wall base 0–300mm, each position corresponds to a specific closing method; leave an access panel in the side panel of the light cove—whether concealed lighting looks good is half about the reflection off the side panel.
Why not rammed earth flexible stone
The question peers ask most is "why not use rammed earth flexible stone." The answer is very practical: test bending at small-radius positions showed no springback, so the curved surfaces in the renderings could actually be realized.
The base layer — this point cannot be overstated. Hollowing, sanding, and moisture content are the three unavoidable safety gates for adhesive-applied finishes. Tap once to listen, run a straightedge once to check flatness, and on walls with heavy moisture, take several readings with a moisture meter. When the base layer is substandard, whatever facing material you apply is just putting a lid on the problem — the spots that bulge three months later are often exactly where the work was skipped at the time.
Three key points of the full bonding method
Full-surface bonding sounds simple, but the adhesive's open time is a hidden threshold. Adhesive must be spread to over 90% coverage; hollow spots always come from the remaining 10%.
Related reading
Compare them side by side for more confidence:
Archive supplement · Cultural and educational space 950㎡ rammed earth panel wall construction case
When sorting out follow-up visit records, a few more pages of notes turned up, added here:
- II. Material comparison: why rammed earth panels 2.1 Why choose rammed earth panels. Walls in public venues such as libraries are often not flat — spiral staircases, circular openings, columns, and arches form continuous curved surfaces.
- With such a large area, how is material preparation calculated? Multiply the measured net area by the loss rate (5%–8% for regular walls, 10%–15% for curved surfaces and spaces with many openings).
- How is precision ensured in large curved surface construction? The flowchart is: layout drawing first → make a 1:1 mockup for key curved surfaces → confirm the bending arc radius and springback → batch construction.
- × 300 Approx. 280,000 yuan Why is the range so wide: 25-300 yuan/㎡ covers the full range from economy textures to customized large slabs; the actual unit price depends on specifications, thickness, texture technology, order quantity and delivery time.
- 50㎡, material specifications 1220×2930mm, thickness 2.5–3.5mm, single weight about 17kg, in accordance with JG/T 540-2017 《Building Flexible Stone Cladding Material》.
- Area per box (㎡) 1220×2930 2.5–3.5 17 70 Approx. 250.2 The specifications, weights, and packaging in the table are reference values; actual values are subject to order confirmation. Custom large panels, small panels, and irregular sizes are supported.
On-site log notes · 950㎡ rammed earth panel wall construction case in a cultural and educational space
In the copy of the checklist left by the foreman at the time, these lines were the most useful:
- How is precision ensured in large curved surface construction? The flowchart is: layout drawing first → make a 1:1 mockup for key curved surfaces → confirm the bending arc radius and springback → batch construction.
- IGOODS original statement at the time: "The surface is dense; daily cleaning with water or a neutral cleaner is sufficient. Note that strong solvents should not be used, and polishing is not necessary."
- The owner's exact words at the time: "Ours is a cultural and educational space, and we want the walls to have the texture that a cultural and educational space should have. What do you suggest?"
- edAnswer\
- The rough estimate for this project is approximately 950㎡, material preparation approximately 1,045㎡, and at 250.2㎡ per box, 5 boxes are required (rounded up).
- Communication focus: whether the material selection matches the spatial character.
- ceptedAnswer\
Filing note · Construction case of 950㎡ rammed earth panel wall in a cultural and educational space
When sorting out follow-up visit records, a few more pages of notes turned up, added here:
- IGOODS original statement at the time: "For specific wear resistance and stain resistance indicators, refer to the valid test report for the selected model. The material itself is zero formaldehyde, asbestos-free, and flame retardant; these can be verified in the product documentation."
- IGOODS original statement at the time: "The surface is dense; daily cleaning with water or a neutral cleaner is sufficient. Note that strong solvents should not be used, and polishing is not necessary."
- The owner's exact words at the time: "Ours is a cultural and educational space, and we want the walls to have the texture that a cultural and educational space should have. What do you suggest?"
- The rough estimate for this project is approximately 950㎡, material preparation approximately 1,045㎡, and at 250.2㎡ per box, 5 boxes are required (rounded up).
- Communication focus: whether the material selection matches the spatial character.
- Communication focus: whether the substrate conditions are adequate.
- Communication focus: how to determine openings and layout.
- Project type: cultural and educational space.
Previous:Guang'an coffee and tea shop approx. 220㎡ sandstone-texture wall material selection analysis
Next:Deyang hot pot restaurant approx. 780㎡ Xin Nan Hong rough rammed earth: old wall renovation
Related articles
Construction case study of 950㎡ rammed earth board wall in a cultural and educational space
IGOODS provides rammed earth panels as wall materials for a cultural and educ...
Children's Hall 560㎡ wood-grain (natural wood color) wall construction case
The children's hall project is located in Quanzhou City, Fujian Province. The...
Construction case of mirrored wood-veneer ceiling and WPC grille walls at the Russian children's center
This article documents the division of labor, construction and acceptance con...
cases related
Construction case study of 950㎡ rammed earth board wall in a cultural and educational space
IGOODS provides rammed earth panels as wall materials...
View cases →
Children's Hall 560㎡ wood-grain (natural wood color) wall construction case
The children's hall project is located in Quanzhou Ci...
View cases →
Construction case of mirrored wood-veneer ceiling and WPC grille walls at the Russian children's center
This article documents the division of labor, constru...
View cases →