
Is flexible stone actually suitable for coffee and tea shops? Rather than memorizing specifications, it's better to look at a real project that has already been delivered.
To sum up in one sentence:
Rather than comparing parameters through a screen, it is better to see how a completed project answers these questions.There are two schools of internal/external corner treatment: full-sheet wrapping and mitered corners. Full-sheet wrapping looks good but demands strict right-angle precision from the substrate; mitered corners are safer, and the eye can accept a slightly offset seam position. External corners in public spaces have a high probability of being hit; better to use mitered corners plus corner guard edging than to gamble for appearance.
The page of tables handed to the client
Before the review, let's lay out the base records first; these are all materials kept on file at the time.
| Project location | Guang'an City, Sichuan Province |
| Project type | Coffee and tea drinks |
| Materials used | Flexible stone (sandstone texture) (Art and Dimensional Texture Series) |
| Material specifications | 1220×2930mm | thickness 2.5–3.5mm | single piece about 17kg |
| Wall area | Approx. 220 ㎡ (◆ preliminary estimate) |
| Construction process | Full bonding method, direct wall installation after leveling, no keel required |
| Implementation standards | JG/T 540-2017 'Building Flexible Stone-faced Decorative Material' |
| Application location | Bar counter backdrop wall, booth / bench area, main wall / end feature wall, work area wall |
Pre-entry checklist
The checklist below is one we always go through on coffee and tea beverage projects:
- Quantity of material preparation and batch number retention
- Hollowing rate (tap each panel), joint width uniformity (check with a string line), verticality of external corners (straightedge), panel color difference (inspect under side light)
- Batch verification (batch number on the back of the panel), tight joints in wet areas, wrinkle-free wrapping of columns, texture alignment on feature walls
- Relationship between starting point and column positions
The quotation must be broken down to avoid being ripped off: material unit price, substrate treatment, auxiliary materials (adhesive, primer, edge trims), labor, loss, and transport and handling. If one of the six is missing, it may later become an added cost. For loss rate, 8%-12% for flat walls is the conventional range; curved surfaces, columns, and irregular patterns must be calculated separately by developed area.
The most worthwhile investment at the plan reporting stage is a 1:1 mock-up wall. It moves the argument over "whether it looks good" forward to before money has been spent. Photos of the mock-up wall included in the plan attachment give the client more peace of mind when signing than renderings do.
Closings reveal true quality
Everyone can install the large surfaces; what really takes time on this project are a few inconspicuous edges: cut the skirting section separately and let the seam go to the skirting line, so the wall base can be scrubbed vigorously.
Walls in dark-scene spaces (cinemas, bars, clubs) absorb light severely. Dark colors will appear one level darker under low illuminance. To achieve the effect of "texture visible but material boundaries not visible," it is often necessary to choose a color number half a level lighter than the target color, or embed a wall-washing light at the finishing edge.
What can be taken away from this order
If we could start over, we would allow half a day more for the timing of the sample wall. The rest of the process can stay the same and still be delivered.
Follow-up questions related to flexible stone
Is it feasible to wrap a spiral staircase with flexible stone? — Yes. Flexible stone can bend within a certain radius, and with on-site cutting and closing conditions, continuous wrapping can be achieved. However, the specific bendable radius is limited by the model and substrate conditions; for small-radius continuous curved surfaces such as staircases, a sample must be confirmed and construction must not be carried out directly based on experience.
By the way, answering a frequently asked question: with so many curved surfaces, how should seams be handled? The seam positions on curved parts must be determined at the layout stage: generally they should be arranged along the generatrix direction of the curved surface, avoiding positions directly in the line of sight. For continuous curved surfaces such as spiral staircases, it is recommended to first make a 1:1 sample section to confirm the bending radius, springback and joint effect before proceeding with bulk installation.
How can the material reflect the brand sense of a coffee shop brand space?
A: The wall texture is the most direct echo of the brand tone. In this case, red and brown sandstone texture is chosen instead of general wood grain to match the brand name and the quality of the space. It is recommended to compare the wall with 2-3 sample panels before selecting materials and observe the performance under different lighting.
The most valuable thing in construction organization is rhythm. Before the crew enters the site, the sample wall, layout marking, and material preparation should all be completed; the most commonly seen waste on site is boards not arriving, people waiting, and lights on. Organize transfer according to "materials never touch the ground," finish and clean the work area the same day, and the construction period will naturally be shortened.
How the schedule was planned
The schedule is calculated from the per-capita daily coverage rate, with no full stoppage in between. This speed relies on "materials never touching the ground": panels go straight from the truck to the work face.
Follow-up visit on usage status
Don't overcomplicate maintenance. Keep the usual cleaning frequency, avoid strong acids and alkalis in cleaning agents; check the edge-sealing adhesive once a year and reapply if it has aged—that's all.
Real photos compared with detail nodes
On-site photos are more honest than renderings. Here are a few photos taken at the time; look at the images first, then we'll discuss the details:
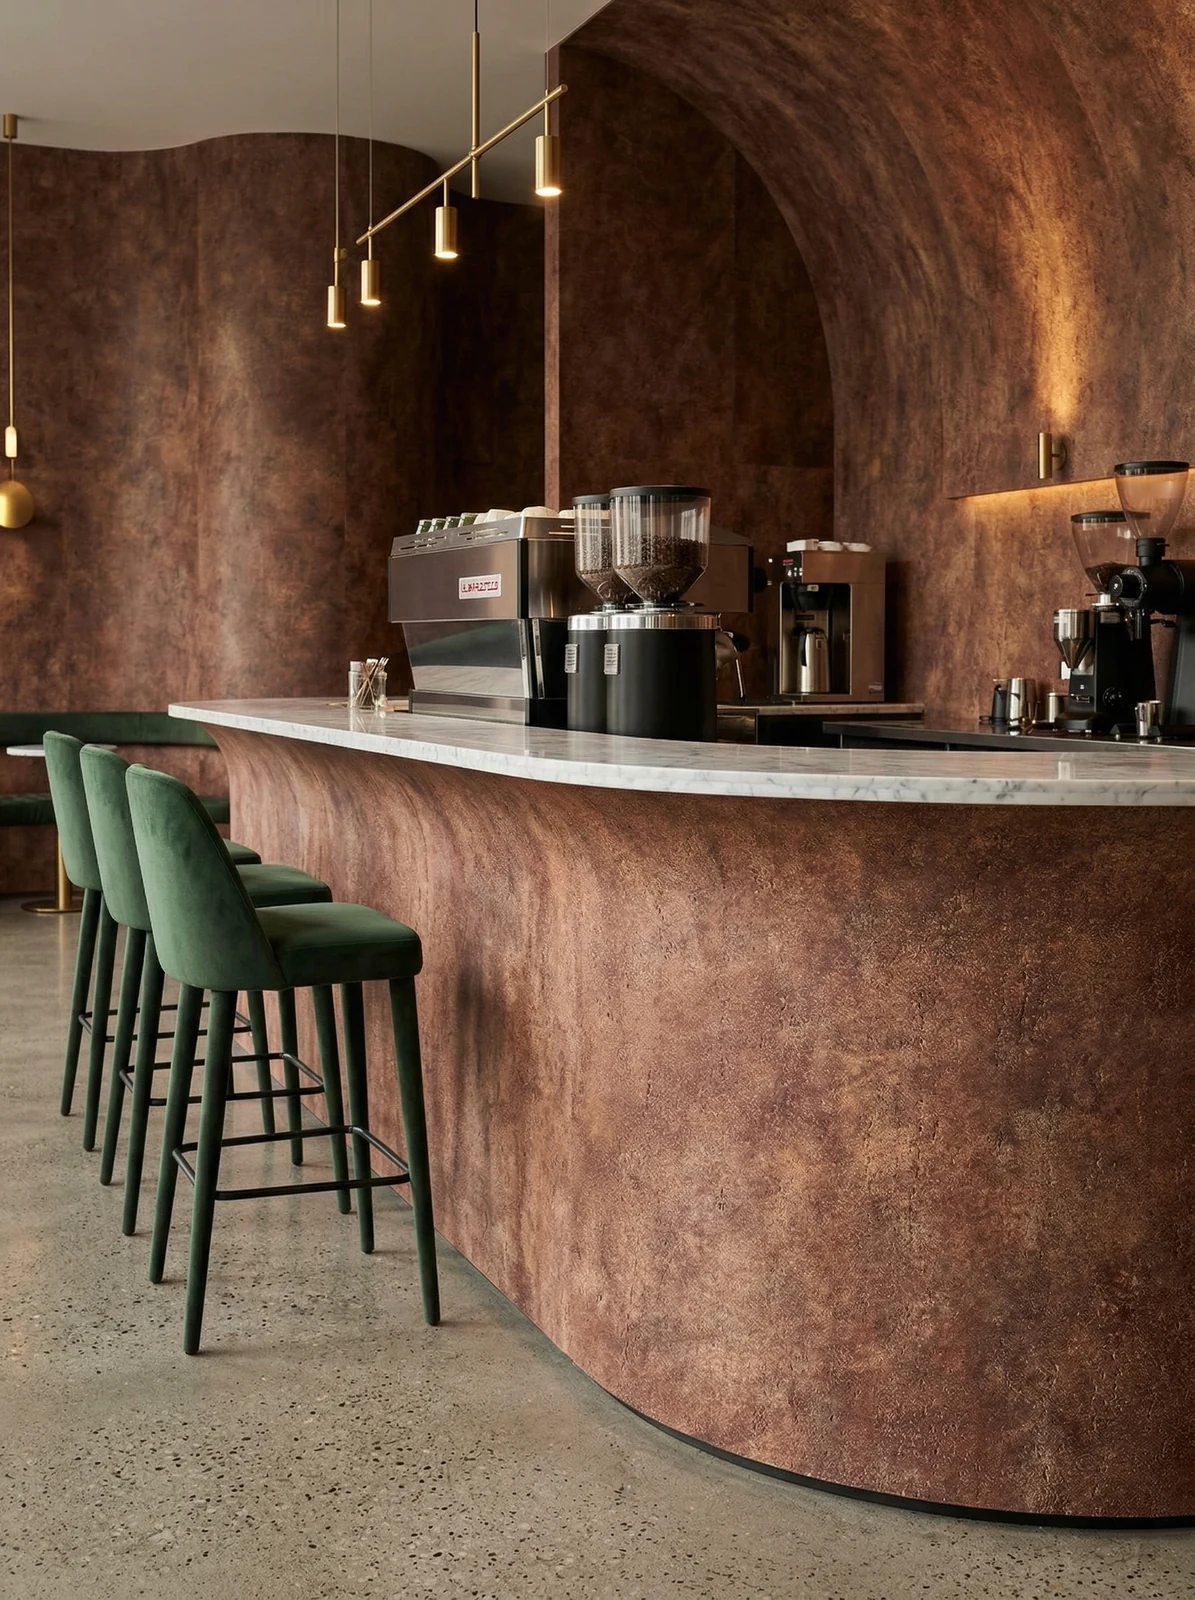
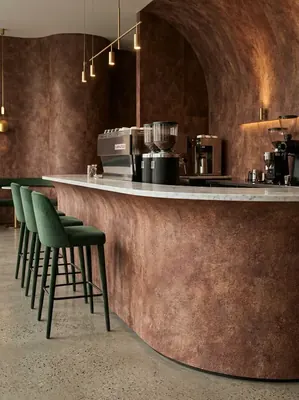
Coffee bar counter, red-brown mottled-texture curved counter body and background wall—this location is the least noticeable in the renderings and the most labor-intensive on site
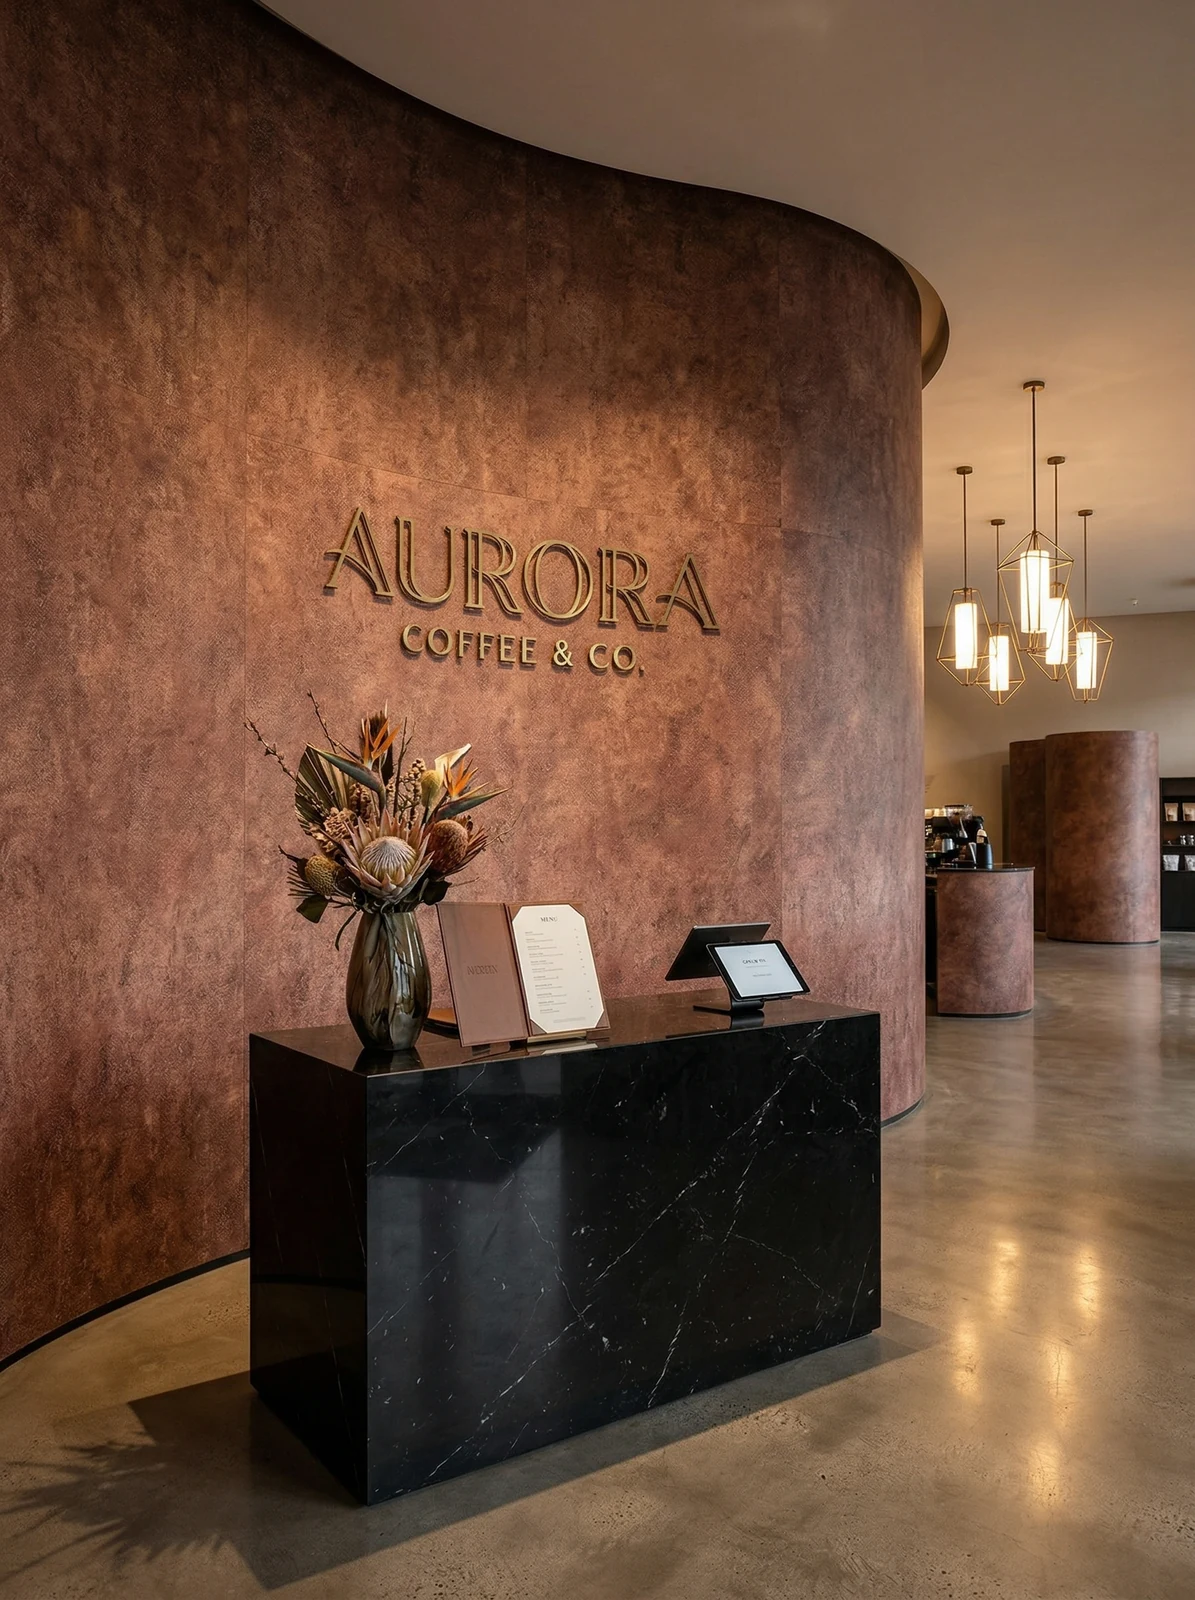
This photo was taken right after finishing a detail: entrance reception area, red-brown textured feature wall and dark reception desk.
Archived text, the part not changed by a single character
What I like doing most during reviews is going through the records from that time. Excerpting four passages:
Construction process and acceptance control points
Regarding curved arcs: Flexible stone can be bent within a certain radius; the specific radius is subject to the model and substrate conditions; for large-radius curves, a mockup must be made first for confirmation. Joint lines on different walls within the same space should be aligned as much as possible; the overall visual difference is significant. ★Engineering experience: The most common problems in existing-building renovation projects are hollowing of the old putty layer, localized dampness, and non-straight internal and external corners.
Communication and confirmation process
The material itself is zero-formaldehyde, asbestos-free, and flame-retardant; these can be verified in the product documentation. Record note: This section is a summary of key points from the communication process, used to explain how the plan was finalized. Hollow areas must first be removed and the leveling redone—the finish is applied on top, and if the substrate is hollow, the finish will come off with it; walls with excessively high moisture content must be primed/sealed first.
Image display and application notes
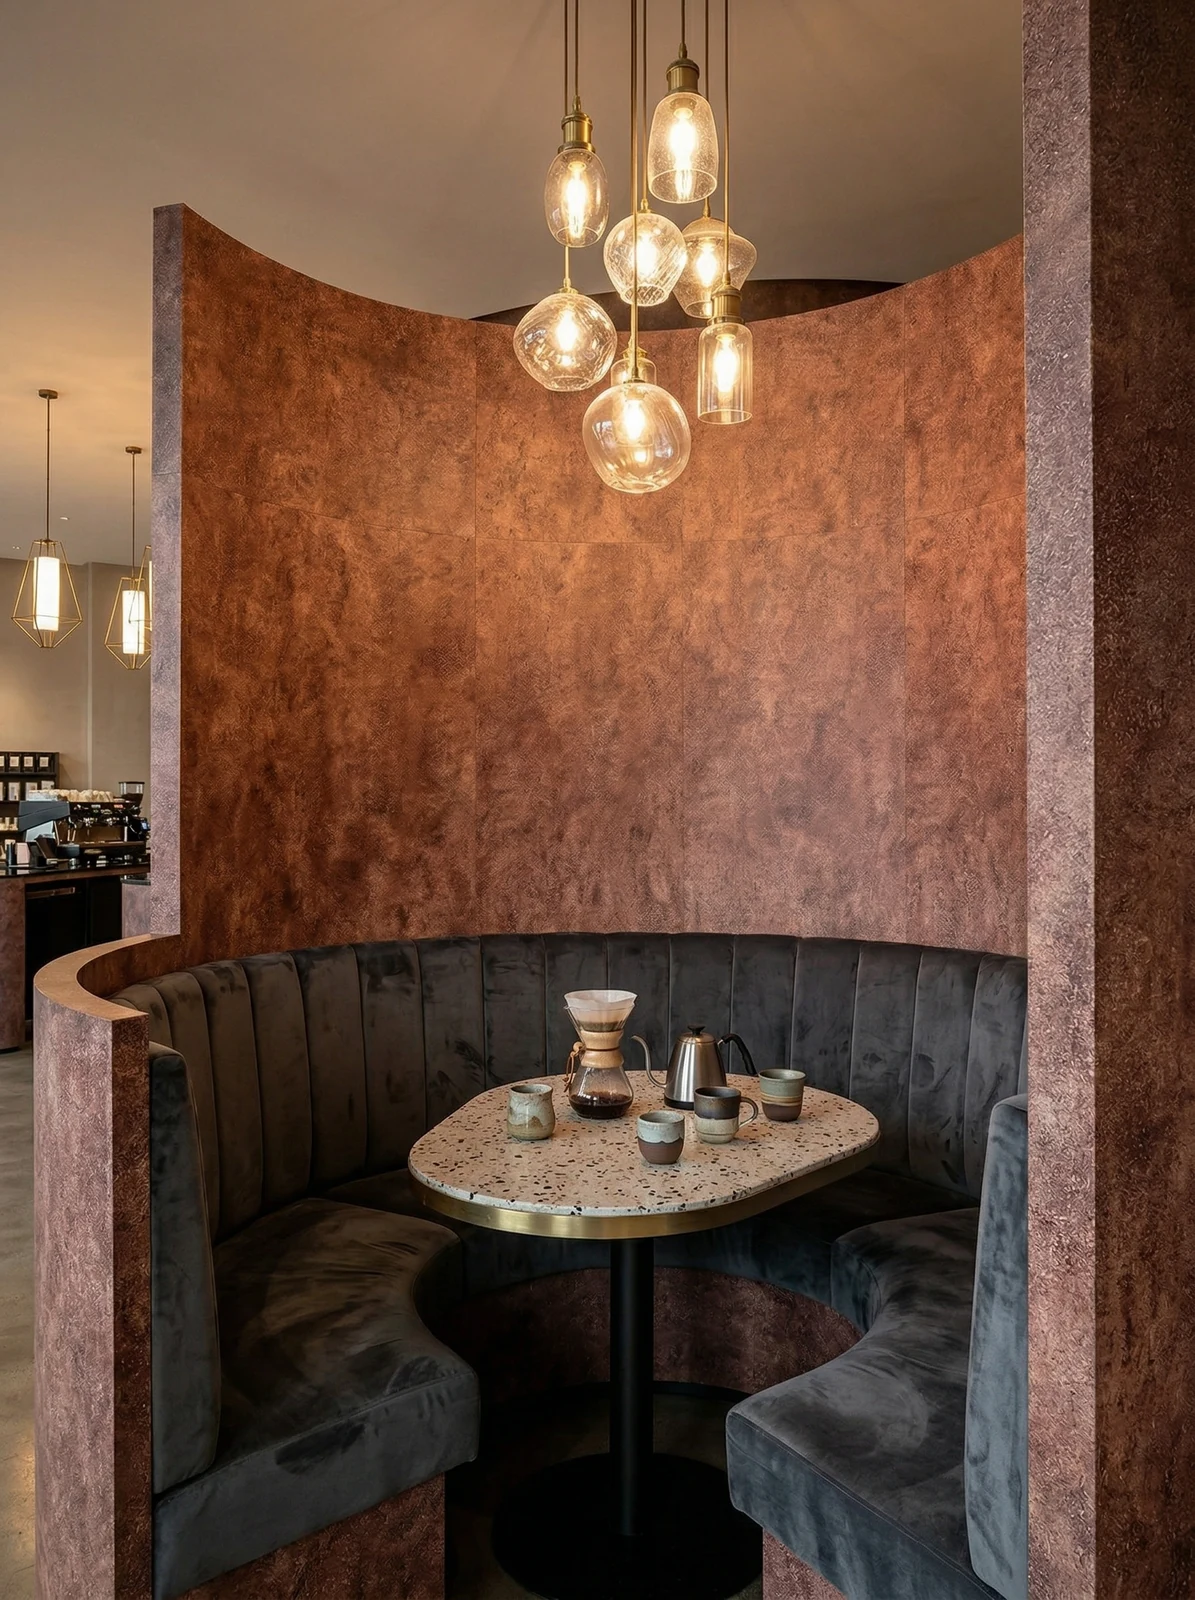
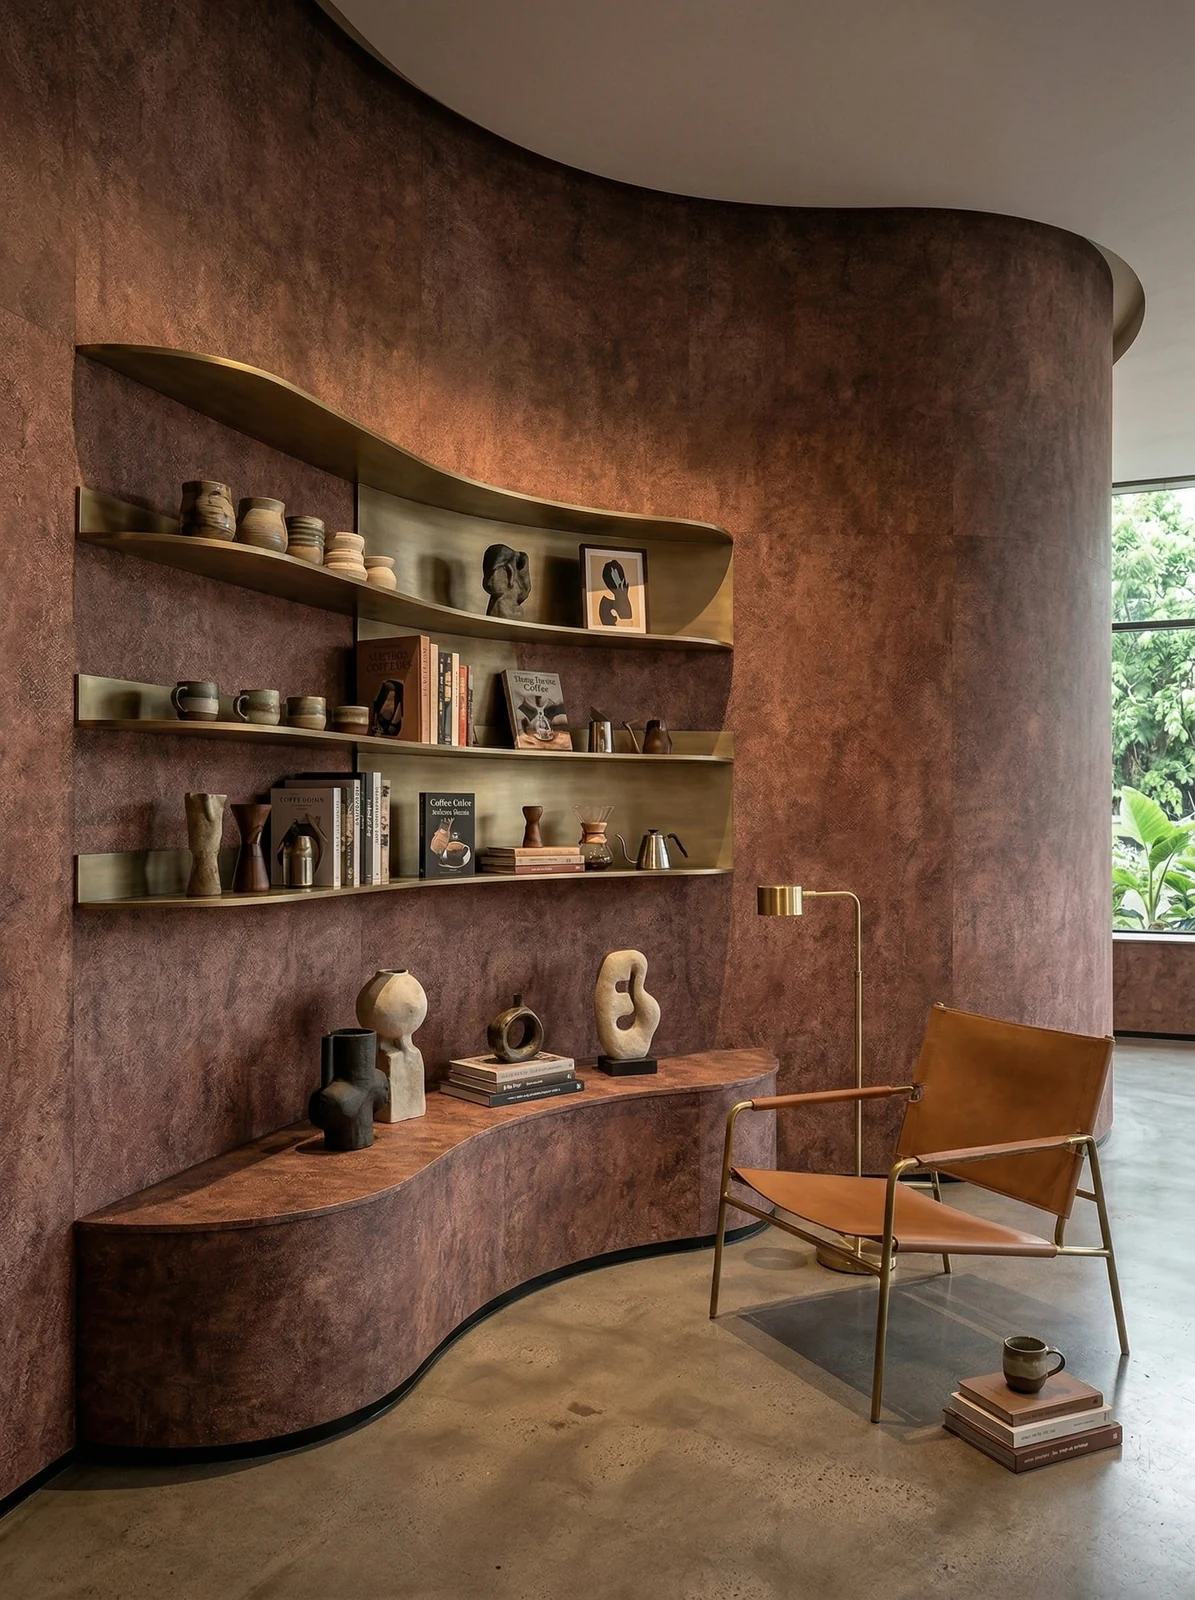
This project has a total of 10 application photos, all taken on site, covering the front of the bar counter, welcome desk, curved booths, wall shelving, bar counter work area, round table dining area, semicircular booth (2), lounge area, spiral staircase, terrace entrance, and other locations.
Usage effect and daily maintenance
Mortar or ceramic tile cannot achieve this continuity; natural stone for curved surfaces requires waterjet processing, with uncontrollable cost and lead time. 7.1 Spatial impression The biggest highlight of this case is the large-area continuous wrapping of arcs and curved surfaces — the curved bar counter, curved wall, cantilevered shelving, and spiral staircase are all wrapped in the same material. For engineering indicators in specific projects (abrasion resistance cycles, stain resistance grade, etc.), please refer to the valid test report of the selected model and project technical confirmation.
Same project, same batch is an iron rule. Batch variation of flexible finishes is controlled within the standard range, but when large surfaces are placed side by side, even half a grade of color difference still stands out. For projects with a single area exceeding 1000㎡, our approach is one-time production scheduling, unified batch numbers, and box numbering by floor or area, with panels taken by matching number during installation.
Wall base, external corners, door edges—the trade jokingly calls these the "three exposed zones." Material selection at these three locations should prioritize hard edge protection: corner guards, metal trim, stone threshold. Sacrifice a little of the pure decorative look in exchange for three years without cracking or chipping.
For walls in spaces that remain open during business hours, maintenance costs deserve more consideration than initial construction cost. Restaurant walls cannot avoid cooking fumes; when choosing finishes, first ask, "Can oil stains be wiped off?" Retail walls cannot avoid shelf handling, so impact resistance at external corners and the 0-300 mm wall base should be prioritized. Factoring cleaning and repair into material selection is how you reduce the burden on the next store manager.
The conspiracy of lighting and color
Choose the wrong color temperature, and the material choice is wasted. Lighting conditions for this project: gray tones are the most honest about light; the wall changes with whatever color temperature the lighting has. Be sure to bring a lamp when comparing on sample approval day.
Tight-joint and gapped installation are two aesthetics and two budgets: tight-joint tests cutting precision and substrate flatness, so labor costs are naturally higher; gapped installation tests seam layout planning and adhesive line uniformity, testing the layout worker. Neither method is shameful; mixing them is what looks bad.
The essence of layout is to avoid narrow strips. If, after aligning panels to the end, a narrow strip of less than 20 cm appears, cutting waste and edge chipping risk will soar. A mature layout method is to place the starting point at an inconspicuous internal corner, leave full panels for the first sight line when entering, and hide cuts behind furniture. The joint positions on the drawings should be checked against the soft furnishing points in advance.
The biggest taboo in old wall renovation is "it looks fine." Whether the original tile surface or old latex paint surface can be directly covered depends on an adhesion test, not on visual inspection. Our standard procedure is to apply a sample piece in an inconspicuous corner and, after 48 hours, pry it off by hand; only if it cannot be pried off is large-scale work allowed to start. Skip this step and all that follows is rework.
How construction proceeds
Full bonding sounds simple, but the adhesive's open time is a hidden threshold. Complete wall installation and fine adjustment within the open time; if you cannot press it into place, do not force it—starting over is better than making do.
The enemies of dining space walls are arranged by location: at the entrance it is sand and mud abrasion, at booths it is chair-back impact, and in the back-of-house passage it is oil fumes and water. Using different termination logic for different locations is more cost-effective than a uniform whole-wall approach — spend the impact-resistant budget where impacts occur.
Archive excerpt
The most-quoted line at the review meeting: For continuous curved surfaces such as spiral staircases, it is recommended to first make a 1:1 mock-up section to confirm the arc radius, springback, and joint effect before proceeding with full-scale installation.
Track lights are movable, so they are standard in showrooms and retail; but if the track position happens to press on the veneer seams, moving them will expose old holes. Mark the track lines in the drawing in advance during layout. This detail rarely appears in drawings, yet often appears in repair orders.
Why not ceramic tile
The question peers ask most is "why not use ceramic tile." The answer is very practical: panels are taken by floor number during installation, so batch management is done at the source.
For business types with strict fire acceptance requirements (cinemas, KTVs, education and training), besides the finish itself, the construction method also matters: whether the cavity needs insulation fill and whether the keel needs a fire-retardant coating. Clarify the acceptance criteria at the material selection stage, rather than changing the plan after entering the site.
The material's character has boundaries. The porous feel of travertine works well with wabi-sabi, but looks dated in a CBD office tower lobby; the cold stratification of slate works well with metal and glass, but feels rigid in community retail with warm yellow lighting. Before choosing a wall, choose the spatial narrative first—material is part of the narrative, not an isolated aesthetic piece.
On the day the owner visited the site
For acceptance of this type of project, it is recommended to walk through once during the day and once at night. Every item on the acceptance form must be traceable to a physical spot on the wall.
The measurement stage is the easiest to cut short. For the developed dimensions of curved walls and the segmented dimensions of irregular surfaces, quoting by projected area is asking for trouble. The proper approach is either on-site segmented measurement or modeling from drawings; both are acceptable, but you cannot "estimate."
Layout: where the joints start
Area is not the order quantity. For a net wall of 220㎡, plus the allowance reserved for book matching, the final approach is to add waste to the net area and convert it into a whole number of pieces. Sockets and access panels on the same wall are merged into the seam lines at the layout stage and do not fall in the middle of panels.
Related reading
Compare them side by side for more confidence:
Previous:Jianyang coffee and tea shop about 110㎡ printed Xinxian Stone: lines and lighting
Next:Leshan educational space approx. 950㎡ rammed earth board: texture and durability
Related articles
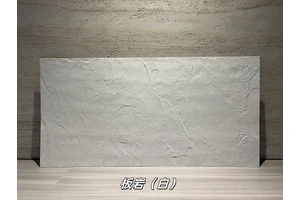
White Limestone Flexible Stone
White Limestone is a flexible stone in the Limestone and Natural Stone series...
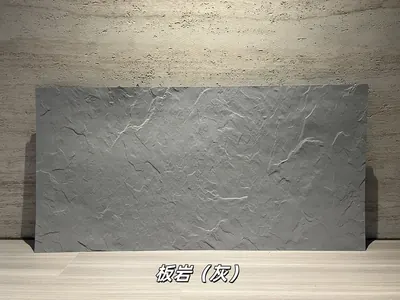
Grey Slate Flexible Stone
Grey Slate is a flexible stone with neutral gray tones, natural stratificatio...
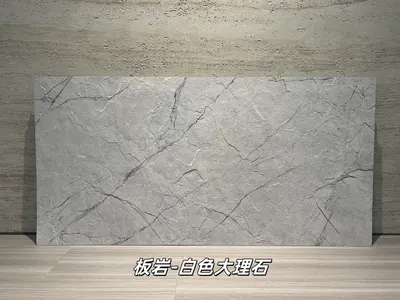
Flexible slabs of white marble rock
Extending from the light gray white stone base color to the dark gray marble ...
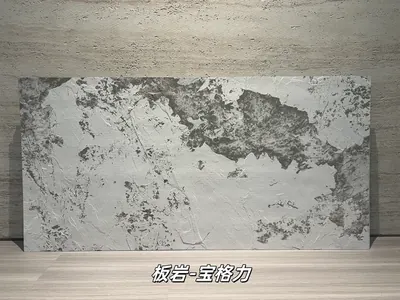
打印板岩宝格力柔性石材
浅灰白基底与深灰黑色斑驳纹理形成强烈对比,画面具有抽象矿物感和艺术张力,适合酒店大堂、精品商业及特色餐饮墙面。本页给出规格与包装参数、材质与性能、施工做法...
Coffee and tea drinks 220㎡ (sandstone texture) wall construction case
IGOODS provided flexible stone (sandstone texture) as wall material for a cof...
Milk tea shop 60㎡ PU stone skin (gray) wall installation case
The milk tea shop project is located in Changsha, Hunan Province, and the mai...