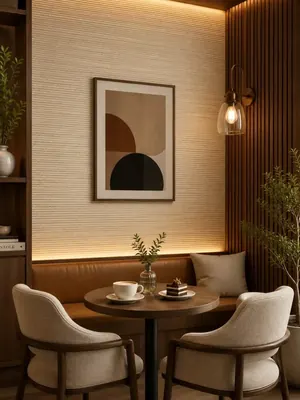
First look at the result: coffee and tea shop in Jianyang, 110㎡ of wall, uses printed new-line stone (line stone and natural texture series), fully bonded onto the wall, and there has been no rework since delivery.
No suspense—
Problems of the same space type are highly similar; the recording method in this article can be directly applied to your own project.Wall base, external corners, door edges—the trade jokingly calls these the "three exposed zones." Material selection at these three locations should prioritize hard edge protection: corner guards, metal trim, stone threshold. Sacrifice a little of the pure decorative look in exchange for three years without cracking or chipping.
Dampness in underground spaces is a slow-acting issue. The finish can resist mold, but when air humidity is high, condensation will still form water. For projects where fresh air and dehumidification are inadequate, removable inspection nodes should be reserved in the wall solution.
After working in this trade for a long time, you develop an intuition: when entering a space, touch the wall first. The moment your hand touches the texture, the density of the board, the fullness of the adhesive, and the quality of the joint treatment all become clear. Eyes are polite; hands are not.
First put the numbers on the table
Before the review, let's lay out the base records first; these are all materials kept on file at the time.
| Project location | Jianyang City, Sichuan Province |
| Project type | Coffee and tea drinks |
| Materials used | Printed New Line Stone (Line Stone and Natural Texture Series) |
| Material specifications | 1220×2930mm | thickness 2.5–3.5mm | single piece about 17kg |
| Wall area | Approx. 110㎡ (◆Estimate) |
| Construction process | Full bonding method, direct wall installation after leveling, no keel required |
| Implementation standards | JG/T 540-2017 'Building Flexible Stone-faced Decorative Material' |
| Application location | Bar counter backdrop wall, booth / bench area, main wall / end feature wall, work area wall |
Cylindrical column cladding is the part that most tests layout skills. The panels wrapping the column must either be bent as a whole sheet or joined in segments; segments inevitably mean vertical seams, and the seam positions should fall in dark areas where the column meets the wall, not directly facing the passage. For columns with small radii, first wrap a physical panel sample around the column to check springback, then decide between full wrapping and piecing.
Coffee and tea drinks general self-check page
Before entering the site, print this checklist and post it at the project office:
- Batch verification (batch number on the back of the panel), tight joints in wet areas, wrinkle-free wrapping of columns, texture alignment on feature walls
- Relationship between starting point and column positions
- Brand and color of edge sealant
- Flatness with a 2-meter straightedge, squareness of internal and external corners, alignment of door opening trim lines, and a quick light check along the inside of light troughs
The logic of submission documents is "model corresponds to report." Combustion performance is classified according to GB 8624, and the sample name, specification, and production date in the test report must match the purchased model one-to-one. Using the report for model A to submit a project for model B, what is usually rejected is not the material, but the documents.
Wall-washing light flattens the texture, spotlights deepen the texture, and globe bulbs make the texture look warm—the same finish can show three different faces under three types of luminaires. Before finalizing the sample, obtain the luminaire selection schedule and test each one against the sample; this is far more reliable than only listening to the designer describe the color temperature.
The iron grip on the adhesive mounting stage
The crew followed node-based acceptance: flatness checked with a 2-meter straightedge, squareness of internal and external corners, alignment of door opening casing lines, and a quick light check along the inside of light troughs. If a node failed, the next node did not start.
The most common request from designer friends is "how do we make this wall in the rendering happen on site?". Our answer is usually the same: first answer three questions—where does the light come from, where do people walk, and which wall does the furniture lean against. Once the three questions are answered, the material list shortens itself.
When receiving goods, do one thing first: check the batch numbers on the back of the panels against the packing list. If batches are mixed, do not argue—take photos on the spot for the record and distribute the mixed-batch panels across different facades. The cost of remediation is far lower than shrugging at the acceptance site.
What to catch on the spot during acceptance
For acceptance of this type of project, it is recommended to walk through once during the day and once at night. Every item on the acceptance form must be traceable to a physical spot on the wall.
The correct approach to knock and bump repair is to replace the panel rather than touch up the paint. Reserving 3%-5% spare material when ordering is for exactly this purpose: the real problem is when the replacement panel does not match the batch color difference. Spare material stored in the warehouse is much safer than loose panels left on site.
For projects under construction while still operating, the time window matters more than labor hours. For night work sections, coordinate noise timing, freight elevator use, and fire access occupation with property management in advance. These coordination items cannot be scheduled into the process table, but they can determine whether the entire project is delivered several days late.
The quotation must be broken down to avoid being ripped off: material unit price, substrate treatment, auxiliary materials (adhesive, primer, edge trims), labor, loss, and transport and handling. If one of the six is missing, it may later become an added cost. For loss rate, 8%-12% for flat walls is the conventional range; curved surfaces, columns, and irregular patterns must be calculated separately by developed area.
The ceiling junction is a detail hotspot. Where the wall meets the ceiling, either leave a reveal to conceal lighting or cover it with an internal corner trim. Where it butts directly against the plaster cornice, if a crack opens up, it is unclear whose responsibility it is. Writing the responsibility boundary clearly in the contract is more useful than anything else.
A regional first store is worth spending an extra two weeks on: it validates all the assumptions—lighting, foot traffic, substrate, logistics routes. The more detailed the first-store file, the cheaper the subsequent stores.
The condition seen during the follow-up visit after one year
Follow-up visit after the warranty period, wall condition: panel surfaces clean, seam lines free of accumulated dust and darkening. Daily care is simply cleaning at the usual frequency, with cleaners avoiding strong acids and alkalis; inspect the edge-sealing adhesive once a year and redo it if aged.
Lighting and wall surfaces are a pair of co-conspirators. On the same panel, the texture becomes lighter under 3000K warm light, and under 4000K it is closest to the original appearance of the sample; when a spotlight grazes across it at an angle, the texture relief is most distinct. On the day of color selection, be sure to have the light aimed at the sample; the downlights in the showroom and the linear lights on site are often two different worlds.
The document chain for export projects is longer than for domestic ones: CE conformity documents, RoHS, REACH, and pre-shipment inspection before sea freight, and what each market recognizes is not entirely the same. The EU recognizes the CE system, Southeast Asia and the Middle East often require SGS or national inspection reports, and South American customers may require Spanish labels. Check the list all at once before placing an order, and both the freight forwarder and the customs clearance agent will have an easier time.
After years in the industry, a pattern emerges: projects that fail are often not due to wrong material selection but wrong sequence of steps—choosing the pattern before calculating waste, quoting before layout, paying before inspecting the substrate. Get the sequence right, and any material choice leaves room to maneuver.
Records from that time, quoted verbatim
The following passages come directly from project records and can serve as references when writing proposals:
Image display and application notes
This project has a total of 6 application photos, all taken on site, covering the booth area, two-person booth, coffee work area, window-side booth, dessert display area, coffee bean display wall, and other locations.
Construction process and acceptance control points
Requirements: dry, free of floating dust, no hollowing; level first if flatness is insufficient; prime first if moisture content is too high. Regarding curved arcs: flexible stone can be bent within a certain radius; the specific radius depends on the model and substrate conditions; for large-radius arcs, make a sample for confirmation first. Try to align the seams of different walls in the same space; the overall visual difference is significant.
Usage effect and daily maintenance
7.1 Spatial Perception The wall of the cafe is only an arm's length away from the customers, and the accuracy of the joint is more important than the material itself. The fine lines of the new line stone are sufficient in detail when viewed up close, and uniform beige background when viewed from a distance, combined with wooden lattices and wall wash lights, making the space clean and not monotonous. The engineering specifications (wear resistance, stain resistance level, etc.) in specific projects shall be confirmed according to the effective test report and project technology of the selected model.
Communication and confirmation process
Record notes: This section is a summary of key points from the communication process, used to explain how the plan was finalized. Hollow areas must first be removed and re-leveled—the finish is applied on top, so if the substrate is hollow, the finish will come off with it; walls with excessive moisture content must be primed/sealed first. Making ad hoc decisions on site will cause the seam lines to be disrupted by openings, which is the most common visual issue.
The cutout list is a hidden product of the measurement stage: sockets, switches, access panels, monitoring positions, and sprinkler heads each correspond to an on-site cutout. The hole location drawing is issued together with the layout drawing, so the crew receives complete instructions rather than cutting wherever they get to.
Handy answers
Let me also answer a frequently asked question: How long does cafe construction take? For a small shop renovation, typically for walls on the order of 110㎡, substrate treatment + layout + installation + closure acceptance, the rough estimate is about 4–8 days (◆rough estimate). Compared with wet-trade tiling, it saves mortar curing time, which is friendlier to an opening countdown.
With limited ceiling height in a small shop, will it feel oppressive?—The fine texture of line stone is a "weak texture" and does not visually increase pressure; at the same time, the material thickness is only 2.5–3.5mm, so it does not noticeably raise the finished surface. What really affects the perception of ceiling height is the ceiling and light-strip treatment, not the wall material.
What kind of material is both attractive and easy to maintain for the wall of a coffee shop?
A: Priority is given to matte, textured, and easy-to-clean features. The café wall is close to customers, and any rough seams or edge burrs are visible; at the same time, coffee stains and cleaning agents should be wiped off. The surface of flexible stone is dense, can be cleaned with neutral cleaning agents, and the matte texture will not appear reflective spots under the camera lens.
Schedule and organization
In terms of schedule, the schedule was converted based on the per-capita daily application area, and there was no full-period idle time in the middle. There was a power outage for maintenance in the middle, so the crew switched to setting out and did not let the days go empty.
The correct way to use samples is the "three comparisons": compare with the rendering to set the character, compare with on-site lighting to determine color temperature response, and compare with a substrate mockup to determine the wall installation method. Projects that only hold the sample, take a photo and send it via WeChat have a noticeably higher rework rate—the screen will not tell you about curved-surface rebound.
The material's character has boundaries. The porous feel of travertine works well with wabi-sabi, but looks dated in a CBD office tower lobby; the cold stratification of slate works well with metal and glass, but feels rigid in community retail with warm yellow lighting. Before choosing a wall, choose the spatial narrative first—material is part of the narrative, not an isolated aesthetic piece.
On-site real shots, explained one by one
The images don't need retouching; it's enough to clearly see the seams, light and edge finishing:
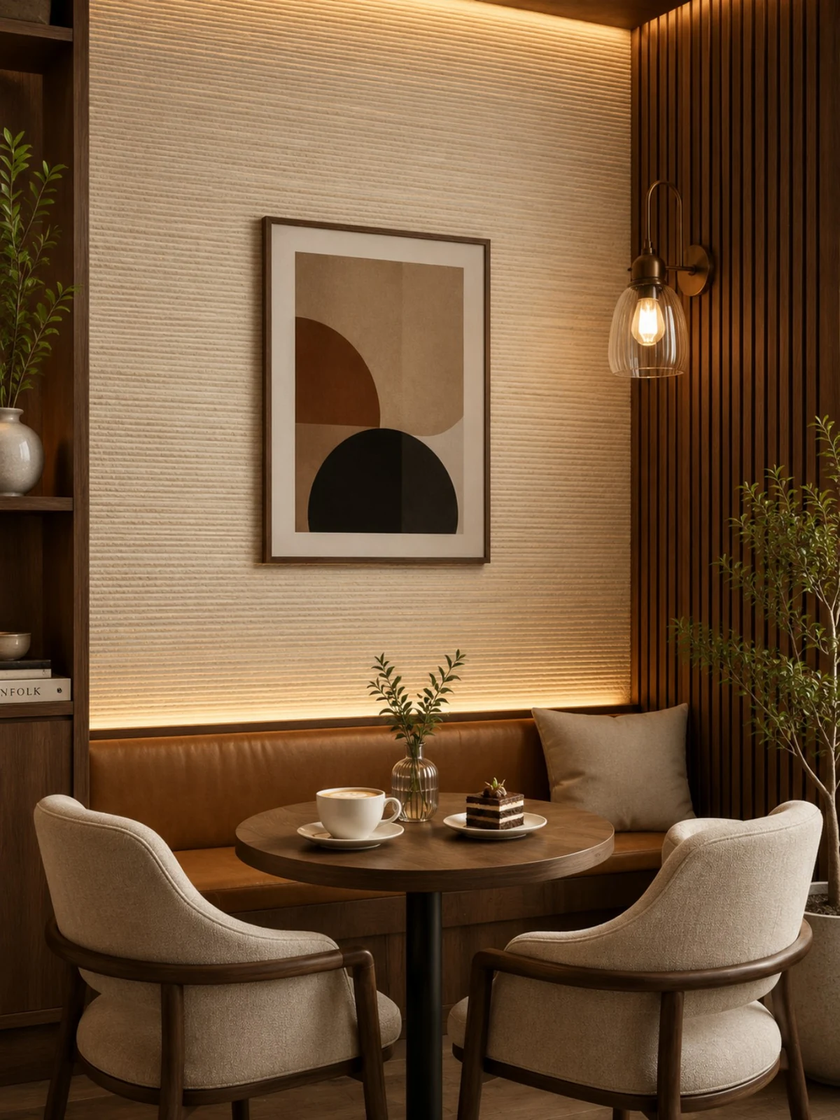
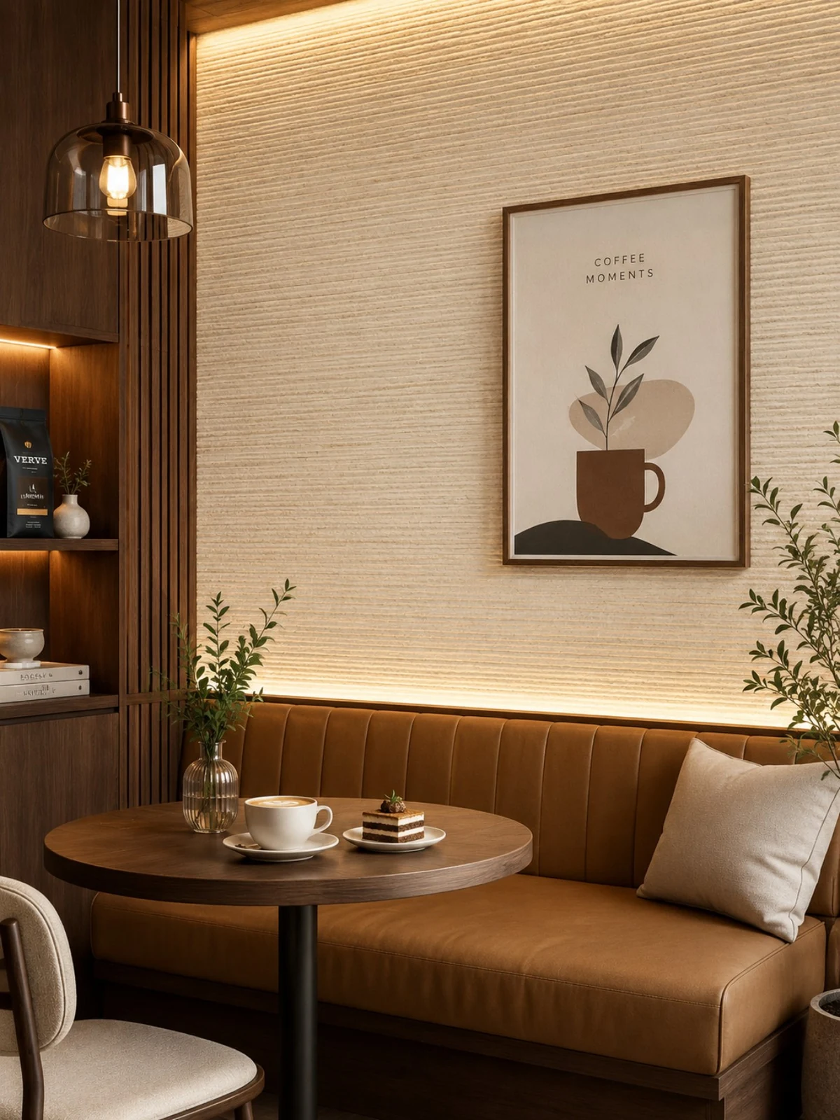
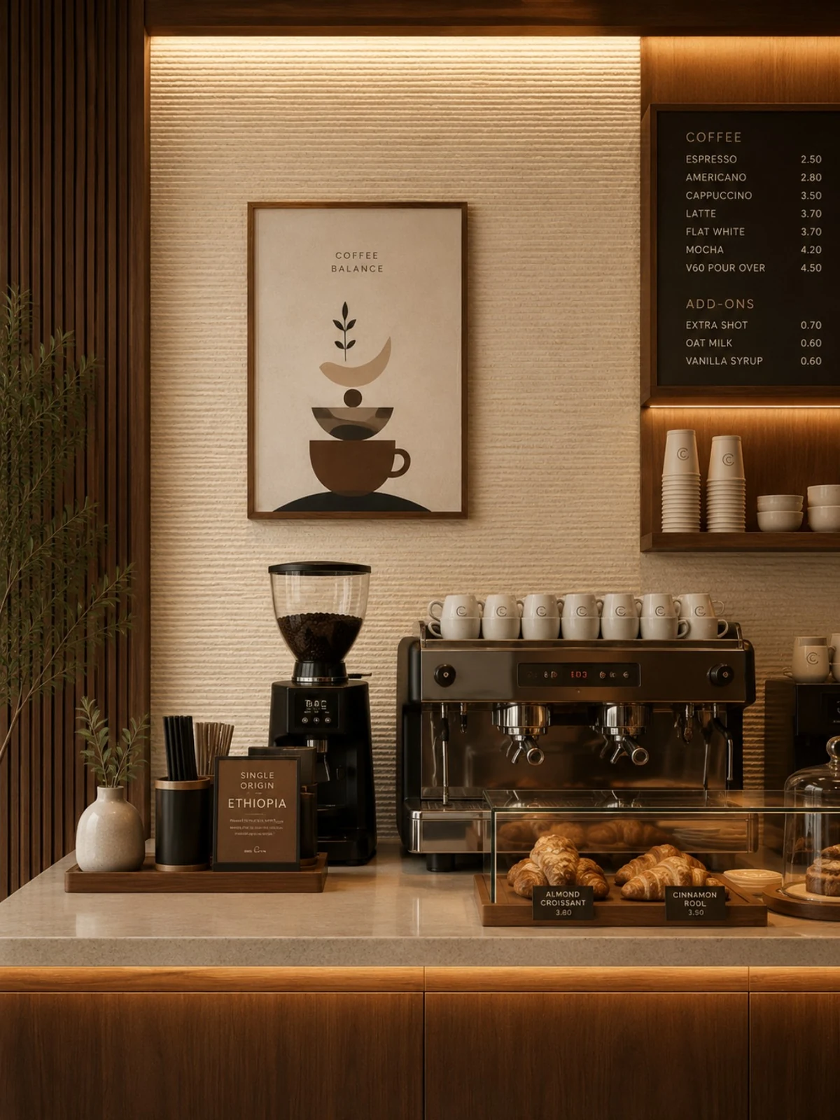
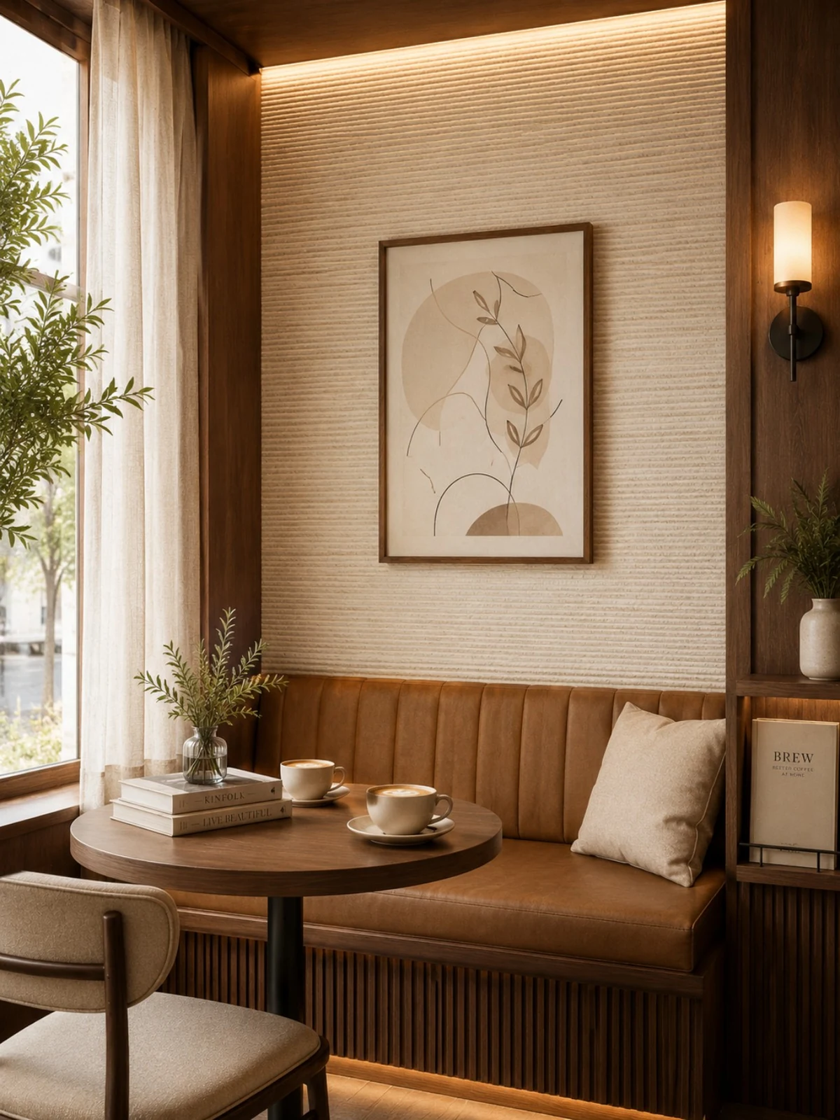
This photo was taken right after finishing a detail: round-table booth, off-white horizontal linear-textured feature wall and hanging picture.
Two-person booth seating, off-white linear-textured wall and botanical decorative painting—this is the spot where rework costs the most
Tight-joint and gapped installation are two aesthetics and two budgets: tight-joint tests cutting precision and substrate flatness, so labor costs are naturally higher; gapped installation tests seam layout planning and adhesive line uniformity, testing the layout worker. Neither method is shameful; mixing them is what looks bad.
Layout and quantity accounting
Setting out took most of a day. For the bar feature wall, booth / bench area, main wall / end feature wall and operation area walls, every section had a different starting point; walls that look the same on drawings are never the same on site. Sockets and access panels on the same wall were merged into seam lines during the layout stage, not left in the middle of panels.
The biggest taboo in old wall renovation is "it looks fine." Whether the original tile surface or old latex paint surface can be directly covered depends on an adhesion test, not on visual inspection. Our standard procedure is to apply a sample piece in an inconspicuous corner and, after 48 hours, pry it off by hand; only if it cannot be pried off is large-scale work allowed to start. Skip this step and all that follows is rework.
This wall under lighting conditions
This color in the Line Stone and Natural Texture Series is picky about lighting. Once lighting is applied, gray tones are the most honest about light—the wall changes with whatever color temperature the lighting has. On the day you confirm the sample, be sure to bring a light to compare.
Related reading
Follow the links below to trace every judgment in this article back to its source:
Previous:Analysis of approximately 860㎡ beige rough-faced granite wall at a Chinese restaurant in Nanchong
Next:Guang'an coffee and tea shop approx. 220㎡ sandstone-texture wall material selection analysis