
Peers will probably wonder about two things: why a dining space of this scale did not choose natural stone, and how a color like beige dares to be used on a large surface. Let's address them one by one.
According to our project experience,
Rather than comparing parameters through a screen, it is better to see how a completed project answers these questions.For walls in spaces that remain open during business hours, maintenance costs deserve more consideration than initial construction cost. Restaurant walls cannot avoid cooking fumes; when choosing finishes, first ask, "Can oil stains be wiped off?" Retail walls cannot avoid shelf handling, so impact resistance at external corners and the 0-300 mm wall base should be prioritized. Factoring cleaning and repair into material selection is how you reduce the burden on the next store manager.
First put the numbers on the table
No empty talk; the project basics are as follows.
| City | Nanchong City, Sichuan Province |
| Space type | Food & Beverage Spaces |
| Business type | Chinese restaurant |
| Main material. | Printed rough-faced granite flexible stone (beige) |
| Construction area | Approx. 860 ㎡ |
| Construction period | 16 working days |
| Schedule | 16 working days |
| Implementation standards | JG/T 540-2017 |
| Construction location | Chinese restaurant main hall main wall, private room walls and corridor |
When receiving goods, do one thing first: check the batch numbers on the back of the panels against the packing list. If batches are mixed, do not argue—take photos on the spot for the record and distribute the mixed-batch panels across different facades. The cost of remediation is far lower than shrugging at the acceptance site.
Acceptance by node saves money compared with one-time acceptance. Inspect once when the substrate is completed, once for the sample wall, once by sampling when more than half of the large area is done, and once with full coverage at the end. Take photos and keep records each time, so problems are solved when they are cheapest. Saving all disputes until delivery day is the most costly approach.
Questions received after the project ended
Q: Is printed rough-faced granite flexible stone suitable for a space like a dining space?
Answer: Suitable. Matte granite is a matte granular surface that does not reflect light, suitable for food and beverage and commercial spaces that need a "stone feel without glare." This project uses it for the Chinese restaurant main hall wall, private room walls and corridors; light beige matte granite serves as the backdrop without competing with the paintings and dining tables.
Someone asked this: how long does the construction period generally take? This project is about 860㎡, with a crew of 4, completed in 16 working days (including substrate treatment and finishing). Installation itself accounts for about 12 working days; the rest is substrate work, layout marking, and acceptance. The main variable in the schedule is substrate condition—substrate rework directly consumes the time saved by installation.
Q: Compared with natural stone, is there a big difference in texture?
Answer: Differences can be seen up close: natural stone has naturally occurring random variations, while the texture of printed matte granite flexible stone is formed by embossing or printing, giving higher consistency within the same product. From a distance the overall impression is close. When natural stone and flexible material are placed on adjacent walls in the same space, it is recommended to make a small sample comparison first.
Someone asked this: can old walls be directly covered during renovation? Yes, if the original wall is firm and free of hollow areas; old tile surfaces can also be directly covered. However, before construction, each surface must be checked for hollow areas, and hollow areas must be knocked out and redone—this step cannot be skipped.
It is recommended that the handover document package consist of five fixed items: layout drawings, batch number list, copies of test reports, maintenance instructions, and material storage location map. We have seen projects that used all five, and projects that argued for two extra weeks because one was missing.
Maintenance after move-in
For use and maintenance, three instructions were left with the store at handover: do not blast the seams with a steam mop; when the sofa is occasionally moved, check the hanging hardware behind it
The judgment sequence for wet-area walls (bathrooms, spas, pool surrounds) is: intact waterproofing layer → moisture-proof substrate → non-absorbent finish → dense joints. If all four pass, the finish is only the final layer of protection; if any one fails, no matter what is applied, problems will occur. The flexible finish itself does not absorb water, but it places higher demands on the honesty of the substrate.
Pre-entry checklist
The checklist below is one we always go through on restaurant space projects:
- Measured record of substrate moisture content
- Quantity of material preparation and batch number retention
- Flatness with a 2-meter straightedge, squareness of internal and external corners, alignment of door opening trim lines, and a quick light check along the inside of light troughs
- Hollowing rate (tap each panel), joint width uniformity (check with a string line), verticality of external corners (straightedge), panel color difference (inspect under side light)
The most common dispute at site handover is "floor protection." After the walls are finished, ceiling, flooring and furniture will come in next; whoever damages them pays. One handover form, one layer of protective film and one ring of warning tape can settle most conflicts.
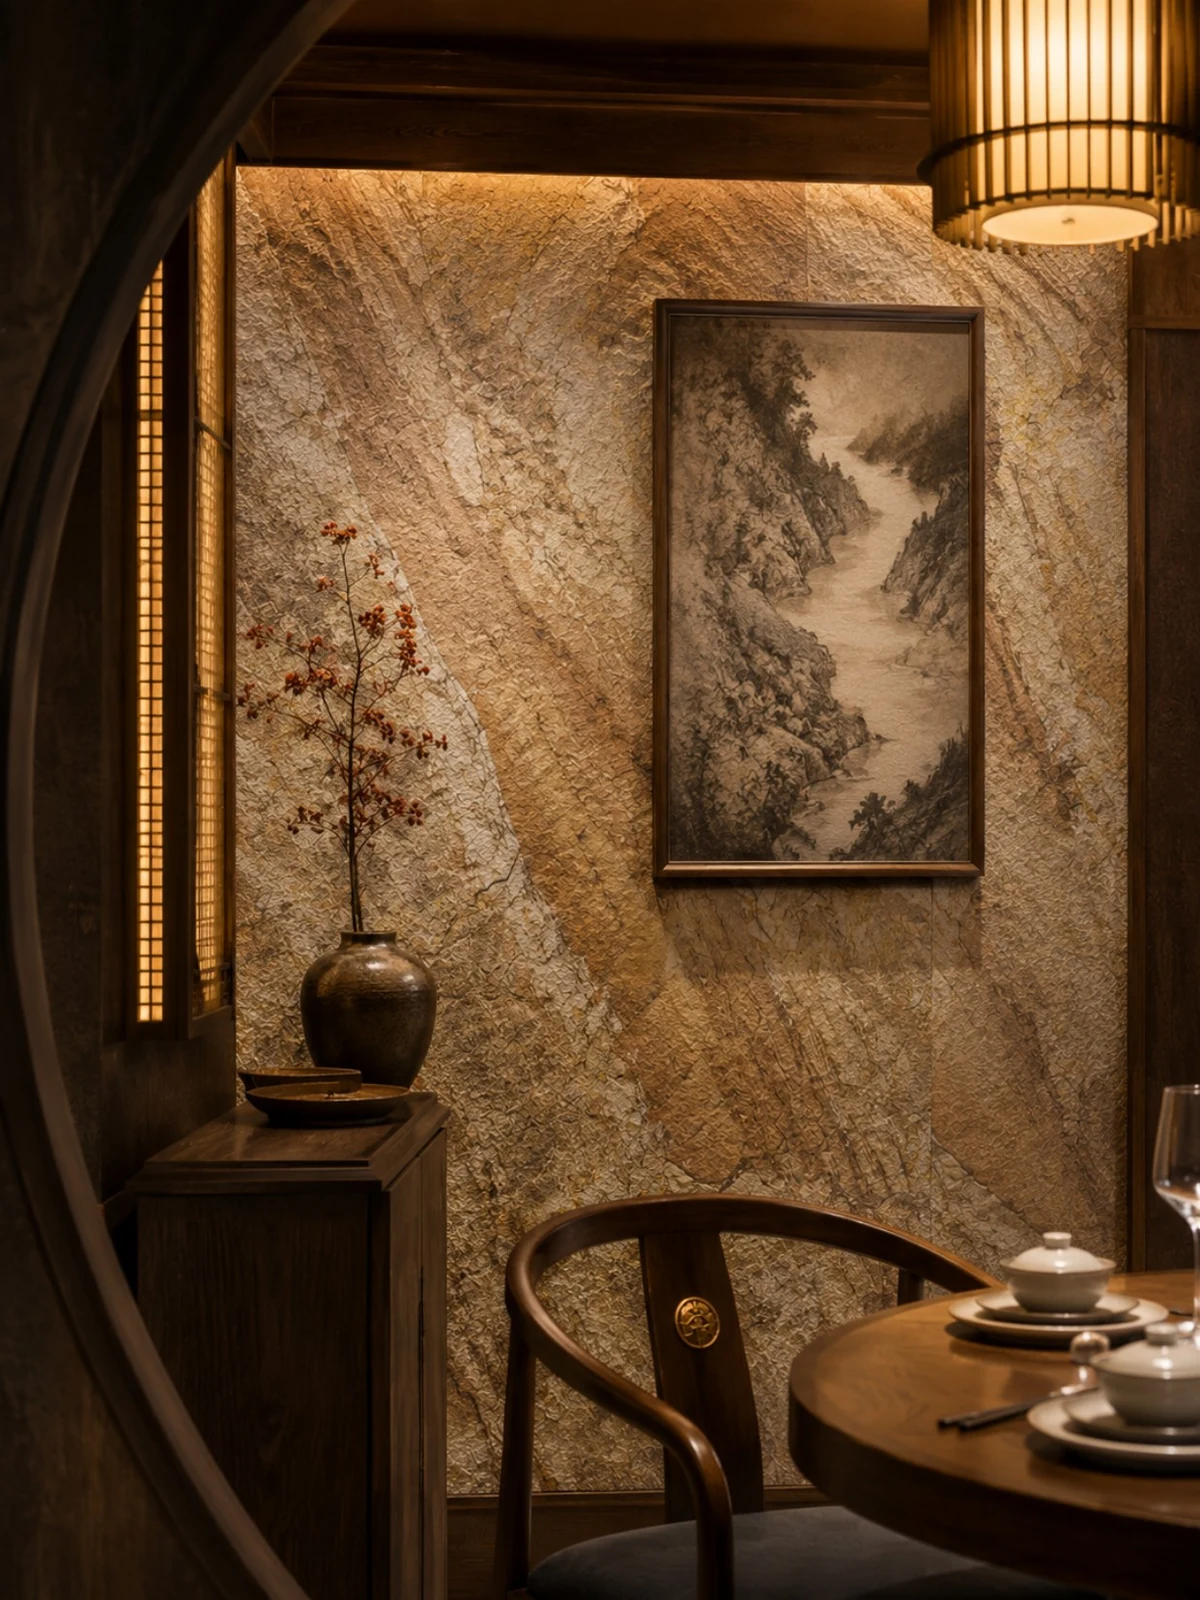
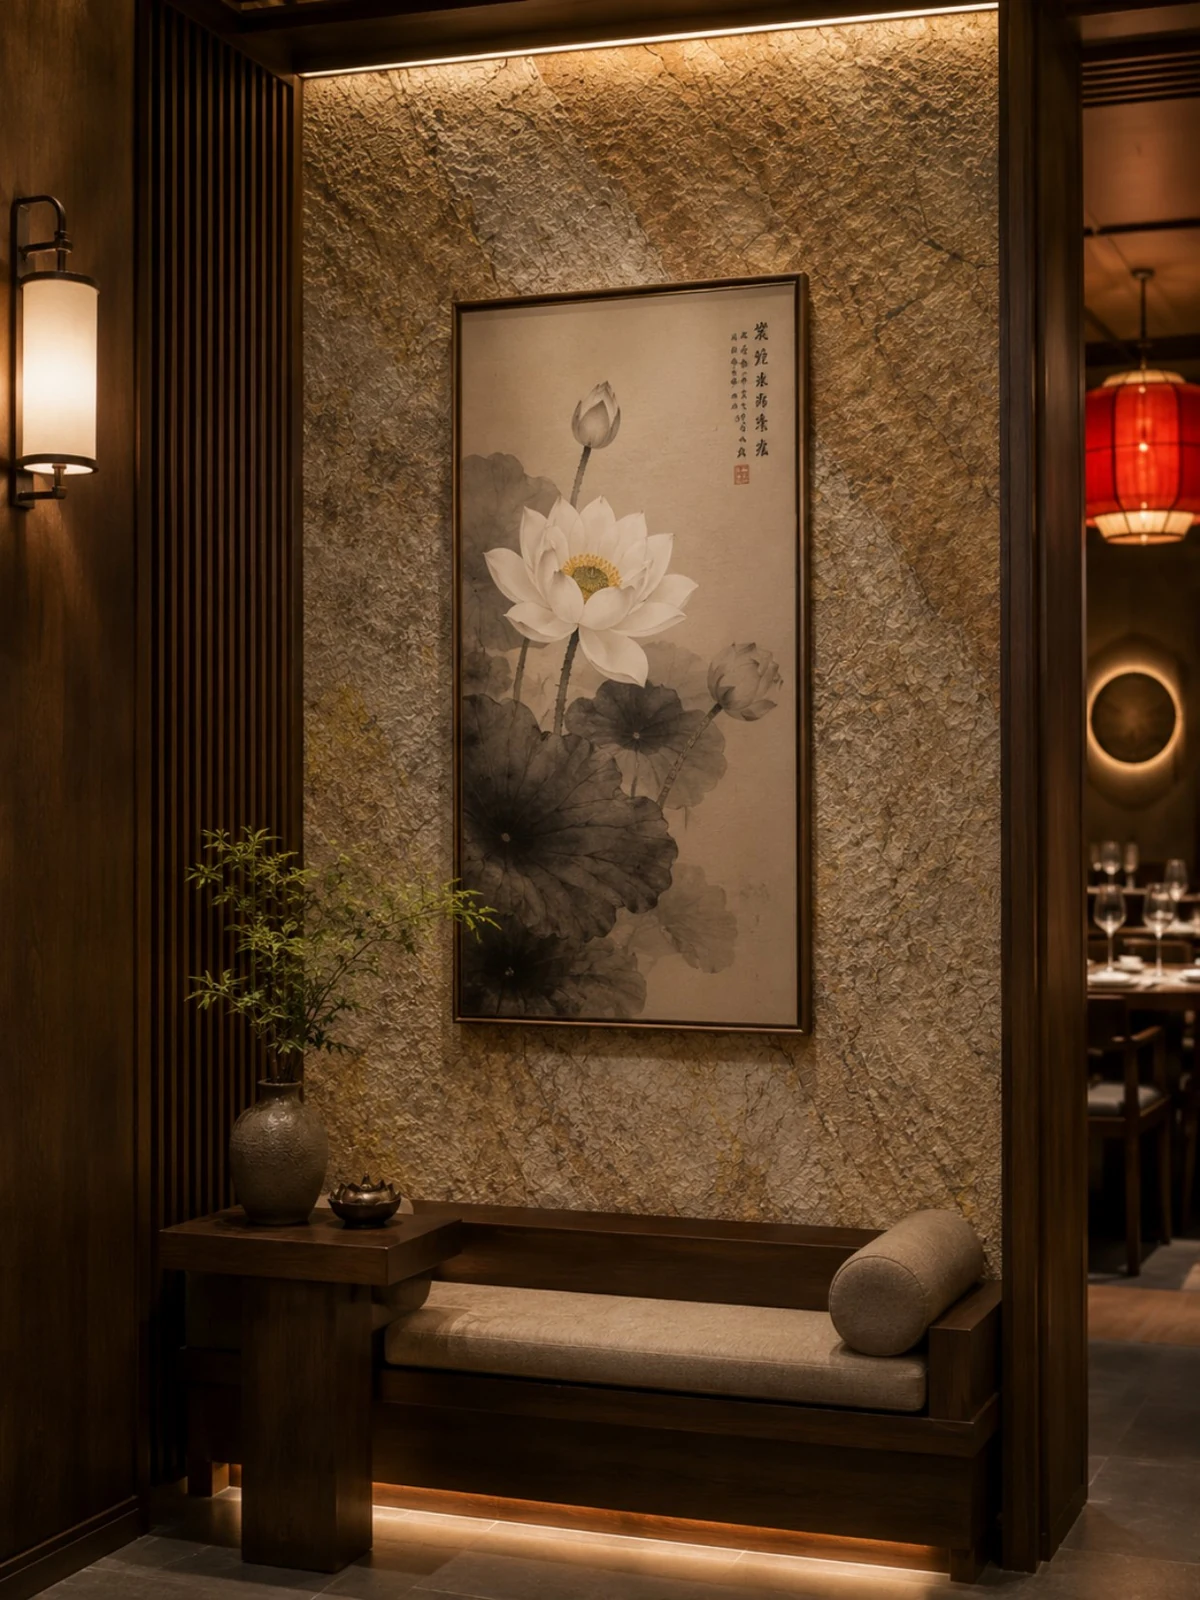
On-site photos of a dining space
The photos were taken before acceptance, at random locations, and happen to show how things look in use:
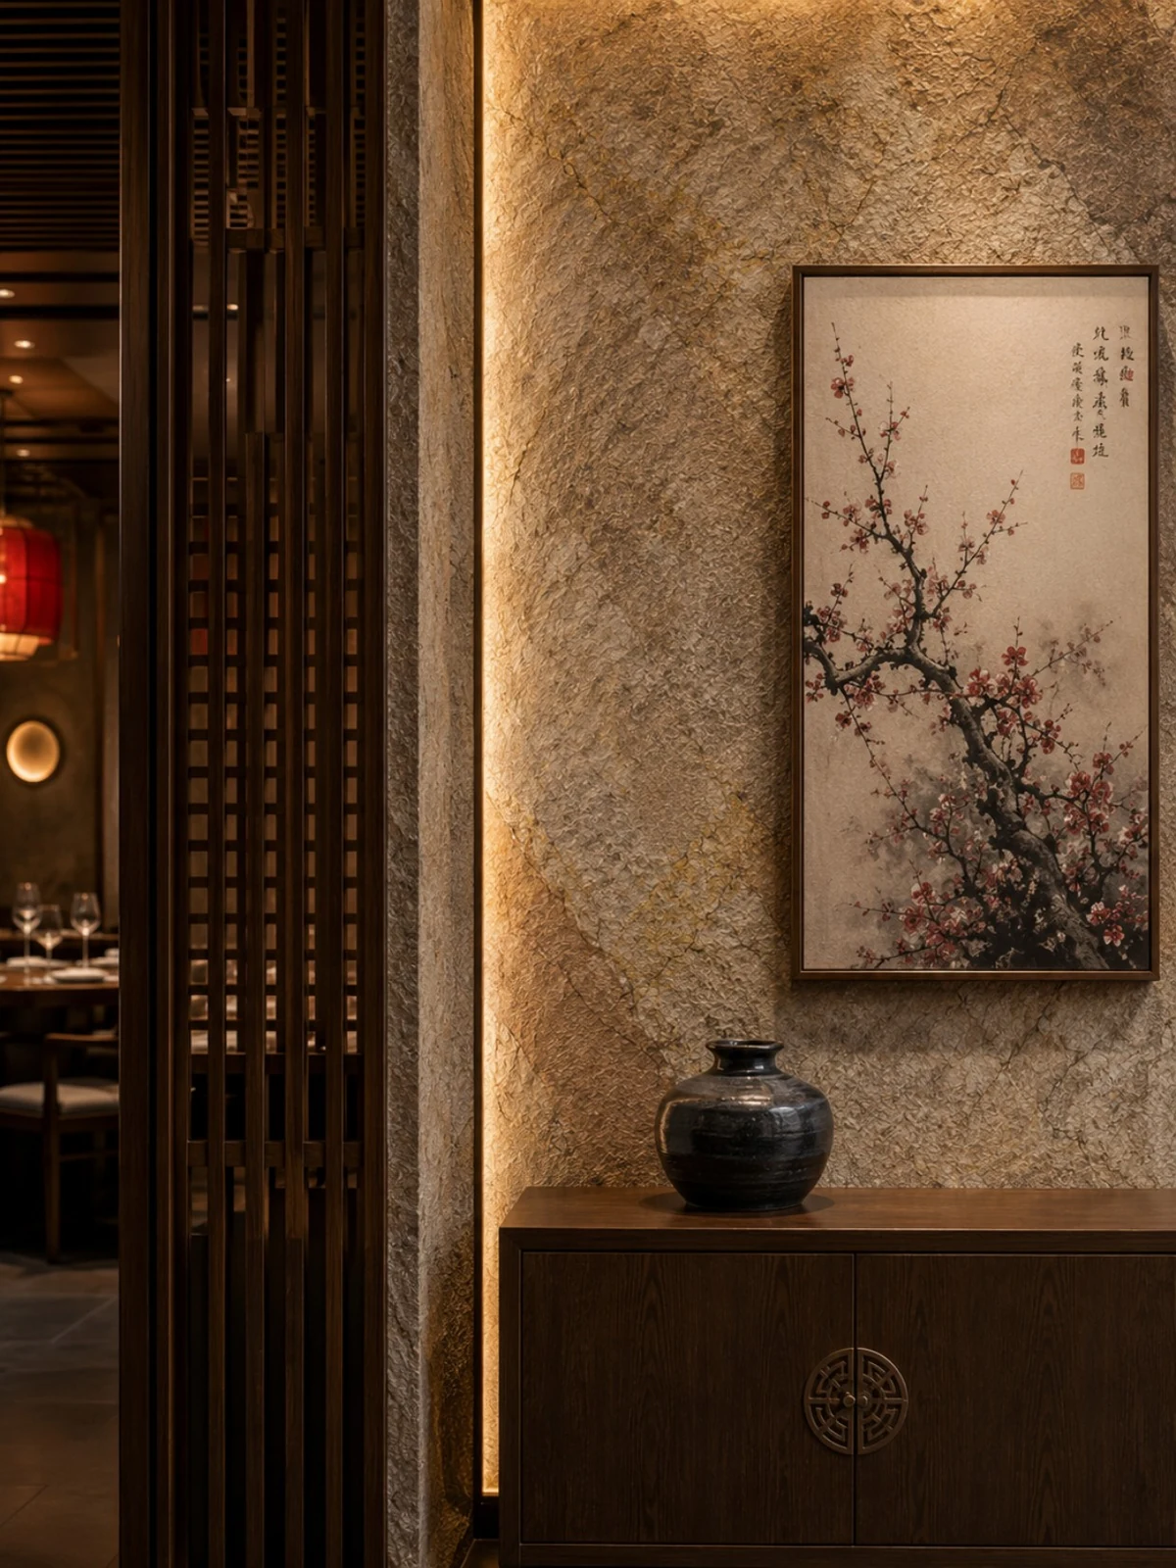
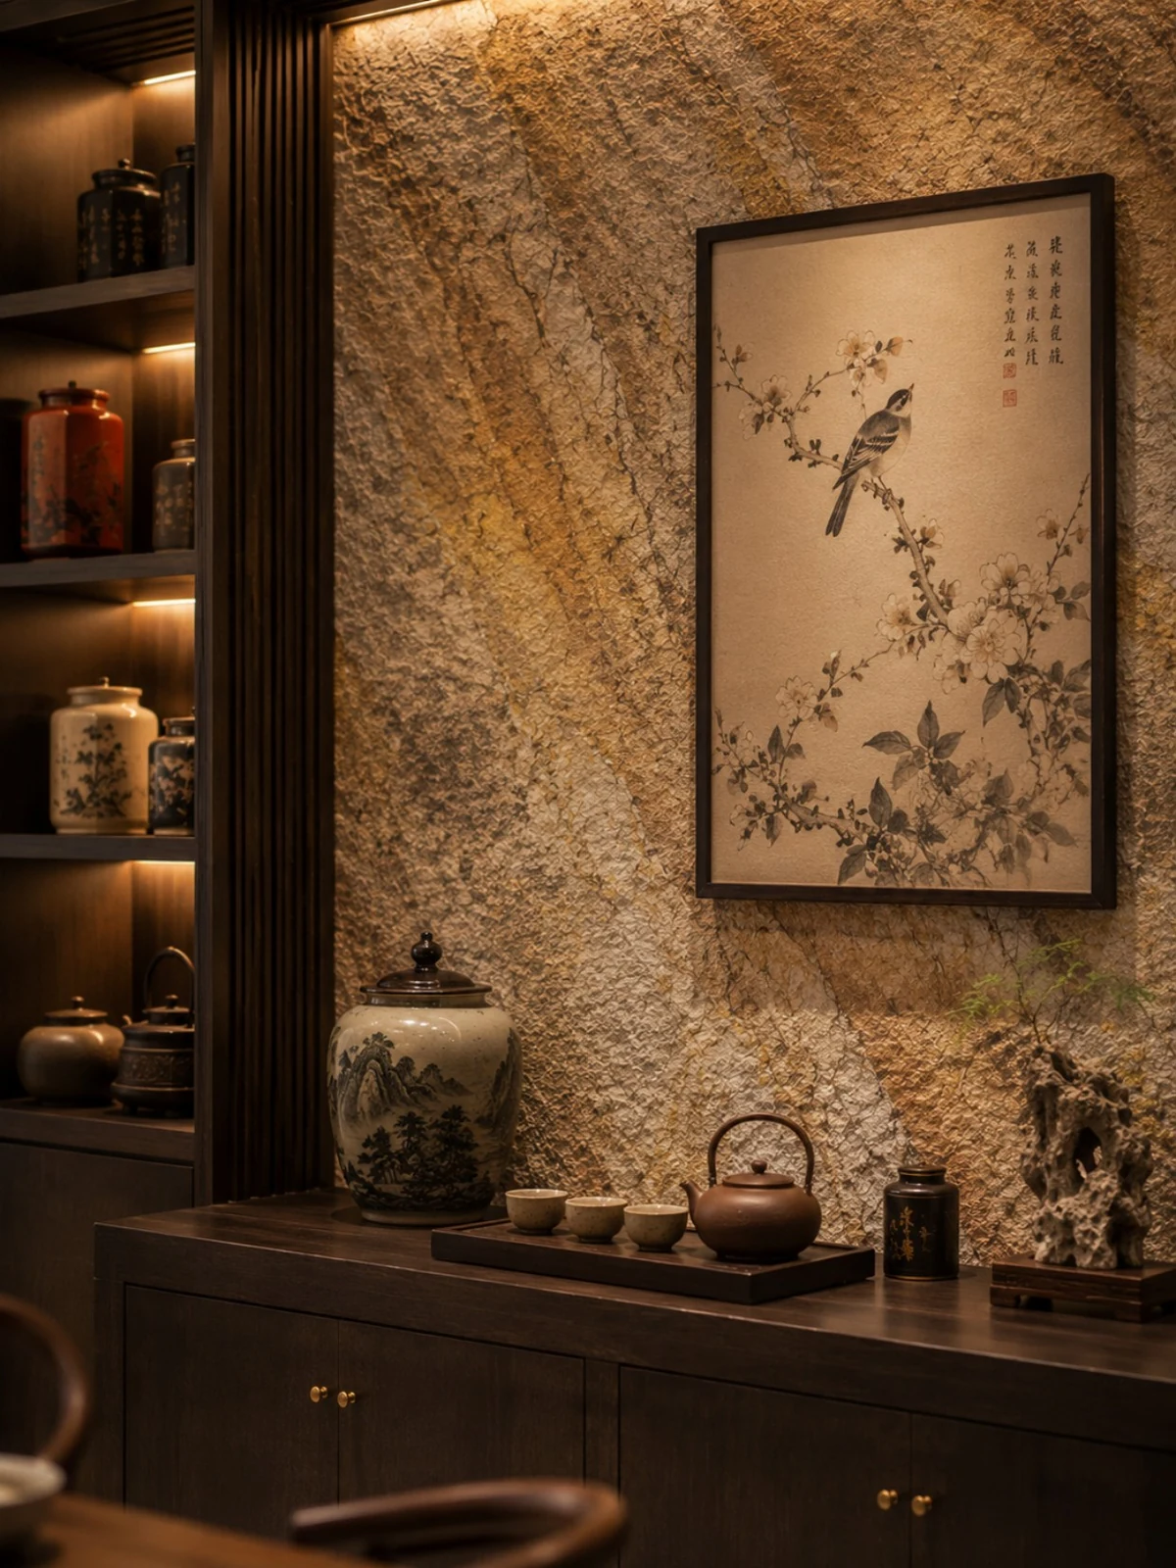
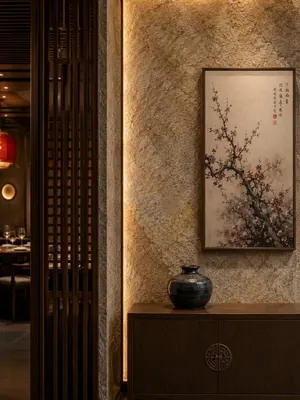
Display side counter, beige granular stone-textured background wall with hanging picture. It doesn't stand out from a distance; only up close can you tell the layout follows 1220×2930 panels.
This photo was taken right after finishing a detail: round-table private room, beige granular stone-textured wall and landscape hanging picture.
The enemies of dining space walls are arranged by location: at the entrance it is sand and mud abrasion, at booths it is chair-back impact, and in the back-of-house passage it is oil fumes and water. Using different termination logic for different locations is more cost-effective than a uniform whole-wall approach — spend the impact-resistant budget where impacts occur.
What to catch on the spot during acceptance
When the owner's side arrived on site, they asked only three things, and we answered in order: batch verification (batch numbers on the back of panels), tightness of joints in wet areas, wrinkle-free wrapping of columns, and pattern alignment on the feature wall.
This wall under lighting conditions
The beige color is picky about lighting. Under low-color-temperature lighting, the warm beige will turn half a level yellower, and this is often where renderings and the actual site differ.
The quotation must be broken down to avoid being ripped off: material unit price, substrate treatment, auxiliary materials (adhesive, primer, edge trims), labor, loss, and transport and handling. If one of the six is missing, it may later become an added cost. For loss rate, 8%-12% for flat walls is the conventional range; curved surfaces, columns, and irregular patterns must be calculated separately by developed area.
The day the crew entered the site
The construction difficulty of this order is not in the hands but in the sequence: inspection windows are left between the three stages of sample wall—large area—closing, which looks like half a day wasted but actually wins back three days.
Many people blame the smell when new materials enter the site on the finish, but in fact about 80% comes from adhesive and base auxiliary materials. The environmental protection standard depends on the entire supply chain: if the main material meets the standard but the auxiliary materials are poor, there will still be odor. Having auxiliary materials also included in the acceptance checklist in projects is no longer an advanced practice; it is standard practice.
Excerpting a few passages from the handover file
The following passages come directly from project records and can serve as references when writing proposals:
Material comparison: why choose "printed rough-faced granite flexible stone"
This project ultimately chose printed matte granite flexible stone because the light beige matte granite serves as a background and does not compete with the paintings and dining tables for the starring role. What atmosphere does the space want? The private room walls use the same material throughout, maintaining consistency with the main hall. 2.1 Three selection questions Converging the selection into three questions basically sets the direction: Is the wall a curved surface or a wrapped column? Yes → prioritize flexible materials that can bend into arcs; No → then compare weight and schedule.
Construction process and acceptance control points: on-site method for "Printed Rough-Faced Granite Flexible Stone"
Full-surface bonding installation: the full-surface bonding method is recommended; start laying from the main viewing surface and proceed toward both sides and upward; lay curved areas along the curve direction. Edge finishing: use matching edge trim for internal and external corners; execute junctions with door frames, ceilings and floors according to the detail drawings. Layout and setting out: put the layout drawing on paper before starting, mark door and window openings, switches and sockets, and internal and external corner positions; align seams on different walls in the same space as much as possible.
Customer industry usage scenario: the real requirements for walls in a Chinese restaurant
Environmental threshold before opening: A considerable proportion of the customer base at Chinese restaurants consists of family gatherings, and these customers are sensitive to odors. Glossy stone forms reflected light spots at guests' eye level, which can cause discomfort during long meals. No added formaldehyde and no asbestos are basic requirements; at the same time, inorganic substrates themselves do not produce odors, so the space can open for business right after renovation.
Introduction
This article explains the material selection basis, quantity and construction period estimation, construction control points, application images and common questions all at once.
For projects under construction while still operating, the time window matters more than labor hours. For night work sections, coordinate noise timing, freight elevator use, and fire access occupation with property management in advance. These coordination items cannot be scheduled into the process table, but they can determine whether the entire project is delivered several days late.
Three things separate a rendering from the real thing: vein density, seam method and gloss level. Stone-texture walls in rendering libraries are often 'density-amplified versions'; looking for materials by copying them directly will disappoint. The reliable path is to use the rendering to set the character, use samples to set specifications, and use a 1:1 sample wall to set final expectations.
Waterproofing in indoor wet areas is not in the finish but at the floor junctions: the water-retaining upstand, floor drain slope, and the sealant at the wall-floor junction. The finish is only responsible for "not adding trouble"; these three points are what determine whether seepage occurs.
Wall section under a reverse-scheduled construction timeline
16 working days—this speed relies on 'material not falling off': the board goes directly from the car to the work surface.
The logic of submission documents is "model corresponds to report." Combustion performance is classified according to GB 8624, and the sample name, specification, and production date in the test report must match the purchased model one-to-one. Using the report for model A to submit a project for model B, what is usually rejected is not the material, but the documents.
If we could start over
To discuss the retrospective, this project has two lessons worth copying and one lesson not recommended to repeat: locking the batch number in one production scheduling saved the large surfaces; the supplementary order in the middle almost mixed batches, and it was already unloaded into the warehouse when discovered.
The biggest taboo in old wall renovation is "it looks fine." Whether the original tile surface or old latex paint surface can be directly covered depends on an adhesion test, not on visual inspection. Our standard procedure is to apply a sample piece in an inconspicuous corner and, after 48 hours, pry it off by hand; only if it cannot be pried off is large-scale work allowed to start. Skip this step and all that follows is rework.
The edges and corners are where the real skill lies
Internal and external corners, end caps, and ceiling-to-floor junctions are called "the three hurdles" in the trade. This dining space project hit all three: the light cove side panel has an access opening; whether concealed lighting looks good is half about reflection from the side panel.
When finishing pieces are used well, the facade grade immediately becomes stable. For supporting pieces such as corner pieces, skirting lines and door frame trim, whether the color follows the main surface or the floor must be finalized before ordering. The most common failure is that after the wall is finished, the line color is half a grade off, and patching either side looks bad.
Daytime natural-light hours are the litmus test for concealed works. Color differences, misaligned joints, and adhesive marks all show up during this period. Scheduling an afternoon acceptance inspection is more practical than any sales pitch.
The position of the joint is decided through discussion
Panel count, waste, and reserve stock—only by calculating these three separately can you keep things straight. The calculation at the time: material calculation area and piece count recorded separately. Both sides of the door opening are laid out from the door center outward, with narrow strips left for the outer internal corner.
Cylindrical column cladding is the part that most tests layout skills. The panels wrapping the column must either be bent as a whole sheet or joined in segments; segments inevitably mean vertical seams, and the seam positions should fall in dark areas where the column meets the wall, not directly facing the passage. For columns with small radii, first wrap a physical panel sample around the column to check springback, then decide between full wrapping and piecing.
How the alternatives were eliminated
The owner was "won over" by the samples: on the day the three candidates were compared on the wall, once the layering of printed rough-face granite flexible stone emerged under angled light, the other two columns were never mentioned again. Panels are taken by floor number during installation, and batch management is completed at the source.
Related reading
Compare them side by side for more confidence:
Archive supplement · Chinese restaurant 860㎡ printed rough-faced granite (beige) wall construction
At project closeout, a few more notes were recorded, supplementing the main text:
- ×1200 3–4.5 3.5 260 187.2 950 1200×3000 3–4.5 17 60 216 1145 Optional colors: white, beige (other colors can be customized).
- 540-2017 《Building Flexible Stone Cladding Material》 Part 1: Customer Industry Use Scenario: Real requirements of Chinese restaurant for wall, the wall should be the background, not the highlight. The main wall of the Chinese restaurant usually hangs paintings, places dining tables, and arranges flowers and arts.
- About 2%% custom-shaped plates and parts are cut on-site, the cutting accuracy is not enough ★Note: The table above shows the common distribution of similar catering / hotel spaces, used to estimate the amount of materials for each part, the actual amount is based on on-site measurement and layout drawing.
- 2.1 Select three questions to converge the selection into three questions, which can basically determine the direction: Is the wall curved or column-shaped? If yes → Prioritize flexible materials that can be bent into arcs; if not → Compare weight and construction period.
- 3.2 Allocation by space The requirements for materials in different parts of the same project are not the same.
- Check flatness with a 2m straightedge; scrape sanding and loose layers down to a solid substrate; hollow areas must be knocked out and redone.
Previous:Kangding hot pot restaurant about 960㎡ New Nanhong rough rammed earth: how to do the walls
Next:Jianyang coffee and tea shop about 110㎡ printed Xinxian Stone: lines and lighting
Related articles
260 square meter dining space red rammed earth board wall construction case
IGOODS by Aigusi provides red rammed earth board as wall material for a dinin...
Construction case of 160㎡ printed travertine wall for dining space
IGOODS provided printed travertine as wall material for a dining space projec...

Construction case of 420㎡ coarse rammed earth (New South Red) wall for dining space
IGOODS provided coarse rammed earth (New South Red) as wall material for a di...
Wall construction case study: 860㎡ printed matte granite (beige) for a Chinese restaurant
The Chinese restaurant project is located in Nanchong City, Sichuan Province....
cases related
260 square meter dining space red rammed earth board wall construction case
IGOODS by Aigusi provides red rammed earth board as w...
View cases →
Construction case of 160㎡ printed travertine wall for dining space
IGOODS provided printed travertine as wall material f...
View cases →
Construction case of 420㎡ coarse rammed earth (New South Red) wall for dining space
IGOODS provided coarse rammed earth (New South Red) a...
View cases →
Wall construction case study: 860㎡ printed matte granite (beige) for a Chinese restaurant
The Chinese restaurant project is located in Nanchong...
View cases →