
Handing 620㎡ of wall over to a material you have never used yourself would make anyone hesitate. The hesitation process on this Ya'an project is worth copying.
Those who have been through the pitfalls understand,
Rather than comparing parameters through a screen, it is better to see how a completed project answers these questions.First put the numbers on the table
Lay out the numbers first, then opinions are easier to discuss. The following is taken from the project files.
| Project location | Ya'an City, Sichuan Province |
| Project type | Hotel lobby |
| Materials used | Printed travertine (wabi-sabi white) (travertine series) |
| Material specifications | 1220×2930mm | thickness 2.5–3.5mm | single piece about 17kg |
| Wall area | Approx. 620 ㎡ (◆ preliminary estimate) |
| Construction process | Full bonding method, direct wall installation after leveling, no keel required |
| Implementation standards | JG/T 540-2017 'Building Flexible Stone-faced Decorative Material' |
| Application location | Lobby main wall / welcome backdrop, round columns / curved column cladding, elevator hall / walkway, wall base 0–300mm |
For walls in spaces that remain open during business hours, maintenance costs deserve more consideration than initial construction cost. Restaurant walls cannot avoid cooking fumes; when choosing finishes, first ask, "Can oil stains be wiped off?" Retail walls cannot avoid shelf handling, so impact resistance at external corners and the 0-300 mm wall base should be prioritized. Factoring cleaning and repair into material selection is how you reduce the burden on the next store manager.
Review notes
Lessons learned written here: the starting point was moved to the corridor side, so the owner's circulation route began exactly from a full panel, and all narrow strips went behind the furniture.
Walls in hotel public areas have a hidden KPI: they should photograph well and not retain traces of guest behavior. Luggage knocks in the lobby, leaning in elevator halls and dragging in corridors all test the 0–900 mm section at the base of the wall. Choosing the right materials and closures for this section can cut the property management repair requests in half.
There is a message in the images
I took a few photos on the day of handover; the lighting was the everyday lighting during business hours, with no special lighting setup:
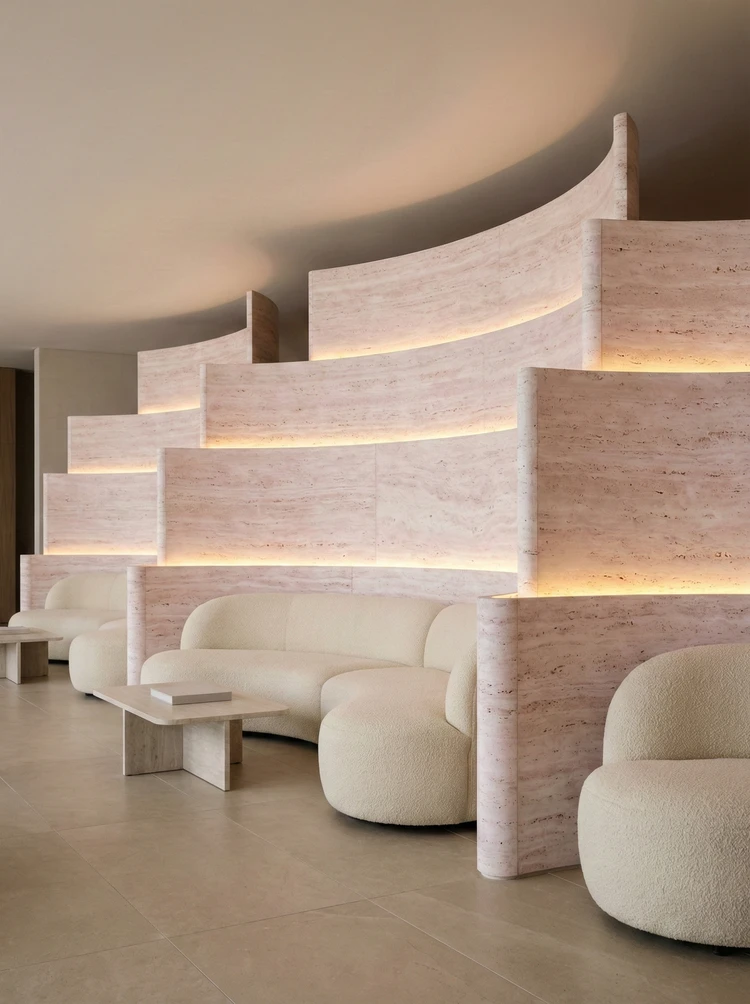
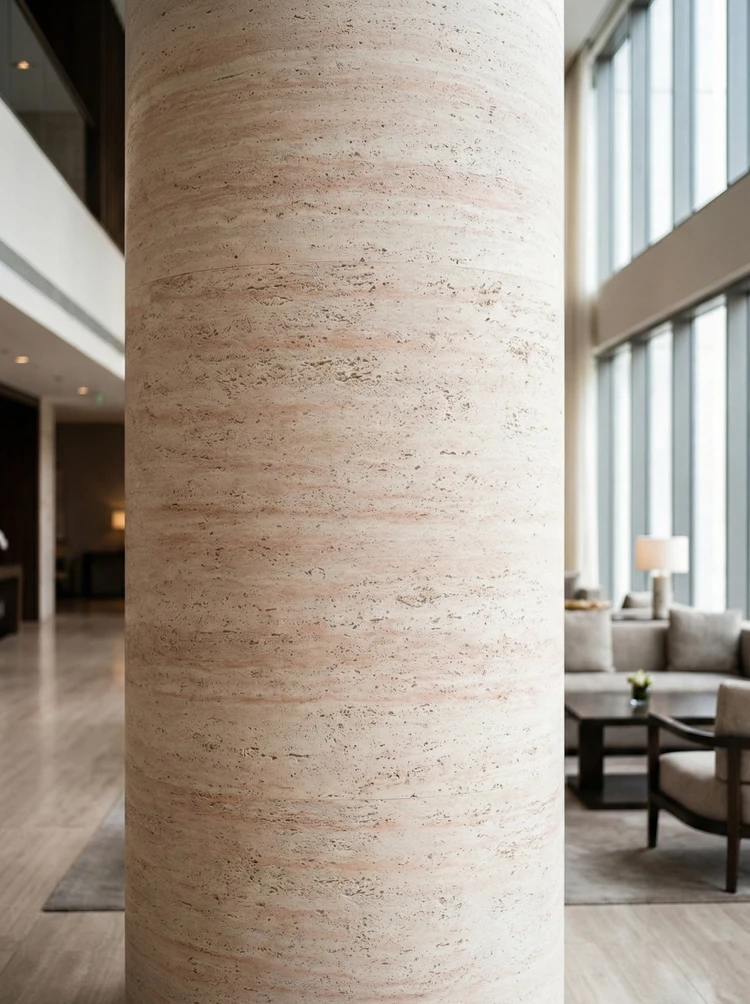
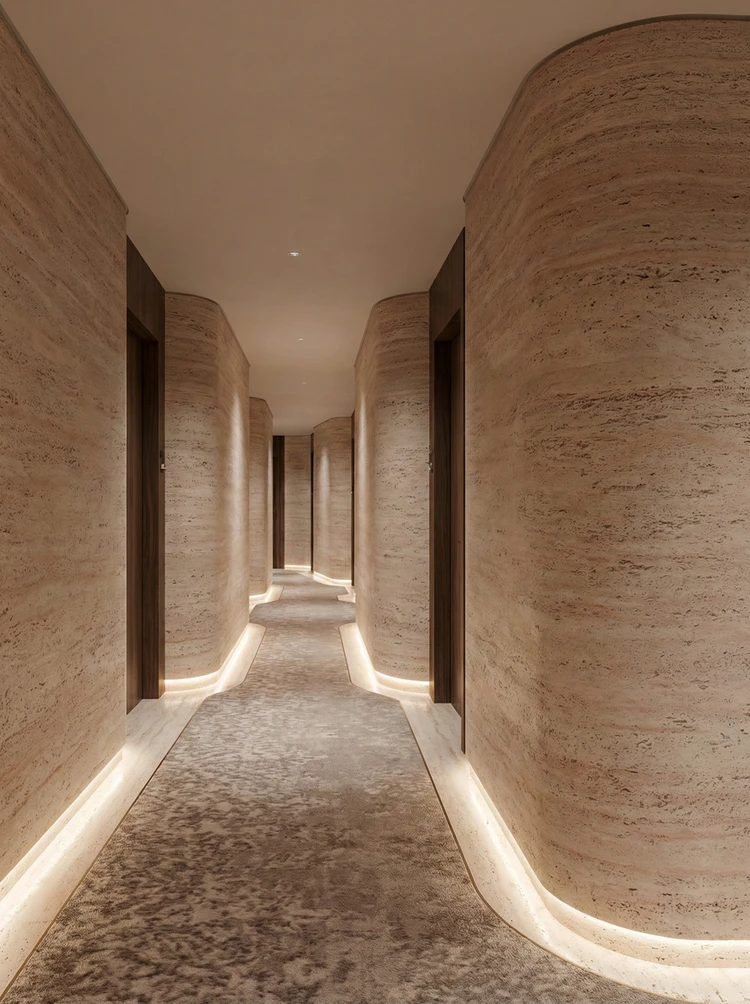
Rest area, light pink layered curved partition and white sofa. It is not noticeable from afar; only up close can you see that the layout follows 1220×2930 panels.
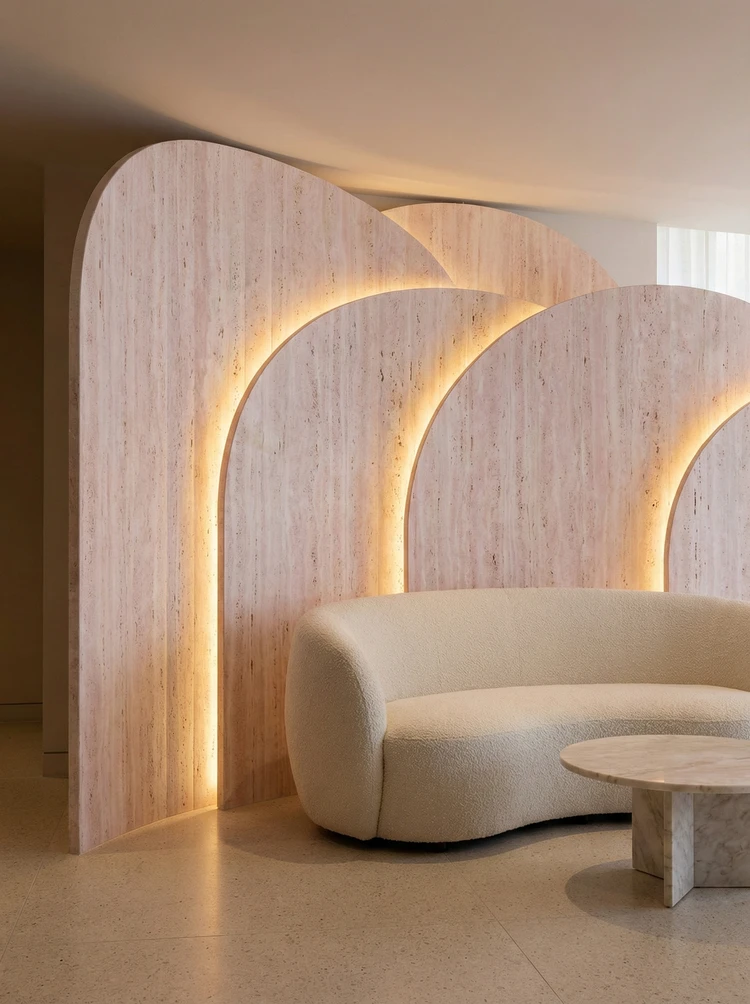
Curved booth seating, light pink vertical-texture partition wall and outline lighting—this location was the focus of close questioning during acceptance
Floor height determines the logic for choosing texture density: above four meters, wide-spaced textures can unfold properly; in spaces around three meters, dense textures will feel oppressive. "The rendering looks good" and "your floor height looks good" are two different things. When selecting samples, report the floor height to the material supplier, and the recommendations will be much more accurate.
Archive excerpt
The most-quoted line at the review meeting: The material application locations in this case span a wide range: triple arched partitions, column wrapping, guest room corridors, elevator lobbies, stepped multi-tier feature walls, and full-height curved walls, from 3-meter-high partitions to two-story full height.
The biggest taboo in old wall renovation is "it looks fine." Whether the original tile surface or old latex paint surface can be directly covered depends on an adhesion test, not on visual inspection. Our standard procedure is to apply a sample piece in an inconspicuous corner and, after 48 hours, pry it off by hand; only if it cannot be pried off is large-scale work allowed to start. Skip this step and all that follows is rework.
The light position drawing was revised twice
The natural-light period and the lighting period are two different walls. Before delivery we specifically looked once in the morning and once in the evening: cool white on large surfaces absorbs the lighting color temperature, and above 4000K it easily turns bluish; for warm-light projects, look at an on-wall sample first.
When receiving goods, do one thing first: check the batch numbers on the back of the panels against the packing list. If batches are mixed, do not argue—take photos on the spot for the record and distribute the mixed-batch panels across different facades. The cost of remediation is far lower than shrugging at the acceptance site.
For projects under construction while still operating, the time window matters more than labor hours. For night work sections, coordinate noise timing, freight elevator use, and fire access occupation with property management in advance. These coordination items cannot be scheduled into the process table, but they can determine whether the entire project is delivered several days late.
Quick Q&A
How can an arched partition be made without cracking?—The key is that the substrate must first be built into an arch shape; the material simply bends along with the substrate. Flexible stone can be bent within a certain radius, but if the substrate is a flat wall, the material will spring back when bent onto it. For an arched substrate, it is recommended to first build the shape with plywood or gypsum board, then fully bond the material to the wall.
Q: Will wabi-sabi white turn yellow under warm light?
Answer: Wabi-sabi white itself is a low-saturation neutral white and will lean beige under warm light—this is the effect of the lighting, not the material changing color. If you want it to remain cool white at night, keep the color temperature below 3000K and reduce large areas of warm light; it is recommended to view samples separately under white light and warm light conditions.
Someone asked this: if the same product is used for the guest room corridor and guest room interior walls, what about color difference? Cross-space use of the same color range must use the same batch. The corridor wall and guest room interior wall are seen together at the doorway, and slight color differences between different batches are most obvious at this location. For large-area projects, it is recommended to prepare sufficient material in one go and mix materials during layout.
By the way, answering a frequently asked question: is a white wall surface stain-resistant?? The surface is dense and not prone to retaining dirt; daily dust can be wiped off with a dry cloth. Note the wall base along corridors—areas repeatedly bumped by luggage carts and linen carts—where it is recommended to install wainscoting or reserve spare material for local replacement.
Leaving three days for ventilation before acceptance prior to opening is spending a little to achieve a lot. The finish itself does not retain odors, but adhesive joints and backing will retain construction residue; coordinate with the schedule in advance and include this period in the plan.
Excerpting a few passages from the handover file
Flipping the file back to those two weeks of construction, a few passages are quite candid:
Communication and confirmation process
For materials in the travertine series such as printed travertine (wabi-sabi white), the wabi-sabi white performance is relatively stable and can be adapted. The material itself is zero-formaldehyde, asbestos-free, and flame-retardant; these can be verified in the product documentation. Owner: How should openings and seams be handled? IGOODS: This must be resolved at the layout stage.
Customer industry use scenario: the real wall requirements for hotel lobbies
Highest traffic volume; wear resistance comes first. The lobby is a space with all-weather high-frequency passage; luggage carts, suitcase wheels, and cleaning equipment pass repeatedly, and the wall base is especially prone to impact marks. Mainly curved and shaped forms. Common lobby columns, curved partitions, and arched door openings: traditional tiles can only rely on small-format piecing with dense joints; flexible materials can be directly bent and wrapped around curves, with continuous forms and no folded corners. Insufficient panel width leads to dense joints, fragmenting the sense of scale in large spaces.
Material comparison: why printed travertine (Wabi-Sabi White)
The material application locations in this project span a wide range: triple arched partitions, cylindrical cladding, guest room corridors, elevator lobby, stepped multi-tier feature wall, full-height curved walls, ranging from 3-meter-high partitions to two-story full height. For the same material to hold up across this scale range, it relies on matte finish + uniform texture; if switched to a high-gloss surface material, it would be glaringly reflective at small scales. It removes the warm yellow commonly found in travertine, pressing the color close to paper white, but retains the pores and horizontal bedding of travertine—the result is "textured but almost colorless": the wall does not compete in the space, yet is not as thin as pure white paint.
Configuration plan
A practical reminder: Flexible stone is made from natural mineral raw materials. Slight color tone differences may exist between different batches; this is a characteristic of the material itself. For large-area projects, it is recommended to prepare the full quantity in one go and mix the material during layout; the same wall in the same space must use the same batch.
The quotation must be broken down to avoid being ripped off: material unit price, substrate treatment, auxiliary materials (adhesive, primer, edge trims), labor, loss, and transport and handling. If one of the six is missing, it may later become an added cost. For loss rate, 8%-12% for flat walls is the conventional range; curved surfaces, columns, and irregular patterns must be calculated separately by developed area.
The ceremony on handover day actually has practical value: bring the owner, designer and contractor together on site and walk through the sample wall, tiled surfaces and patch locations together. Every item confirmed face to face is a no-argument clause for the future warranty period.
Construction rhythm of hotel lobbies
Time account: the crew advances according to milestones, with two teams working in shifts for layout and installation. For hotel lobbies, one day earlier delivery means one day earlier revenue; the owner calculates this account more clearly than we do.
The day the crew entered the site
Full bonding sounds simple, but the adhesive's open time is a hidden threshold. Complete wall installation and fine adjustment within the open time; if you cannot press it into place, do not force it—starting over is better than making do.
Layout and quantity accounting
The layout logic sounds simple: with 1220×2930 panels and a 620㎡ wall, how to lay them without narrow strips. This project was done by "setting the starting point behind the furniture." Before finalizing the layout drawing, the soft furnishing points were checked once—this is the only way to avoid "furniture in place, joint in the middle."
The essence of layout is to avoid narrow strips. If, after aligning panels to the end, a narrow strip of less than 20 cm appears, cutting waste and edge chipping risk will soar. A mature layout method is to place the starting point at an inconspicuous internal corner, leave full panels for the first sight line when entering, and hide cuts behind furniture. The joint positions on the drawings should be checked against the soft furnishing points in advance.
Acceptance carried out in four stages
For acceptance of this type of project, it is recommended to walk through once during the day and once at night. Under grazing light, go over the large surfaces once; undulations are immediately obvious.
Walls in dark-scene spaces (cinemas, bars, clubs) absorb light severely. Dark colors will appear one level darker under low illuminance. To achieve the effect of "texture visible but material boundaries not visible," it is often necessary to choose a color number half a level lighter than the target color, or embed a wall-washing light at the finishing edge.
Handling of the three hurdles
Everyone can install the large surfaces; what really takes time on this project are a few inconspicuous edges: leave an access opening in the side panel of the light cove—whether hidden lighting looks good depends half on the side panel's reflection.
There are two schools of internal/external corner treatment: full-sheet wrapping and mitered corners. Full-sheet wrapping looks good but demands strict right-angle precision from the substrate; mitered corners are safer, and the eye can accept a slightly offset seam position. External corners in public spaces have a high probability of being hit; better to use mitered corners plus corner guard edging than to gamble for appearance.
The truth about daily maintenance
For use and maintenance, three instructions were left with the store at handover: use a soft cloth with clean water, and a neutral cleaner for stubborn stains; do not use steel wool; do not repair impacts yourself—take a photo and send it back for a matching piece replacement
Three things separate a rendering from the real thing: vein density, seam method and gloss level. Stone-texture walls in rendering libraries are often 'density-amplified versions'; looking for materials by copying them directly will disappoint. The reliable path is to use the rendering to set the character, use samples to set specifications, and use a 1:1 sample wall to set final expectations.
For business types with strict fire acceptance requirements (cinemas, KTVs, education and training), besides the finish itself, the construction method also matters: whether the cavity needs insulation fill and whether the keel needs a fire-retardant coating. Clarify the acceptance criteria at the material selection stage, rather than changing the plan after entering the site.
Pre-entry checklist
Give friends who also do hotel lobbies a self-check list; only when the conditions are checked does the material come up for discussion:
- Brand and color of edge sealant
- Quantity of material preparation and batch number retention
- Joint feel (run a fingernail along to check for height difference), straightness of edge sealant, skirting transition, accuracy of switch panel openings
- Relationship between starting point and column positions
Record of one material selection meeting
The question peers ask most is "why not use ceramic tile." The answer is very practical: test bending at small-radius positions showed no springback, so the curved surfaces in the renderings could actually be realized.
Related reading
Compare them side by side for more confidence:
Related articles
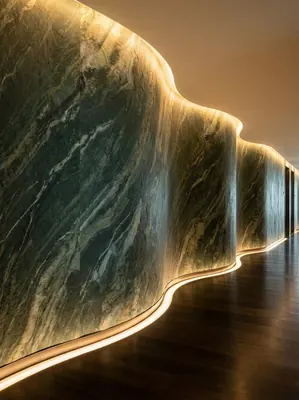
Hotel lobby 480㎡ printed granite (Glacier Green) wall construction case
IGOODS of AIGUOSI provides printed granite (Glacier Green) as wall material f...
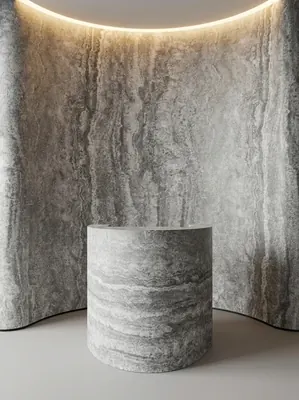
酒店大堂520㎡打印洞石(冰川灰)墙面施工案例
艾谷思IGOODS 为四川省西昌市一处酒店大堂项目提供打印洞石(冰川灰)作为墙面材料,采用满粘法直接上墙、无需龙骨基层。项目墙面概算约 520㎡,材料规格...
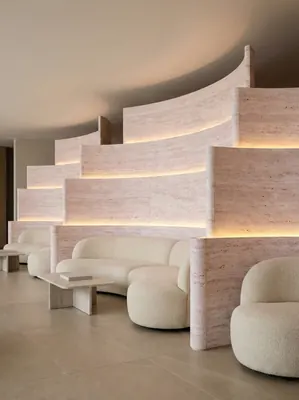
酒店大堂620㎡打印洞石(侘寂白)墙面施工案例
艾谷思IGOODS 为四川省雅安市一处酒店大堂项目提供打印洞石(侘寂白)作为墙面材料,采用满粘法直接上墙、无需龙骨基层。项目墙面概算约 620㎡,材料规格...
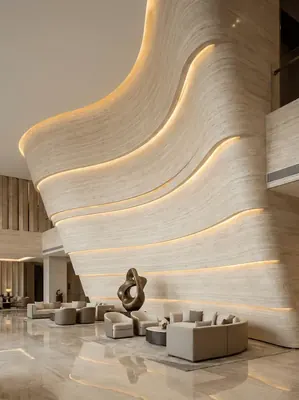
酒店大堂1850㎡打印洞石(侘寂米黄)墙面施工案例
艾谷思IGOODS 为四川省眉山市一处酒店大堂项目提供打印洞石(侘寂米黄)作为墙面材料,采用满粘法直接上墙、无需龙骨基层。项目墙面概算约 1,850㎡,材...
cases related
Hotel lobby 480㎡ printed granite (Glacier Green) wall construction case
IGOODS of AIGUOSI provides printed granite (Glacier G...
View cases →
酒店大堂520㎡打印洞石(冰川灰)墙面施工案例
艾谷思IGOODS 为四川省西昌市一处酒店大堂项目提供打印洞石(冰川灰)作为墙面材料,采用满粘法直接上墙、...
View cases →
酒店大堂620㎡打印洞石(侘寂白)墙面施工案例
艾谷思IGOODS 为四川省雅安市一处酒店大堂项目提供打印洞石(侘寂白)作为墙面材料,采用满粘法直接上墙、...
View cases →
酒店大堂1850㎡打印洞石(侘寂米黄)墙面施工案例
艾谷思IGOODS 为四川省眉山市一处酒店大堂项目提供打印洞石(侘寂米黄)作为墙面材料,采用满粘法直接上墙...
View cases →