
After the project was completed, the owner mentioned a detail during the follow-up visit: material comparison: why choose "rough-faced granite flexible stone." This article works backward from that detail.
The site is more honest than the drawings—
Write the review in the order it happened: first lay out the verifiable information, then explain why, and finally describe what it looks like after move-in.The underlying account of this Zunyi order
Before the review, let's lay out the base records first; these are all materials kept on file at the time.
| City | Zunyi City, Guizhou Province |
| Space type | Food & Beverage Spaces |
| Business type | Upscale restaurant |
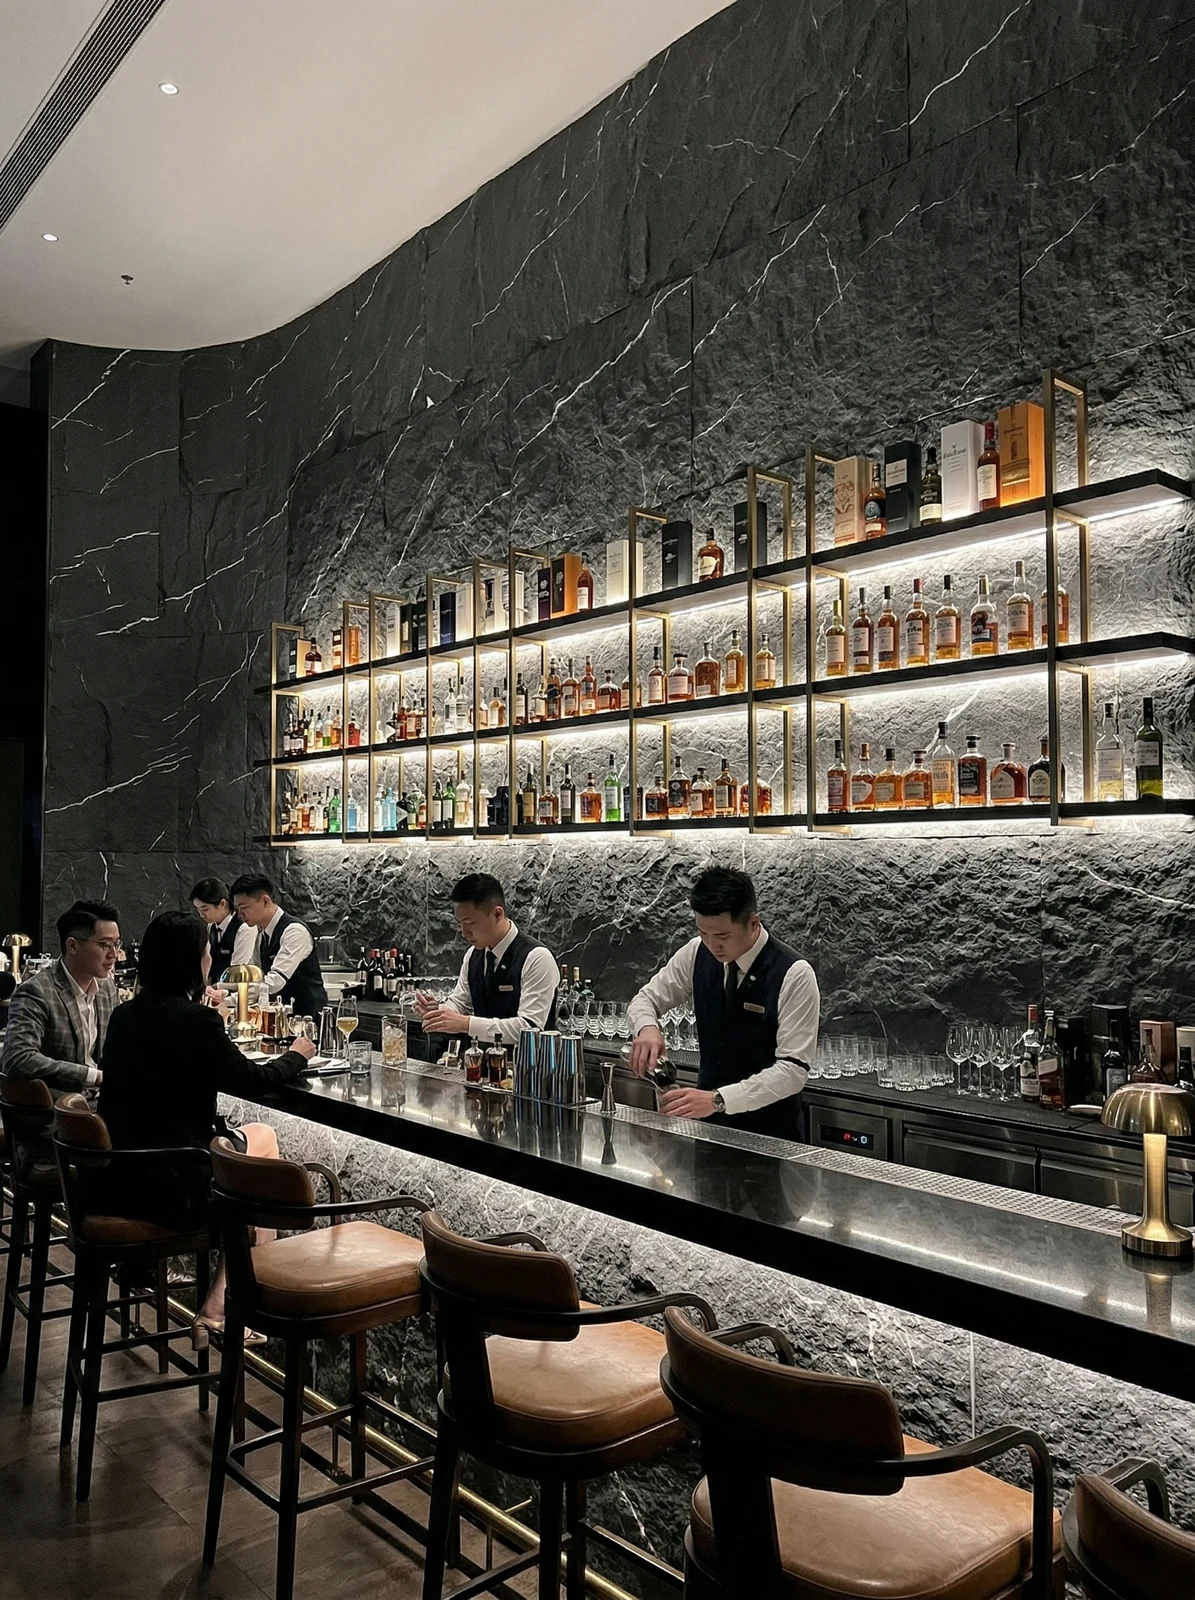
| Main material. | Matte-finish granite flexible stone (dark gray) |
| Construction area | Approx. 1080㎡ |
| Construction period | 18 working days |
| Schedule | 18 working days |
| Implementation standards | JG/T 540-2017 |
| Construction location | Dining room main hall wall, bar backdrop, wine rack wall and private rooms |
The ceremony on handover day actually has practical value: bring the owner, designer and contractor together on site and walk through the sample wall, tiled surfaces and patch locations together. Every item confirmed face to face is a no-argument clause for the future warranty period.
The correct approach to knock and bump repair is to replace the panel rather than touch up the paint. Reserving 3%-5% spare material when ordering is for exactly this purpose: the real problem is when the replacement panel does not match the batch color difference. Spare material stored in the warehouse is much safer than loose panels left on site.
On-site real shots, explained one by one
The photos were taken before acceptance, at random locations, and happen to show how things look in use:
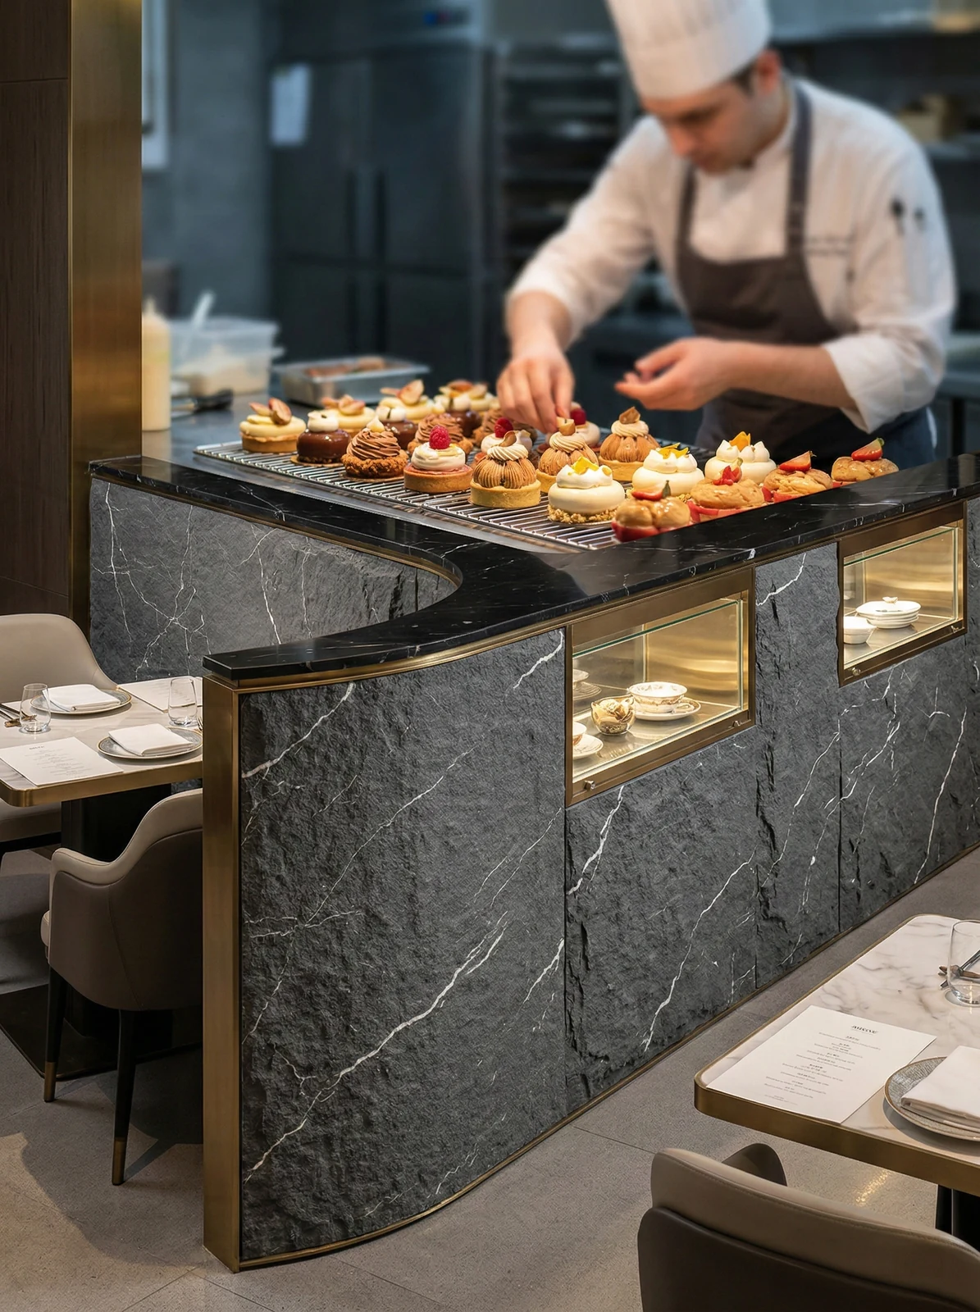
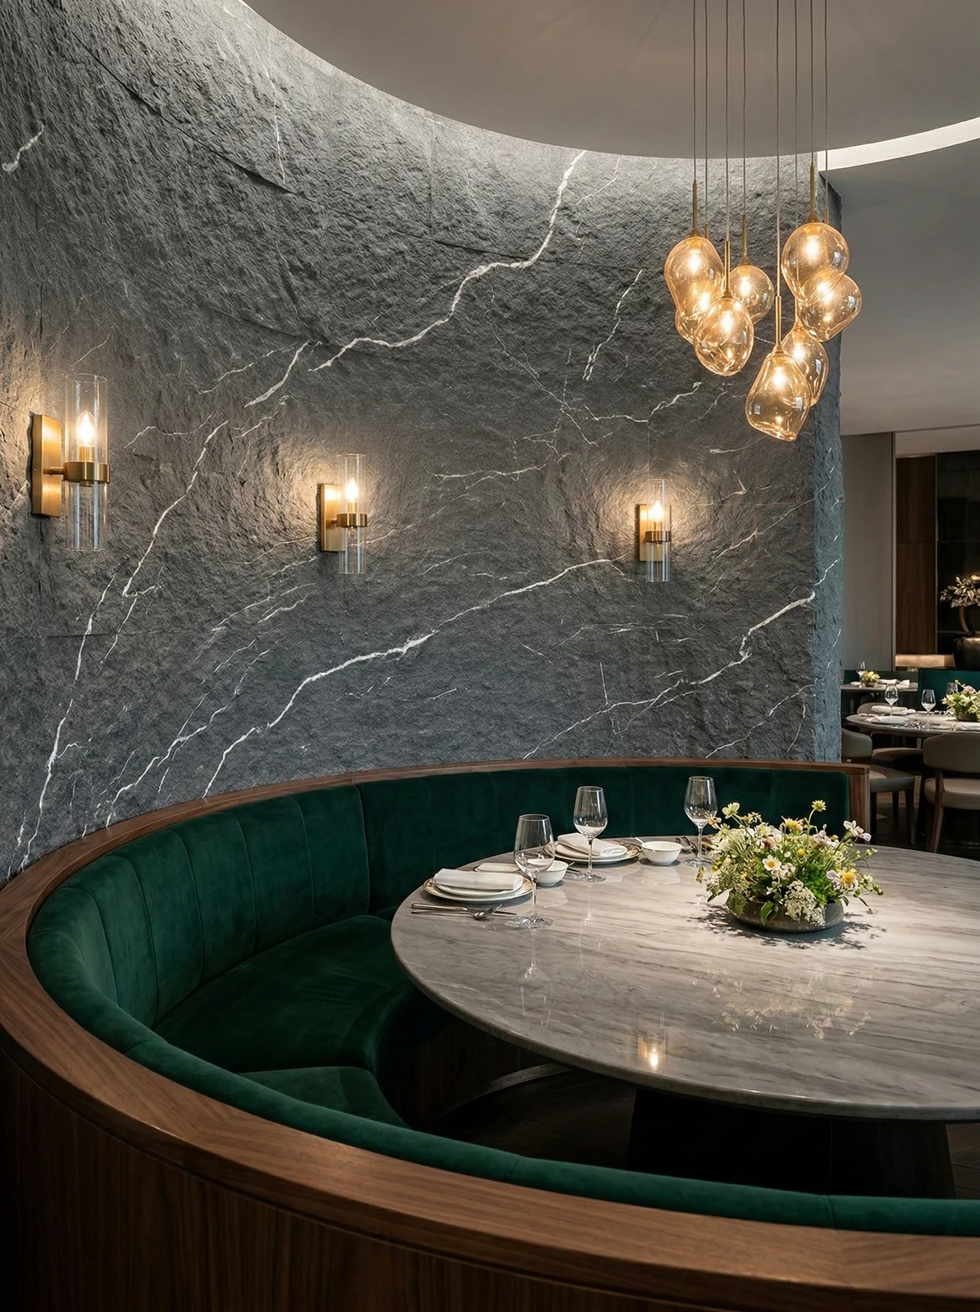
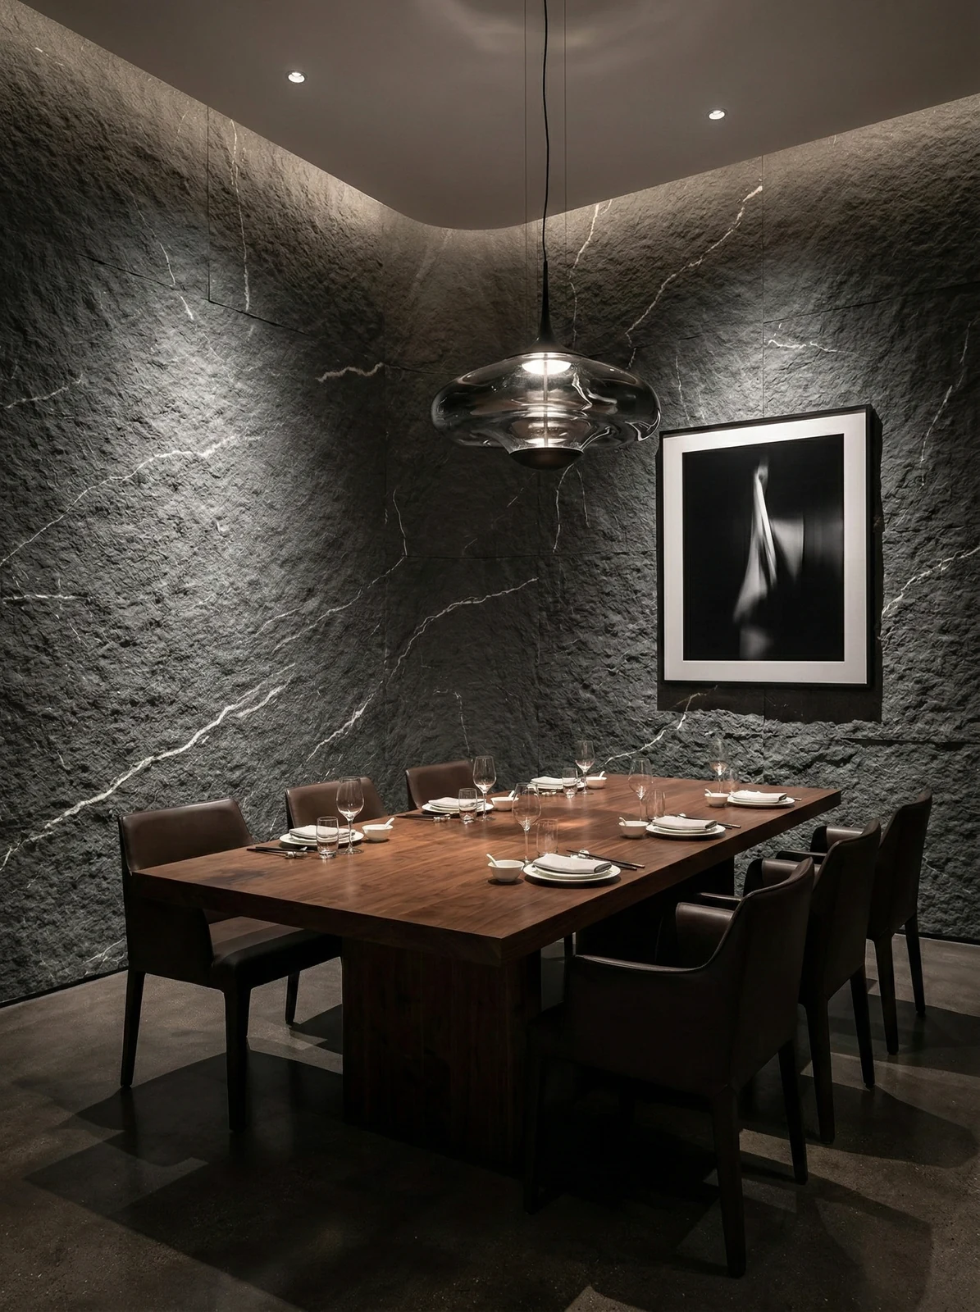
Open preparation counter, dark gray stone-texture counter body and work area. It is not noticeable from a distance; only up close can you tell that the layout follows 1220×2930 panels.
Bar counter area, dark gray stone-texture background wall and beverage shelving—this position is where rework costs the most
Acceptance by node saves money compared with one-time acceptance. Inspect once when the substrate is completed, once for the sample wall, once by sampling when more than half of the large area is done, and once with full coverage at the end. Take photos and keep records each time, so problems are solved when they are cheapest. Saving all disputes until delivery day is the most costly approach.
How the schedule was planned
In terms of schedule, 18 working days. There was a power outage for maintenance in the middle, so the crew switched to setting out and did not let the days go empty.
The enemies of dining space walls are arranged by location: at the entrance it is sand and mud abrasion, at booths it is chair-back impact, and in the back-of-house passage it is oil fumes and water. Using different termination logic for different locations is more cost-effective than a uniform whole-wall approach — spend the impact-resistant budget where impacts occur.
Excerpting a few passages from the handover file
Flipping the file back to those two weeks of construction, a few passages are quite candid:
Introduction
The upscale restaurant project is located in Zunyi City, Guizhou Province. The main wall material is rough-faced granite flexible stone (dark gray), used for the restaurant main hall wall, bar background, wine rack wall and private rooms. The construction area is about 1080 ㎡, completed by 4 people in 18 working days. This article explains the material selection basis, quantity and schedule estimation, construction control points, application images and common questions at once.
Configuration plan
3.2 Space allocation The requirements for materials in different parts of the same project are not the same. The table is divided according to the actual space of the high-end restaurant, explaining why each part is determined in this way.
Material comparison: why choose "rough-faced granite flexible stone"
Answers to the three questions for this project: the dark gray matte granite has a matte particle surface that does not produce reflected glare under spotlights; the backlighting of the wine rack and the dark wall form a high-low contrast, making the restaurant's nighttime look more three-dimensional; the bar counter and dining area use the same material, with consistent color across areas. 2.0 Why matte granite flexible stone? The matte particle surface diffuses light and does not reflect it. What atmosphere does the space want? The bar counter and dining area use the same material, with consistent color across areas.
“Can it be cheaper” often hides “Can it not exceed the budget”. We are accustomed to opening up the options for price reduction: reducing area, changing color, adjusting joint position, and changing loss. It is more comfortable for the owner to make a choice than for both parties to take a step back in confusion.
For business types with strict fire acceptance requirements (cinemas, KTVs, education and training), besides the finish itself, the construction method also matters: whether the cavity needs insulation fill and whether the keel needs a fire-retardant coating. Clarify the acceptance criteria at the material selection stage, rather than changing the plan after entering the site.
Closings reveal true quality
Closings reveal true quality. At the restaurant hall main wall, bar backdrop, wine rack wall, and private rooms, each position corresponds to a specific closing method; corner guards run an exposed joint—if something hits it, it is the corner guard's concern, not the panel's.
The most valuable thing in construction organization is rhythm. Before the crew enters the site, the sample wall, layout marking, and material preparation should all be completed; the most commonly seen waste on site is boards not arriving, people waiting, and lights on. Organize transfer according to "materials never touch the ground," finish and clean the work area the same day, and the construction period will naturally be shortened.
The logic of facade waterproofing is "channeling is better than blocking": the finish layer prevents rainwater infiltration, while the structural layer must lead entering water out. With drip lines, flashing boards, and joint sealant all in place, the facade can truly face the heavy rain season.
Area is not the order quantity
Layout decisions only count when they are put on the drawings. The drawings for this project were revised twice: the first version was for joint alignment, the second for furniture—the on-site sequence and the drawing sequence are often reversed. Mark the vein-matching positions on the drawings in advance; workers only need to take panels according to the numbers, and the layout is responsible for the veins.
Dark gray under the lighting in this space
Choose the wrong color temperature, and the material choice is wasted. Lighting conditions for this project: gray tones are the most honest about light; the wall changes with whatever color temperature the lighting has. Be sure to bring a lamp when comparing on sample approval day.
Same project, same batch is an iron rule. Batch variation of flexible finishes is controlled within the standard range, but when large surfaces are placed side by side, even half a grade of color difference still stands out. For projects with a single area exceeding 1000㎡, our approach is one-time production scheduling, unified batch numbers, and box numbering by floor or area, with panels taken by matching number during installation.
Many people blame the smell when new materials enter the site on the finish, but in fact about 80% comes from adhesive and base auxiliary materials. The environmental protection standard depends on the entire supply chain: if the main material meets the standard but the auxiliary materials are poor, there will still be odor. Having auxiliary materials also included in the acceptance checklist in projects is no longer an advanced practice; it is standard practice.
Execution of the acceptance checklist
When the owner's side arrived on site, they asked only three things, and we answered in order: hollowing rate (tap each panel), seam-width uniformity (check with a string line), verticality of external corners (straightedge), and panel color variation (walk along with side light).
A checklist for the next project
Before entering the site, print this checklist and post it at the project office:
- Flatness with a 2-meter straightedge, squareness of internal and external corners, alignment of door opening trim lines, and a quick light check along the inside of light troughs
- Measured record of substrate moisture content
- Batch verification (batch number on the back of the panel), tight joints in wet areas, wrinkle-free wrapping of columns, texture alignment on feature walls
- Quantity of material preparation and batch number retention
With the same quote, whose money is spent where it matters most? When the material grade is the same, the difference usually comes down to two items: waste and substrate treatment. A crew willing to spend an extra half day on setting out can reduce cutting waste by two percentage points, which is far more respectable than cutting the material budget.
When finishing pieces are used well, the facade grade immediately becomes stable. For supporting pieces such as corner pieces, skirting lines and door frame trim, whether the color follows the main surface or the floor must be finalized before ordering. The most common failure is that after the wall is finished, the line color is half a grade off, and patching either side looks bad.
A blunt statement in the archive
A record from that time is kept in the archive: VII. Visual effect and routine maintenance 7.1 Appearance and light environment — A matte granular surface scatters light and does not reflect it.
For projects under nighttime construction, daytime is not for rest but for preparation: panel cutting, pre-layout, sorting and numbering are all completed during the day, and only bonding and compaction are done at night. Clarify the division of work between the two shifts during the briefing.
Questions received after the project ended
Q: Can curved walls and column wraps be done in one continuous piece?
Answer: Yes. The material has a certain flexibility and can be bent within a certain radius, so columns, curved walls and irregular corners can be fully wrapped in one piece with continuous seams. The specific usable radius depends on the selected model, thickness and substrate conditions; it is recommended to first test-bend a physical sample at the corresponding curvature to confirm.
How long does the schedule generally take?—This project is about 1080 ㎡, with a crew of 4, completed in 18 working days (including substrate treatment and finishing). The application itself accounts for about 15 working days, and the rest is substrate work, setting out and acceptance. The main variable in the schedule is substrate condition—substrate rework will directly eat up the time saved on application.
Someone asked: is Matte Granite flexible stone suitable for a space like a dining area? Yes. The matte granular surface diffuses light and does not reflect. This project uses it for the main wall of the restaurant hall, bar backdrop, wine rack wall, and private rooms; dark gray matte granite has a matte granular surface and does not produce reflected glare under spotlights.
By the way, answering a frequently asked question: can it be applied directly when renovating an old wall? Yes, provided the original wall is solid and free of hollow areas; old tile surfaces can also be covered directly. However, before construction, every surface must be checked for hollow areas, and hollow spots must be knocked out and redone—this step cannot be skipped.
Chipped edges, small bubbles and scratches: transport and installation each account for half the responsibility. If protective corners are not installed properly on panel edges, the shipment arrives with burrs all over; one extra reminder during unloading can save half a day of haggling at acceptance.
Practical implementation specifications for wall application
The crew followed node-based acceptance: flatness checked with a 2-meter straightedge, squareness of internal and external corners, alignment of door opening casing lines, and a quick light check along the inside of light troughs. If a node failed, the next node did not start.
Walls in dark-scene spaces (cinemas, bars, clubs) absorb light severely. Dark colors will appear one level darker under low illuminance. To achieve the effect of "texture visible but material boundaries not visible," it is often necessary to choose a color number half a level lighter than the target color, or embed a wall-washing light at the finishing edge.
The biggest taboo in old wall renovation is "it looks fine." Whether the original tile surface or old latex paint surface can be directly covered depends on an adhesion test, not on visual inspection. Our standard procedure is to apply a sample piece in an inconspicuous corner and, after 48 hours, pry it off by hand; only if it cannot be pried off is large-scale work allowed to start. Skip this step and all that follows is rework.
Review notes
To discuss the retrospective, this project has two lessons worth copying and one lesson not recommended to repeat: the starting point was moved to the corridor side, so the owner's circulation route happened to start from a complete board, and all narrow strips went behind the furniture.
The essence of layout is to avoid narrow strips. If, after aligning panels to the end, a narrow strip of less than 20 cm appears, cutting waste and edge chipping risk will soar. A mature layout method is to place the starting point at an inconspicuous internal corner, leave full panels for the first sight line when entering, and hide cuts behind furniture. The joint positions on the drawings should be checked against the soft furnishing points in advance.
The condition seen during the follow-up visit after one year
Follow-up visit after the warranty period, wall condition: panel surfaces clean, seam lines free of accumulated dust and darkening. Daily care is simply not directing a steam mop at the seams; when the sofa is occasionally moved, check the hanging hardware behind it.
How the alternatives were eliminated
The question peers ask most is "why not use ceramic tile." The answer is very practical: the whole-wall dead weight is only a fraction of natural stone, so lightweight partition walls don't need extra reinforcement.
Related reading
Follow the links below to trace every judgment in this article back to its source:
Related articles
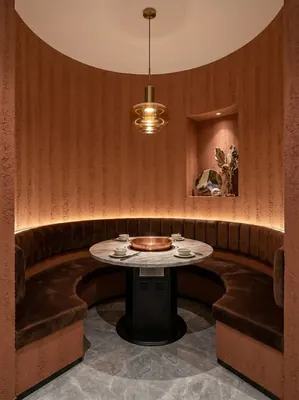
260 square meter dining space red rammed earth board wall construction case
IGOODS by Aigusi provides red rammed earth board as wall material for a dinin...
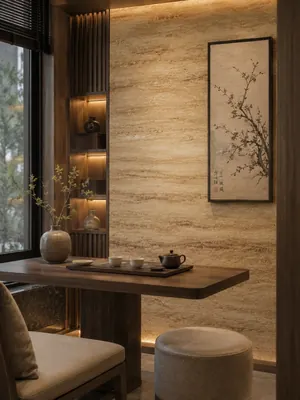
Construction case of 160㎡ printed travertine wall for dining space
IGOODS provided printed travertine as wall material for a dining space projec...
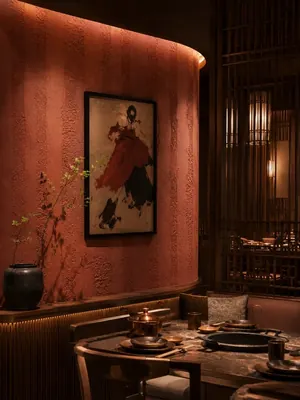
Construction case of 420㎡ coarse rammed earth (New South Red) wall for dining space
IGOODS provided coarse rammed earth (New South Red) as wall material for a di...
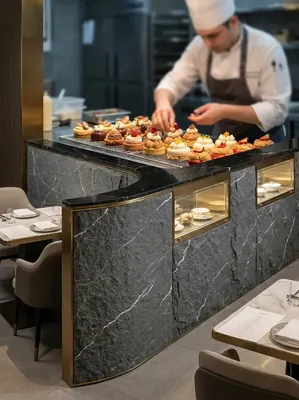
Construction case of 1080㎡ rough-faced granite (dark gray) wall in an upscale restaurant
The upscale restaurant project is located in Zunyi City, Guizhou Province. Th...
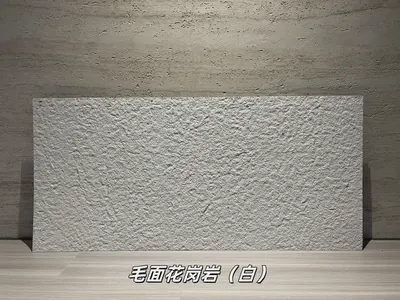
White Rough-Faced Granite Flexible Stone
White Rough-Faced Granite is a flexible stone in the Slate and Natural Mounta...
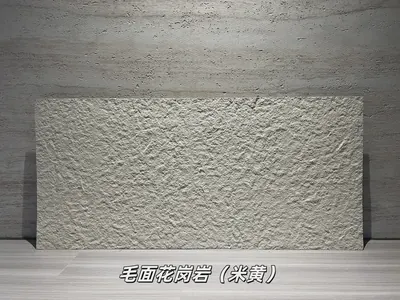
Beige Rough-Face Granite Flexible Stone
Beige Rough-Face Granite is a flexible stone in the Slate & Natural Mountain ...
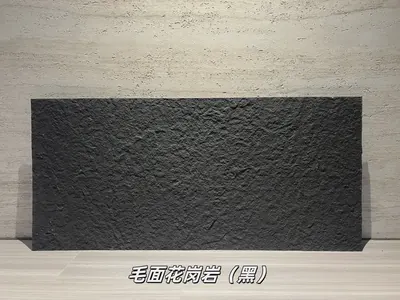
Black Rough-Faced Granite Flexible Stone
Black Rough-Faced Granite is a flexible stone in the Slate & Natural Mountain...
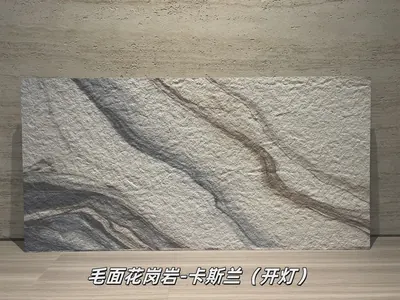
Kaslan bush-hammered granite flexible stone
Kaslan bush-hammered granite is a flexible stone product in the Slate & Natur...
cases related
260 square meter dining space red rammed earth board wall construction case
IGOODS by Aigusi provides red rammed earth board as w...
View cases →
Construction case of 160㎡ printed travertine wall for dining space
IGOODS provided printed travertine as wall material f...
View cases →
Construction case of 420㎡ coarse rammed earth (New South Red) wall for dining space
IGOODS provided coarse rammed earth (New South Red) a...
View cases →
Construction case of 1080㎡ rough-faced granite (dark gray) wall in an upscale restaurant
The upscale restaurant project is located in Zunyi Ci...
View cases →