Laying out the 1 style of wood-grain cement board makes choosing difficult. We have put them in order by scenario—just follow it.
To be clear on the basis for the parameters first: all values in this text come from the product file; combustion performance and environmental ratings are subject to the valid test report for the corresponding model.
1 color per page completed
Named one by one. Name, tone, and suitable locations, all in one table:
| Color/model | Main tone | Recommended scenarios |
|---|---|---|
| Gray wood grain cement board | Neutral gray tone, with natural light-to-dark transitions | Industrial-style commercial spaces, coffee shops, showrooms, office spaces |
Let's be blunt up front: no finish can cure the underlying substrate's problems. If leaks are not fixed, hollow areas are not removed, or newly built walls are not fully dry before the finish goes on, symptoms will appear within three months—and the material will inevitably be blamed. Writing the substrate acceptance status clearly on the handover form protects both parties.
Quick Q&A
Will wood-grain cement boards fade?
The finish has UV resistance requirements, and fading under normal outdoor use conditions is within a controllable range; for coastal projects with strong UV, it is recommended to add sample exposure comparison.
What is the minimum bending radius of wood-grain cement board?
Related to thickness, substrate and backing; no uniform number is given. Use the on-site curvature to test-bend a sample; a conclusion can be reached in ten minutes.
Can wood-grain cement board be used outdoors?
It can be used for exterior facades, but weather-resistant adhesive must be used and waterproof edge sealing must be done; it is not recommended for floors and areas subject to long-term water immersion. The specific model is subject to the scope of application in the test report.
The ceremony on handover day actually has practical value: bring the owner, designer and contractor together on site and walk through the sample wall, tiled surfaces and patch locations together. Every item confirmed face to face is a no-argument clause for the future warranty period.
For business types with strict fire acceptance requirements (cinemas, KTVs, education and training), besides the finish itself, the construction method also matters: whether the cavity needs insulation fill and whether the keel needs a fire-retardant coating. Clarify the acceptance criteria at the material selection stage, rather than changing the plan after entering the site.
The key to panel logistics is "panels never touch the ground." Each additional transfer from truck to work surface increases the probability of edge chipping. Project entry conditions (freight elevator dimensions, corridor corners, elevator lobby height) must be reported to the loading coordination before ordering. Large panels such as 1220×2930 are as good as not allocated if they cannot fit into the elevator.
Basis for the parameters: we only state what can be verified
Regarding specifications, waterproof and moisture-proof: the material does not absorb water, and after installation the wall is not prone to dampness or mildew; combustion performance: flame-retardant; the specific combustion performance rating is subject to the valid test report for the selected model; substrate composition: a composite of natural mineral raw materials and a polymer flexible substrate, an inorganic ecological material; environmental performance: no added formaldehyde, no asbestos, meeting the conventional environmental requirements for home decoration and commercial fit-out. Any further figures are subject to order confirmation.
For projects under construction while still operating, the time window matters more than labor hours. For night work sections, coordinate noise timing, freight elevator use, and fire access occupation with property management in advance. These coordination items cannot be scheduled into the process table, but they can determine whether the entire project is delivered several days late.
Installation methods for wood-grain cement board on walls
Where this family fails most often: treating flexible stone like ceramic tile (notched adhesive, wide joints), covering surfaces before the substrate is dry, cutting panels for curved surfaces by flat-surface habits so lines run crooked. The key to thin-material large surfaces is "panels never touch the ground": fewer transfers mean fewer chipped edges. Cut with a bench saw or angle grinder with a straightedge, with the cut edge running toward the joint position.
The texture and character of wood-grain cement board
Hands are more honest than eyes. Cement-textured base overlaid with wood-grain impressions, with wood-grain details within the roughness. When the sample is sent over, feel it first, then look at it under the light.
Taking "Gray Wood Grain Cement Board Flexible Stone" as an example: cement-textured base surface overlaid with wood grain impressions, with wood grain details within the roughness. Once this type of texture is on the wall, the thing to avoid most is direct strong frontal light; oblique grazing light is its friend.
Looking back after furniture is brought in: the most frequently hit areas are not the main viewing surfaces, but the circulation corners and the line at the height of chair and table backs. For new projects, positioning tables and chairs during the mock-up stage is more relaxed than adding corner guards after handover.
“Can it be cheaper” often hides “Can it not exceed the budget”. We are accustomed to opening up the options for price reduction: reducing area, changing color, adjusting joint position, and changing loss. It is more comfortable for the owner to make a choice than for both parties to take a step back in confusion.
How to combine methods
Pairing suggestion: This family works most reliably with New Line Stone; if you want to push it further, try solid-color surfaces, but keep the area ratio within 7:3
Construction rhythm record
Write down the process in the actual on-site order, as a rehearsal schedule for later projects:
- Inspect goods upon arrival: panel back batch number, packing list, and condition of the four corners—sign only after all three are checked
- Three substrate checks: tap to check for hollow areas, use a straightedge to check flatness, use a moisture meter to check moisture content
- Setting out: snap lines according to the layout drawing; start points begin from internal corners or door centers
- Adhesive application and scraping: full scraping with a notched trowel, adhesive layer thickness according to instructions, do not skimp on that millimeter
- Wall application: lay from bottom to top, press and expel air immediately after each panel is applied, and wipe away squeezed-out adhesive as you go
- Closings: check internal and external corners, switch panels, and ceiling-floor junctions one by one; no further changes before acceptance.
The measurement stage is the easiest to cut short. For the developed dimensions of curved walls and the segmented dimensions of irregular surfaces, quoting by projected area is asking for trouble. The proper approach is either on-site segmented measurement or modeling from drawings; both are acceptable, but you cannot "estimate."
The three colors asked about most often
The three colors most often asked about in this family: gray wood-grain cement board flexible stone. There's a reason it's asked about so often: the color numbers stay true under both natural light and artificial light.
For walls in spaces that remain open during business hours, maintenance costs deserve more consideration than initial construction cost. Restaurant walls cannot avoid cooking fumes; when choosing finishes, first ask, "Can oil stains be wiped off?" Retail walls cannot avoid shelf handling, so impact resistance at external corners and the 0-300 mm wall base should be prioritized. Factoring cleaning and repair into material selection is how you reduce the burden on the next store manager.
When finishing pieces are used well, the facade grade immediately becomes stable. For supporting pieces such as corner pieces, skirting lines and door frame trim, whether the color follows the main surface or the floor must be finalized before ordering. The most common failure is that after the wall is finished, the line color is half a grade off, and patching either side looks bad.
Lighting and wall surfaces are a pair of co-conspirators. On the same panel, the texture becomes lighter under 3000K warm light, and under 4000K it is closest to the original appearance of the sample; when a spotlight grazes across it at an angle, the texture relief is most distinct. On the day of color selection, be sure to have the light aimed at the sample; the downlights in the showroom and the linear lights on site are often two different worlds.
With the same quote, whose money is spent where it matters most? When the material grade is the same, the difference usually comes down to two items: waste and substrate treatment. A crew willing to spend an extra half day on setting out can reduce cutting waste by two percentage points, which is far more respectable than cutting the material budget.
Name and explain in detail
Some patterns must be seen in images to get a feel for them. Here are three:
Gray wood grain cement board flexible stone
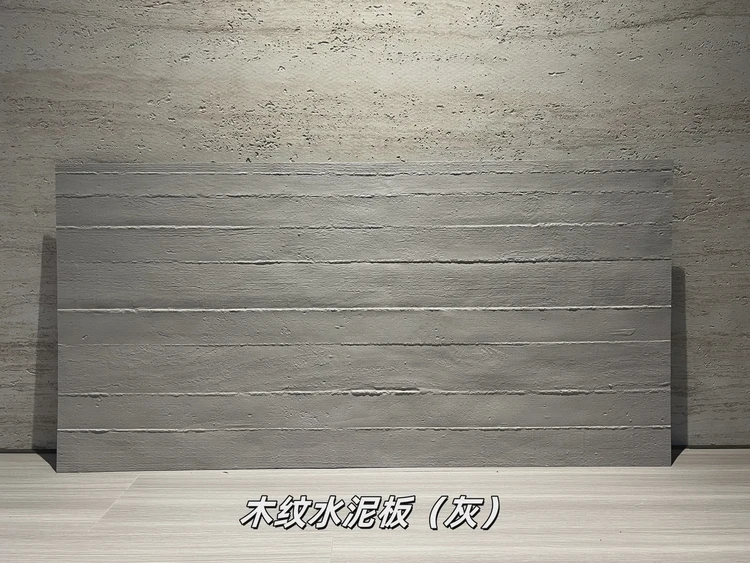
Cement-textured base with wood-grain embossing, rough with wood-grain details. Industrial-style commercial spaces, coffee shops, showrooms, office spaces.
A roster in the style of an incoming-goods ledger
List all listed colors for easy cross-checking:
Gray wood grain cement board flexible stone
First put the scope here
The paragraph at the beginning of the series page — frankly speaking, it is written for those selecting materials:
IGOODS Wood Grain Cement Board Product Catalog, featuring 1 flexible stone product currently on sale; lists specifications and packaging parameters, materials and performance, and suitable applications item by item; also provides key points for material selection, differences from similar materials, and construction and acceptance parameters that can be checked on site. Free sample mailing and project quotations are supported.
Gray wood grain cement board flexible stone
Product Quick Info Product Name: Gray Wood-Grain Cement Board Flexible Stone Brand: IGOODS Product Category: Flexible Stone Series: Rammed Earth and Cement Craft: Cement pour texture Main Color Tone: Neutral gray tone, with natural light-dark transitions Texture Features: Cement-textured base with wood-grain impressions, rugged with wood-grain details Recommended Scenarios: Industrial-style commercial spaces, coffee shops, showrooms, office spaces Main Application: Architectural walls Gray Wood-Grain Cement Board Flexible Stone is a flexible stone in the IGOODS Rammed Earth and Cement line. This product line takes rammed-earth compaction marks and cement pour textures as its main design direction. Gray Wood-Grain Cement Board Flexible...
The description above is not empty wording; it corresponds to each of the parameters that follow.
The most common dispute at site handover is "floor protection." After the walls are finished, ceiling, flooring and furniture will come in next; whoever damages them pays. One handover form, one layer of protective film and one ring of warning tape can settle most conflicts.
Three things separate a rendering from the real thing: vein density, seam method and gloss level. Stone-texture walls in rendering libraries are often 'density-amplified versions'; looking for materials by copying them directly will disappoint. The reliable path is to use the rendering to set the character, use samples to set specifications, and use a 1:1 sample wall to set final expectations.
Same-door series map
After choosing this family, there are several series on the same product line worth considering together:
| Same-door series | Listed colors |
|---|---|
| Slate | 29 models |
| NanDaoSuiYueHen | 3 models |
| Cloth texture stone | 4 models |
| New Line Stone | 7 items |
| Nebula Stone | 3 models |
| Daxingyue | 2 models |
| Wood-grain board | 6 styles |
| bush-hammered granite | 33 models |
| Cement casting board | 2 models |
When joining the two series, give the seam position to one of them; don't split it fifty-fifty.
Tight-joint and gapped installation are two aesthetics and two budgets: tight-joint tests cutting precision and substrate flatness, so labor costs are naturally higher; gapped installation tests seam layout planning and adhesive line uniformity, testing the layout worker. Neither method is shameful; mixing them is what looks bad.
The enemies of dining space walls are arranged by location: at the entrance it is sand and mud abrasion, at booths it is chair-back impact, and in the back-of-house passage it is oil fumes and water. Using different termination logic for different locations is more cost-effective than a uniform whole-wall approach — spend the impact-resistant budget where impacts occur.
Scenario suitability list
Scenario suitability list: industrial-style commercial spaces, coffee shops, showrooms, office spaces. Scenarios not on the list are not impossible to do; they must first pass the lighting conditions
Lightweight partition walls are the most common problem type in commercial space renovation. Substrates such as gypsum board and calcium silicate board have limited load-bearing capacity themselves; traditional stone on walls either requires reinforcement or dry hanging, and both cost and thickness remain high. Thin flexible finishes use the full-bonding route, with unit dead weight controlled at the level of a glass of water; lightweight walls can achieve a stone texture without major work, which is why it is singled out.
First eliminate risks, then select materials
This family fears two choices most: sealing the surface before the substrate is dry; and installing flexible stone like ceramic tile (notched adhesive, wide joints).
Bending is not done at will. The material's bendable radius is related to thickness, backing and substrate stiffness; the consequence of forced bending is internal-stress spring-back — it sticks at the time, and half a year later the seams open up for you to see. Always test-bend at small-radius locations before ordering.
Half the beauty of large surfaces comes from the seams. If the seam is too narrow, there is no allowance for thermal expansion and contraction; if too wide, the eye is drawn entirely to the line. A common practice in indoor dry areas is a tight seam or a 1–2 mm process joint; at curved surfaces and complex junctions, it is better to leave a seam for routing than to force the panels together. Whether the seam color uses same-color adhesive or a contrasting line is up to the designer.
Sampling recommendations for wood-grain cement board
Do not skip the sampling step. Samples should cover at least three kinds of light: daylight, 3000K and 4000K; take one photo under each before comparing.