
Is Red Rammed Earth Board actually suitable for restaurant storefronts? Rather than reciting parameters, it is better to look at a real project that has already been delivered.
Let me give you a straight answer first:
The figures in the article all come from delivery archives; those marked "rough estimate" are inferred according to common industry magnitudes and are used to judge magnitude, not actual measured bills.For new projects, look at renderings; for renovation projects, look at the medical records. In a space that has been lived in for ten years, the walls have far more stories behind them than bare walls: modified electrical points, added partition walls, and water seepage spots patched again and again. Wall inspection before entering the site is more important than any material selection meeting.
Documentation page for Red Rammed Earth Board before wall installation
First present the verifiable information; the subsequent analysis will all revolve around this table.
| Project location | Suining City, Sichuan Province |
| Project type | Dining entrance facade |
| Materials used | Red Rammed Earth Board (Rammed Earth and Cement) |
| Material specifications | 1220×2930mm | thickness 2.5–3.5mm | single piece about 17kg |
| Wall area | Approx. 260 ㎡ (◆ budget estimate) |
| Construction process | Full bonding method, direct wall installation after leveling, no keel required |
| Implementation standards | JG/T 540-2017 'Building Flexible Stone-faced Decorative Material' |
| Application location | Facade main wall / storefront sign background, door frame / facade edge wrapping, display window side wall / glass junction, canopy lower edge / eave |
In projects with reverse-scheduled timelines, wall work actually depends heavily on “predecessor items”: signed substrate acceptance, material arrival confirmation, and handover of MEP point locations—all three must be in place before work can start. If any one is missing, starting work means idle labor.
A blunt statement in the archive
A record from that time is kept in the archive: The coarse texture of rammed earth is very clear within 1 meter, and beyond 2 meters it recedes into a red with a slight granular feel — this is the safest approach for large areas: detail up close, cohesion from afar.
For walls in spaces that remain open during business hours, maintenance costs deserve more consideration than initial construction cost. Restaurant walls cannot avoid cooking fumes; when choosing finishes, first ask, "Can oil stains be wiped off?" Retail walls cannot avoid shelf handling, so impact resistance at external corners and the 0-300 mm wall base should be prioritized. Factoring cleaning and repair into material selection is how you reduce the burden on the next store manager.
The conspiracy of lighting and color
The natural-light period and the lighting period are two different walls. Before delivery we specifically looked once in the morning and once in the evening: gray tones are the most honest about light, and the wall changes with whatever color temperature the lighting has; be sure to bring a light to compare on the day of sample confirmation.
There are two schools of internal/external corner treatment: full-sheet wrapping and mitered corners. Full-sheet wrapping looks good but demands strict right-angle precision from the substrate; mitered corners are safer, and the eye can accept a slightly offset seam position. External corners in public spaces have a high probability of being hit; better to use mitered corners plus corner guard edging than to gamble for appearance.
Cylindrical column cladding is the part that most tests layout skills. The panels wrapping the column must either be bent as a whole sheet or joined in segments; segments inevitably mean vertical seams, and the seam positions should fall in dark areas where the column meets the wall, not directly facing the passage. For columns with small radii, first wrap a physical panel sample around the column to check springback, then decide between full wrapping and piecing.
The logic of submission documents is "model corresponds to report." Combustion performance is classified according to GB 8624, and the sample name, specification, and production date in the test report must match the purchased model one-to-one. Using the report for model A to submit a project for model B, what is usually rejected is not the material, but the documents.
The day the crew entered the site
The busiest person on site is not the one applying the boards, but the one holding the straightedge. Clean up squeezed-out adhesive after each section is installed; scraping it after it dries causes secondary damage.
Acceptance by node saves money compared with one-time acceptance. Inspect once when the substrate is completed, once for the sample wall, once by sampling when more than half of the large area is done, and once with full coverage at the end. Take photos and keep records each time, so problems are solved when they are cheapest. Saving all disputes until delivery day is the most costly approach.
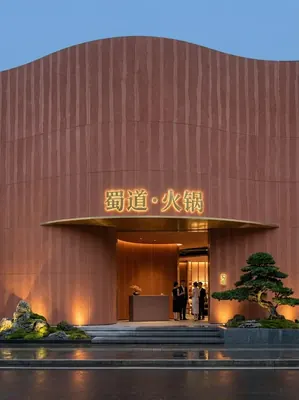
On-site photos of a dining entrance facade
The images don't need retouching; it's enough to clearly see the seams, light and edge finishing:
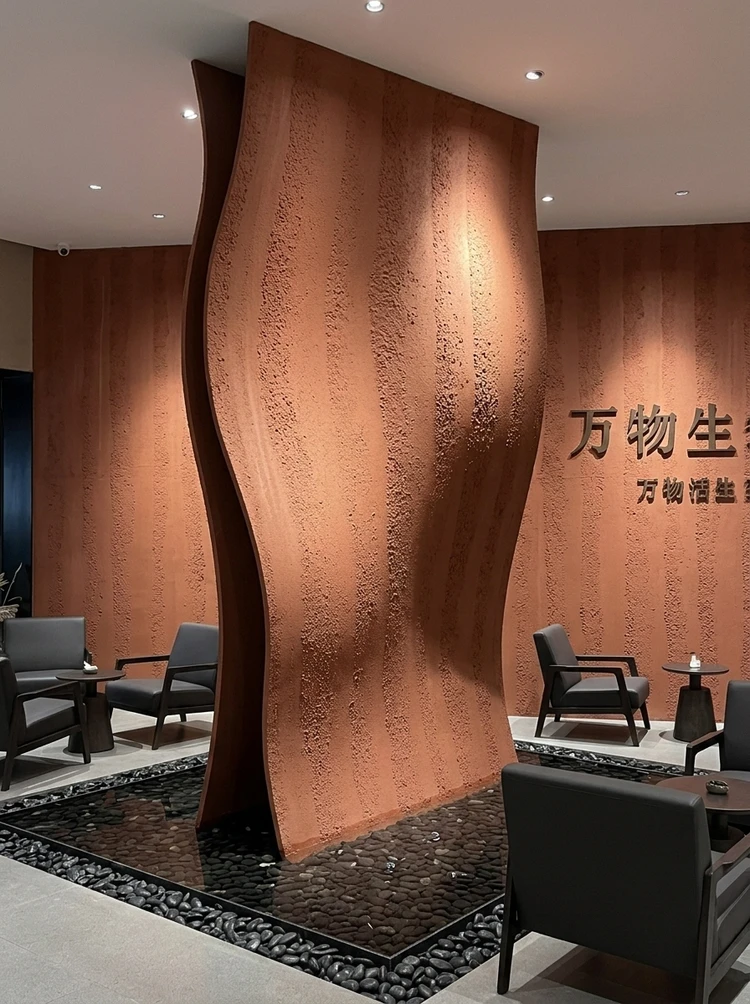
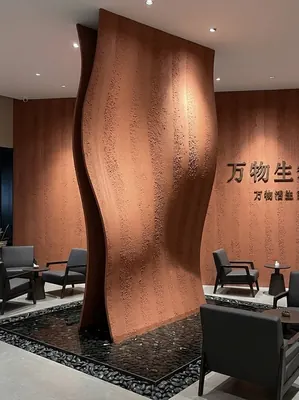
Note the dining area, warm red curved partition wall and dark tables and chairs in this image: the light strip position was moved once after setting out
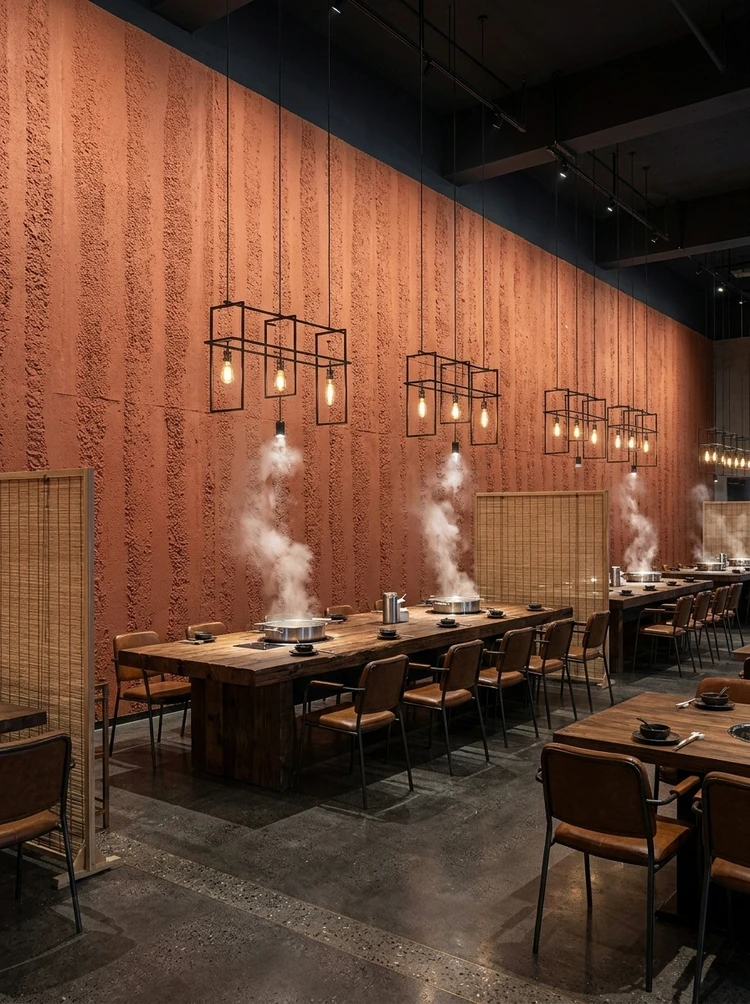
Main hall dining area, warm red vertical-grain wall and continuous dining tables—this location is the spot that gets questioned most during acceptance
Walls in dark-scene spaces (cinemas, bars, clubs) absorb light severely. Dark colors will appear one level darker under low illuminance. To achieve the effect of "texture visible but material boundaries not visible," it is often necessary to choose a color number half a level lighter than the target color, or embed a wall-washing light at the finishing edge.
Review notes
If we could start over, we would allow half a day more for setting out the column segment layout. The rest of the process can stay the same and still be delivered.
The condition seen during the follow-up visit after one year
Follow-up visit after the warranty period, wall condition: color matches the design sample, with no visible batch variation. Daily care is simply a soft cloth with clean water, and a neutral cleaner for stubborn stains; do not use steel wool; if bumped, do not repair it yourself—take a photo and send it back for a matching panel replacement.
General self-check page for dining entrance facades
Before entering the site, print this checklist and post it at the project office:
- Quantity of material preparation and batch number retention
- Joint feel (run a fingernail along to check for height difference), straightness of edge sealant, skirting transition, accuracy of switch panel openings
- Hollowing rate (tap each panel), joint width uniformity (check with a string line), verticality of external corners (straightedge), panel color difference (inspect under side light)
- Relationship between starting point and column positions
Excerpting a few passages from the handover file
What I like doing most during reviews is going through the records from that time. Excerpting four passages:
Material comparison: why red rammed earth panels
New South Red is not true red; it leans ochre and earthy, with saturation one level lower than the vermilion commonly used in hot pot restaurants. 2.1 Why choose red rammed earth panels: Using the same red rammed earth panel for the storefront and interior was the core decision of this project. The storefront is an outdoor interface and must withstand sun and rain; the interior must carry the high-temperature visual impact of a hot pot restaurant — one material satisfying both sides relies on the matte coarseness of the rammed earth texture and the fault tolerance of the red tone itself: dirt does not show, and aging does not look cheap.
Image display and application notes
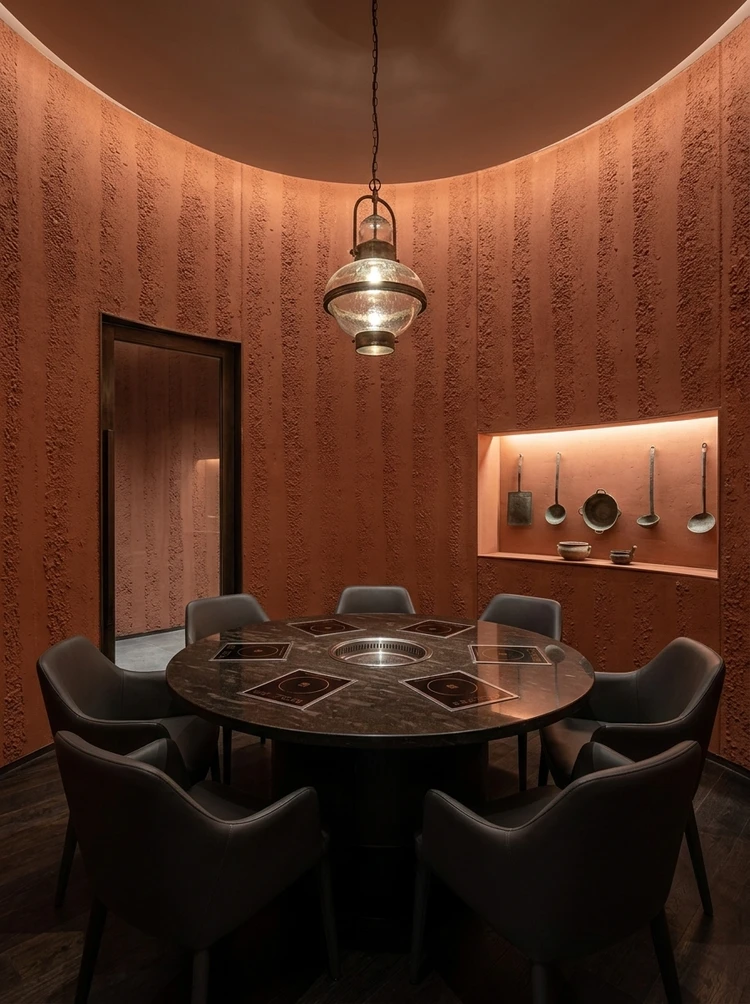
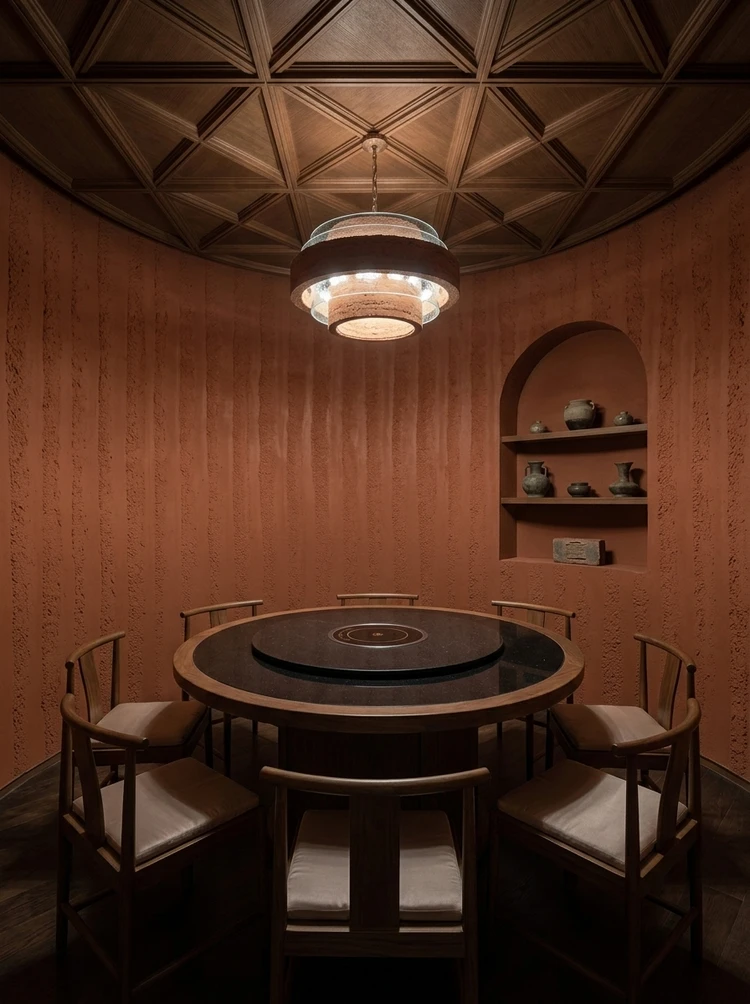
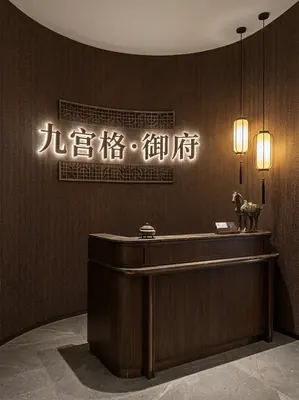
This project has a total of 8 application photos, all taken on site, covering the open seating area, private room (round table), storefront entrance, private room (caisson ceiling), open kitchen condiment counter, dining area, corridor end view, private room (arched doorway), and other locations.
Usage effect and daily maintenance
7.1 The sense of space The first effect of the rammed earth board is the disappearance of the boundary feeling. The door head, entrance partition, scattered seat wall, private room wall, small material platform, and aisle end view all use the same material and the same color. The guest does not feel like they have changed spaces as they walk from the street to the innermost private room. The rough texture of the rammed earth is very clear within 1 meter, and it fades into a red with a sense of fine particles 2 meters away - this is the safest method for large-area use: close-up details and a cohesive whole from a distance.
Customer industry use scenario: the real wall requirements for food and beverage storefronts
Shop signs and illuminated letters have high requirements for flatness. Light boxes, illuminated letters and signs must be fixed to the wall surface, and the flatness of the substrate directly determines whether the gap between the letters and the wall is even and straight. Outdoor weather resistance is the first hurdle. Storefronts are exposed to sun and rain for long periods, so UV resistance, high and low temperature resistance and weathering resistance are prerequisites; weather-resistant adhesives must be used for bonding, as indoor adhesives used outdoors will delaminate due to aging. The renovation period is extremely short, and only closed-business hours can be used. The storefront portion of a shop renovation can often only be completed between closing time and the next day's opening, so the material must be able to go up on the wall in one pass and be ready to use immediately after application, with no wet work requiring curing.
Acceptance carried out in four stages
When the owner's side arrived on site, they asked only three things, and we answered in order: feel of the seams (run a fingernail along them to check for height differences), straightness of edge-sealing adhesive, skirting junctions, and precision of switch-plate cutouts.
Waterproofing in indoor wet areas is not in the finish but at the floor junctions: the water-retaining upstand, floor drain slope, and the sealant at the wall-floor junction. The finish is only responsible for "not adding trouble"; these three points are what determine whether seepage occurs.
Handy answers
Q: Why is it not suitable to use glossy materials on the wall of a hot pot restaurant?
A: The glossy surface reflects the pendant light and light box into a patch of light, the hotpot restaurant already has steam and warm light, and the reflection will be more chaotic; in addition, the glossy surface shows dirt on fingerprints and oil stains. The matte textured earthen tile can absorb light, and has a high tolerance.
If rammed earth panels are used on the storefront, how many years can they last outdoors?—The material has UV resistance, high and low temperature resistance, and weathering resistance, and can be used on exterior facades; however, weather-resistant adhesive must be used outdoors and edge sealing and waterproofing must be done properly. If drainage at the junction between the upper edge of the storefront and the canopy is poor, water will seep back along the edge sealing into the substrate, showing up as localized bulging of the finish—this is the most common failure mode for storefronts, and workmanship is more critical than material.
Q: The rammed earth texture has relief—will it accumulate dust and be hard to wipe?
Answer: The surface of rammed earth panels is dense and is not exposed earth; for daily care, wipe with clean water or a neutral cleaner, and remove loose dust with a dry cloth or feather duster. Note: do not use strong solvents and do not scrub with steel wool; for high-frequency contact positions such as dining tables against the wall, it is recommended to reserve spare material for local replacement.
By the way, answering a frequently asked question: if the same product is used for the storefront and interior, how can color difference be controlled?? It must be the same batch. The storefront and interior walls are seen together at the entrance, and slight color tone differences between batches are most obvious at this position. For large-area projects, it is recommended to prepare enough material at one time and mix it during layout.
The enemies of dining space walls are arranged by location: at the entrance it is sand and mud abrasion, at booths it is chair-back impact, and in the back-of-house passage it is oil fumes and water. Using different termination logic for different locations is more cost-effective than a uniform whole-wall approach — spend the impact-resistant budget where impacts occur.
How to finish the facade main wall / store
Closings reveal true quality. At the storefront main wall / shop sign backdrop, door frame / storefront edging, display window side wall / glass junction, and canopy lower edge / eave, each position corresponds to a specific closing method; corner guards run an exposed joint—if something hits it, it is the corner guard's concern, not the panel's.
Many people blame the smell when new materials enter the site on the finish, but in fact about 80% comes from adhesive and base auxiliary materials. The environmental protection standard depends on the entire supply chain: if the main material meets the standard but the auxiliary materials are poor, there will still be odor. Having auxiliary materials also included in the acceptance checklist in projects is no longer an advanced practice; it is standard practice.
How the schedule was planned
In terms of schedule, the crew advanced according to milestones, with two teams working in shifts for setting out and application. There was a power outage for maintenance in the middle, so the crew switched to setting out and did not let the days go empty.
Area is not the order quantity
Area is not the order quantity. For a net wall of 260㎡, plus cutting for door and window surrounds, the final approach is to record the calculated material area and the number of individual pieces ordered separately. Before the layout drawing was finalized, the soft-furnishing locations were checked once—this is the only way to avoid "furniture in place, seam down the middle."
Lightweight partition walls are the most common problem type in commercial space renovation. Substrates such as gypsum board and calcium silicate board have limited load-bearing capacity themselves; traditional stone on walls either requires reinforcement or dry hanging, and both cost and thickness remain high. Thin flexible finishes use the full-bonding route, with unit dead weight controlled at the level of a glass of water; lightweight walls can achieve a stone texture without major work, which is why it is singled out.
Why does it land on this material?
Why red rammed earth panels? The alternatives at the time actually included natural stone and microcement. Comparing the three options side by side, it ultimately won on the whole-wall dead weight coming down to only a fraction of natural stone, so lightweight partition walls need no extra reinforcement.
Related reading
Compare them side by side for more confidence:
Previous:Luzhou restaurant approx. 260㎡ red rammed earth panels: texture and wall edge finishing
Next:About 560㎡ of veined travertine in the lobby of a hotel in Mount Emei: how to join the textures
Related articles
餐饮门头260㎡红色夯土板墙面施工案例
艾谷思IGOODS 为四川省遂宁市一处餐饮门头项目提供红色夯土板作为墙面材料,采用满粘法直接上墙、无需龙骨基层。项目墙面概算约 260㎡,材料规格 122...
Wall construction case study of 860㎡ coarse rammed earth (warm brown) for a standalone hot pot restaurant (including exterior facade)
The standalone hot pot restaurant (including exterior facade) project is loca...
Wall construction case of 1180㎡ hemp-woven soft stone (warm brown) in a hot pot restaurant
The hot pot restaurant project is located in Kaili City, Guizhou Province, an...
Korean BBQ restaurant 130㎡ PU stone skin (gray) wall construction case
The Korean BBQ restaurant project is located in Suzhou City, Jiangsu Province...
cases related
餐饮门头260㎡红色夯土板墙面施工案例
艾谷思IGOODS 为四川省遂宁市一处餐饮门头项目提供红色夯土板作为墙面材料,采用满粘法直接上墙、无需龙骨...
View cases →
Wall construction case study of 860㎡ coarse rammed earth (warm brown) for a standalone hot pot restaurant (including exterior facade)
The standalone hot pot restaurant (including exterior...
View cases →
Wall construction case of 1180㎡ hemp-woven soft stone (warm brown) in a hot pot restaurant
The hot pot restaurant project is located in Kaili Ci...
View cases →
Korean BBQ restaurant 130㎡ PU stone skin (gray) wall construction case
The Korean BBQ restaurant project is located in Suzho...
View cases →