
For wall projects in dining spaces, where are money and time usually spent? The accounts for this 260㎡ project in Luzhou can be laid out for review.
Having taken on many orders of this kind, our feeling is that,
This article does not recite a parameter table; it lays out the process of this 260 m² order in Luzhou step by step: base account, decisions, construction, acceptance, follow-up—one stage at a time.The ceremony on handover day actually has practical value: bring the owner, designer and contractor together on site and walk through the sample wall, tiled surfaces and patch locations together. Every item confirmed face to face is a no-argument clause for the future warranty period.
The underlying account for this Luzhou project
First present the verifiable information; the subsequent analysis will all revolve around this table.
| Project location | Luzhou City, Sichuan Province |
| Project type | Food & Beverage Spaces |
| Materials used | Red Rammed Earth Board (Rammed Earth and Cement Series) |
| Material specifications | 1220×2930mm | thickness 2.5–3.5mm | single piece about 17kg |
| Wall area | Approx. 260 ㎡ (◆ budget estimate) |
| Construction process | Full bonding method, direct wall installation after leveling, no keel required |
| Implementation standards | JG/T 540-2017 'Building Flexible Stone-faced Decorative Material' |
| Application location | Storefront / signage wall, booth partitions (curved), main wall / background wall, bar counter / cashier area |
The enemies of dining space walls are arranged by location: at the entrance it is sand and mud abrasion, at booths it is chair-back impact, and in the back-of-house passage it is oil fumes and water. Using different termination logic for different locations is more cost-effective than a uniform whole-wall approach — spend the impact-resistant budget where impacts occur.
What can be taken away from this order
Lessons learned written here: once, locking the batch number during production scheduling saved the large surface; the supplementary order in the middle nearly mixed batches, and it was already unloaded into the warehouse when discovered.
Acceptance by node saves money compared with one-time acceptance. Inspect once when the substrate is completed, once for the sample wall, once by sampling when more than half of the large area is done, and once with full coverage at the end. Take photos and keep records each time, so problems are solved when they are cheapest. Saving all disputes until delivery day is the most costly approach.
The essence of layout is to avoid narrow strips. If, after aligning panels to the end, a narrow strip of less than 20 cm appears, cutting waste and edge chipping risk will soar. A mature layout method is to place the starting point at an inconspicuous internal corner, leave full panels for the first sight line when entering, and hide cuts behind furniture. The joint positions on the drawings should be checked against the soft furnishing points in advance.
Time account
Time account: the crew advances according to milestones, with two teams working in shifts for layout and installation. For dining spaces, one day earlier delivery means one day earlier revenue; the owner calculates this account more clearly than we do.
The question I was stumped by at the time
By the way, answering a frequently asked question: how should restaurant walls be cleaned? The surface of rammed earth boards is dense and not prone to retaining dirt; daily cleaning with water or a neutral cleaner is sufficient; avoid strong acid and alkaline solvents and steel wool. For high-frequency contact locations such as tables against the wall, it is recommended to reserve spare material for local replacement.
By the way, answering a frequently asked question: if the same material is used for the storefront, will it fade outdoors? The material has UV resistance, high and low temperature resistance and weathering resistance, and can be used for exterior facades; however, weather-resistant adhesive must be used outdoors, and edge sealing and waterproofing must be done properly to prevent rainwater from seeping in along the closures.
Q: Why choose rammed earth texture for hot pot restaurant walls?
Answer: Hot pot restaurants have a high visual temperature (red broth, warm light, woodwork), and the wall needs to support rather than compete. The rammed earth texture is coarse and matte, balancing a distressed look with a sense of quality; the red palette can also echo the store sign and tableware.
Can loess board be used to make arched seat partitions?
A: Yes. Flexible stone can be bent within a certain radius, and it can cover arc partitions, arched doorways, and columns as a whole. The specific bendable radius should be based on the technical specifications of the selected model and the base conditions. It is recommended to make a sample first for large-radius shapes.
The condition seen during the follow-up visit after one year
Don't overcomplicate maintenance. Keep the usual cleaning frequency, avoid strong acids and alkalis in cleaning agents; check the edge-sealing adhesive once a year and reapply if it has aged—that's all.
The base layer — this point cannot be overstated. Hollowing, sanding, and moisture content are the three unavoidable safety gates for adhesive-applied finishes. Tap once to listen, run a straightedge once to check flatness, and on walls with heavy moisture, take several readings with a moisture meter. When the base layer is substandard, whatever facing material you apply is just putting a lid on the problem — the spots that bulge three months later are often exactly where the work was skipped at the time.
The most common dispute at site handover is "floor protection." After the walls are finished, ceiling, flooring and furniture will come in next; whoever damages them pays. One handover form, one layer of protective film and one ring of warning tape can settle most conflicts.
Three things separate a rendering from the real thing: vein density, seam method and gloss level. Stone-texture walls in rendering libraries are often 'density-amplified versions'; looking for materials by copying them directly will disappoint. The reliable path is to use the rendering to set the character, use samples to set specifications, and use a 1:1 sample wall to set final expectations.
Closings reveal true quality
Everyone can install the large surfaces; what really takes time on this project are a few inconspicuous edges: corner guards with exposed joints at the edges—if something hits it, that is the corner guard's job, not the panel's.
With the same quote, whose money is spent where it matters most? When the material grade is the same, the difference usually comes down to two items: waste and substrate treatment. A crew willing to spend an extra half day on setting out can reduce cutting waste by two percentage points, which is far more respectable than cutting the material budget.
Chipped edges, small bubbles and scratches: transport and installation each account for half the responsibility. If protective corners are not installed properly on panel edges, the shipment arrives with burrs all over; one extra reminder during unloading can save half a day of haggling at acceptance.
How to arrange 260㎡ into a single picture
Layout decisions only count when they are put on the drawings. The drawings for this project were revised twice: the first version was for joint alignment, the second for furniture—the on-site sequence and the drawing sequence are often reversed. On both sides of the door opening, lay from the door center toward both sides, leaving narrow strips for the outer internal corners.
Dampness in underground spaces is a slow-acting issue. The finish can resist mold, but when air humidity is high, condensation will still form water. For projects where fresh air and dehumidification are inadequate, removable inspection nodes should be reserved in the wall solution.
When finishing pieces are used well, the facade grade immediately becomes stable. For supporting pieces such as corner pieces, skirting lines and door frame trim, whether the color follows the main surface or the floor must be finalized before ordering. The most common failure is that after the wall is finished, the line color is half a grade off, and patching either side looks bad.
Unretouched images are the most convincing
The photos were taken before acceptance, at random locations, and happen to show how things look in use:
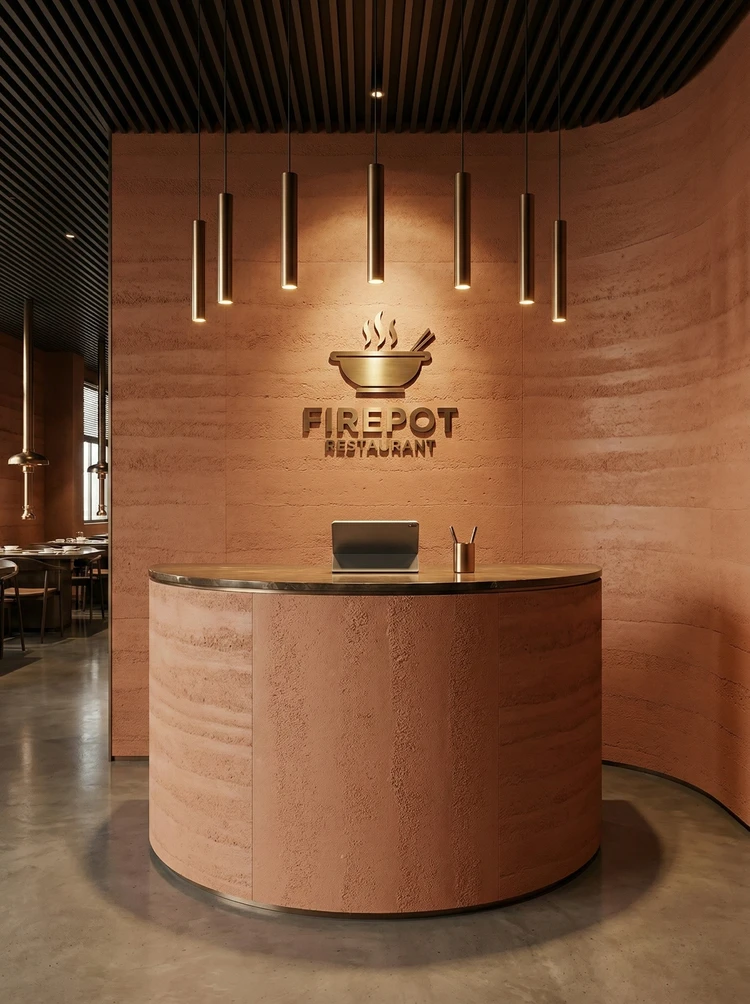
This photo was taken right after finishing a detail: reception area, warm red textured curved reception desk and brand feature wall.
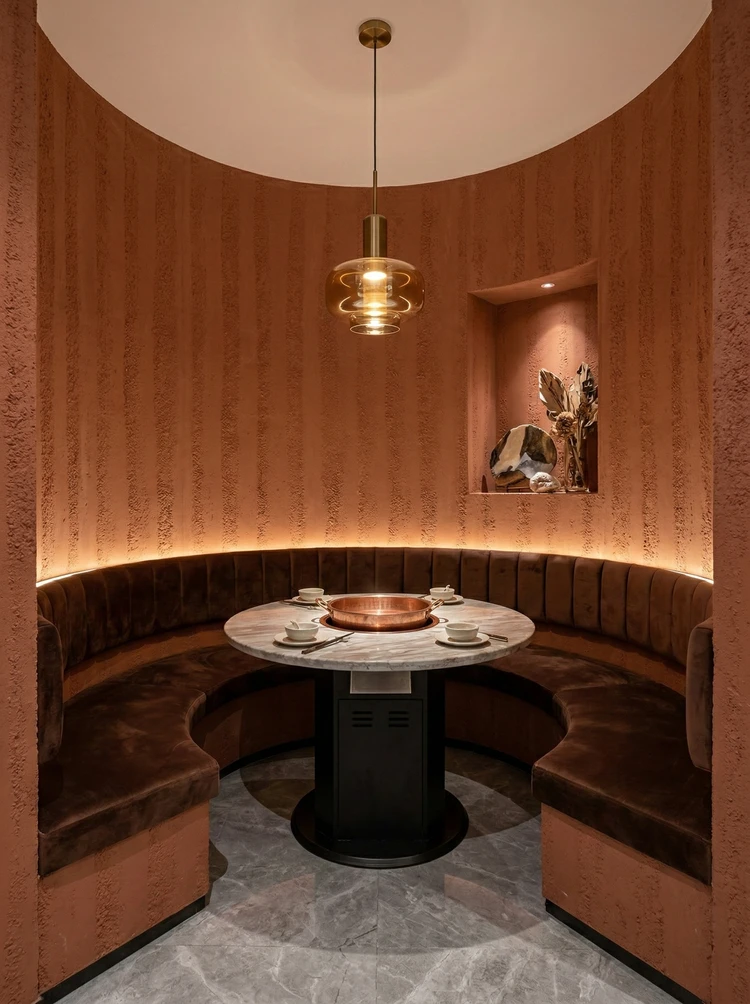
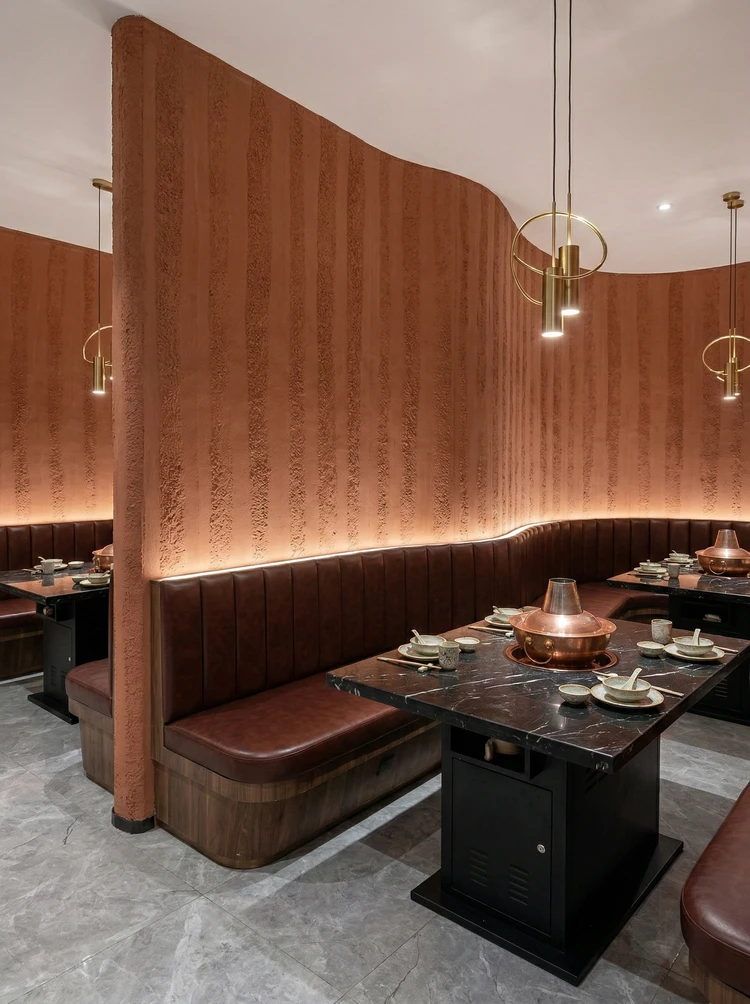
Note the semi-enclosed booth, warm red curved wall and round table in this image: the joint was only closed after pulling a line
Many people blame the smell when new materials enter the site on the finish, but in fact about 80% comes from adhesive and base auxiliary materials. The environmental protection standard depends on the entire supply chain: if the main material meets the standard but the auxiliary materials are poor, there will still be odor. Having auxiliary materials also included in the acceptance checklist in projects is no longer an advanced practice; it is standard practice.
Practical implementation specifications for wall application
The construction process is simple: full-surface bonding method, install directly on the wall after leveling, no keel required. But for dining space walls, the trouble is all in the joints and edges.
Original archive excerpt
What I like doing most during reviews is going through the records from that time. Excerpting four passages:
Image display and application notes
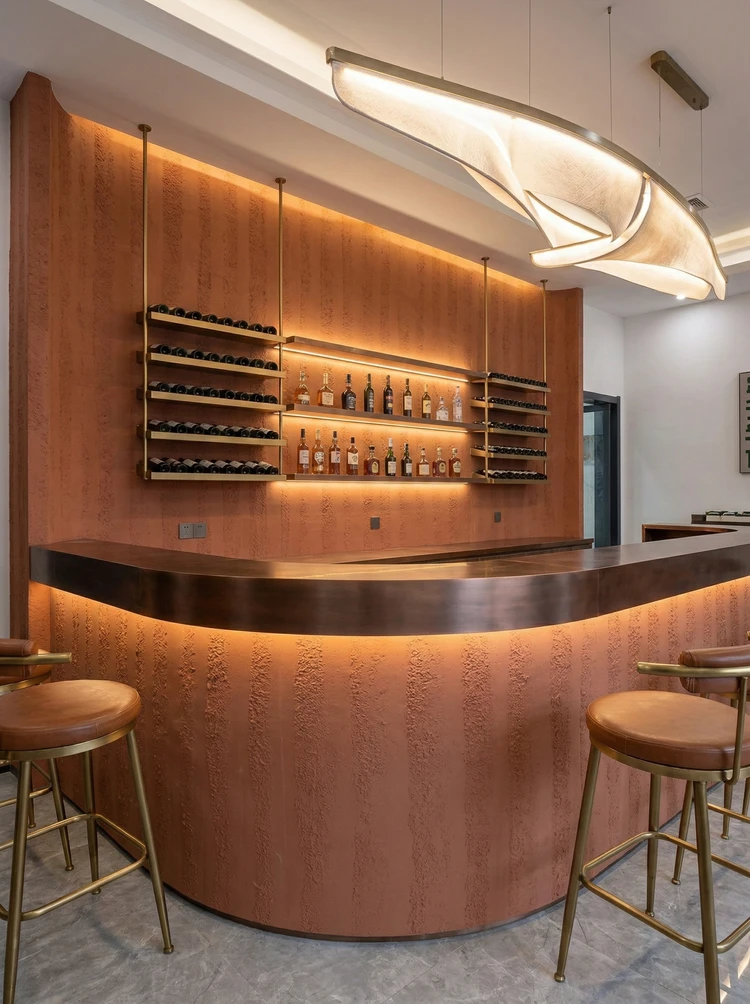
This project has a total of 7 application photos, all taken on site, covering the storefront and front desk, booth area, beverage bar, open seating area, walkway corridor, terrace entrance, columns and booths, and other locations.
Usage effect and daily maintenance
For engineering indicators in specific projects (wear cycles, stain resistance grade, etc.), please refer to the valid test report of the selected model and project technical confirmation. The curved partitions and arches are the core shapes of this space; the bending capability of the flexible material allows these shapes to be covered in a single piece without creases.
Construction process and acceptance control points
★Engineering experience: The most common problems in existing renovation projects are hollowed old joint compound, local dampness, and not straight positive and negative corners. Flexible stone belongs to a category of materials with relatively relaxed construction conditions: it does not require framing and complex preparation; leveling is enough to install on the wall, both dry and wet adhesion are possible. Regarding the bending: Flexible stone can be bent within a certain radius, the specific radius is determined by the model and base condition; large-radius bending requires a sample confirmation first.
Configuration plan
A practical reminder: Flexible stone is made from natural mineral raw materials. Slight color tone differences may exist between different batches; this is a characteristic of the material itself. For large-area projects, it is recommended to prepare the full quantity in one go and mix the material during layout; the same wall in the same space must use the same batch.
For projects under construction while still operating, the time window matters more than labor hours. For night work sections, coordinate noise timing, freight elevator use, and fire access occupation with property management in advance. These coordination items cannot be scheduled into the process table, but they can determine whether the entire project is delivered several days late.
The light position drawing was revised twice
Choose the wrong color temperature, and the material choice is wasted. Lighting conditions for this project: gray tones are the most honest about light; the wall changes with whatever color temperature the lighting has. Be sure to bring a lamp when comparing on sample approval day.
Same project, same batch is an iron rule. Batch variation of flexible finishes is controlled within the standard range, but when large surfaces are placed side by side, even half a grade of color difference still stands out. For projects with a single area exceeding 1000㎡, our approach is one-time production scheduling, unified batch numbers, and box numbering by floor or area, with panels taken by matching number during installation.
A checklist for the next project
Give friends who also do restaurant spaces a self-check list; only when the conditions are checked does the material come up for discussion:
- Joint feel (run a fingernail along to check for height difference), straightness of edge sealant, skirting transition, accuracy of switch panel openings
- Hollowing rate (tap each panel), joint width uniformity (check with a string line), verticality of external corners (straightedge), panel color difference (inspect under side light)
- Quantity of material preparation and batch number retention
- Relationship between starting point and column positions
For walls in spaces that remain open during business hours, maintenance costs deserve more consideration than initial construction cost. Restaurant walls cannot avoid cooking fumes; when choosing finishes, first ask, "Can oil stains be wiped off?" Retail walls cannot avoid shelf handling, so impact resistance at external corners and the 0-300 mm wall base should be prioritized. Factoring cleaning and repair into material selection is how you reduce the burden on the next store manager.
Those two hours before handover
For acceptance of this type of project, it is recommended to walk through once during the day and once at night. Under grazing light, go over the large surfaces once; undulations are immediately obvious.
For business types with strict fire acceptance requirements (cinemas, KTVs, education and training), besides the finish itself, the construction method also matters: whether the cavity needs insulation fill and whether the keel needs a fire-retardant coating. Clarify the acceptance criteria at the material selection stage, rather than changing the plan after entering the site.
Daytime natural-light hours are the litmus test for concealed works. Color differences, misaligned joints, and adhesive marks all show up during this period. Scheduling an afternoon acceptance inspection is more practical than any sales pitch.
The most time-saving opening for a client meeting is three questions: what do you want people to see on this wall, what actions do people take by the wall, and how often is it cleaned. Once these three questions are answered, the budget range and material list basically converge.
How Red Rammed Earth Board and ceramic tile were compared at the time
The selection table has three columns: ceramic tile, natural stone, and red rammed earth panel. Stack the on-site costs of the three columns, and the answer emerges on its own: one-time production locks the batch number, so no misaligned color differences are visible on large surfaces.
Related reading
Follow the links below to trace every judgment in this article back to its source:
Archive Addendum · 260㎡ red rammed earth board wall application case in a dining space
In the copy of the checklist left by the foreman at the time, these lines were the most useful:
- IGOODS original statement at the time: "The surface is dense; daily cleaning with water or a neutral cleaner is sufficient. Note that strong solvents should not be used, and polishing is not necessary."
- The owner's exact words at the time: "Ours is a dining space, and we want the walls to have the texture that a dining space should have. What do you suggest?"
- 60 square meters, material specifications 1220×2930mm, thickness 2.5–3.5mm, single weight about 17kg, in accordance with JG/T 540-2017 《Building Flexible Stone Cladding Material》.
- II. Material comparison: why red rammed earth panels 2.1 Why choose red rammed earth panels. The coarseness and layering of the rammed earth texture do not steal the show, but the New South Red tone sets the character of the entire space.
- × 300 About 8,000 yuan Why is the range so wide: 25-300 yuan/㎡ covers the full range from economy texture to customized large slab, the actual unit price depends on specifications, thickness, texture technology, order quantity and delivery time.
- Communication focus: whether the material selection matches the spatial character.
Next:Suining restaurant storefront about 260㎡ red rammed earth panels: closing and weather resistance
Related articles
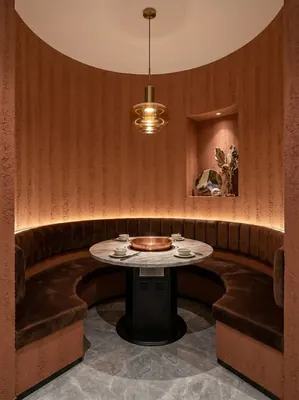
260 square meter dining space red rammed earth board wall construction case
IGOODS by Aigusi provides red rammed earth board as wall material for a dinin...
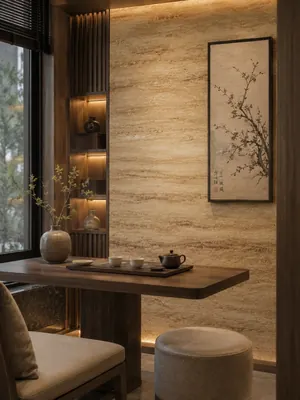
Construction case of 160㎡ printed travertine wall for dining space
IGOODS provided printed travertine as wall material for a dining space projec...
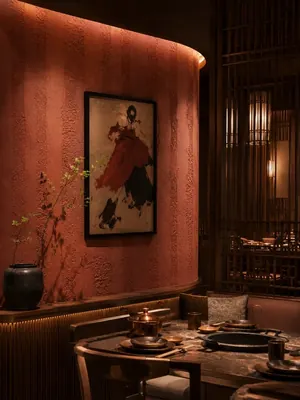
Construction case of 420㎡ coarse rammed earth (New South Red) wall for dining space
IGOODS provided coarse rammed earth (New South Red) as wall material for a di...
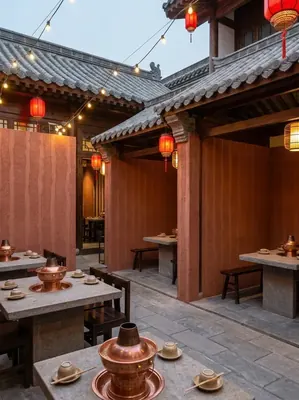
Construction case of rough rammed earth (New South Red) wall surface in a 1180㎡ Chinese-style courtyard hot pot restaurant
The Chinese-style courtyard hot pot project is located in Neijiang City, Sich...
cases related
260 square meter dining space red rammed earth board wall construction case
IGOODS by Aigusi provides red rammed earth board as w...
View cases →
Construction case of 160㎡ printed travertine wall for dining space
IGOODS provided printed travertine as wall material f...
View cases →
Construction case of 420㎡ coarse rammed earth (New South Red) wall for dining space
IGOODS provided coarse rammed earth (New South Red) a...
View cases →
Construction case of rough rammed earth (New South Red) wall surface in a 1180㎡ Chinese-style courtyard hot pot restaurant
The Chinese-style courtyard hot pot project is locate...
View cases →