
The project manager I dealt with at the time made only one request: what is in the rendering must be delivered on site exactly as shown. This article explains how we broke that request down into executable steps.
According to our project experience,
This article does not recite a parameter table; it lays out the process of this 480 m² order in Barkam step by step: base account, decisions, construction, acceptance, follow-up—one stage at a time.When receiving goods, do one thing first: check the batch numbers on the back of the panels against the packing list. If batches are mixed, do not argue—take photos on the spot for the record and distribute the mixed-batch panels across different facades. The cost of remediation is far lower than shrugging at the acceptance site.
Archive page for printed slate before wall installation
Lay out the numbers first, then opinions are easier to discuss. The following is taken from the project files.
| Project location | Ma'erkang City, Sichuan Province |
| Project type | Hotel lobby |
| Materials used | Printed slate (Glacier Green) (Slate and natural mountain stone) |
| Material specifications | 1220×2930mm | thickness 2.5–3.5mm | single piece about 17kg |
| Wall area | Approx. 480 ㎡ (◆ budget estimate) |
| Construction process | Full bonding method, direct wall installation after leveling, no keel required |
| Implementation standards | JG/T 540-2017 'Building Flexible Stone-faced Decorative Material' |
| Application location | Lobby main wall / welcome backdrop, round columns / curved column cladding, elevator hall / walkway, wall base 0–300mm |
Cylindrical column cladding is the part that most tests layout skills. The panels wrapping the column must either be bent as a whole sheet or joined in segments; segments inevitably mean vertical seams, and the seam positions should fall in dark areas where the column meets the wall, not directly facing the passage. For columns with small radii, first wrap a physical panel sample around the column to check springback, then decide between full wrapping and piecing.
There is a little trick in on-site management: after each wall is finished, take a "growth photo" with a mobile phone at a fixed position. Compare during acceptance, check batches during maintenance, and use as a case for the next project—one photo serves three purposes. Those photos in the project file that now seem redundant were all key evidence that saved the day at the time.
Unretouched images are the most convincing
The images don't need retouching; it's enough to clearly see the seams, light and edge finishing:
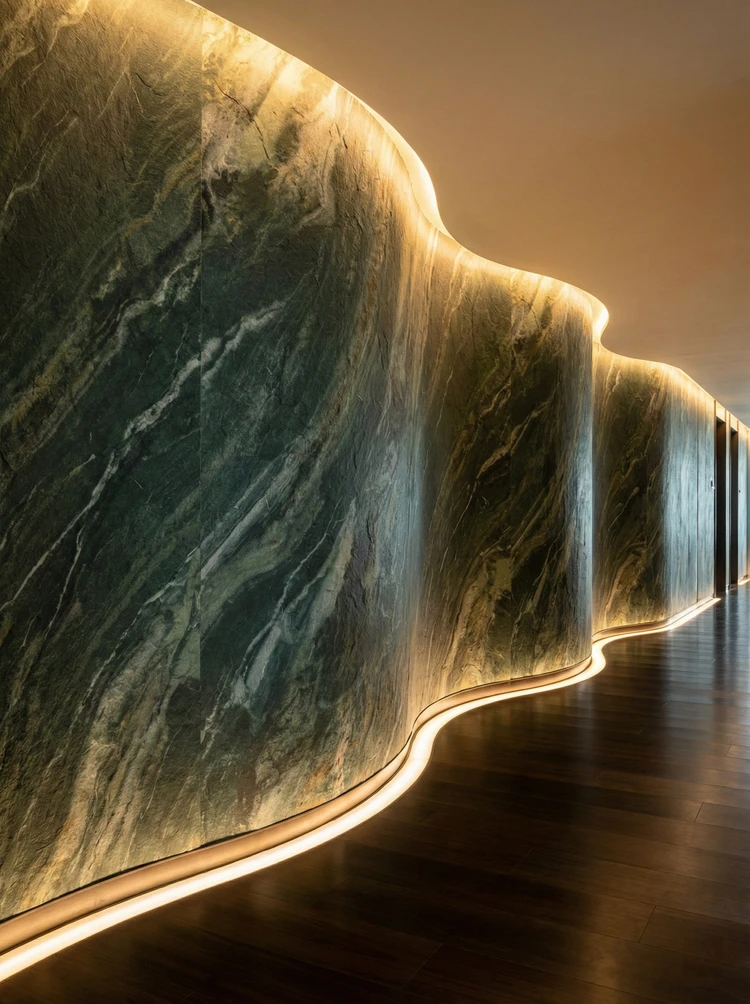
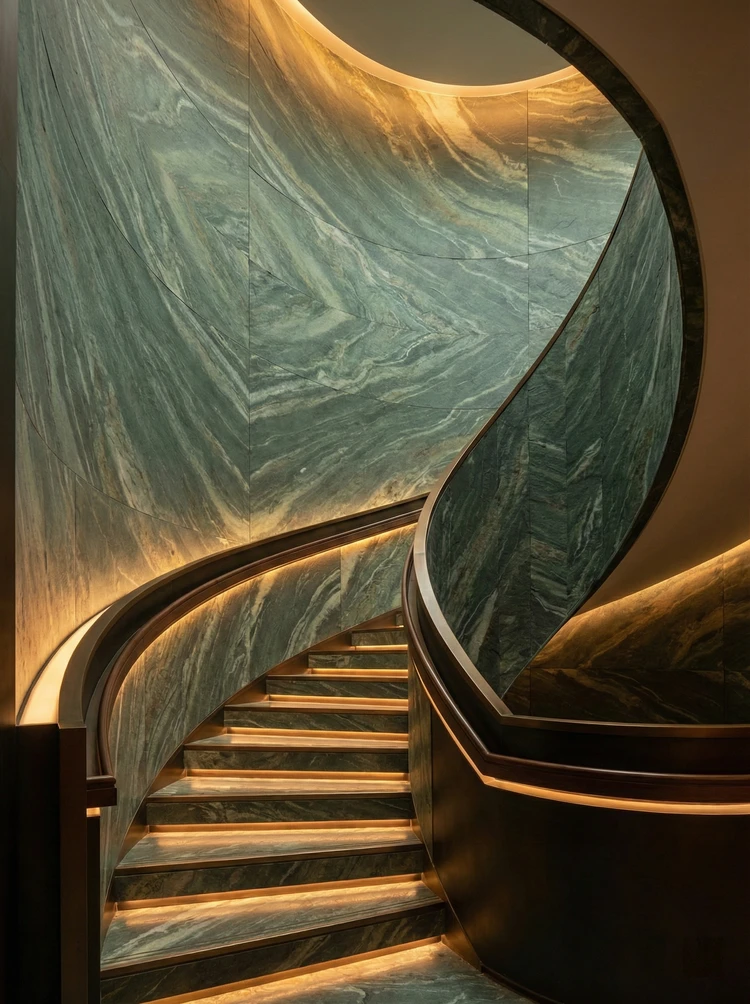
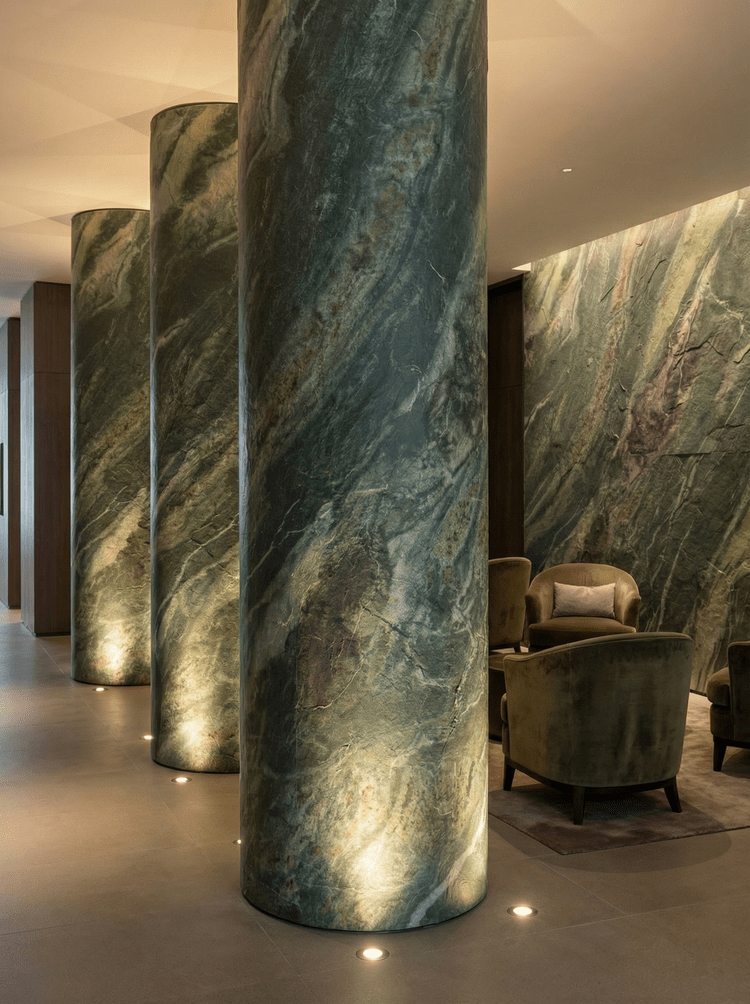
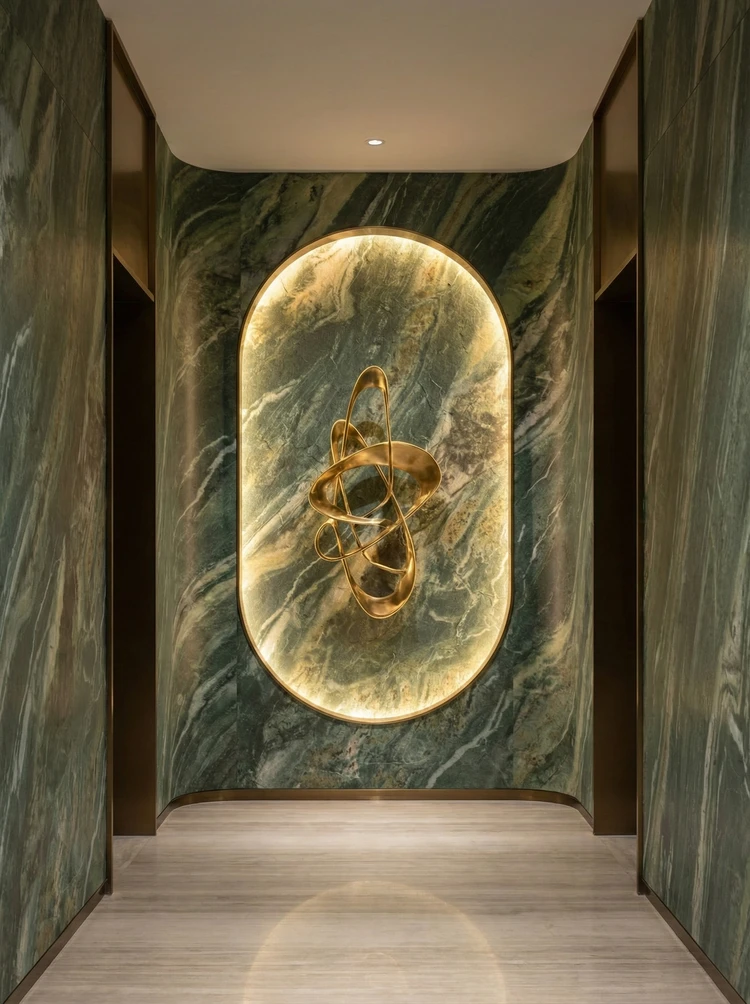
Corridor: green stone-pattern curved wall with upper and lower contour lighting. It is not noticeable from afar; only up close can you tell the layout follows 1220×2930 panels.
Spiral staircase, green stone-pattern curved side wall and steps — this location is where rework costs are highest
When finishing pieces are used well, the facade grade immediately becomes stable. For supporting pieces such as corner pieces, skirting lines and door frame trim, whether the color follows the main surface or the floor must be finalized before ordering. The most common failure is that after the wall is finished, the line color is half a grade off, and patching either side looks bad.
Handy answers
Q: Should the wall of the grand hall be chosen with slate or cave stone?
A: The bedding direction of slate is strong and cool, suitable for modern style; the travertine has a more implicit and warm feeling, suitable for natural or sabiki style spaces. Both can be curved, mainly depending on the space temperament and light color temperature coordination.
By the way, answering a frequently asked question: how do you estimate the area of a curved wall?? Calculate it by the developed area of the wall surface, not the projected area. After developing, a curved wall is usually 5%–15% larger than its projected area, and the smaller the radius, the greater the difference; then add the side areas of light coves and niches. The budget estimate for this project is about 480㎡.
Q: What kind of lobby is glacier green suitable for?
Answer: It is more suitable for cooler, more restrained spaces—in modern lobbies with a high proportion of metal, glass and dark woodwork, Glacier Green can temper the cold hardness of metal while not clashing with warm-toned soft furnishings. If the overall scheme is warm yellow, it is recommended to view a physical sample before deciding.
Someone asked this: will the slate texture crack on a curved wall? No. Flexible stone can bend within a certain radius, and curved walls, wrapped columns, and side walls of spiral staircases can all be fully wrapped, with texture direction unified during layout. The specific bendable radius is subject to the selected model and substrate conditions; for large-radius forms, it is recommended to make a sample for confirmation first.
Walls in hotel public areas have a hidden KPI: they should photograph well and not retain traces of guest behavior. Luggage knocks in the lobby, leaning in elevator halls and dragging in corridors all test the 0–900 mm section at the base of the wall. Choosing the right materials and closures for this section can cut the property management repair requests in half.
Three key points of the full bonding method
The construction difficulty of this order is not in the hands but in the sequence: inspection windows are left between the three stages of sample wall—large area—closing, which looks like half a day wasted but actually wins back three days.
The position of the joint is decided through discussion
This project's layout has only one theme: leave the complete surface for the first glance. Keep full panels on the main sightline, push narrow strips back to internal corners, and push all other cut positions to the rear. Sockets and access panels on the same wall are merged into the seam lines at the layout stage and do not fall in the center of panels.
It is recommended that the handover document package consist of five fixed items: layout drawings, batch number list, copies of test reports, maintenance instructions, and material storage location map. We have seen projects that used all five, and projects that argued for two extra weeks because one was missing.
Construction rhythm of hotel lobbies
In terms of schedule, the schedule was converted based on the per-capita daily application area, and there was no full-period idle time in the middle. There was a power outage for maintenance in the middle, so the crew switched to setting out and did not let the days go empty.
The cost of dark colors is showing dust and absorbing light; the cost of light colors is showing seams and being prone to dirt. This should be said at the color selection stage. For high-traffic locations (cashier counters, self-service areas, corridor end walls), our recommendation is medium brightness: good-looking and durable.
Log excerpts
A sentence excerpted from the construction log: 7.4 Cost reference: The price range of flexible stone is 25–300 yuan/㎡, a wide range depending on specifications, thickness, texture process, order quantity, and delivery time.
Excerpting a few passages from the handover file
What I like doing most during reviews is going through the records from that time. Excerpting four passages:
Construction process and acceptance control points
Flexible stone panels are thin and flexible, and are less difficult to cut than ceramic tile and stone, but repeated bending of the same area should be avoided. Regarding bending: flexible stone can be bent within a certain radius; the specific radius is subject to the model and substrate conditions; large-radius bends require a sample for confirmation first. Requirements: dry, free of floating dust, no hollowing; level first if flatness is insufficient; prime first if moisture content is too high.
Usage effect and daily maintenance
7.1 The perception of space The wall behind the Green Glacier Slab Rock has the most direct change: the relationship between light and dark is reorganized by the light strips. The light strips do not form a bright spot on the matte slab rock surface but are stretched along the texture direction, making the turn of the arched wall readable - guests can see at a glance that the wall is curved rather than a flat gray. The column wrapping is another benefit: the three cylindrical columns are wrapped continuously with the same material, the texture of the column surface runs horizontally, making the column visually lighter and no longer three protruding solids in the lobby.
Material comparison: why printed slate (Glacier Green)
The sculptural elements in this project are concentrated in three places: the curved corridor wall, the spiral staircase side wall, and the cladding of three columns. All three require the material to run continuously along the curved surface with the texture direction undisturbed—this is precisely the key difference of flexible stone compared with traditional ceramic tiles: no need to piece together small blocks to approximate curves, so dense diagonal seams will not appear on curved surfaces. 2.1 Why choose printed slate (glacier green) Slate bedding is one of the most directional types in natural stone—the texture forms diagonal bands, visually carrying a sense of flow.
Customer industry use scenario: the real wall requirements for hotel lobbies
Lighting layering depends on a matte base. The lobby's lighting design (light strips, wall-washing lights, accent lighting) only achieves its effect on a matte, textured base; high-gloss surface materials reflect the light strips into streaks of light spots. Insufficient panel format leads to dense seams, fragmenting the sense of scale in large spaces. Highest traffic volume, wear resistance comes first. The lobby is a space with all-weather, high-frequency passage; luggage carts, suitcase wheels, and cleaning equipment pass repeatedly, and the wall base area is especially prone to impact marks.
The cavity treatment behind the finish affects the acoustic perception more than the finish itself. For spaces that need quiet, fill the cavity with sound-absorbing cotton according to the drawings; where sound absorption is not needed, sealing the cavity to prevent resonance is sufficient. If this step is not done before closing the panels, it can only be remedied later at extra cost.
The conspiracy of lighting and color
Choose the wrong color temperature, and the material choice is wasted. Lighting conditions for this project: green tones show their best layering under angled spotlighting; uniform lighting instead flattens the texture.
A self-check list you can copy directly
The checklist below is one we always go through on hotel lobby projects:
- Relationship between starting point and column positions
- Joint feel (run a fingernail along to check for height difference), straightness of edge sealant, skirting transition, accuracy of switch panel openings
- Hollowing rate (tap each panel), joint width uniformity (check with a string line), verticality of external corners (straightedge), panel color difference (inspect under side light)
- Measured record of substrate moisture content
If we could start over
Lessons learned written here: half a day was left extra on the day of setting out, and letting the column-position segmented joints into the internal corner was worth it; if the sample wall had been made two days later, the color difference dispute would have dragged all the way to the delivery day.
Floor height determines the logic for choosing texture density: above four meters, wide-spaced textures can unfold properly; in spaces around three meters, dense textures will feel oppressive. "The rendering looks good" and "your floor height looks good" are two different things. When selecting samples, report the floor height to the material supplier, and the recommendations will be much more accurate.
What to catch on the spot during acceptance
For acceptance of this type of project, it is recommended to walk through once during the day and once at night. Under grazing light, go over the large surfaces once; undulations are immediately obvious.
For business types with strict fire acceptance requirements (cinemas, KTVs, education and training), besides the finish itself, the construction method also matters: whether the cavity needs insulation fill and whether the keel needs a fire-retardant coating. Clarify the acceptance criteria at the material selection stage, rather than changing the plan after entering the site.
Lighting and wall surfaces are a pair of co-conspirators. On the same panel, the texture becomes lighter under 3000K warm light, and under 4000K it is closest to the original appearance of the sample; when a spotlight grazes across it at an angle, the texture relief is most distinct. On the day of color selection, be sure to have the light aimed at the sample; the downlights in the showroom and the linear lights on site are often two different worlds.
Daily cleaning of hotel lobbies
Don't overcomplicate maintenance. Don't blast the joints with a steam mop; when the sofa is occasionally moved, check the hanging hardware behind it—that's all.
Do not buy loose pieces on an ad hoc basis for patching: only the same project and same batch number is meaningful. Keeping reserve material in the project owner's warehouse is more useful than keeping it in the material supplier's warehouse; when replenishment is really needed, the sample in your hand is the matching voucher.
The edges and corners are where the real skill lies
Closings reveal true quality. At the lobby main wall / reception backdrop, columns / curved column cladding, elevator hall / corridor, and wall base 0–300mm, each position corresponds to a specific closing method; corner guards run an exposed joint—if something hits it, it is the corner guard's concern, not the panel's.
Lightweight partition walls are the most common problem type in commercial space renovation. Substrates such as gypsum board and calcium silicate board have limited load-bearing capacity themselves; traditional stone on walls either requires reinforcement or dry hanging, and both cost and thickness remain high. Thin flexible finishes use the full-bonding route, with unit dead weight controlled at the level of a glass of water; lightweight walls can achieve a stone texture without major work, which is why it is singled out.
How the alternatives were eliminated
The selection table has three columns: natural stone, microcement, and printed slate. Stack the on-site costs of the three columns, and the answer emerges on its own: the whole-wall dead weight is only a fraction of natural stone, and lightweight partition walls require no additional reinforcement.
Related reading
Follow the links below to trace every judgment in this article back to its source:
Related articles
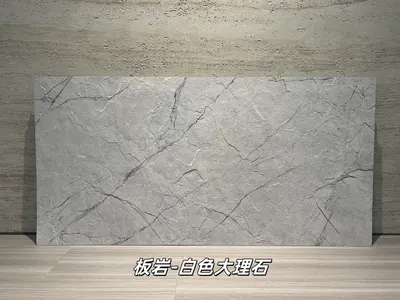
Flexible slabs of white marble rock
Extending from the light gray white stone base color to the dark gray marble ...
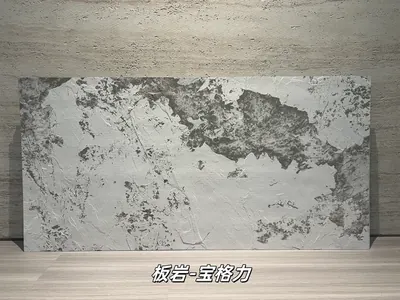
打印板岩宝格力柔性石材
浅灰白基底与深灰黑色斑驳纹理形成强烈对比,画面具有抽象矿物感和艺术张力,适合酒店大堂、精品商业及特色餐饮墙面。本页给出规格与包装参数、材质与性能、施工做法...
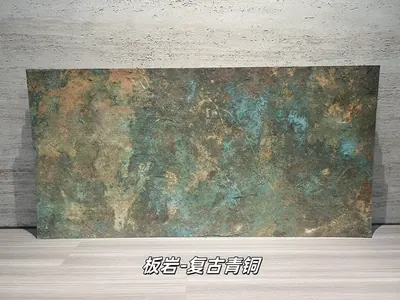
Printed slate antique bronze flexible stone
Antique industrial and time-stamped feeling presented by the emerald green pa...
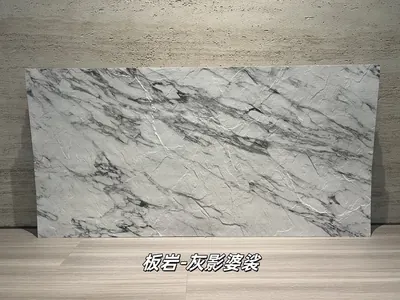
Printed slate gray shadow soft stone
Extending from the light gray stone base, there are deep gray black streaks, ...
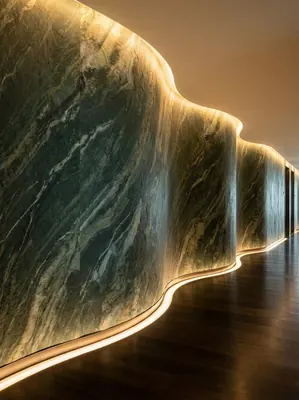
Hotel lobby 480㎡ printed granite (Glacier Green) wall construction case
IGOODS of AIGUOSI provides printed granite (Glacier Green) as wall material f...
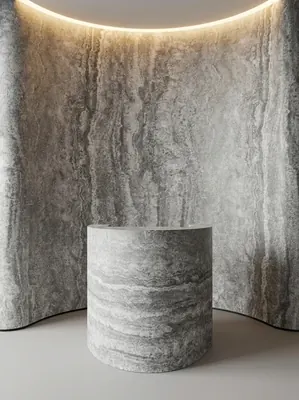
酒店大堂520㎡打印洞石(冰川灰)墙面施工案例
艾谷思IGOODS 为四川省西昌市一处酒店大堂项目提供打印洞石(冰川灰)作为墙面材料,采用满粘法直接上墙、无需龙骨基层。项目墙面概算约 520㎡,材料规格...
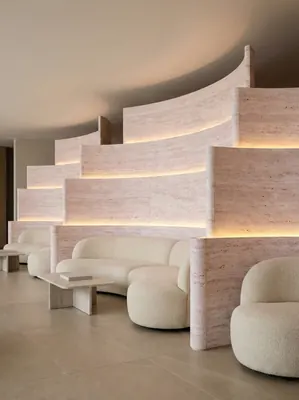
酒店大堂620㎡打印洞石(侘寂白)墙面施工案例
艾谷思IGOODS 为四川省雅安市一处酒店大堂项目提供打印洞石(侘寂白)作为墙面材料,采用满粘法直接上墙、无需龙骨基层。项目墙面概算约 620㎡,材料规格...
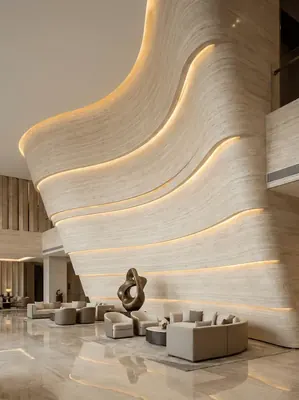
酒店大堂1850㎡打印洞石(侘寂米黄)墙面施工案例
艾谷思IGOODS 为四川省眉山市一处酒店大堂项目提供打印洞石(侘寂米黄)作为墙面材料,采用满粘法直接上墙、无需龙骨基层。项目墙面概算约 1,850㎡,材...
cases related
Hotel lobby 480㎡ printed granite (Glacier Green) wall construction case
IGOODS of AIGUOSI provides printed granite (Glacier G...
View cases →
酒店大堂520㎡打印洞石(冰川灰)墙面施工案例
艾谷思IGOODS 为四川省西昌市一处酒店大堂项目提供打印洞石(冰川灰)作为墙面材料,采用满粘法直接上墙、...
View cases →
酒店大堂620㎡打印洞石(侘寂白)墙面施工案例
艾谷思IGOODS 为四川省雅安市一处酒店大堂项目提供打印洞石(侘寂白)作为墙面材料,采用满粘法直接上墙、...
View cases →
酒店大堂1850㎡打印洞石(侘寂米黄)墙面施工案例
艾谷思IGOODS 为四川省眉山市一处酒店大堂项目提供打印洞石(侘寂米黄)作为墙面材料,采用满粘法直接上墙...
View cases →