
The construction of flexible stone arch wall should start with the base strength, roundness and moisture content, first using actual materials to complete the radius trial bend and paste template, and then determine layout, starting seam, adhesive, column foot and top closure.The ability of material to bend does not mean it can cover any curved surface; small radius, concave and convex textures, complex corners, and strong wall wash lights all need to be verified separately.
What problems need to be solved in the construction of flexible stone arch wall?
The failure of arch wall is often not because the material itself cannot bend, but because the base is not round, there are alignment errors, the adhesive layer is uneven, or the joint position is incorrect. Flexible materials will conform to the base, and may also completely expose the base waves.
Before construction, the design effect should be converted into an operable file: curved surface radius, unfolded size, board direction, number, starting position, internal and external corners, light groove, door opening, and inspection port. The construction team cannot make a temporary decision on the day of installation.
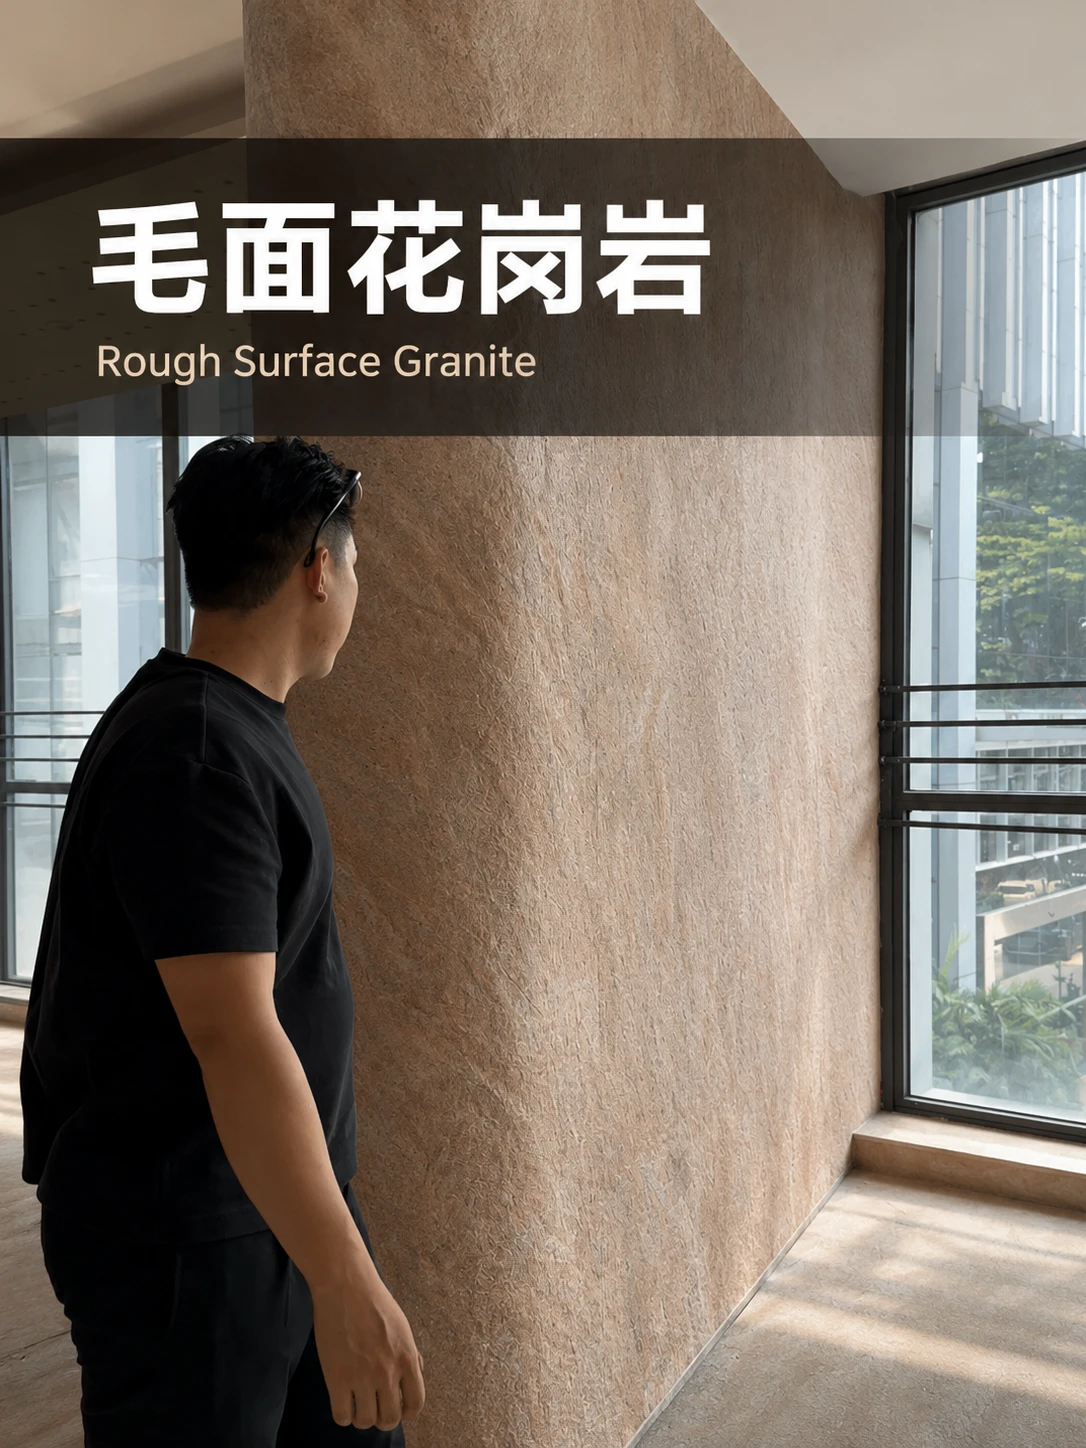
First understand the relevant materials and project entities
Subgrade
The wall base that receives the bonding system must have sufficient strength, stability, roundness, and a surface condition matching the adhesive.
Layout
Determine the position of each material according to the unfolded size, board width, texture, and line of sight, which is the core document for controlling joints and effects.
Close up
The termination method of materials at the column foot, top opening, door opening, light groove, and junction of different materials needs to take into account beauty, protection, and maintenance.
Arc wall construction inspection table
Inspection location | Check the content. | Unqualified risk | Direction of processing |
|---|---|---|---|
Substrate surface | Strength, spalling, oil stains and water content status | Hollowing, edge curling, peeling off | Cleaning, repairing and interface treatment |
Arc geometry | Radius, circular smoothness and verticality | Waves, misalignment of joints | Layout and leveling |
Material samples | Direction, bending, rebound and edge | Cracking or texture deformation | Actual radius test bend |
Adhesive system | Material and base compatibility | Bond failure or contamination | Trial pasting according to system instructions |
Node | Column foot, top opening, door opening and inspection opening | Temporary edge and vulnerable | Deepen in advance |
How to make the seam and closure not eye-catching?
First determine the main line of sight, then arrange the vertical seams on the side, shadow area, or near the building opening. The directional texture should be pre-arranged on the ground to avoid the sudden reverse of adjacent panels. The width and treatment of the seam must be unified through the template, and cannot be freely displayed by different workers.
The column foot is easy to collide and enter water for cleaning, and the top may encounter lighting slots and air conditioning air outlets. The metal edge, hidden seam, strip or other confirmed nodes can be adopted according to the project. Any closure should take into account the thickness of the material, glue layer, and later disassembly.
The execution steps from design judgment to on-site confirmation
Review the drawings and measure the arc on the spot
Check the subgrade and complete necessary repairs and leveling
Perform material trial bending and trial fitting according to the actual radius
Draw the unfolded layout and number the plate
Start sticking from the baseline and press evenly
Handle joints, corners, column bases, and top openings
Complete cleaning, maintenance, protection, and acceptance
The product name can only help establish an initial understanding of the project, but cannot replace the specifications, inspection reports, and construction system descriptions. As flexible stone, the composition, thickness, weight, bending ability, surface protection, and indoor and outdoor conditions of different series may vary. The design document should be associated with specific series, sample number, and technical data version; the procurement document should specify the standard sample, acceptable color difference, accessories, packaging, and acceptance methods.
Applicable conditions and risk boundaries
Key assessment can be entered under these conditions.
The subgrade is stable and smooth
Material and radius have been completed trial fitting
The adhesive has clear compatibility specifications
Joints and nodes have been confirmed with a sample
These situations cannot be concluded directly
Directly paste on a powdery or damp base
Force the material to bend to an unverified radius
Do not pre-align with directional texture
No finished product protection before construction is completed
The material advantages must be expressed together with specific conditions. Waterproofing, fire resistance, weather resistance, environmental protection, service life, and construction efficiency should be verified against the product series, testing methods, system structure, and project environment. They should not be judged for the entire project based on a single sample or a single report.
How should project documents be delivered?
An article on material selection can only help the team establish a judgment framework, but to truly implement it, the conclusions must be converted into project documents. The designer is responsible for defining the effects, areas, nodes, and acceptance boundaries; the supplier is responsible for providing samples, specifications, and technical data corresponding to the specific series; the decoration company is responsible for inspecting the site substrate, auxiliary materials, and construction conditions; the procurement party is responsible for writing the sample number, batch, packaging, delivery date, and quality responsibility into the order.
Material list: Record the product name, series, color, texture, specifications, application area, and data version.
Sample record: Save standard samples, limit samples, actual lighting photos, participating confirmation personnel, and confirmation date.
Node file: Mark the substrate, adhesive layer, joints, internal and external corners, closure, maintenance opening, and adjacent material relationships.
Acceptance document: Specify the number of inspections, measurement methods, allowable deviations, appearance boundaries, and handling methods for non-compliance.
Maintenance file: Record cleaning agent restrictions, local maintenance methods, inventory quantity, and batch traceability information.
When different parties communicate using the same set of documents, the material advantages can be converted into stable results. If the site conditions, product series, or raw materials change, the affected samples and nodes should be reconfirmed, and construction cannot continue solely based on the original effect drawings.
Typical project scenario
The following content is used to explain the material selection method, not a disclosed customer case.
Typical construction scenario: The hotel lobby column uses travertine texture flexible stone. The construction team first repairs the column surface and sets the baseline, pre-arranges on the ground according to the unfolded number, and turns the main joint to the side opposite the entrance. The column foot adopts collision-resistant edge, the top leaves a maintainable joint with the light trough, and checks during acceptance when the wall washing light is on.
About Aigusi
Chengdu Igoods Technology Co., Ltd. (IGOODS) provides information on wall materials for designers, decoration companies, contractors, building material companies, and foreign trade companies. The official website currently showcases flexible stone, wall panels, wood veneer, WPC slatted panels, and PU stone categories. When consulting on projects, provide application areas, effect drawings, dimensions, substrate, indoor and outdoor conditions, and target market, and then request samples, specifications, inspection reports, and construction suggestions for the corresponding series.
Common questions
Can flexible stone be directly wrapped around a small cylinder?
Need to try bending according to the specific product and column diameter, not just by the material name.
Does the arched wall need to be leveled first?
Ensure strength and roundness, flexible coatings should not cover obvious defects in the base layer.
Can the adhesive be replaced arbitrarily on site?
Not recommended, it should be verified for compatibility with the base layer, backing, and the environment of use.
Where is the most appropriate place to place the joint?
Generally avoid the main line of sight and combine it with the door opening, shadow, and texture direction to determine.
Should the arc wall acceptance be done with the lights on?
It is recommended to check under the final lighting conditions, side light will amplify the undulations and joints.
Previous:How to Determine the Fire Rating of Flexible Stone - Inspection Report and Project Audit Guide
Next:The difference between flexible stone and micro concrete - Hotel wall material selection guide
Related articles
White Limestone Flexible Stone
White Limestone is a flexible stone in the Limestone and Natural Stone series...
Grey Slate Flexible Stone
Grey Slate is a flexible stone with neutral gray tones, natural stratificatio...
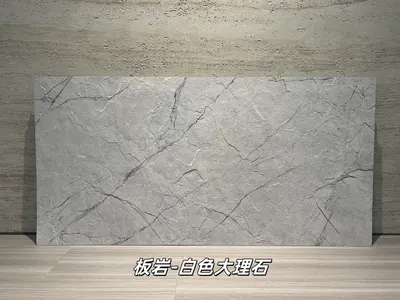
Flexible slabs of white marble rock
Extending from the light gray white stone base color to the dark gray marble ...
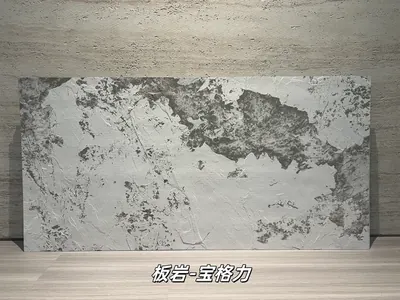
打印板岩宝格力柔性石材
浅灰白基底与深灰黑色斑驳纹理形成强烈对比,画面具有抽象矿物感和艺术张力,适合酒店大堂、精品商业及特色餐饮墙面。本页给出规格与包装参数、材质与性能、施工做法...
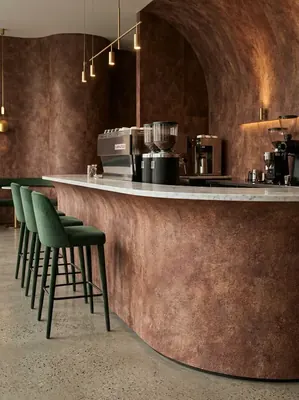
Coffee and tea drinks 220㎡ (sandstone texture) wall construction case
IGOODS provided flexible stone (sandstone texture) as wall material for a cof...
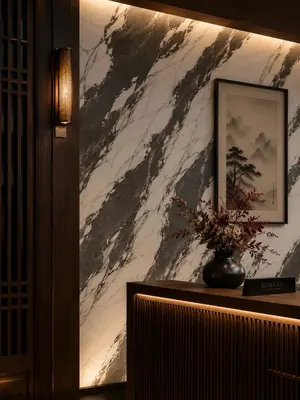
Fusion restaurant 620㎡ printed soft stone (dark base with light veins) wall installation case
The fusion restaurant project is located in Yongchuan District, Chongqing, an...
cases related
Coffee and tea drinks 220㎡ (sandstone texture) wall construction case
IGOODS provided flexible stone (sandstone texture) as...
View cases →
Fusion restaurant 620㎡ printed soft stone (dark base with light veins) wall installation case
The fusion restaurant project is located in Yongchuan...
View cases →