
After the project was completed, the owner mentioned a detail during the follow-up visit: the client's industry use scenario: the real requirements of a restaurant for walls. This article works backward from that detail.
To sum up in one sentence:
Problems of the same space type are highly similar; the recording method in this article can be directly applied to your own project.For new projects, look at renderings; for renovation projects, look at the medical records. In a space that has been lived in for ten years, the walls have far more stories behind them than bare walls: modified electrical points, added partition walls, and water seepage spots patched again and again. Wall inspection before entering the site is more important than any material selection meeting.
First put the numbers on the table
No empty talk; the project basics are as follows.
| City | Guilin City, Guangxi Zhuang Autonomous Region |
| Space type | Food & Beverage Spaces |
| Business type | Dining store |
| Main material. | Rammed earth flexible stone (rammed earth board) |
| Construction area | Approx. 420 ㎡ |
| Construction period | 9 working days |
| Schedule | 9 working days |
| Implementation standards | JG/T 540-2017 |
| Construction location | Main wall of dining store hall and corridor wall |
The logic of facade waterproofing is "channeling is better than blocking": the finish layer prevents rainwater infiltration, while the structural layer must lead entering water out. With drip lines, flashing boards, and joint sealant all in place, the facade can truly face the heavy rain season.
How the schedule was planned
In terms of schedule, 9 working days. There was a power outage for maintenance in the middle, so the crew switched to setting out and did not let the days go empty.
Three things separate a rendering from the real thing: vein density, seam method and gloss level. Stone-texture walls in rendering libraries are often 'density-amplified versions'; looking for materials by copying them directly will disappoint. The reliable path is to use the rendering to set the character, use samples to set specifications, and use a 1:1 sample wall to set final expectations.
Records from that time, quoted verbatim
What I like doing most during reviews is going through the records from that time. Excerpting four passages:
Material comparison: why choose "rammed earth flexible stone"
Can the base layer bear the dead weight of stone? No (lightweight partition walls, old walls, insulated walls) → prioritize flexible materials; Yes → natural stone is also an option. When comparing wall materials side by side, what really determines the selection is often not "which one looks better," but whether the base layer can bear the load, whether the schedule can be compressed, and whether the shape can be achieved. 2.1 Three selection questions: Is the wall surface curved or does it wrap columns? Yes → prioritize flexible materials that can bend into arcs; No → then compare weight and schedule.
Configuration plan
Texture and light perception notes: The layered texture comes from surface height differences, and a transition between light and dark appears when light strikes at an angle. 3.2 Allocation by space In the same project, different parts have different requirements for materials. The table below breaks down the actual space of a restaurant and explains why each part is specified this way.
Introduction
This article explains the material selection rationale, quantity and schedule estimates, construction control points, application photos, and FAQs all at once. The restaurant project is located in Guilin, Guangxi Zhuang Autonomous Region. The main wall material is rammed earth flexible stone (rammed earth panel), used for the restaurant's main hall wall and corridor walls. The construction area is approximately 420 ㎡, completed by 4 people in 9 working days.
Customer industry use scenario: the real wall requirements for food and beverage shops
The expressive power of the material comes from the light and shade created by the height differences in the texture under angled light; glossy materials under the same lighting show only light spots. During the layout stage, the seam lines and termination positions are fixed, and a single piece can be replaced starting from the termination. Oil fumes adhere to all vertical surfaces, and cleaning is essential. Only a dense surface can be wiped clean with a neutral cleaner; once a material with high porosity absorbs oil stains, it is very difficult to remove them completely.
Leaving three days for ventilation before acceptance prior to opening is spending a little to achieve a lot. The finish itself does not retain odors, but adhesive joints and backing will retain construction residue; coordinate with the schedule in advance and include this period in the plan.
For business types with strict fire acceptance requirements (cinemas, KTVs, education and training), besides the finish itself, the construction method also matters: whether the cavity needs insulation fill and whether the keel needs a fire-retardant coating. Clarify the acceptance criteria at the material selection stage, rather than changing the plan after entering the site.
On the day the owner visited the site
For acceptance of this type of project, it is recommended to walk through once during the day and once at night. Move the furniture aside and look behind it; delivery quality is judged by these places that are normally unseen.
Layout and quantity accounting
Layout decisions only count when they are put on the drawings. The drawings for this project were revised twice: the first version was for joint alignment, the second for furniture—the on-site sequence and the drawing sequence are often reversed. Before finalizing the layout drawing, the soft furnishing points were checked once—this is the only way to avoid "furniture in place, joint in the middle."
When receiving goods, do one thing first: check the batch numbers on the back of the panels against the packing list. If batches are mixed, do not argue—take photos on the spot for the record and distribute the mixed-batch panels across different facades. The cost of remediation is far lower than shrugging at the acceptance site.
Dampness in underground spaces is a slow-acting issue. The finish can resist mold, but when air humidity is high, condensation will still form water. For projects where fresh air and dehumidification are inadequate, removable inspection nodes should be reserved in the wall solution.
Questions received after the project ended
Is rammed earth flexible stone suitable for spaces like dining spaces? — Yes. The layered texture comes from the height differences in the surface, and lighting at an angle creates light-dark transitions. This project uses it for the main wall of the restaurant hall and the corridor walls; the rammed earth board is laid across the entire hall wall, and the warm base tone anchors the atmosphere of the space.
Someone asked this: does the material have test reports? What standard does it follow? It follows JG/T 540-2017 "Flexible Imitation Stone Decorative Materials for Buildings" (issued by the Ministry of Housing and Urban-Rural Development). Environmental and combustion performance test reports for the corresponding models can be provided with the goods.
By the way, answering a frequently asked question: what about fire performance? The material has flame-retardant properties; the specific combustion performance rating is subject to the valid test report for the selected model. If the project has clear fire rating requirements, please state them before ordering.
Q: How long does the construction period usually take?
Answer: This project is about 420 ㎡, with 4 workers, completed in 9 working days (including substrate treatment and termination). Panel installation itself accounts for about 6 working days, and the rest is substrate, setting-out and acceptance. The main variable in the schedule is substrate condition—substrate rework will directly eat up the time saved on installation.
Chipped edges, small bubbles and scratches: transport and installation each account for half the responsibility. If protective corners are not installed properly on panel edges, the shipment arrives with burrs all over; one extra reminder during unloading can save half a day of haggling at acceptance.
For walls in spaces that remain open during business hours, maintenance costs deserve more consideration than initial construction cost. Restaurant walls cannot avoid cooking fumes; when choosing finishes, first ask, "Can oil stains be wiped off?" Retail walls cannot avoid shelf handling, so impact resistance at external corners and the 0-300 mm wall base should be prioritized. Factoring cleaning and repair into material selection is how you reduce the burden on the next store manager.
On-site photos of a dining space
There were not many site photos kept at the time, but each one corresponds to a decision point:
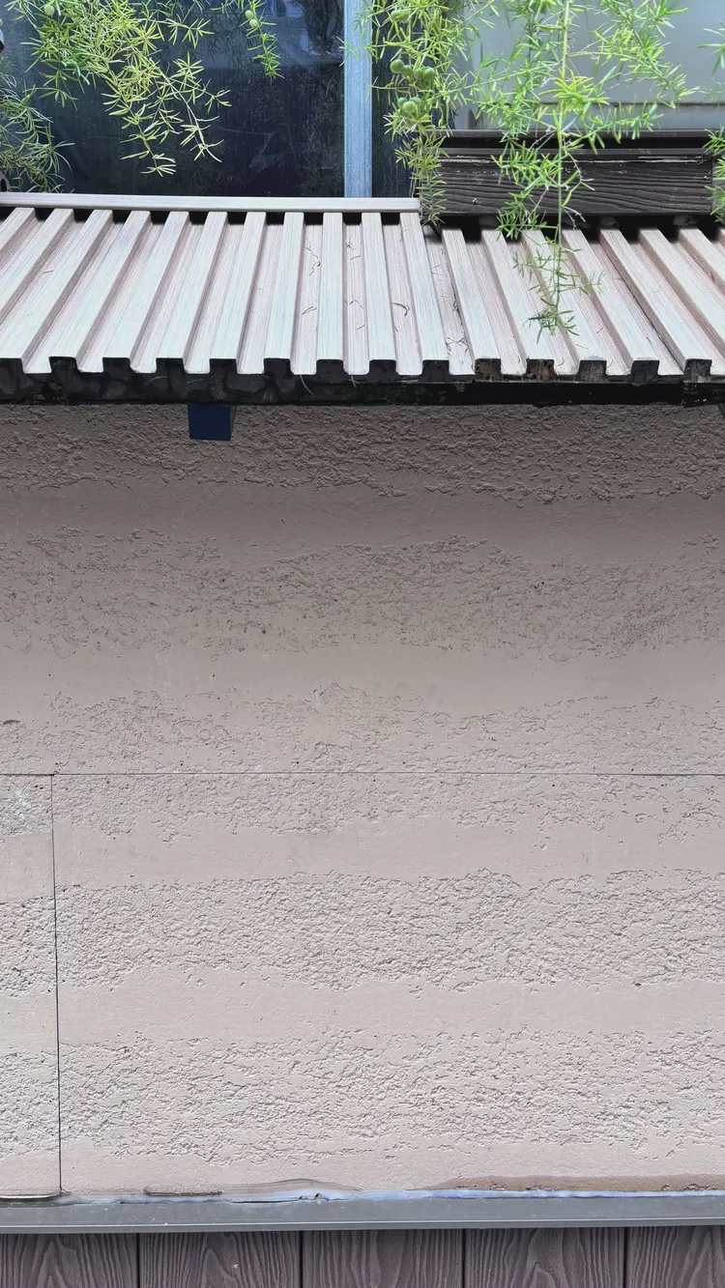
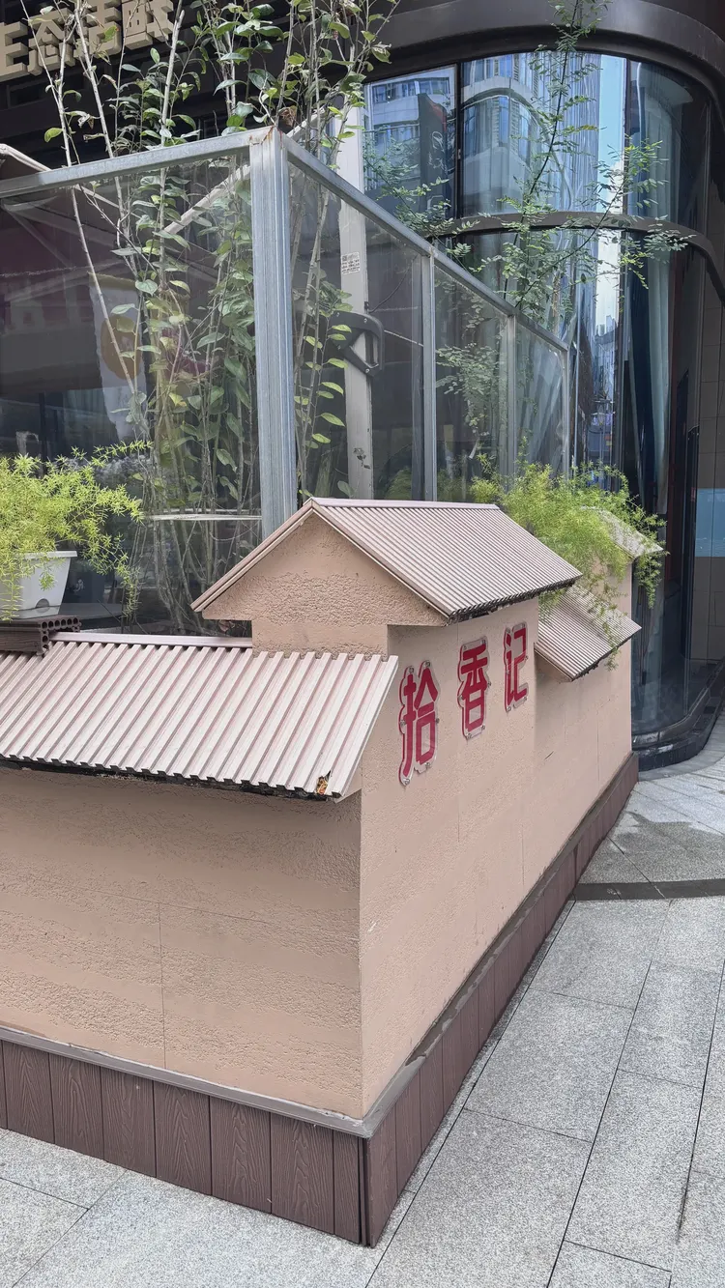
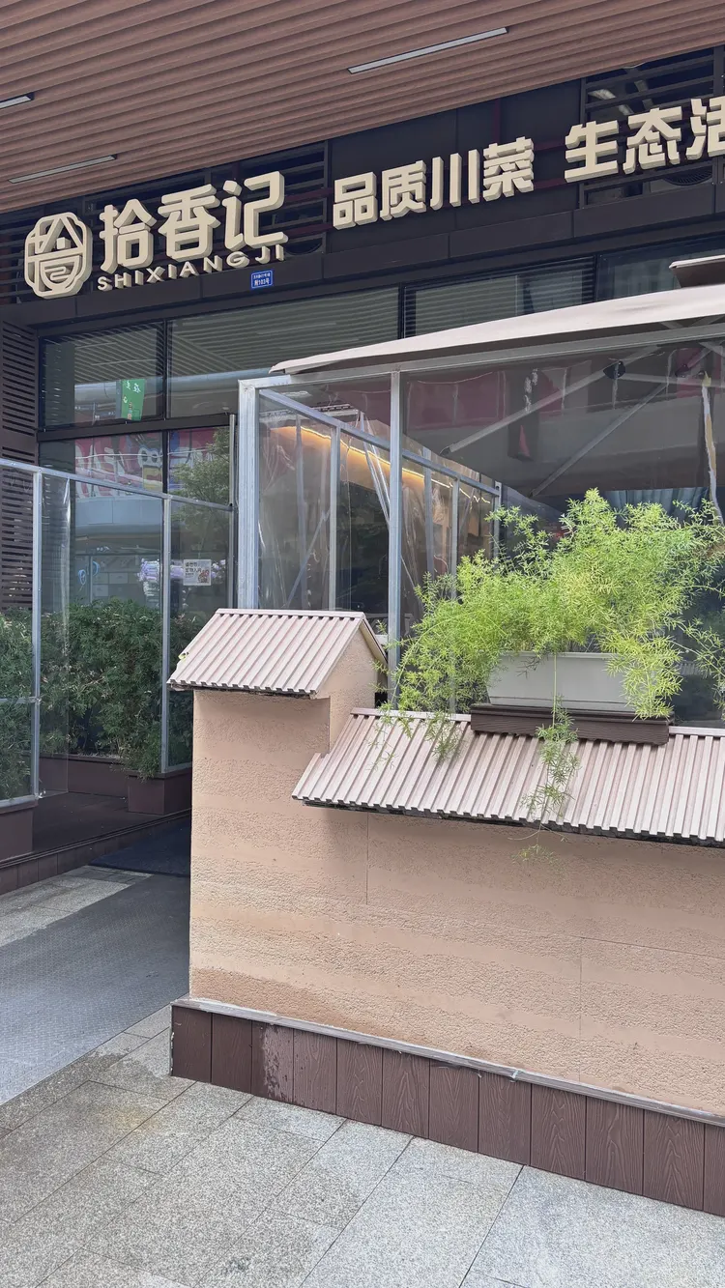
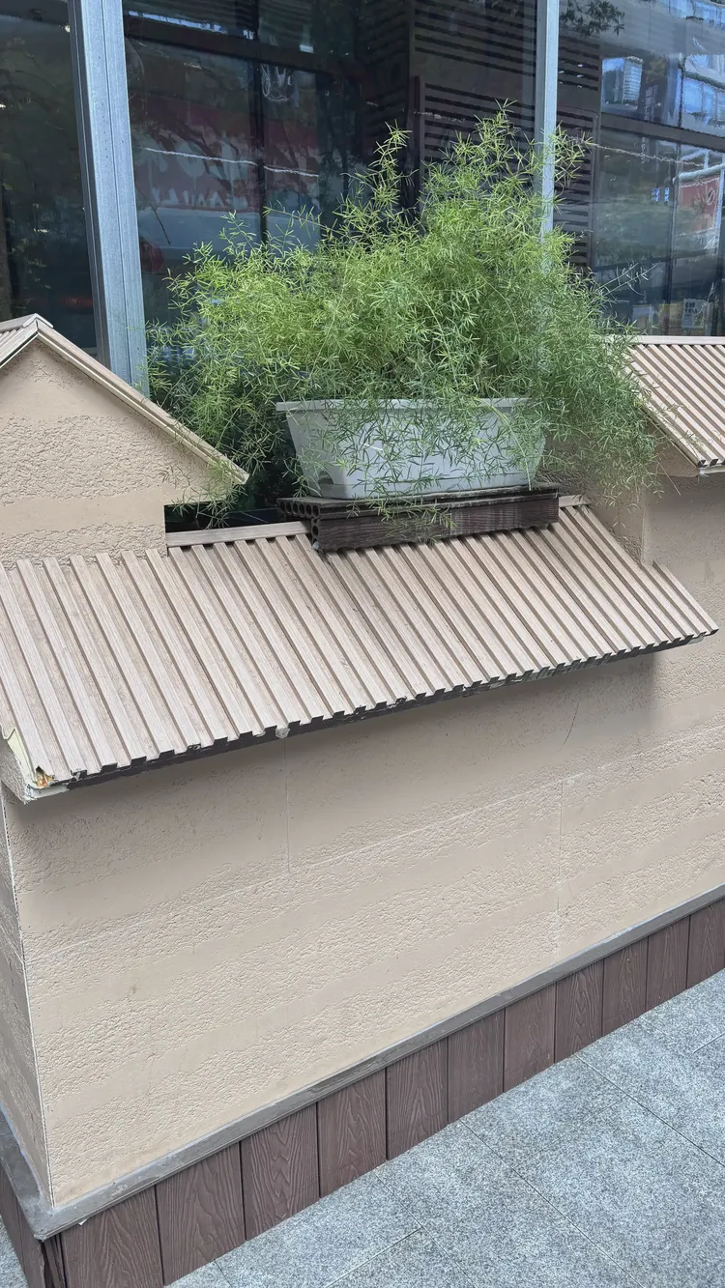
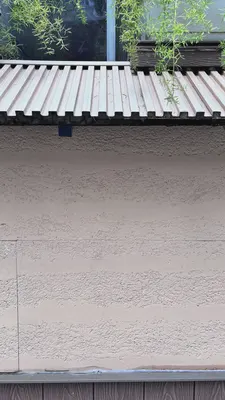
This photo was taken right after finishing a detail: low wall outside the restaurant, warm-colored horizontal striped finish and tile eaves.
Note the street-facing courtyard side, warm-toned band low wall and glass enclosure in this image: the light strip position was moved once after setting out
The ceremony on handover day actually has practical value: bring the owner, designer and contractor together on site and walk through the sample wall, tiled surfaces and patch locations together. Every item confirmed face to face is a no-argument clause for the future warranty period.
Pre-entry checklist
The checklist below is one we always go through on restaurant space projects:
- Joint feel (run a fingernail along to check for height difference), straightness of edge sealant, skirting transition, accuracy of switch panel openings
- Quantity of material preparation and batch number retention
- Brand and color of edge sealant
- Flatness with a 2-meter straightedge, squareness of internal and external corners, alignment of door opening trim lines, and a quick light check along the inside of light troughs
Acceptance by node saves money compared with one-time acceptance. Inspect once when the substrate is completed, once for the sample wall, once by sampling when more than half of the large area is done, and once with full coverage at the end. Take photos and keep records each time, so problems are solved when they are cheapest. Saving all disputes until delivery day is the most costly approach.
Follow-up visit on usage status
For use and maintenance, three instructions were left with the store at handover: use a soft cloth with clean water, and a neutral cleaner for stubborn stains; do not use steel wool; do not repair impacts yourself—take a photo and send it back for a matching piece replacement
Lightweight partition walls are the most common problem type in commercial space renovation. Substrates such as gypsum board and calcium silicate board have limited load-bearing capacity themselves; traditional stone on walls either requires reinforcement or dry hanging, and both cost and thickness remain high. Thin flexible finishes use the full-bonding route, with unit dead weight controlled at the level of a glass of water; lightweight walls can achieve a stone texture without major work, which is why it is singled out.
Three key points of the full bonding method
The crew followed node-based acceptance: joint feel (running a fingernail along to check for height differences), straightness of edge-sealing adhesive, skirting junctions, and accuracy of switch panel cutouts. If a node failed, the next node did not start.
For projects under construction while still operating, the time window matters more than labor hours. For night work sections, coordinate noise timing, freight elevator use, and fire access occupation with property management in advance. These coordination items cannot be scheduled into the process table, but they can determine whether the entire project is delivered several days late.
Review notes
If we could start over, we would allow half a day more for material preparation quantities. The rest of the process can stay the same and still be delivered.
Cylindrical column cladding is the part that most tests layout skills. The panels wrapping the column must either be bent as a whole sheet or joined in segments; segments inevitably mean vertical seams, and the seam positions should fall in dark areas where the column meets the wall, not directly facing the passage. For columns with small radii, first wrap a physical panel sample around the column to check springback, then decide between full wrapping and piecing.
With the same quote, whose money is spent where it matters most? When the material grade is the same, the difference usually comes down to two items: waste and substrate treatment. A crew willing to spend an extra half day on setting out can reduce cutting waste by two percentage points, which is far more respectable than cutting the material budget.
Handling of the three hurdles
Internal and external corners, end caps, and ceiling-to-floor junctions are called "the three hurdles" in the trade. This dining space project hit all three: corner guards are finished with an exposed seam—when something hits, it is the corner guard's business, not the panel's.
Lighting and wall surfaces are a pair of co-conspirators. On the same panel, the texture becomes lighter under 3000K warm light, and under 4000K it is closest to the original appearance of the sample; when a spotlight grazes across it at an angle, the texture relief is most distinct. On the day of color selection, be sure to have the light aimed at the sample; the downlights in the showroom and the linear lights on site are often two different worlds.
The conspiracy of lighting and color
Choose the wrong color temperature, and the material choice is wasted. Lighting conditions for this project: gray tones are the most honest about light; the wall changes with whatever color temperature the lighting has. Be sure to bring a lamp when comparing on sample approval day.
The ceiling junction is a detail hotspot. Where the wall meets the ceiling, either leave a reveal to conceal lighting or cover it with an internal corner trim. Where it butts directly against the plaster cornice, if a crack opens up, it is unclear whose responsibility it is. Writing the responsibility boundary clearly in the contract is more useful than anything else.
How the alternatives were eliminated
Here is a counterintuitive point: what was finalized first in this project was not the material, but the color rammed earth board. Once the color was set, the material was selected accordingly—routine cleaning wipes clean without worry about staining.
Related reading
Compare them side by side for more confidence:
Previous:Guangzhou restaurant approx. 110㎡ gray PU stone veneer: cashier area analysis
Next:About 160㎡ travertine at a Huizhou cosmetics store: display background wall analysis
Related articles
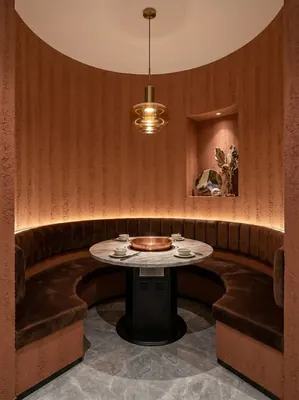
260 square meter dining space red rammed earth board wall construction case
IGOODS by Aigusi provides red rammed earth board as wall material for a dinin...
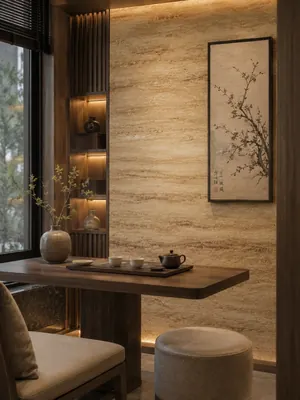
Construction case of 160㎡ printed travertine wall for dining space
IGOODS provided printed travertine as wall material for a dining space projec...
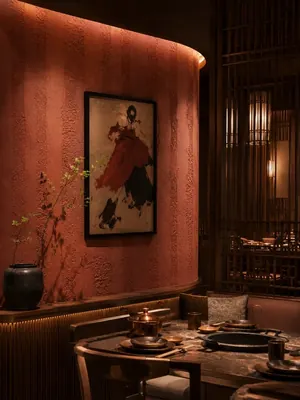
Construction case of 420㎡ coarse rammed earth (New South Red) wall for dining space
IGOODS provided coarse rammed earth (New South Red) as wall material for a di...

Earth-yellow coarse rammed earth flexible stone
Earth-yellow coarse rammed earth is a flexible stone in the rammed earth and ...

New South Red coarse rammed earth flexible stone
New South Red coarse rammed earth is a flexible stone product in the rammed e...

Old South Red Coarse Rammed Earth Flexible Stone
Old South Red Coarse Rammed Earth is a flexible stone in the Rammed Earth and...
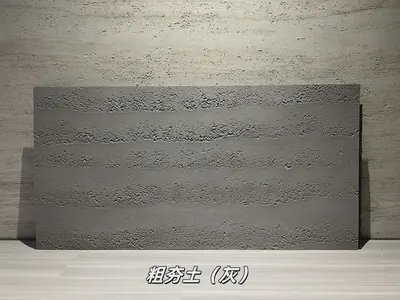
Gray Coarse Rammed Earth Flexible Stone
Gray Coarse Rammed Earth is a flexible stone in the Rammed Earth and Cement s...
Construction case of 420㎡ rammed earth (rammed earth panel) wall for a dining store
The dining store project is located in Guilin, Guangxi Zhuang Autonomous Regi...
cases related
260 square meter dining space red rammed earth board wall construction case
IGOODS by Aigusi provides red rammed earth board as w...
View cases →
Construction case of 160㎡ printed travertine wall for dining space
IGOODS provided printed travertine as wall material f...
View cases →
Construction case of 420㎡ coarse rammed earth (New South Red) wall for dining space
IGOODS provided coarse rammed earth (New South Red) a...
View cases →
Construction case of 420㎡ rammed earth (rammed earth panel) wall for a dining store
The dining store project is located in Guilin, Guangx...
View cases →