
Peers will probably wonder about two things: why a beauty and medical aesthetics space of this scale did not choose natural stone, and how a color like white dares to be used on a large surface. Let's address them one by one.
Let us be clear:
This article does not recite a parameter table; it lays out the process of this 460 m² order in Chongqing step by step: base account, decisions, construction, acceptance, follow-up—one stage at a time.Archive page for marble texture flat panel flexible stone before wall installation
Lay out the numbers first, then opinions are easier to discuss. The following is taken from the project files.
| City | Beibei District, Chongqing |
| Space type | Beauty and medical aesthetics |
| Business type | Skin Management Center |
| Main material. | Marble texture flat panel flexible stone (white) |
| Construction area | Approx. 460 ㎡ |
| Construction period | 10 working days |
| Schedule | 10 working days |
| Implementation standards | JG/T 540-2017 |
| Construction location | Skin Management Center Reception, Consultation Area, and Treatment Room Walls |
The logic of facade waterproofing is "channeling is better than blocking": the finish layer prevents rainwater infiltration, while the structural layer must lead entering water out. With drip lines, flashing boards, and joint sealant all in place, the facade can truly face the heavy rain season.
Area is not the order quantity
This project's layout has only one theme: leave the complete surface for the first glance. Segment by column positions, close each segment separately, and push all other cut positions to the rear. Vein-matching positions are marked on the drawing in advance; workers only take panels by number, and the layout is responsible for the veining.
One line in the project file is often overlooked: crew source. Among the crew leaders we work with regularly, who is good at curved surfaces, who runs joints straight, and who cuts openings cleanly—all of this is honed one order at a time. With the same material, different crews can produce a difference of a full grade in delivered appearance.
The construction rhythm of beauty and medical aesthetics spaces
In terms of schedule, 10 working days. There was a power outage for maintenance in the middle, so the crew switched to setting out and did not let the days go empty.
The question I was stumped by at the time
Q: What about fire performance?
Answer: The material has flame-retardant properties; the specific combustion performance rating is subject to the valid test report for the selected model. If the project has explicit fire rating requirements, please state them before ordering.
Someone asked this: how long does the construction period generally take? This project is about 460㎡, with a crew of 3, completed in 10 working days (including substrate treatment and finishing). Installation itself accounts for about 6 working days; the rest is substrate work, layout marking, and acceptance. The main variable in the schedule is substrate condition—substrate rework directly consumes the time saved by installation.
Is marble texture flat flexible stone suitable for use in beauty and medical beauty spaces?
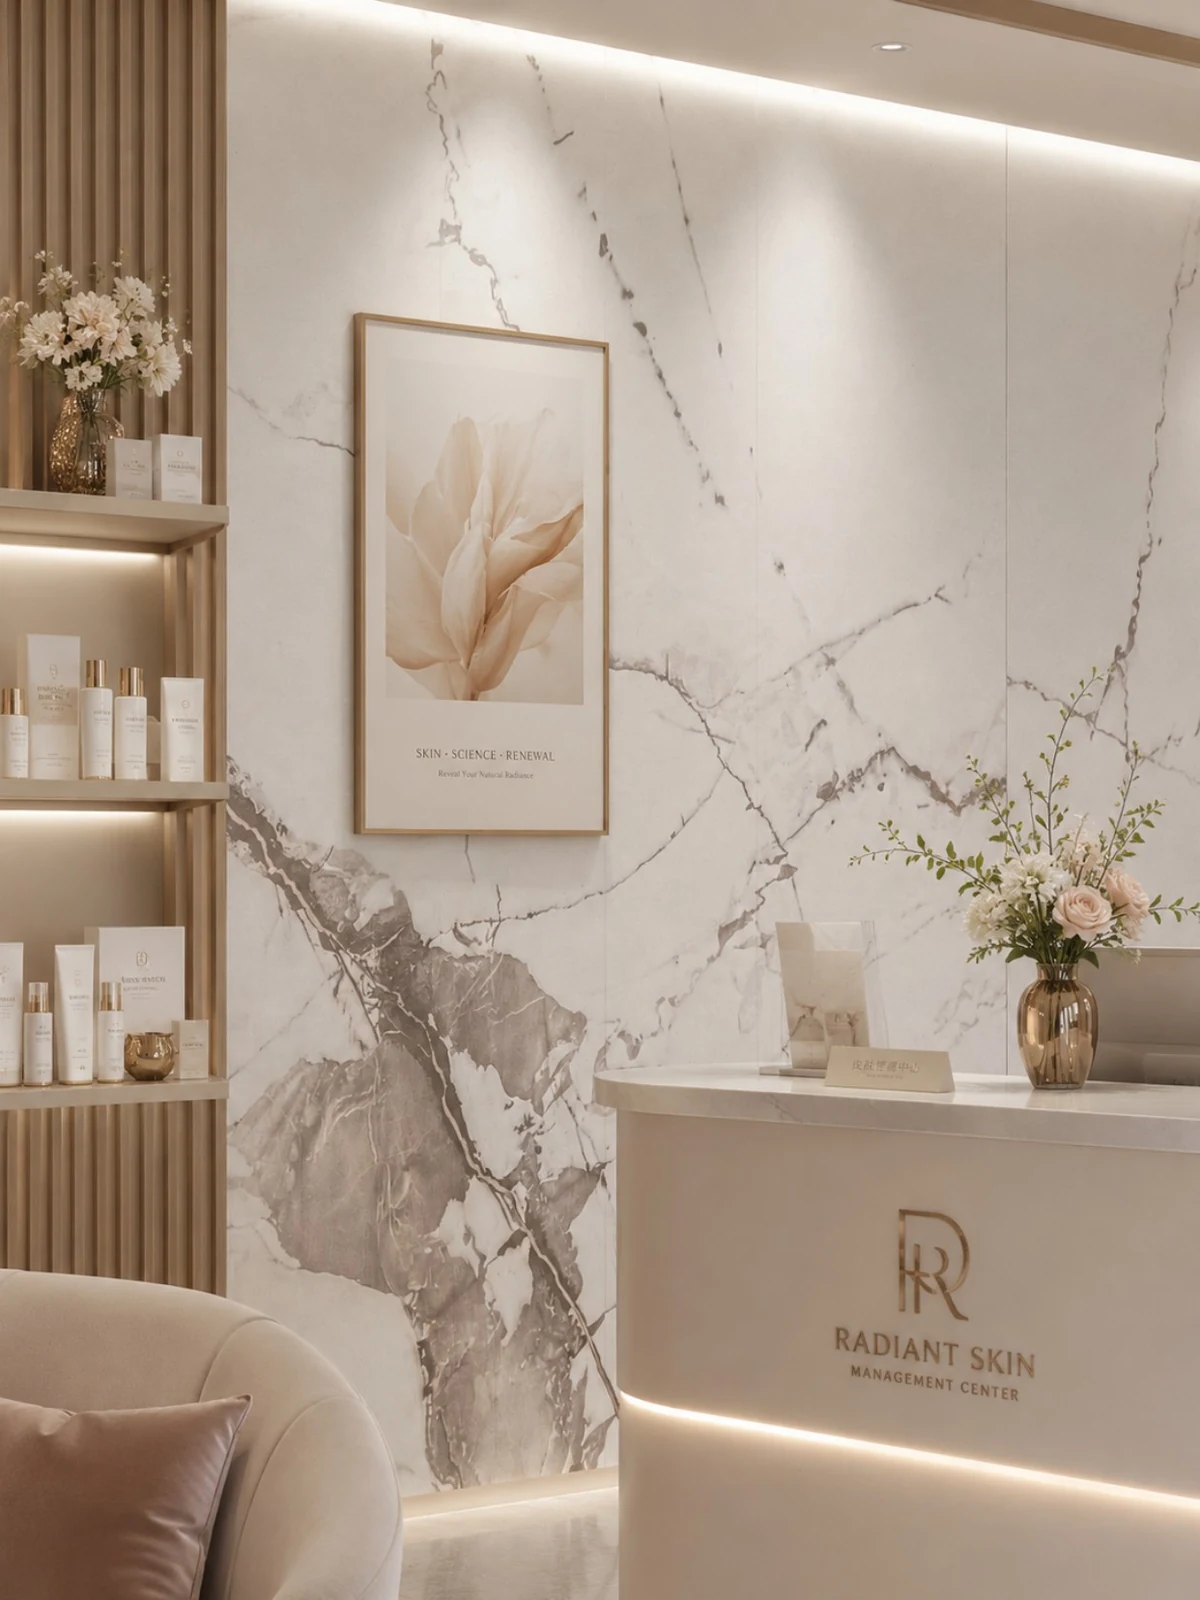
A: Suitable. Flat flexible stone is a large slab of marble texture, and the horizontal joint is the least when laid from top to bottom, and the facade is close to a whole piece of stone. This project is used for the front desk, negotiation area, and care room walls of the skin management center, with white marble texture laid from top to bottom, with few horizontal joints and the facade is close to a whole piece of stone.
By the way, answering a frequently asked question: can curved walls and wrapped columns be done in one continuous piece?? Yes. The material has a certain flexibility and can be bent within a certain radius, so cylindrical columns, curved walls and irregular corners can be fully wrapped in one piece with continuous seams. The specific usable radius depends on the selected model, thickness and substrate conditions; it is recommended to first test-bend a physical sample at the corresponding curvature to confirm.
The most common request from designer friends is "how do we make this wall in the rendering happen on site?". Our answer is usually the same: first answer three questions—where does the light come from, where do people walk, and which wall does the furniture lean against. Once the three questions are answered, the material list shortens itself.
The day the crew entered the site
The crew followed node-based acceptance: batch verification (batch numbers on the back of panels), tight joints in wet areas, wrinkle-free wrapping of columns, and texture alignment on feature walls. If a node failed, the next node did not start.
The "valid scope" of a test report is the industry's least understood common knowledge: the report corresponds to the submitted sample, the sample corresponds to the model, and the model corresponds to the batch. A salesperson saying verbally "our whole series meets the standard" does not hold at the document level.
Review notes
Lessons learned written here: once, locking the batch number during production scheduling saved the large surface; the supplementary order in the middle nearly mixed batches, and it was already unloaded into the warehouse when discovered.
With the same quote, whose money is spent where it matters most? When the material grade is the same, the difference usually comes down to two items: waste and substrate treatment. A crew willing to spend an extra half day on setting out can reduce cutting waste by two percentage points, which is far more respectable than cutting the material budget.
Designers increasingly ask "are there completed cases I can see?" when selecting materials. The rendering era is over; materials that can be viewed on an actual site are the ones that can be written into a plan. This is also why we keep a record of every project.
The correct approach to knock and bump repair is to replace the panel rather than touch up the paint. Reserving 3%-5% spare material when ordering is for exactly this purpose: the real problem is when the replacement panel does not match the batch color difference. Spare material stored in the warehouse is much safer than loose panels left on site.
How to finish joints, corners and ends
Closings reveal true quality. At the skin management center reception, consultation area, and treatment room walls, each position corresponds to a specific closing method; end cap strips match the color—the attitude of a joint stands exactly where people linger.
The loss for parquet and running-line patterns cannot be calculated using flat formulas. Each additional cutting direction per pattern unit raises the loss rate by a step; if the parquet area exceeds half a wall, it is recommended to pre-cut at the factory and only assemble on site—a cutting precision difference of one millimeter will shift the pattern center by one centimeter.
Cylindrical column cladding is the part that most tests layout skills. The panels wrapping the column must either be bent as a whole sheet or joined in segments; segments inevitably mean vertical seams, and the seam positions should fall in dark areas where the column meets the wall, not directly facing the passage. For columns with small radii, first wrap a physical panel sample around the column to check springback, then decide between full wrapping and piecing.
There is a message in the images
I took a few photos on the day of handover; the lighting was the everyday lighting during business hours, with no special lighting setup:
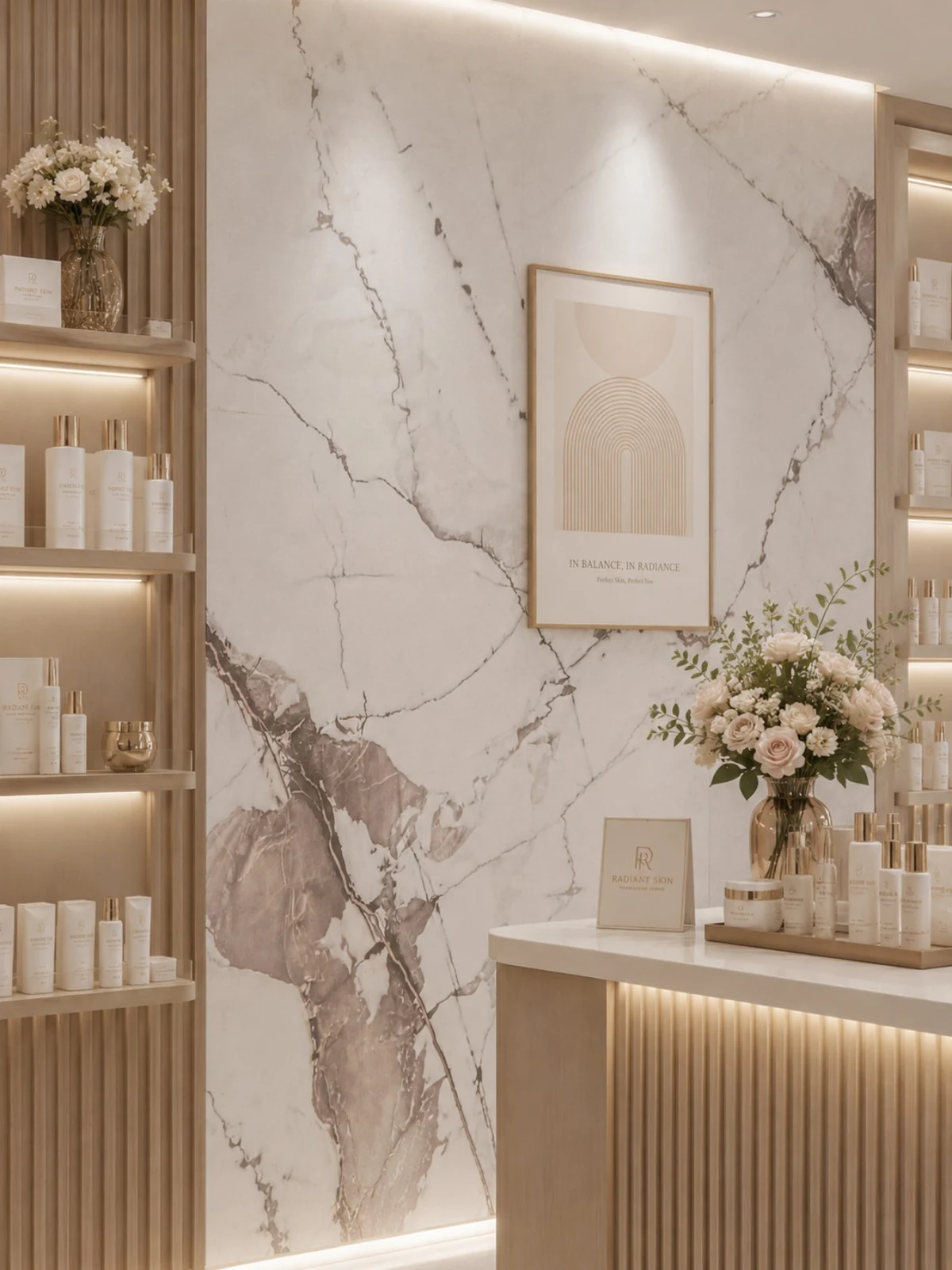
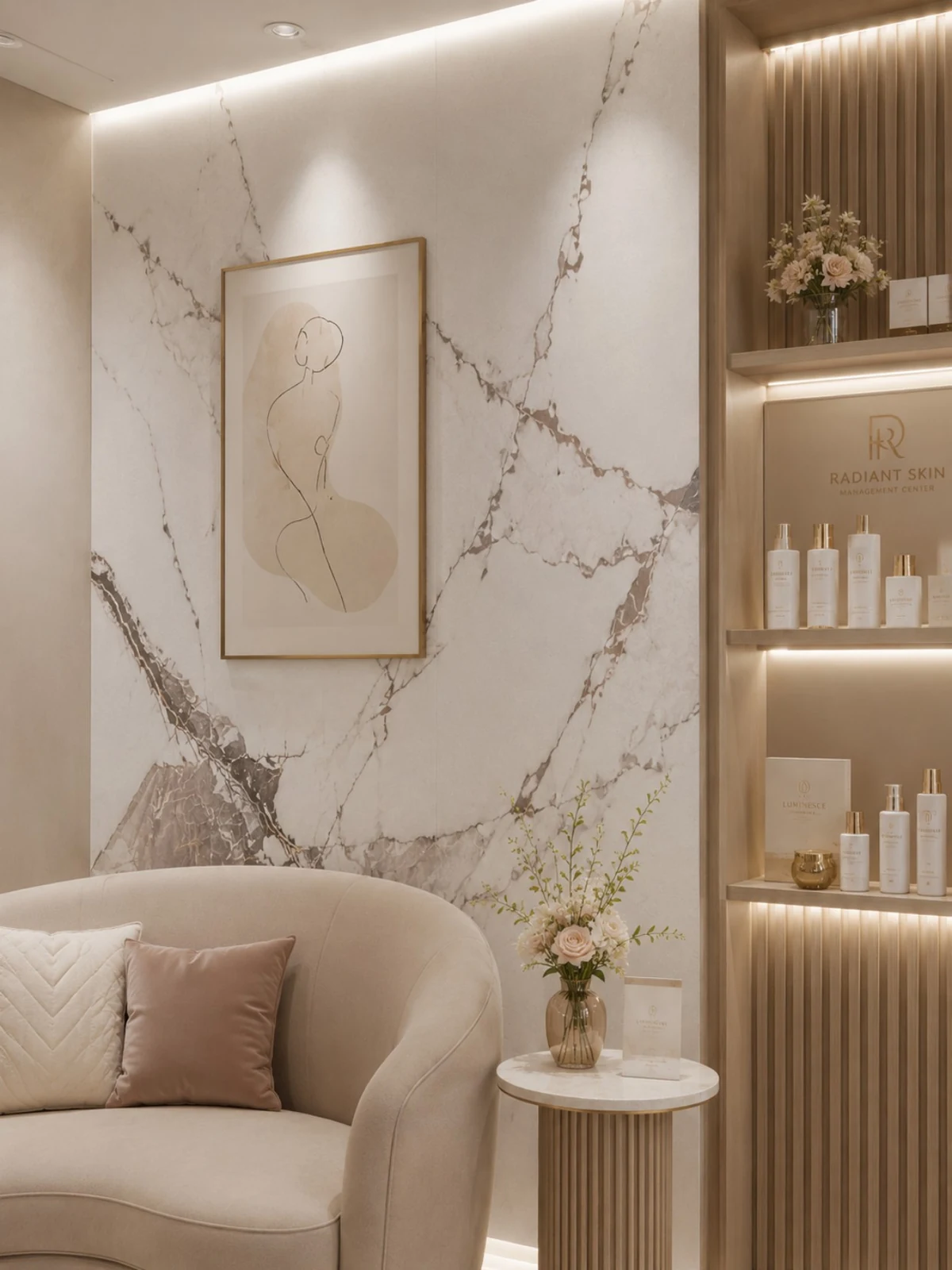
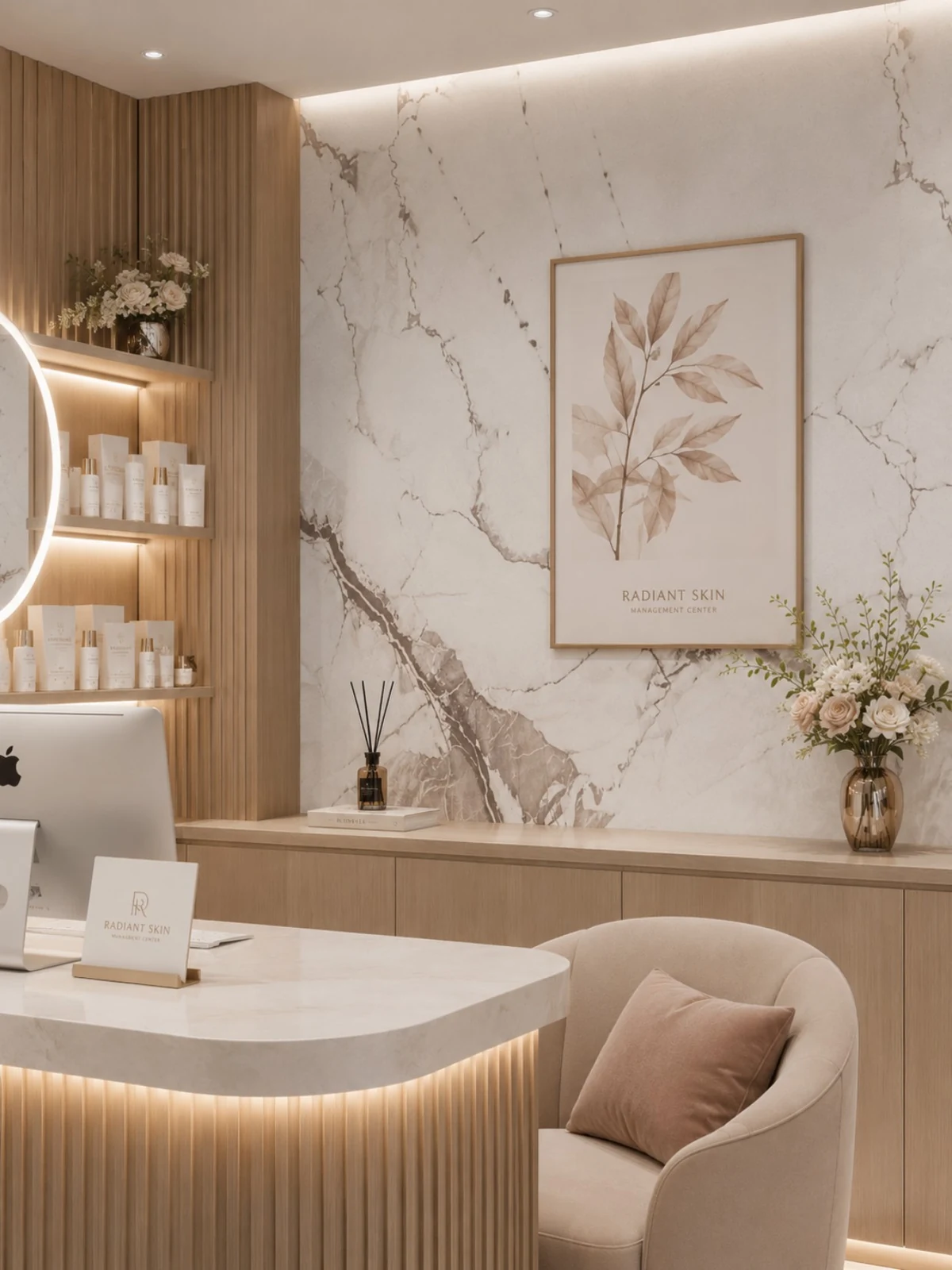
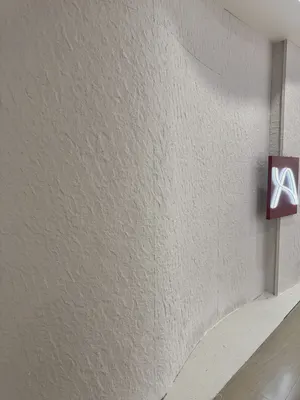
Reception area, light-colored marble-texture background wall and display shelf. It does not feel so from a distance; only up close can you tell that the layout follows 1220×2930 panels.
Front desk close-up, light-colored stone-texture wall and brand signage—this is the spot that gets questioned most closely during acceptance
The ceiling junction is a detail hotspot. Where the wall meets the ceiling, either leave a reveal to conceal lighting or cover it with an internal corner trim. Where it butts directly against the plaster cornice, if a crack opens up, it is unclear whose responsibility it is. Writing the responsibility boundary clearly in the contract is more useful than anything else.
There is a little trick in on-site management: after each wall is finished, take a "growth photo" with a mobile phone at a fixed position. Compare during acceptance, check batches during maintenance, and use as a case for the next project—one photo serves three purposes. Those photos in the project file that now seem redundant were all key evidence that saved the day at the time.
The daily routine of cleaning in beauty and medical aesthetics
For use and maintenance, three instructions were left with the store at handover: keep the cleaning frequency as usual, and avoid strong acids and alkalis in cleaners; check the edge-sealing adhesive once a year and reapply if it has aged
There is an unspoken consensus in the industry on the common defect grading of panel surfaces: only what is visible to the naked eye at a distance of one meter counts as a defect; what can only be seen under oblique light is considered process variation. Before acceptance, writing "what is acceptable" into the sample wall confirmation form is much cheaper than arguing on site afterward.
When receiving goods, do one thing first: check the batch numbers on the back of the panels against the packing list. If batches are mixed, do not argue—take photos on the spot for the record and distribute the mixed-batch panels across different facades. The cost of remediation is far lower than shrugging at the acceptance site.
Take this table with you
The checklist below is one we always go through on beauty and medical aesthetics projects:
- Joint feel (run a fingernail along to check for height difference), straightness of edge sealant, skirting transition, accuracy of switch panel openings
- Relationship between starting point and column positions
- Brand and color of edge sealant
- Flatness with a 2-meter straightedge, squareness of internal and external corners, alignment of door opening trim lines, and a quick light check along the inside of light troughs
Archived text, the part not changed by a single character
Flipping the file back to those two weeks of construction, a few passages are quite candid:
Introduction
The skin management center project is located in Beibei District, Chongqing, and the main wall material is Marble Grain Flat Panel Flexible Stone (White), used for the walls of the skin management center's reception, consultation area, and treatment rooms. The construction area is about 460 ㎡, completed by 3 people in 10 working days. This article explains the material selection basis, quantity and schedule estimation, construction control points, application images, and common questions all at once.
Construction process and acceptance control points: on-site method for "Marble Vein Flat Flexible Stone"
Full bonding installation: Full bonding method recommended; start laying from the main viewing surface and proceed toward both sides and upward; lay curved areas along the curve direction. Cutting and processing: cut according to layout dimensions, cover cut edges with edge trim or pressure strips; determine opening positions during the layout stage. Substrate treatment: apply a sealing primer first on walls with high moisture content; choose different interface agents for different substrates.
Configuration plan
Texture and light note: Flat flexible stone is a full large slab with marble veining; when installed full height, horizontal seams are minimized and the facade approaches the look of a single piece of stone. The table below breaks down the actual space of a skin management center and explains why each part is specified this way. 3.2 Allocation by space In the same project, different parts have different requirements for materials.
Material comparison: why choose "marble-pattern flat flexible stone"
2.1 Selection three questions Converge the selection into three questions, which can basically determine the direction: Is the wall curved or column wrapping? If yes → Prioritize flexible materials that can be bent into arcs;Is not → Compare weight and time again. 2.0 Why is it marble texture flat flexible stone The wall of the beauty industry space should be 'clean and transparent' as the main theme, white marble texture is the most common base color in this kind of space.The answers to the three questions of this project: the white marble grain is paved through the height, with fewer horizontal seams and the facade is close to a whole piece of stone; the lightweight partition wall of the nursing room is directly pasted, and no steel frame needs to be buried for bearing weight.Low reflective surfaces do not produce glare under the diffused light in the care room.
Lightweight partition walls are the most common problem type in commercial space renovation. Substrates such as gypsum board and calcium silicate board have limited load-bearing capacity themselves; traditional stone on walls either requires reinforcement or dry hanging, and both cost and thickness remain high. Thin flexible finishes use the full-bonding route, with unit dead weight controlled at the level of a glass of water; lightweight walls can achieve a stone texture without major work, which is why it is singled out.
The logic of submission documents is "model corresponds to report." Combustion performance is classified according to GB 8624, and the sample name, specification, and production date in the test report must match the purchased model one-to-one. Using the report for model A to submit a project for model B, what is usually rejected is not the material, but the documents.
Walls in dark-scene spaces (cinemas, bars, clubs) absorb light severely. Dark colors will appear one level darker under low illuminance. To achieve the effect of "texture visible but material boundaries not visible," it is often necessary to choose a color number half a level lighter than the target color, or embed a wall-washing light at the finishing edge.
For projects under construction while still operating, the time window matters more than labor hours. For night work sections, coordinate noise timing, freight elevator use, and fire access occupation with property management in advance. These coordination items cannot be scheduled into the process table, but they can determine whether the entire project is delivered several days late.
What to catch on the spot during acceptance
When the owner's side arrived on site, they asked only three things, and we answered in order: hollowing rate (tap each panel), seam-width uniformity (check with a string line), verticality of external corners (straightedge), and panel color variation (walk along with side light).
Related reading
Related pages are placed here for easier verification:
Related articles

Skin Management Center 460㎡ Marble Grain Flat Panel (White) Wall Construction Case
The skin management center project is located in Beibei District, Chongqing, ...
Beauty salon 220㎡ Star Moon Stone (light color) wall construction case
The beauty salon project is located in Luoyang City, Henan Province. The main...
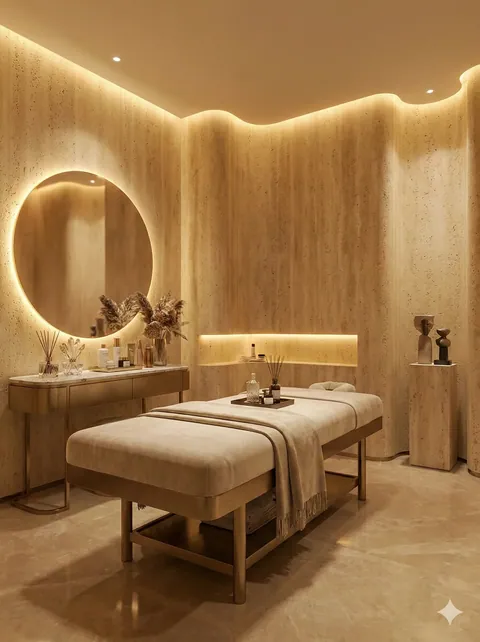
Kunming Panlong Beauty Salon 380㎡ Travertine Wall Case | Wall-Ceiling Wavy Curve and Round Mirror Opening
The hardest work in this Kunming beauty salon is not on the flat surface, but...
cases related
Skin Management Center 460㎡ Marble Grain Flat Panel (White) Wall Construction Case
The skin management center project is located in Beib...
View cases →
Beauty salon 220㎡ Star Moon Stone (light color) wall construction case
The beauty salon project is located in Luoyang City, ...
View cases →
Kunming Panlong Beauty Salon 380㎡ Travertine Wall Case | Wall-Ceiling Wavy Curve and Round Mirror Opening
The hardest work in this Kunming beauty salon is not ...
View cases →