
Peers will probably wonder about two things: why a dining space of this scale didn't choose natural stone, and how a color like gold sand dares to be used on large surfaces. Let's go through them one by one.
According to our project experience,
Write the review in the order it happened: first lay out the verifiable information, then explain why, and finally describe what it looks like after move-in.Waterproofing in indoor wet areas is not in the finish but at the floor junctions: the water-retaining upstand, floor drain slope, and the sealant at the wall-floor junction. The finish is only responsible for "not adding trouble"; these three points are what determine whether seepage occurs.
First put the numbers on the table
Before the review, let's lay out the base records first; these are all materials kept on file at the time.
| City | Jiangbei District, Chongqing |
| Space type | Food & Beverage Spaces |
| Business type | Chinese-style hot pot restaurant |
| Main material. | Printed Slate Flexible Stone (Gold Sand) |
| Construction area | Approx. 1080㎡ |
| Construction period | 19 working days |
| Schedule | 19 working days |
| Implementation standards | JG/T 540-2017 |
| Construction location | Walls of the gatehouse, corridor, private rooms and open kitchen in a hot pot restaurant |
Three things separate a rendering from the real thing: vein density, seam method and gloss level. Stone-texture walls in rendering libraries are often 'density-amplified versions'; looking for materials by copying them directly will disappoint. The reliable path is to use the rendering to set the character, use samples to set specifications, and use a 1:1 sample wall to set final expectations.
The document chain for export projects is longer than for domestic ones: CE conformity documents, RoHS, REACH, and pre-shipment inspection before sea freight, and what each market recognizes is not entirely the same. The EU recognizes the CE system, Southeast Asia and the Middle East often require SGS or national inspection reports, and South American customers may require Spanish labels. Check the list all at once before placing an order, and both the freight forwarder and the customs clearance agent will have an easier time.
Dampness in underground spaces is a slow-acting issue. The finish can resist mold, but when air humidity is high, condensation will still form water. For projects where fresh air and dehumidification are inadequate, removable inspection nodes should be reserved in the wall solution.
The quotation must be broken down to avoid being ripped off: material unit price, substrate treatment, auxiliary materials (adhesive, primer, edge trims), labor, loss, and transport and handling. If one of the six is missing, it may later become an added cost. For loss rate, 8%-12% for flat walls is the conventional range; curved surfaces, columns, and irregular patterns must be calculated separately by developed area.
The ceiling junction is a detail hotspot. Where the wall meets the ceiling, either leave a reveal to conceal lighting or cover it with an internal corner trim. Where it butts directly against the plaster cornice, if a crack opens up, it is unclear whose responsibility it is. Writing the responsibility boundary clearly in the contract is more useful than anything else.
Practical implementation specifications for wall application
The construction process is simple: full-surface bonding method, install directly on the wall after the substrate is leveled. But for dining space walls, the trouble is all in the joints and edges.
A checklist for the next project
Before entering the site, print this checklist and post it at the project office:
- Batch verification (batch number on the back of the panel), tight joints in wet areas, wrinkle-free wrapping of columns, texture alignment on feature walls
- Relationship between starting point and column positions
- Brand and color of edge sealant
- Quantity of material preparation and batch number retention
There is an unspoken consensus in the industry on the common defect grading of panel surfaces: only what is visible to the naked eye at a distance of one meter counts as a defect; what can only be seen under oblique light is considered process variation. Before acceptance, writing "what is acceptable" into the sample wall confirmation form is much cheaper than arguing on site afterward.
Archive excerpt
A record from that time is kept in the archive: 2.0 Why printed slate flexible stone — This store features a Chinese-style gatehouse and private rooms; the owner wanted the wall to have the texture of stone without feeling too cold.
Execution of the acceptance checklist
Acceptance was not formalistic: flatness with a two-meter straightedge, squareness of internal and external corners, alignment of door opening trim lines, and a quick light check along the inside of the light trough. Two small dents were picked out on the spot, repaired with patches, and half a day's work was deducted from the crew.
For projects under nighttime construction, daytime is not for rest but for preparation: panel cutting, pre-layout, sorting and numbering are all completed during the day, and only bonding and compaction are done at night. Clarify the division of work between the two shifts during the briefing.
Golden Sand under the lighting of this space
Choose the wrong color temperature, and the material choice is wasted. Lighting conditions for this project: gray tones are the most honest about light; the wall changes with whatever color temperature the lighting has. Be sure to bring a lamp when comparing on sample approval day.
The correct approach to knock and bump repair is to replace the panel rather than touch up the paint. Reserving 3%-5% spare material when ordering is for exactly this purpose: the real problem is when the replacement panel does not match the batch color difference. Spare material stored in the warehouse is much safer than loose panels left on site.
Lighting and wall surfaces are a pair of co-conspirators. On the same panel, the texture becomes lighter under 3000K warm light, and under 4000K it is closest to the original appearance of the sample; when a spotlight grazes across it at an angle, the texture relief is most distinct. On the day of color selection, be sure to have the light aimed at the sample; the downlights in the showroom and the linear lights on site are often two different worlds.
Handy answers
Q: Can it be used in damp areas?
A: Yes. The material itself does not absorb water, and the wall is not prone to dampness or mildew after construction, making it suitable for humid environments and underground spaces. It is recommended to confirm the specific scope in combination with the dry-wet partitioning diagram for wet areas such as bathrooms.
By the way, answering a frequently asked question: does the material have test reports? What standard does it comply with?? It complies with JG/T 540-2017 "Flexible Faux Stone Decorative Materials for Buildings" (issued by the Ministry of Housing and Urban-Rural Development). Environmental and combustion performance test reports for the corresponding models can be provided with the goods.
Q: How long does the construction period usually take?
Answer: This project is about 1080 ㎡, with 4 workers, completed in 19 working days (including substrate treatment and termination). Panel installation itself accounts for about 15 working days, and the rest is substrate, setting-out and acceptance. The main variable in the schedule is substrate condition—substrate rework will directly eat up the time saved on installation.
Compared with natural stone, is the texture difference big?—Differences are visible up close: natural stone has naturally occurring random variations, while the texture of printed slate flexible stone is formed by embossing or printing, giving higher consistency within the same style. From a distance, the overall look is similar. When placing natural stone and flexible material on adjacent walls in the same space, it is recommended to make a small sample comparison first.
There is a little trick in on-site management: after each wall is finished, take a "growth photo" with a mobile phone at a fixed position. Compare during acceptance, check batches during maintenance, and use as a case for the next project—one photo serves three purposes. Those photos in the project file that now seem redundant were all key evidence that saved the day at the time.
For projects under construction while still operating, the time window matters more than labor hours. For night work sections, coordinate noise timing, freight elevator use, and fire access occupation with property management in advance. These coordination items cannot be scheduled into the process table, but they can determine whether the entire project is delivered several days late.
Experience and lessons not to repeat
Lessons learned written here: the starting point was moved to the corridor side, so the owner's circulation route began exactly from a full panel, and all narrow strips went behind the furniture.
The most time-saving opening for a client meeting is three questions: what do you want people to see on this wall, what actions do people take by the wall, and how often is it cleaned. Once these three questions are answered, the budget range and material list basically converge.
Time account
19 working days, this speed relies on 'material not falling on the ground': the board goes directly from the truck to the work surface.
The logic of submission documents is "model corresponds to report." Combustion performance is classified according to GB 8624, and the sample name, specification, and production date in the test report must match the purchased model one-to-one. Using the report for model A to submit a project for model B, what is usually rejected is not the material, but the documents.
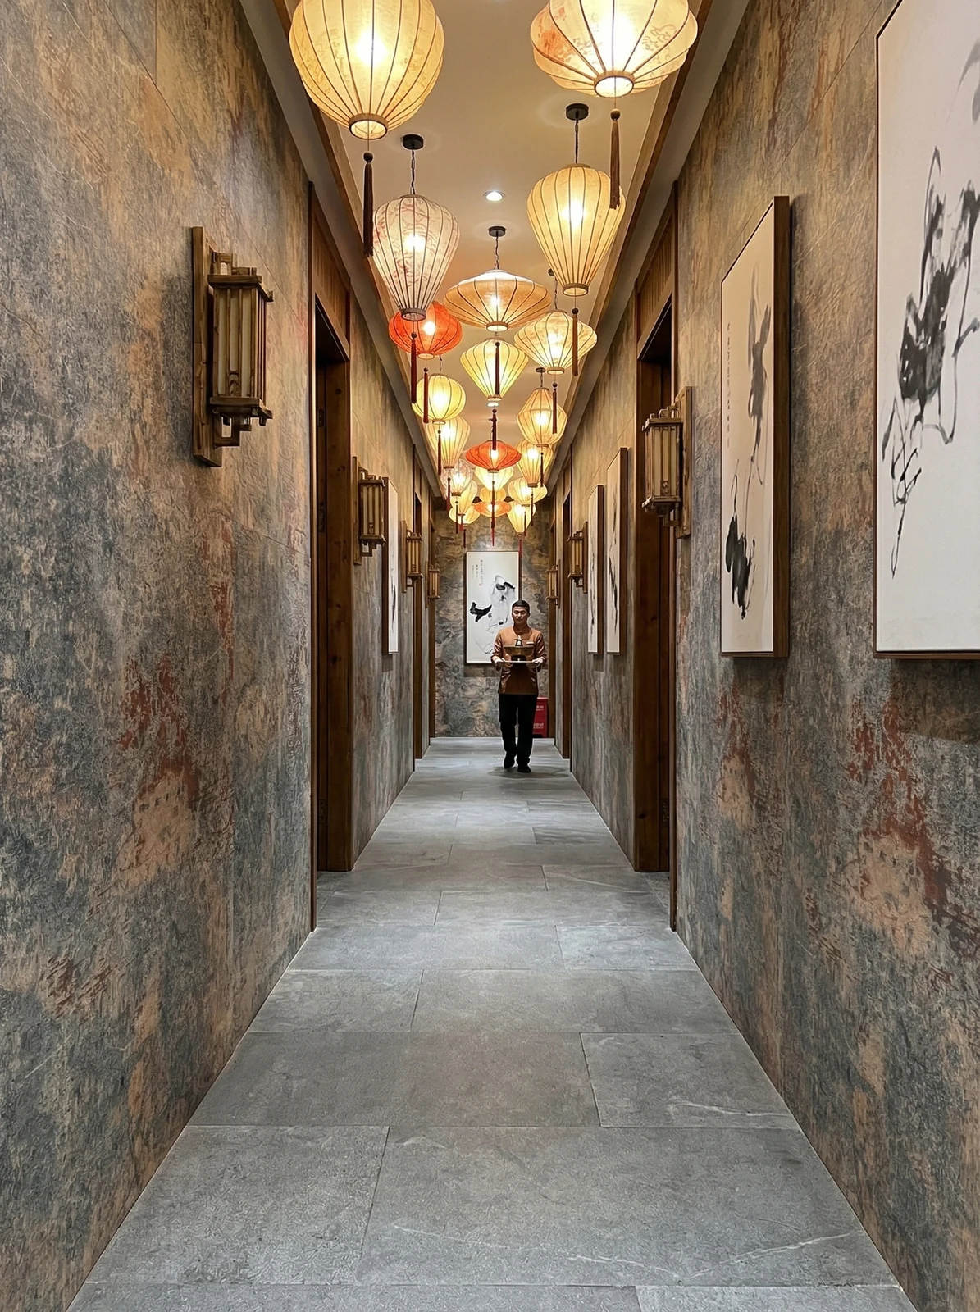
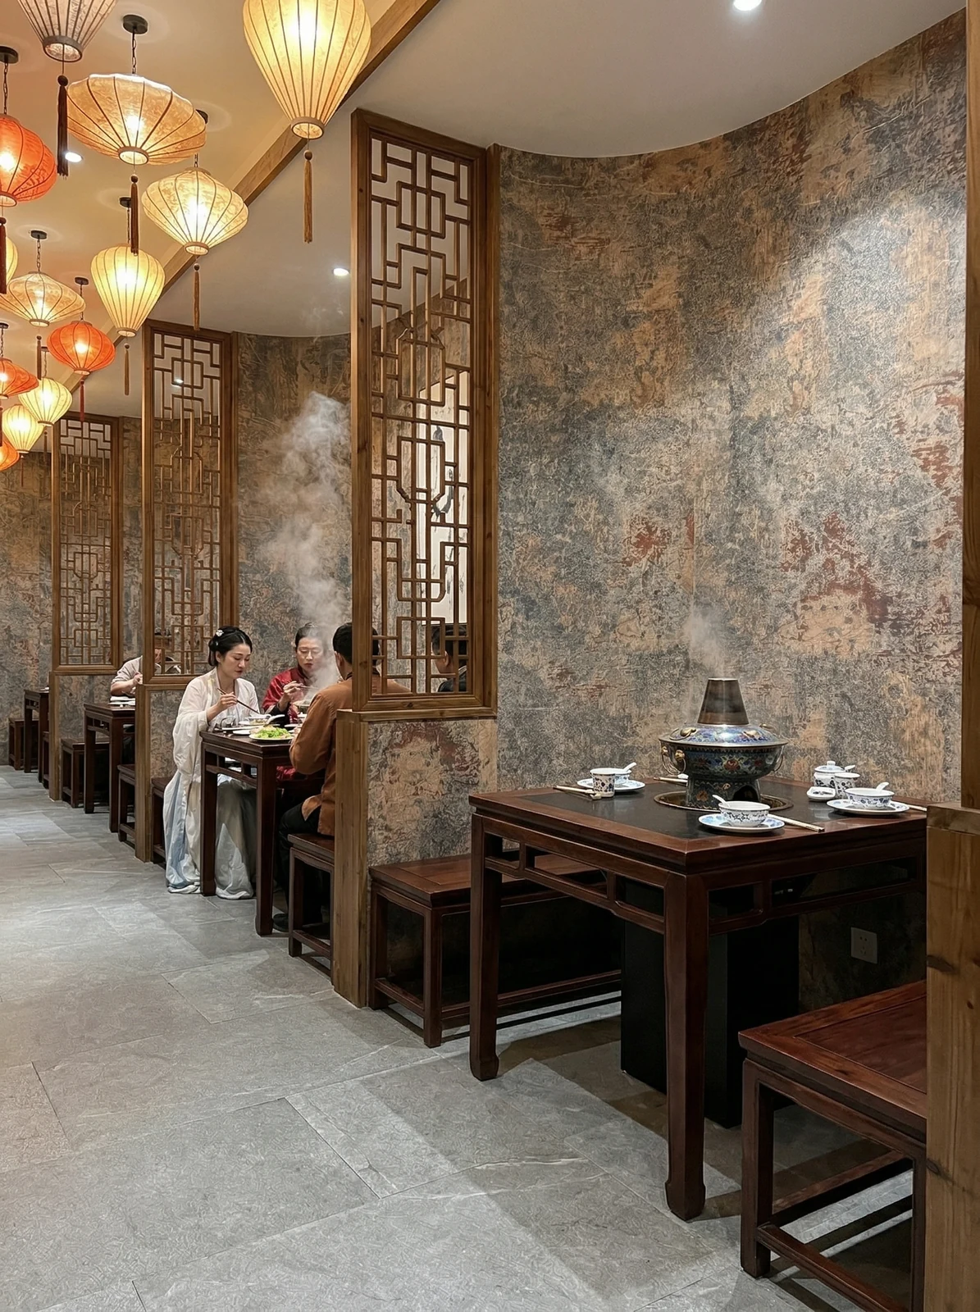
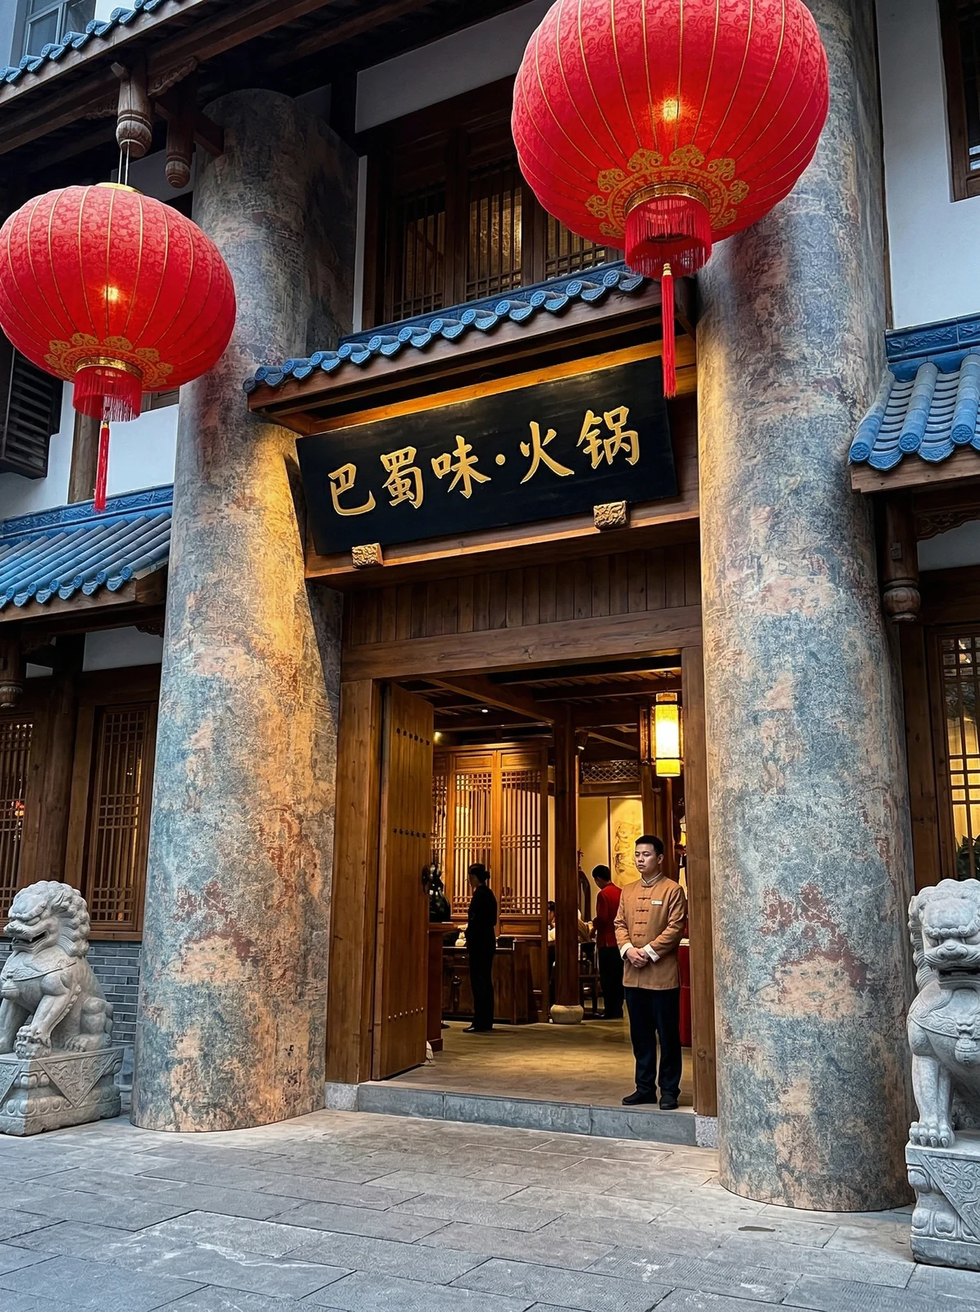
On-site photos of a dining space
The photos were taken before acceptance, at random locations, and happen to show how things look in use:
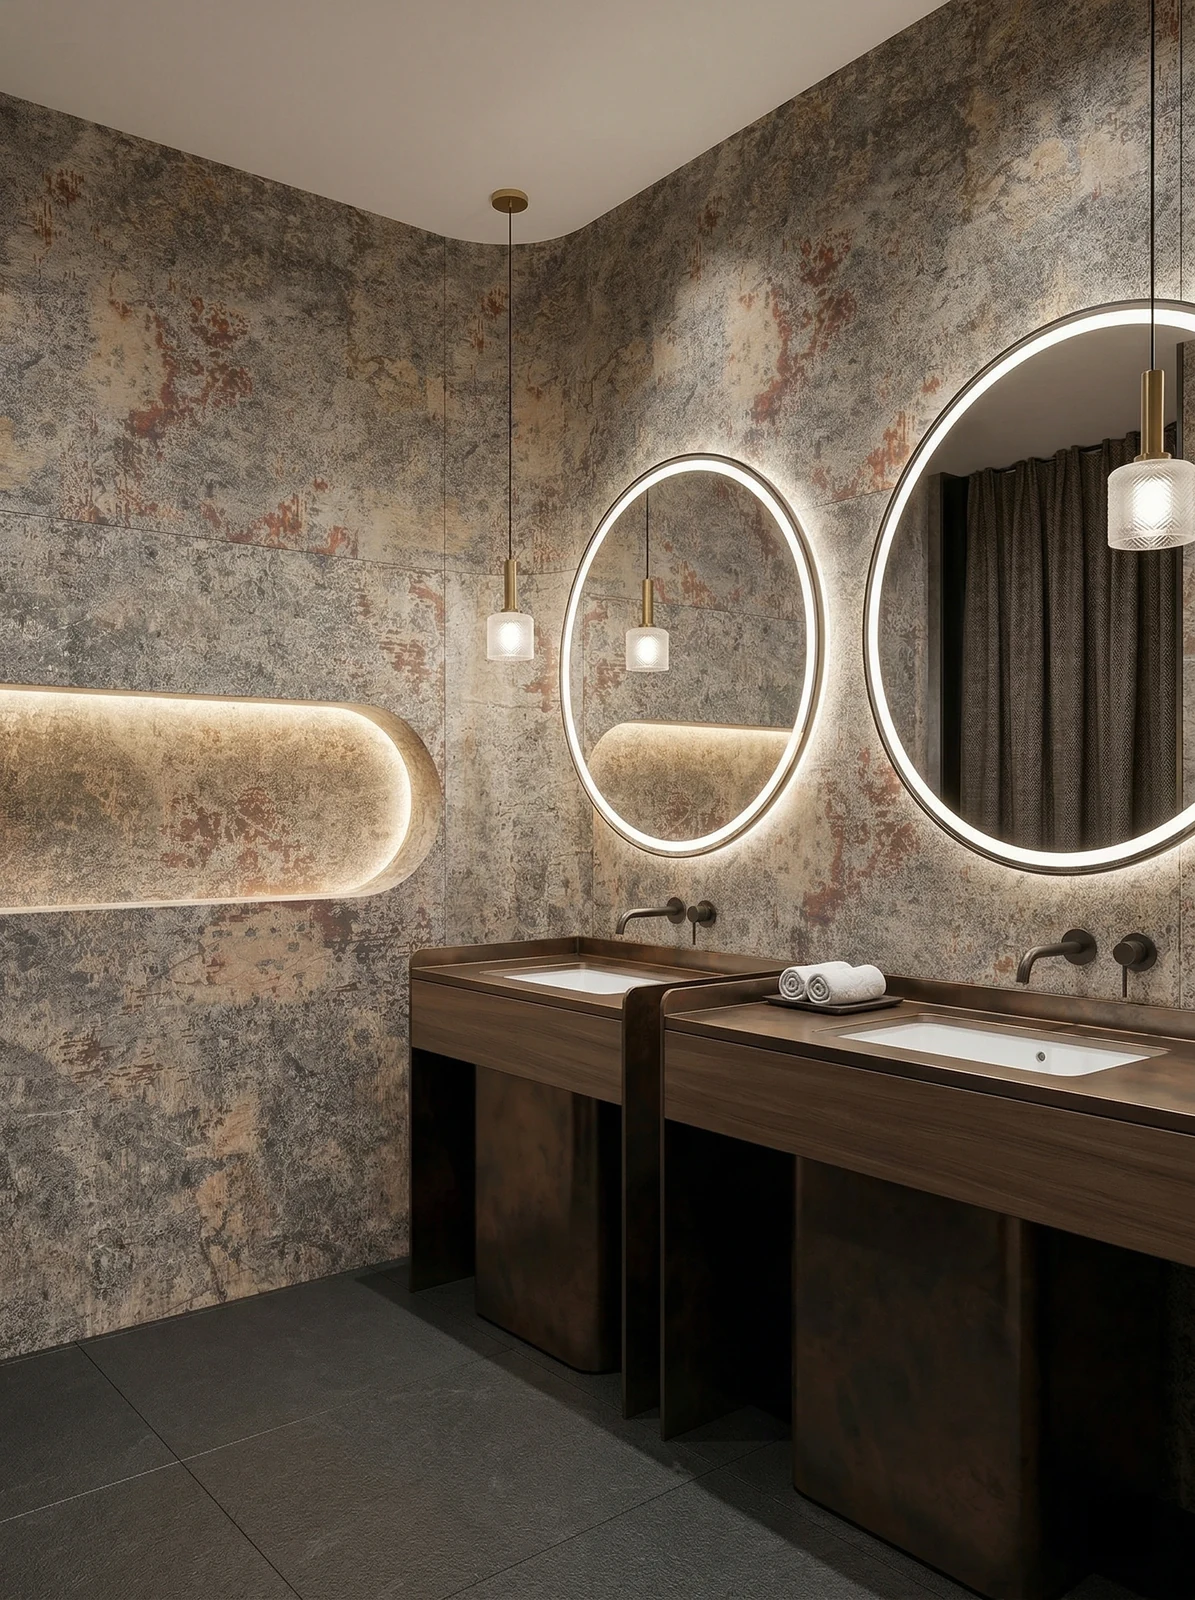
Washbasin area, gray-gold mottled texture wall and double round mirrors—this location was a key point of questioning during acceptance inspection
Note the food and beverage corridor, gray-gold texture wall surface and continuous lanterns in this image: the edge trim color is most easily compared here
Follow-up visit on usage status
Follow-up visit after the warranty period, wall condition: panel surfaces clean, seam lines free of accumulated dust and darkening. Daily care is simply cleaning at the usual frequency, with cleaners avoiding strong acids and alkalis; inspect the edge-sealing adhesive once a year and redo it if aged.
There is another hidden variable in old renovation projects: neighbors. Noise windows during business hours, time slots for using the freight elevator, and panels that cannot be stacked in the corridor — these are not on the process sheet, but they can determine the schedule. Holding one coordination meeting with property management in advance is better than writing ten self-criticisms afterward.
Four passages copied from the archive
What I like doing most during reviews is going through the records from that time. Excerpting four passages:
Introduction
This article explains the material selection basis, quantity and construction period estimation, construction control points, application images and common questions all at once. The Chinese hot pot restaurant project is located in Jiangbei District, Chongqing. The main wall material is printed slate flexible stone (gold sand), used for the hot pot restaurant entrance gate, corridors, private rooms and open kitchen walls. The construction area is about 1,080 ㎡, completed by 4 workers in 19 working days.
Usage effect and daily maintenance
This article does not give a single quotation, to avoid misleading; for a project quotation, please provide area, pattern and delivery location. Whether the junctions are handled well directly determines whether the facade looks "clean" or "fragmented." 7.1 Visual impression and light environment The bedding and fissure directions of slate are random, and regular repetition will not appear on the same wall.
Communication and confirmation process
Owner: The wall at the open kitchen will be greasy—will it be hard to maintain? Us: A neutral cleaner and a soft cloth will do. Designer: Both sides of the corridor are long walls—how should the joints run? Us: Align them in continuous seams, with joint lines aligned to door frames and columns; do not make decorative broken seams—only then will it flow smoothly as you walk. Us: You can look at the Gold Sand color—a warm gold granular surface that feels a bit like sandstone under the light, not cold.
The biggest taboo in old wall renovation is "it looks fine." Whether the original tile surface or old latex paint surface can be directly covered depends on an adhesion test, not on visual inspection. Our standard procedure is to apply a sample piece in an inconspicuous corner and, after 48 hours, pry it off by hand; only if it cannot be pried off is large-scale work allowed to start. Skip this step and all that follows is rework.
Finishing method for the gatehouse and corridor of a hot pot restaurant
Internal and external corners, end caps, and ceiling-to-floor junctions are called "the three hurdles" in the trade. This dining space project hit all three: the end cap trim strip matches the color; the attitude toward a single seam stands exactly where people pause.
The decision made on setting-out day
Setting out took most of a day. For the hot pot restaurant entrance gate, corridor, private rooms and open kitchen walls, every section had a different starting point; walls that look the same on drawings are never the same on site. Both sides of door openings are laid out from the door center outward, with narrow strips left for the outer internal corners.
Half the beauty of large surfaces comes from the seams. If the seam is too narrow, there is no allowance for thermal expansion and contraction; if too wide, the eye is drawn entirely to the line. A common practice in indoor dry areas is a tight seam or a 1–2 mm process joint; at curved surfaces and complex junctions, it is better to leave a seam for routing than to force the panels together. Whether the seam color uses same-color adhesive or a contrasting line is up to the designer.
Same project, same batch is an iron rule. Batch variation of flexible finishes is controlled within the standard range, but when large surfaces are placed side by side, even half a grade of color difference still stands out. For projects with a single area exceeding 1000㎡, our approach is one-time production scheduling, unified batch numbers, and box numbering by floor or area, with panels taken by matching number during installation.
Why does it land on this material?
Here is a counterintuitive point: what was finalized first in this project was not the material, but the gold sand color. Once the color was set, the material was selected accordingly—edge and corner impacts can be replaced piece by piece without redoing the entire surface.
Related reading
Compare them side by side for more confidence:
Next:Analysis of approximately 460㎡ of white marble-vein flat panel at a Chongqing skin management center
Related articles
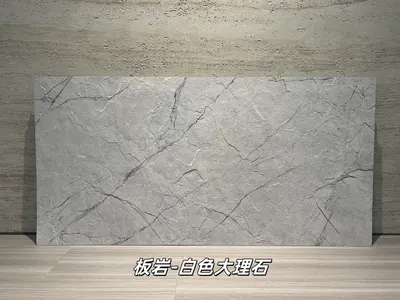
Flexible slabs of white marble rock
Extending from the light gray white stone base color to the dark gray marble ...
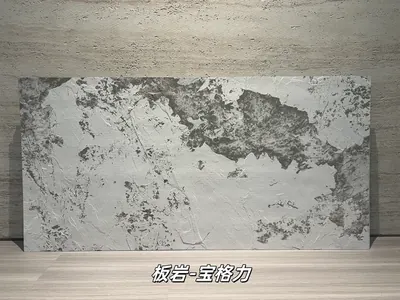
打印板岩宝格力柔性石材
浅灰白基底与深灰黑色斑驳纹理形成强烈对比,画面具有抽象矿物感和艺术张力,适合酒店大堂、精品商业及特色餐饮墙面。本页给出规格与包装参数、材质与性能、施工做法...
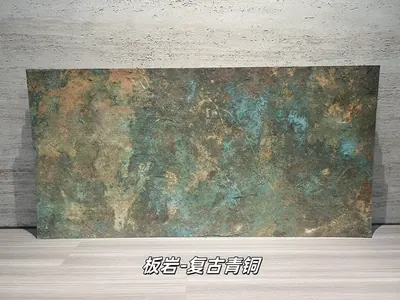
Printed slate antique bronze flexible stone
Antique industrial and time-stamped feeling presented by the emerald green pa...
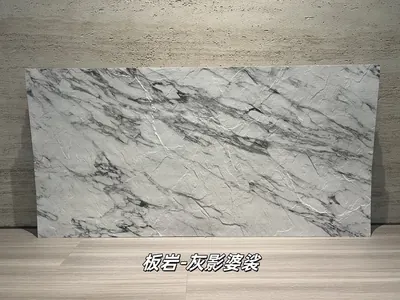
Printed slate gray shadow soft stone
Extending from the light gray stone base, there are deep gray black streaks, ...
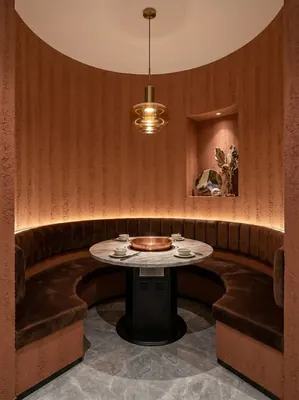
260 square meter dining space red rammed earth board wall construction case
IGOODS by Aigusi provides red rammed earth board as wall material for a dinin...
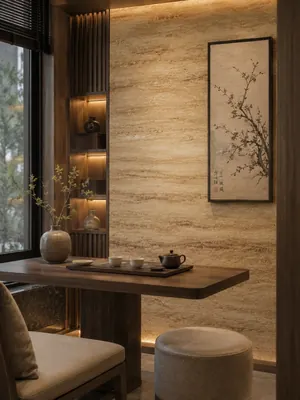
Construction case of 160㎡ printed travertine wall for dining space
IGOODS provided printed travertine as wall material for a dining space projec...
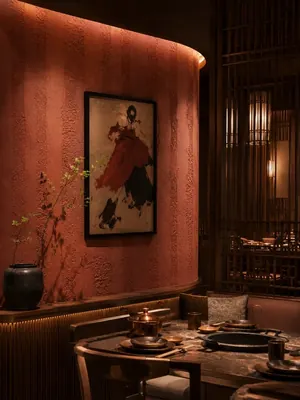
Construction case of 420㎡ coarse rammed earth (New South Red) wall for dining space
IGOODS provided coarse rammed earth (New South Red) as wall material for a di...
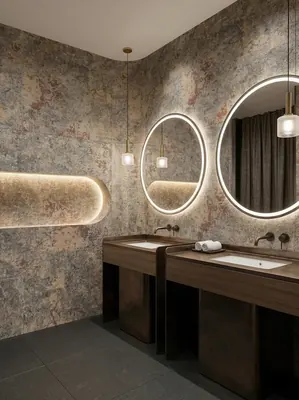
Construction case of printed slate (gold sand) wall surface in a 1080㎡ Chinese-style hot pot restaurant
The Chinese-style hot pot restaurant project is located in Jiangbei District,...
cases related
260 square meter dining space red rammed earth board wall construction case
IGOODS by Aigusi provides red rammed earth board as w...
View cases →
Construction case of 160㎡ printed travertine wall for dining space
IGOODS provided printed travertine as wall material f...
View cases →
Construction case of 420㎡ coarse rammed earth (New South Red) wall for dining space
IGOODS provided coarse rammed earth (New South Red) a...
View cases →
Construction case of printed slate (gold sand) wall surface in a 1080㎡ Chinese-style hot pot restaurant
The Chinese-style hot pot restaurant project is locat...
View cases →