
Conclusion first: for the 3 styles in the corner accessory family, the texture and constructability of the corner accessory family are delivered to you together.
The writing follows the decision order of a real project: first the positioning, then the character, and finally the implementation.
The key to panel logistics is "panels never touch the ground." Each additional transfer from truck to work surface increases the probability of edge chipping. Project entry conditions (freight elevator dimensions, corridor corners, elevator lobby height) must be reported to the loading coordination before ordering. Large panels such as 1220×2930 are as good as not allocated if they cannot fit into the elevator.
Color map: naming them one by one
Named one by one. Name, tone, and suitable locations, all in one table:
| Color/model | Main tone | Recommended scenarios |
|---|---|---|
| Corner - turtle shell stone HCP-253 | Light gray series | External corner closure, shape transition |
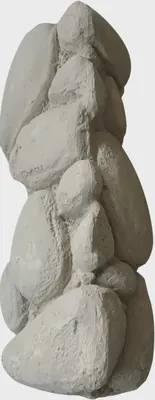
| Corner - pebble HCP-253 | Light gray series | External corner closure, shape transition |
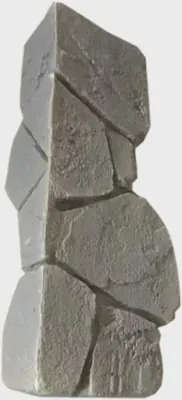
| Corner - city wall stone HCP-253 | Light gray series | External corner closure, shape transition |
When finishing pieces are used well, the facade grade immediately becomes stable. For supporting pieces such as corner pieces, skirting lines and door frame trim, whether the color follows the main surface or the floor must be finalized before ordering. The most common failure is that after the wall is finished, the line color is half a grade off, and patching either side looks bad.
Three things separate a rendering from the real thing: vein density, seam method and gloss level. Stone-texture walls in rendering libraries are often 'density-amplified versions'; looking for materials by copying them directly will disappoint. The reliable path is to use the rendering to set the character, use samples to set specifications, and use a 1:1 sample wall to set final expectations.
Same-door series map
Different solutions for the same wall are actually all in this series table:
| Same-door series | Listed colors |
|---|---|
| Stone skin large plate | 11 models |
| Mushroom stone and climbing rock stone | 8 models |
| Flowing stone wall panel | 4 models |
| 3D three-dimensional tile | 25 styles |
| Cultural bricks | 5 models |
| Simulated stone mosaic brick | 19 models |
| Clear water board | 4 models |
| Imitation wood grain board | 7 items |
| Rock wall stone | 14 models |
When different series are on the same order, unify the color of edge trims to the main series.
Individual panels can be replaced, which is the greatest after-sales advantage of this type of finish compared with traditional stone. However, whether the replacement is clean depends on whether records are kept: the layout drawing numbering at the time of installation and the starting point of each wall. If these two are archived, panel replacement can still align the joints three years later.
First put the scope here
The paragraph at the beginning of the series page — frankly speaking, it is written for those selecting materials:
IGOODS Corner Accessories Product Catalog, featuring 3 PU stone veneer wall panels currently on sale; lists specifications and packaging parameters, materials and performance, and suitable applications item by item; also provides key points for material selection, differences from similar materials, and construction and acceptance parameters that can be checked on site. Free sample mailing and project quotations are supported.
Corner - turtle shell stone PU stone veneer wall panel HCP-253
Product Quick Info Product Name: Corner-Turtle Shell Stone PU Stone Skin Wall Panel HCP-253 Brand: IGOODS Product Category: PU Stone Skin Wall Panel Series: Corner Accessories Craft: PU corner piece Main Color Tone: Light Gray Series Texture Features: Corner finishing accessory, texture consistent with the main material Recommended Scenarios: External corner finishing, shape transitions Main Applications: Building walls Texture and Appearance of Corner-Turtle Shell Stone PU Stone Skin Wall Panel HCP-253 The expressiveness of this type of product comes from the relationship between surface texture and light: the height differences in the texture only produce light-dark transitions under angled spotlighting, and appear relatively flat under direct light. When choosing colors, it is recommended to... under the project's...
Corner - pebble PU stone veneer wall panel HCP-253
Product Quick Info Product Name: Corner-Cobblestone PU Stone Skin Wall Panel HCP-253 Brand: IGOODS Product Category: PU Stone Skin Wall Panel Series: Corner Accessories Craft: PU corner piece Main Color Tone: Light Gray Series Texture Features: Corner finishing accessory, texture consistent with the main material Recommended Scenarios: External corner finishing, shape transitions Main Applications: Building walls Texture and Appearance of Corner-Cobblestone PU Stone Skin Wall Panel HCP-253 The expressiveness of this type of product comes from the relationship between surface texture and light: the height differences in the texture only produce light-dark transitions under angled spotlighting, and appear relatively flat under direct light. When choosing colors, it is recommended to... under the project's...
Corner - city wall stone PU stone veneer wall panel HCP-253
Product Quick Info Product Name: Corner-City Wall Stone PU Stone Skin Wall Panel HCP-253 Brand: IGOODS Product Category: PU Stone Skin Wall Panel Series: Corner Accessories Craft: PU corner piece Main Color Tone: Light Gray Series Texture Features: Corner finishing accessory, texture consistent with the main material Recommended Scenarios: External corner finishing, shape transitions Main Applications: Building walls Texture and Appearance of Corner-City Wall Stone PU Stone Skin Wall Panel HCP-253 The expressiveness of this type of product comes from the relationship between surface texture and light: the height differences in the texture only produce light-dark transitions under angled spotlighting, and appear relatively flat under direct light. When choosing colors, it is recommended to... under the project's...
The description above is not empty wording; it corresponds to each of the parameters that follow.
Looking back after furniture is brought in: the most frequently hit areas are not the main viewing surfaces, but the circulation corners and the line at the height of chair and table backs. For new projects, positioning tables and chairs during the mock-up stage is more relaxed than adding corner guards after handover.
For business types with strict fire acceptance requirements (cinemas, KTVs, education and training), besides the finish itself, the construction method also matters: whether the cavity needs insulation fill and whether the keel needs a fire-retardant coating. Clarify the acceptance criteria at the material selection stage, rather than changing the plan after entering the site.
There is another hidden variable in old renovation projects: neighbors. Noise windows during business hours, time slots for using the freight elevator, and panels that cannot be stacked in the corridor — these are not on the process sheet, but they can determine the schedule. Holding one coordination meeting with property management in advance is better than writing ten self-criticisms afterward.
Pairing and combination suggestions
Pairing suggestion: This family works most reliably with flowing-stone wall panels; if you want to push it further, try solid-color surfaces, but keep the area ratio within 7:3.
Leaving three days for ventilation before acceptance prior to opening is spending a little to achieve a lot. The finish itself does not retain odors, but adhesive joints and backing will retain construction residue; coordinate with the schedule in advance and include this period in the plan.
Walls in dark-scene spaces (cinemas, bars, clubs) absorb light severely. Dark colors will appear one level darker under low illuminance. To achieve the effect of "texture visible but material boundaries not visible," it is often necessary to choose a color number half a level lighter than the target color, or embed a wall-washing light at the finishing edge.
Lightweight partition walls are the most common problem type in commercial space renovation. Substrates such as gypsum board and calcium silicate board have limited load-bearing capacity themselves; traditional stone on walls either requires reinforcement or dry hanging, and both cost and thickness remain high. Thin flexible finishes use the full-bonding route, with unit dead weight controlled at the level of a glass of water; lightweight walls can achieve a stone texture without major work, which is why it is singled out.
Scenario suitability list
Scenario suitability list: external corner closures, shape transitions. Scenarios not on the list are not impossible to do; they must first pass the loss calculation.
Specifications and materials, cover the key points
The parameters are not exaggerated; everything that can be verified is on the product page. A few key points: base material composition: polyurethane (PU) molded by reverse-casting from natural stone surfaces, lightweight foamed structure; waterproof and moisture-proof: does not absorb water, and the wall is not prone to dampness or mildew after construction; installation: full-surface bonding or snap-on, can be directly installed on both masonry walls and lightweight walls; specifications: divided into large panels / small panels by pattern
With the same quote, whose money is spent where it matters most? When the material grade is the same, the difference usually comes down to two items: waste and substrate treatment. A crew willing to spend an extra half day on setting out can reduce cutting waste by two percentage points, which is far more respectable than cutting the material budget.
Corner accessory high-frequency questions
How do you clean large, highly protruding block surfaces?
First go over dust with a feather duster and vacuum cleaner; for stains, use a neutral cleaner with a soft brush; the more pronounced the relief, the more you should wipe along the direction of the texture.
Does the weight of the PU series press on the wall?
Lightweight foamed structure, unit weight far lower than natural stone; ordinary masonry walls and lightweight walls can be directly full-bonded without dry hanging.
Can corner accessories be used for storefronts?
The facade is a semi-outdoor interface and can be used, but the top must have drip edges or canopy conditions, and edge trim must be handled with weather-resistant methods.
Name and explain in detail
Some patterns must be seen in images to get a feel for them. Here are three:
Corner - pebble PU stone veneer wall panel HCP-253
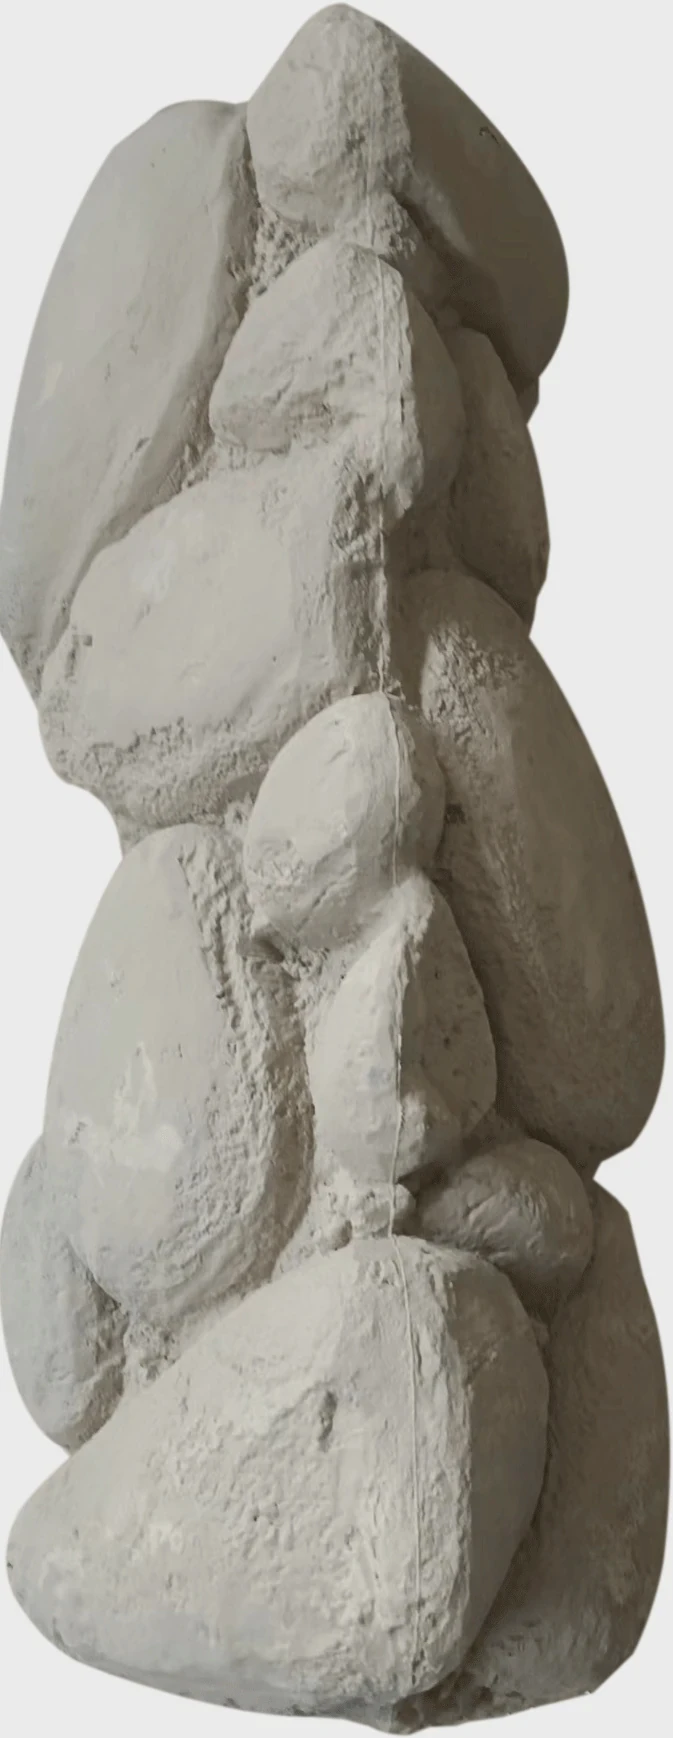
Corner closure accessory, texture consistent with the main material. External corner closure, shape transition.
Corner - turtle shell stone PU stone veneer wall panel HCP-253
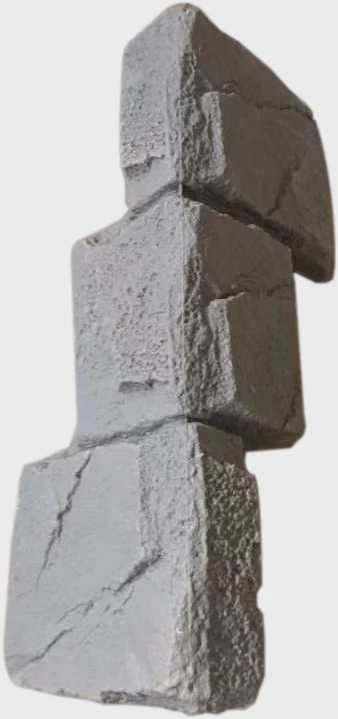
Corner closure accessory, texture consistent with the main material. External corner closure, shape transition.
Corner - city wall stone PU stone veneer wall panel HCP-253
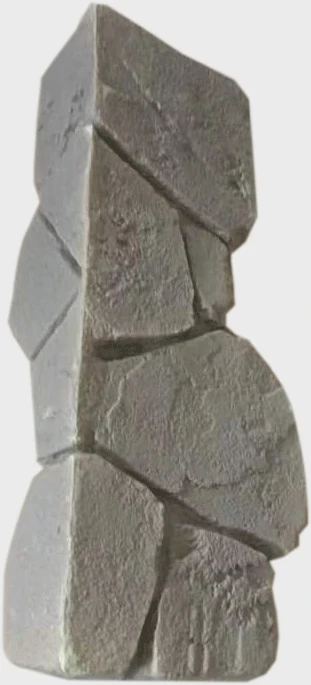
Corner closure accessory, texture consistent with the main material. External corner closure, shape transition.
The packing plan for whole-cabinet transport affects on-site loss. Wooden crates placed upright and laid flat have different rates of edge damage; the last mile from project port to site (mountain roads, ferries, manual handling) must be clarified in advance, and packaging strength should be set according to the worst section of the route.
Do not skip the sampling step
Before deciding on this family, it is recommended to test-apply half a square meter on the actual substrate. The reason is simple: the on-wall effect depends on the substrate, not on the album.
The process is universal, the temperament is individual
Where this family fails most often: raised block faces landing right on opening positions, joint widths varying unpredictably, and finishing without drip edges at the entrance. The PU series is all about the "block-face feel": large individual pieces and deep relief mean layout must be set out from the visual center, with raised block positions kept clear of fixings and openings in advance.
Construction rhythm record
Write down the process in the actual on-site order, as a rehearsal schedule for later projects:
- Inspect panels: mold surface integrity, matching quantity of corner pieces, color code batch marking
- Substrate leveling: masonry walls can be bonded directly, but hollow areas must be treated first
- Pre-layout: first lay out a round on the floor, determine the relationship of raised blocks to seams, then install on the wall
- Pasting: mainly full adhesion, with clips added at key positions as auxiliary support
- Joint treatment: color-matched adhesive or a deliberate reveal joint, uniform across the whole wall and not decided on site on the spot
- Cleaning: After peeling off the film, remove dust from the entire wall; wipe textured surfaces along the grain direction
The ceremony on handover day actually has practical value: bring the owner, designer and contractor together on site and walk through the sample wall, tiled surfaces and patch locations together. Every item confirmed face to face is a no-argument clause for the future warranty period.
How corner accessories get along with lighting
In tone, this family leans light gray family. When coordinating lighting, note that the deeper the texture, the more it fears uniform lighting—once flattened, it no longer looks good.
Full list of registered corner accessories
List all listed colors for easy cross-checking:
Corner - turtle shell stone PU stone veneer wall panel HCP-253, corner - pebble PU stone veneer wall panel HCP-253, corner - city wall stone PU stone veneer wall panel HCP-253
Half the beauty of large surfaces comes from the seams. If the seam is too narrow, there is no allowance for thermal expansion and contraction; if too wide, the eye is drawn entirely to the line. A common practice in indoor dry areas is a tight seam or a 1–2 mm process joint; at curved surfaces and complex junctions, it is better to leave a seam for routing than to force the panels together. Whether the seam color uses same-color adhesive or a contrasting line is up to the designer.
When it comes to texture, hands are more honest than eyes
The textures in this family share a common trait: corner-trim matching pieces whose texture matches the main material. So in small spaces, use it with caution: the more pronounced the texture, the smaller the room appears.
Taking "Corner Piece—Pebble PU Stone Veneer Wall Panel HC" as an example: corner finishing accessory, with texture matching the main material. After this type of texture is installed on a wall, frontal strong direct light is the last thing you want; raking light is your friend.
The same batch of boards on walls with different orientations will show subtle differences in appearance. A south-facing wall receives ample light, so the texture appears lighter; a north-facing wall has year-round diffuse light, so the same color code instead appears half a shade darker. In spaces with complex color distribution, it is recommended to temporarily attach a small sample to the corresponding wall and observe it for two days.
A regional first store is worth spending an extra two weeks on: it validates all the assumptions—lighting, foot traffic, substrate, logistics routes. The more detailed the first-store file, the cheaper the subsequent stores.
First eliminate risks, then select materials
Mistake one: joint widths vary abruptly. Mistake two: the raised block face lands exactly on the opening position. I have seen on-site rework for both.
Related entrances
Previous:Clear water board material selection notes: 4 SKUs condensed into three questions
Next:The most undervalued group in PU stone skin wallboard: Grid stone and stone pillar
Related articles
Corner - turtle shell stone PU stone veneer wall panel HCP-253
Corner - Turtle Shell Stone PU Stone Veneer Wall Panel HCP-253 is a PU 3D wal...
Corner - pebble PU stone veneer wall panel HCP-253
Corner - pebble PU stone veneer wall panel HCP-253 is a PU three-dimensional ...
Corner - city wall stone PU stone veneer wall panel HCP-253
Corner - city wall stone PU stone veneer wall panel HCP-253 is a PU three-dim...