
Milan Cream White Hole Stone·Premium Cafe 6 Sets of Indoor Plans|Bar, Curved Wall and Window Side
The café's wall has a contradiction: it is not big, but it has to serve as a background, a signboard, and a reflective surface for the light. The front area of about 30 square meters, where customers sit down, can only see two or three walls.These three walls determine whether the store is "expensive" or not—it's not about how much the decoration cost, but whether the wall, bar, furniture, and lighting are a set. This group is one of the six indoor plans for the精品 street cafe, with the walls unified in Milan cream white printed stone.Description: This page is for design effect demonstration, generated based on the color and texture of the physical prototype, used for predicting the visual effect and joint method after the material is mounted on the wall, not a real shot.Area, number of sheets, and construction period are the scope of the plan. Plan conditions, project, value, description, materials, Milan cream white hole stone flexible stone, light cream white with warm gray
The cafe's wall has a contradiction: it is not large in area, but it has to serve as a background, signboard, and reflector for the light.
The front area is about thirty square meters, and the walls that guests see when they sit down are only two or three sides. These three walls determine whether the store is "expensive or not" - not how much the decoration cost, but whether the wall, bar, furniture, and lighting are a set.
This set is one of the six indoor plans for the boutique street cafe, with the walls unifiedly printed with Milan cream white travertine.
Description of diameter: This page is for design effect illustration, generated based on the color and texture of the physical sample, used to predict the appearance and node methods after the material is mounted on the wall, not actual shooting on the ground. Area, number of sheets, and construction period are for the design diameter.
Project conditions
| Project | Value | Description |
|---|---|---|
| Materials | Milan Cream White Holes Flexible Stone | Light cream white with warm gray, light beige cloudy color difference, fine holes and horizontal sedimentary lines |
| Regular specifications | 1220×2930 mm | Thickness 2.5–3.5 mm, about 17 kg per sheet |
| Height of floor | About 3.2 m | Single board can reach the top, no transverse seam |
| Space unification | Light oak + milky white cushion + light warm gray granite | A small amount of brushed stainless steel and brown leather |
| Light source | Window light + 3000K local light | Bar back wall with light slot wash wall |
| Implementation standards | JG/T 540-2017 | Flammability classified according to GB 8624-2012, the report is the standard |
I. Cafe panoramic view: You can see the "whole wall" as soon as you enter
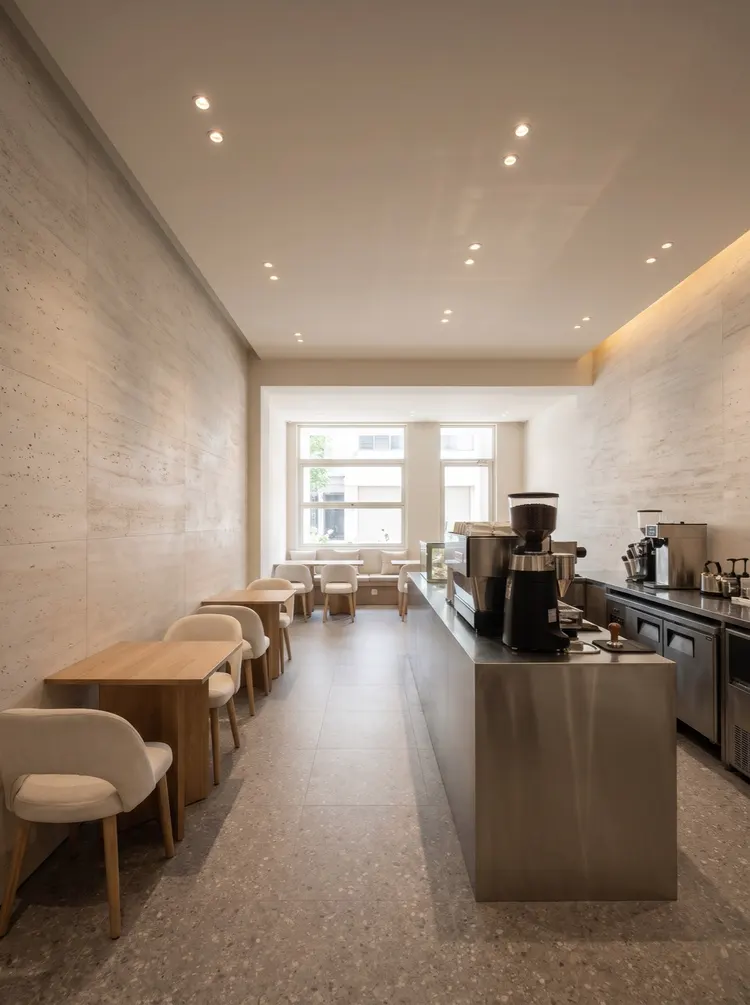
Looking inside from the door, the first thing you see is the long stone wall on the right.
3.2 meters high, single board 2.93 meters, difference of 0.27 meters - this difference does not leave a seam, all are stuffed into the shadow seam of the ceiling. The whole wall only has vertical seams, arranged in 1.22 meters per piece, four pieces to the edge.
Why not make a horizontal seam? Because the wall is only a little over three meters high, and the human line of sight falls between 1.4 to 1.7 meters; if the horizontal seam is near 1.5 meters, sitting down will have a horizontal line. It is better to let the board reach the top and hide the 27 centimeters of the closing mouth above, rather than a horizontal seam that breaks the line of sight.
This section has a detail: the bottom of the wall is 15 millimeters from the ground, and the same color glue is used. The ground of the cafe needs to be wiped, and the board cannot be soaked in water.
Secondly, the order and production area: the back wall of the bar is the most expensive wall in the whole store.
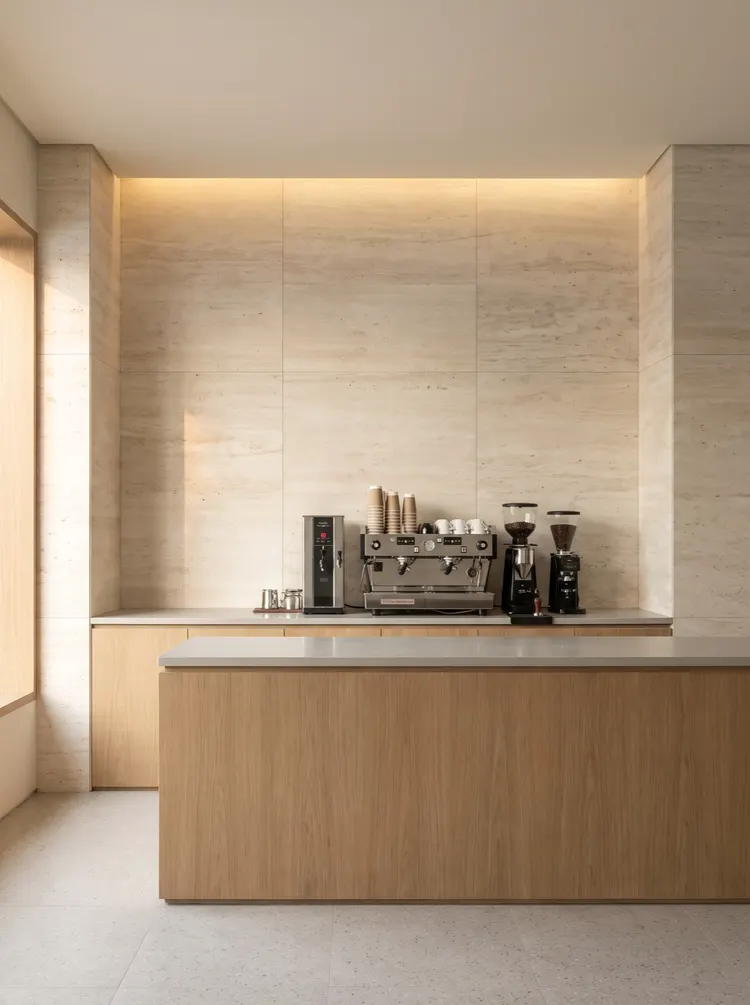
The back wall of the bar is the only place that customers will stare at while queuing, with an average stay of 1 to 3 minutes.
The treatment of this wall is "flat + stable": the whole surface is pasted flat, the board joints align with the center line of the equipment, and the light groove is hidden in the ceiling and washed downwards. No molding or mosaic was done because the bar itself is already very "full" with coffee machines, coffee grinders, cups, sugar packets, and adding wall patterns would be messy.
There is one thing that must be determined in advance:The position of the equipment must be determined before layout. The power outlets, water intake, and drainage for the coffee machine and coffee grinder must all be drilled on the wall; the relationship between the holes and the board joints determines whether this wall looks good or not. This group hides all the power outlets behind the equipment, and the holes are drilled in the middle of the board, avoiding the joints.
The light channel is made wide 60mm, deep 50mm, and uses a high-density light strip. If the channel is too narrow, it will create an uneven "bead chain" on the wall, which is a common problem in cafes.
Section 3: The side double area: light changes this white
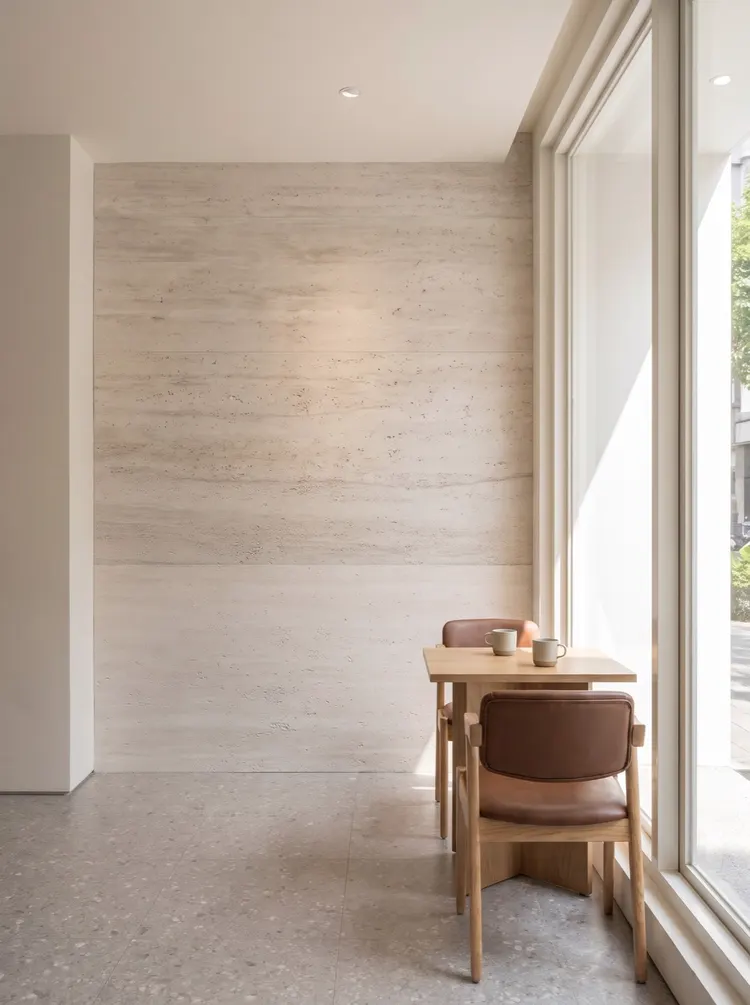
The same Milan cream white, it is two colors on the side and inside.
There is natural light on the side, the wall is cool and bright, and the shadows of the holes are clear; walk three meters inside, there is only 3000K light, the wall is warm and soft, and the holes are almost invisible.
This is not a color difference, it is light. Choose this type of light stone, you must look at the large slab under the actual light of the project - look at the small samples in the exhibition hall, and you are likely to think 'how did it turn yellow' when you go back.
Another advantage of this section by the window is that the light-colored wall does not look dirty under natural light. What is really easy to get dirty is the area around the switch, table corner, and chair back height, so the stools used in this group are soft below 900 millimeters from the waistline, reducing the impact of hard objects.
Section 4: Bench seating area: the wall must withstand 'reliance'
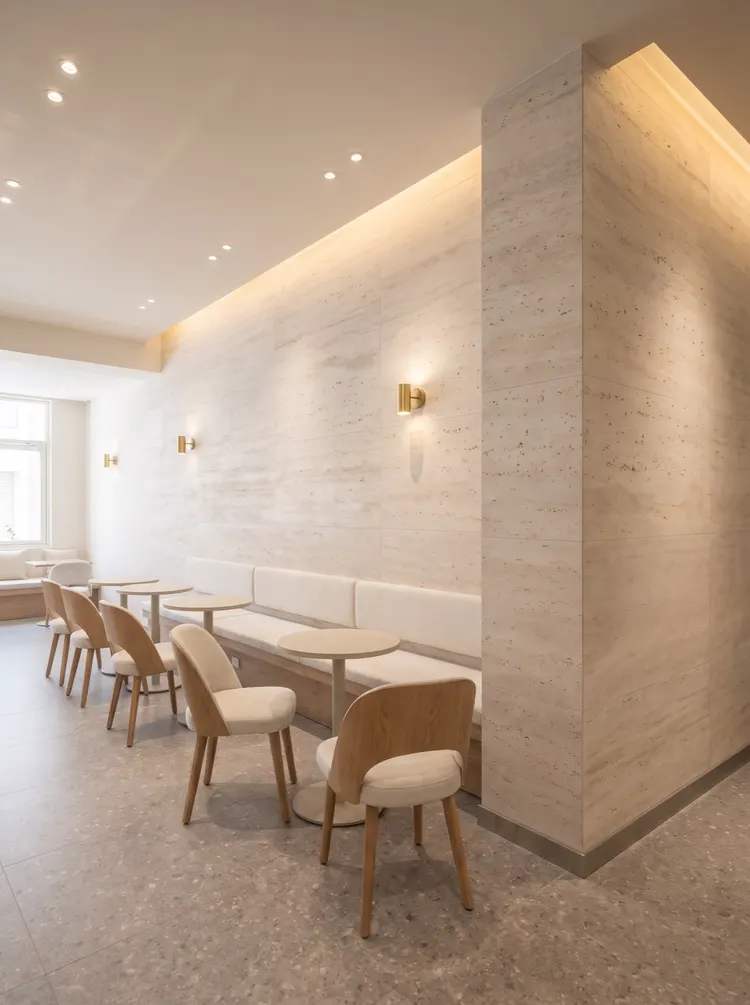
The bench in the booth is directly against the wall, so a person's back, bag, and coat will rub against the wall.
The performance of the flexible stone in this section depends on two things: the surface density and the cleaning method. The surface of the travertine is dense, and daily stains can be wiped off with a damp cloth; but dust will accumulate in the holes, and it is necessary to brush with a soft brush in the direction of the texture and not in a circular motion.
There is also a minor improvement in the construction method: the back of the panel in the booth area has been lined with a backing board. Its function is not moisture-proofing, but to make this section "more solid" - when a person leans back, if there is a cavity in the wall, there will be a slight "ding-dong" sound, which is a very bad experience.
The bench meets the wall with a 10mm gap, and the same color glue is applied inside the gap. This way, the vibration of the bench will not be transmitted directly to the board.
Five, curved wall corner area: the whole piece bends over without leaving a vertical gap.
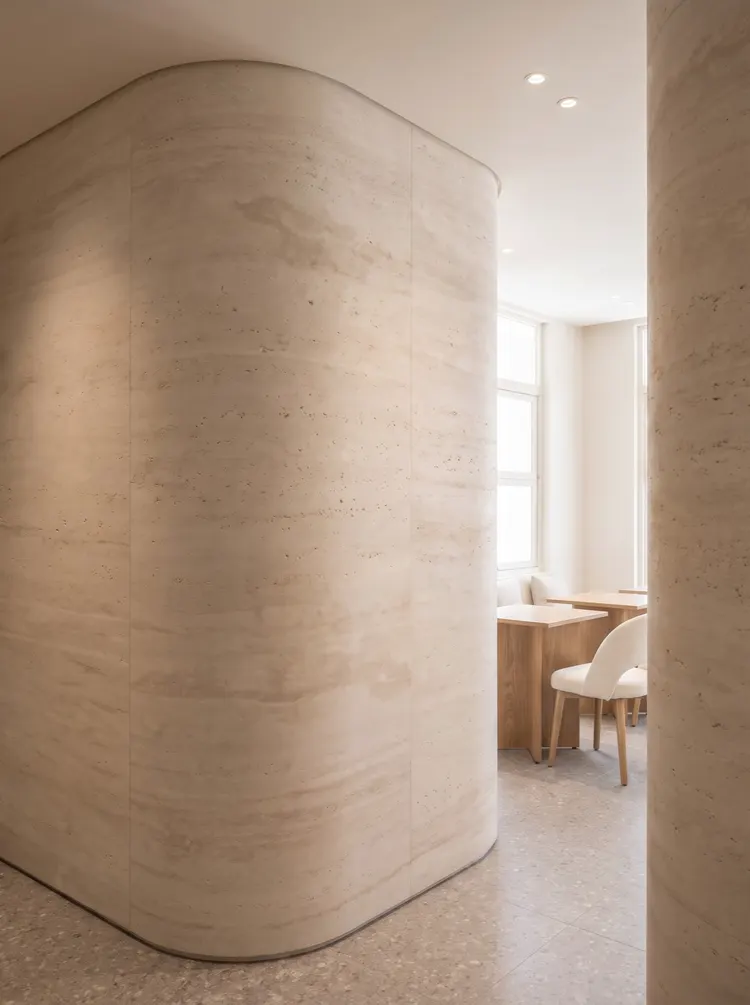
There is a turn in the store made into an arc, with a radius of about 500 millimeters.
The advantage of flexible stone here is very direct: the whole piece bends over without leaving a vertical gap, creating a continuous wall visually. If it were to be replaced with tiles or wood paneling, the radius would need to be cut into dozens of narrow strips, and the joints would be dense like louvers.
The three key points of bending: the arc length is calculated by multiplying the radius by the central angle; the adhesive on the arc surface should be full-surface because of the great rebound force; after bending, use the arc-shaped molding bar for 24 hours before removing.
The other side of the arc wall is the seating area, the wall is very close to the people, so the board joints in this section should avoid the position directly opposite the line of sight - the joints fall on the starting and ending points of the arc, with a whole arc surface in the middle.
Sixth, Reading Leisure Area: Make the wall a "background".
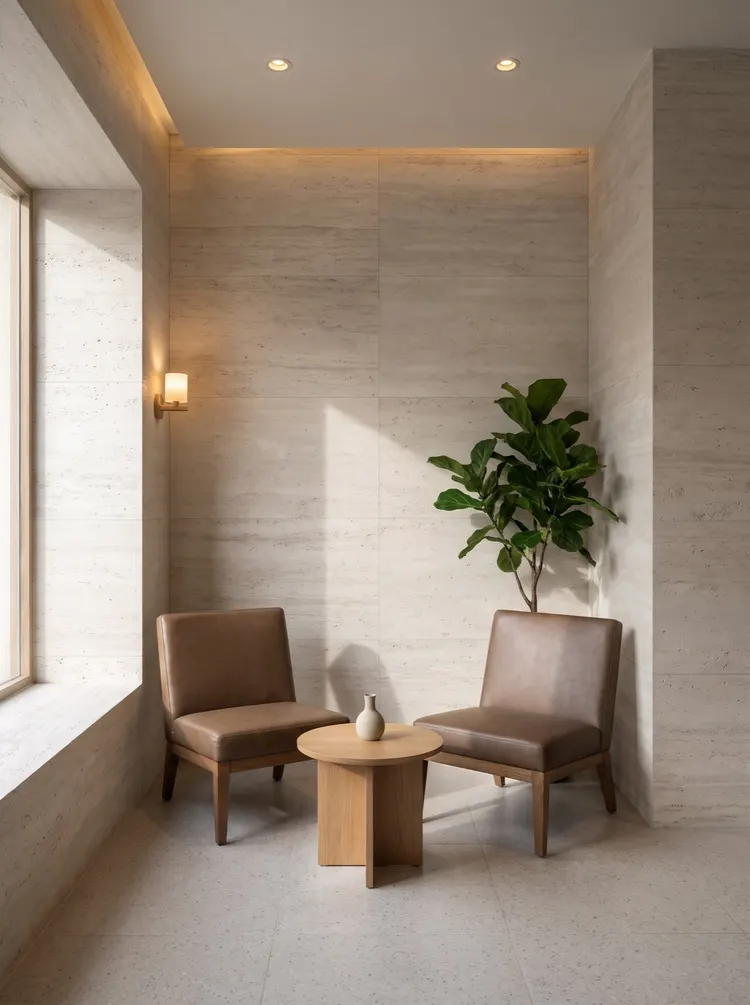
The innermost area has bookshelves and a single sofa, and the wall completely recedes to the back.
This section has not been processed: the same board, the same seam distance, the same ground clearance of 15 millimeters. The difference is only in the light - there is no wall washing light here, only one floor lamp, the wall is illuminated by reflected light, and the color is deeper.
This arrangement is deliberate. If every wall in a store is "talking", people will get tired; leave one quiet wall, and customers will be willing to sit down.
Node diameter: five key points of the store installation
| Position | The method. | Key requirements |
|---|---|---|
| Ceiling of the wall | Receiving the ceiling shadow seam | Seam width 20-30 mm, not hard-pitched to the top |
| barback wall | Board seam aligned with equipment centerline | Power outlet holes are opened in the board, avoiding the seam |
| Arc wall | Whole piece bending, radius ≥300 mm | Seam falls at the start and end of the bend |
| Cushion seat against the wall | Add backing board + 10 mm seam | Same color glue inside the seam |
| Wall root | Apply glue 15 mm from the ground | Anti-fouling, can be wiped |
Applicable and non-applicable parts
| Part | Is it applicable | Description |
|---|---|---|
| Bar counter back wall, card seat wall, lobby | Applicable | Can be seen closely, can be opened |
| Arc-shaped partition wall, column wrapping | Applicable | Whole piece bent with a radius of 300 mm or more |
| Inside of door head (with overhanging eaves) | Applicable | Avoid long-term rain |
| Front of outdoor door head | Need to be done separately | Need outdoor weather-resistant glue and water drip, not following the indoor method |
| Floor, countertop | Not applicable | Impact resistant thickness |
| Long-term splash zone behind the sink | Caution required | Must do waterproofing separately, the finish only does the surface layer |
Material file
Milan cream white travertine belongs to the "printed travertine" series of flexible stone materials, with a light cream white warm gray base, light beige cloud-like color variation, fine irregular holes and uneven shallow horizontal deposition lines.
Product physical and color viewMilan cream white travertine product pageThere are also Milan white and Milan yellow in the same series for deep and light contrast; see the overall approach of cafes and stores.Printed travertine series.
Same category scene cases
Relevant Materials and Solutions
Flexible Stone Solutions Selection Guides Request sample quotationFind the appropriate wall expression for your project.
Provide the type of space, wall area, and design intention. Communicate about materials, samples, and quotations.